













Active
9615 REGIMENT CT
$410,000
Features:
Property Details
Remarks
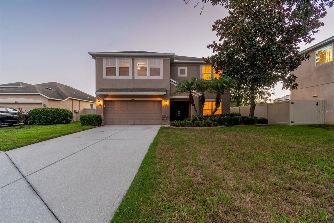
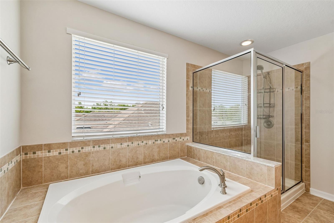
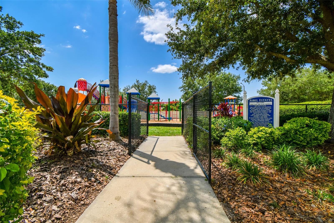
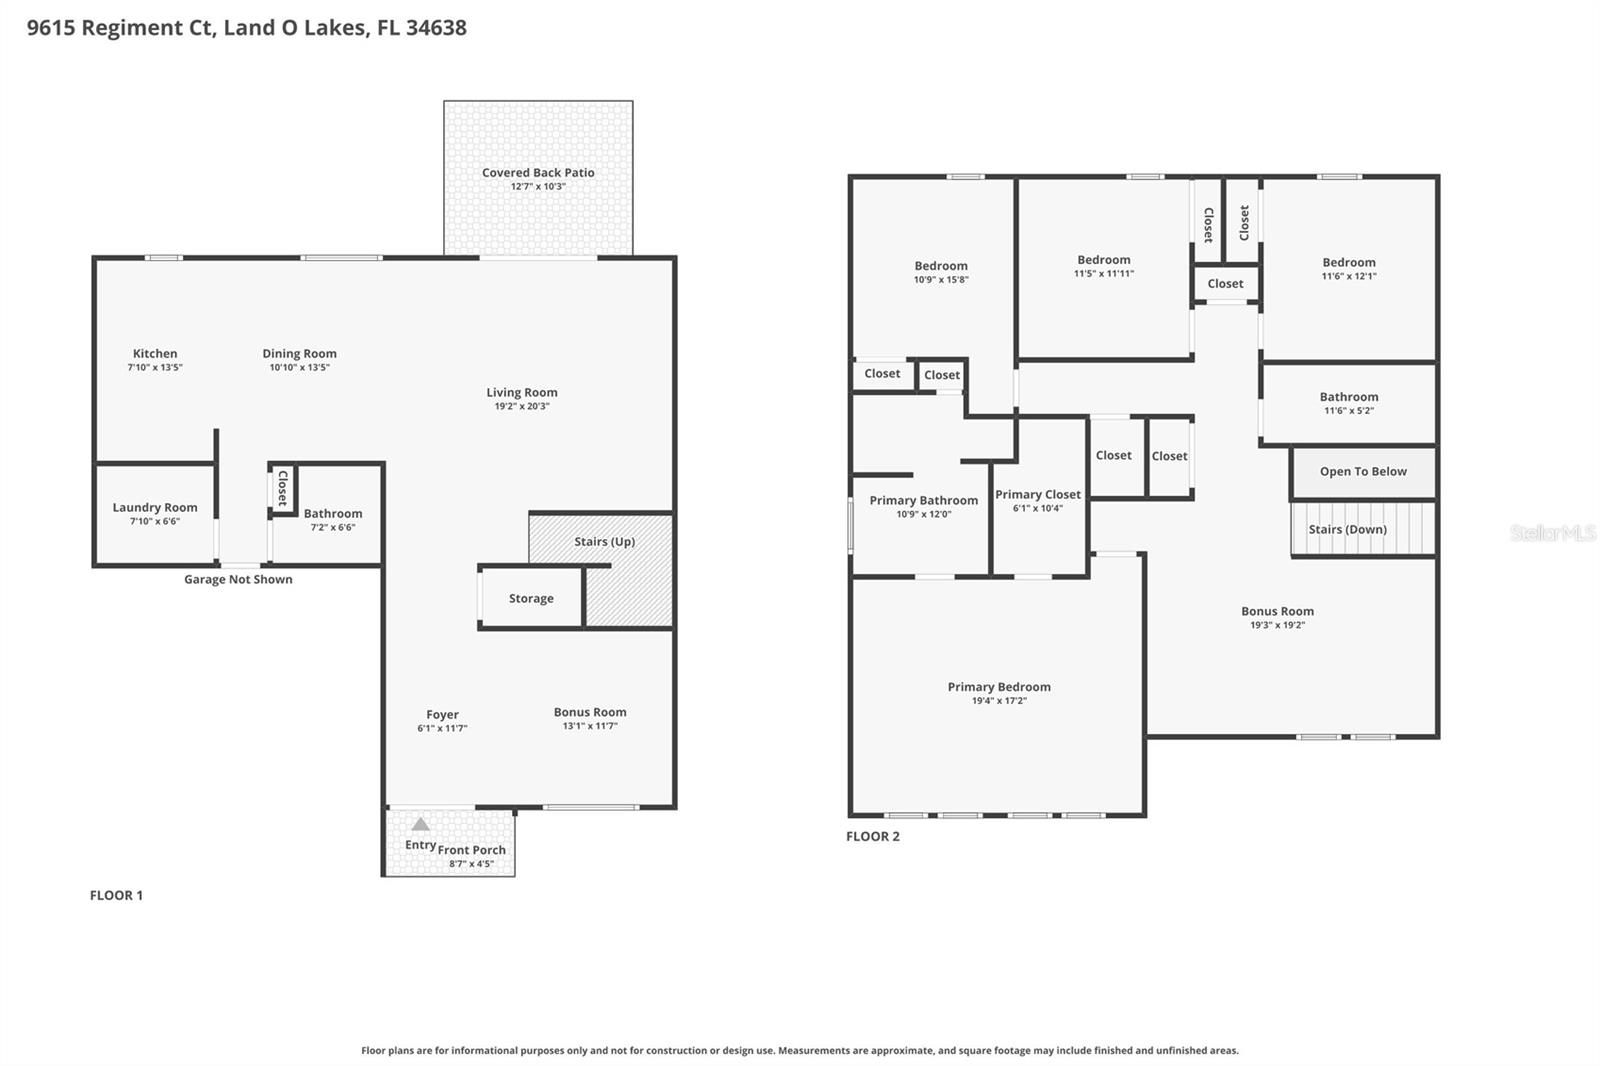
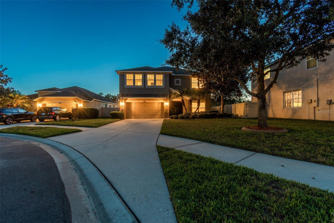
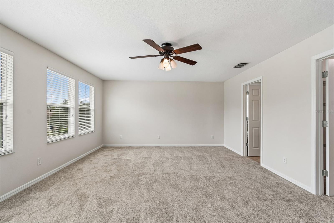
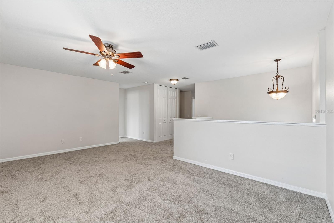
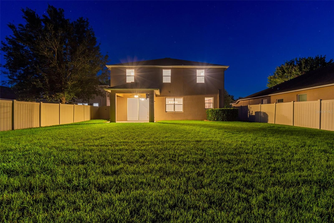
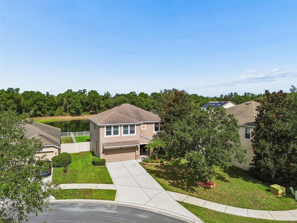
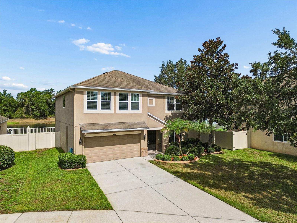
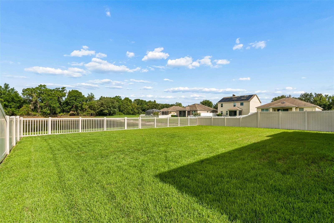
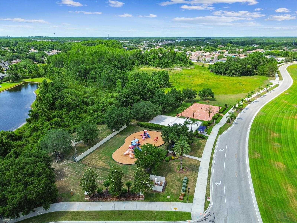
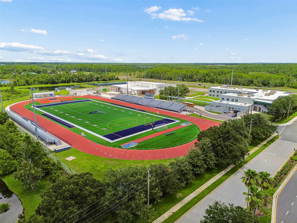
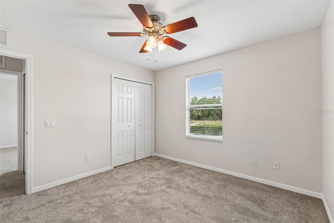
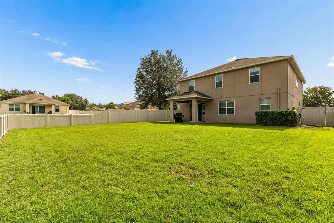
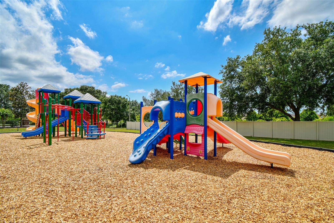
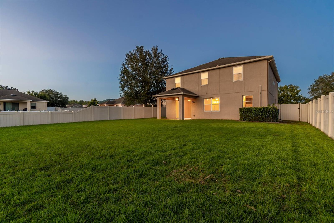
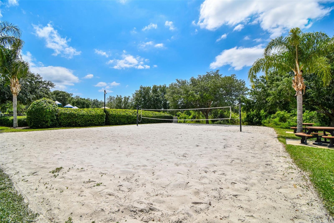
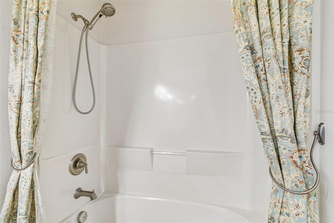
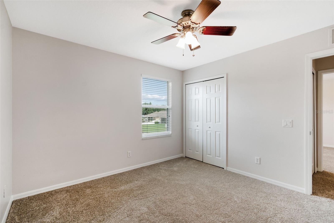
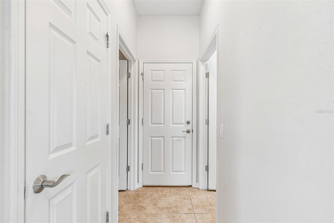
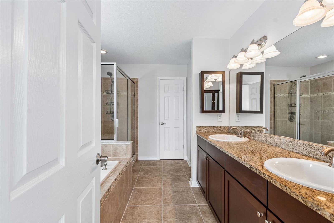
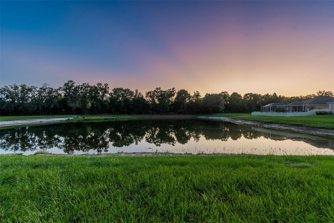
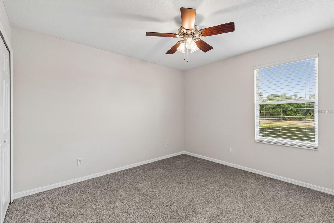
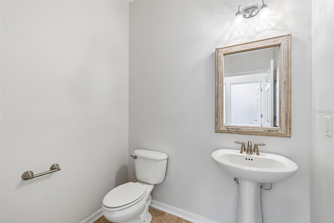
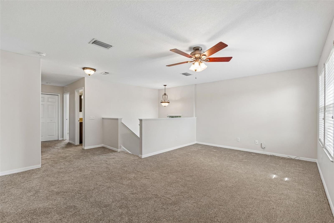
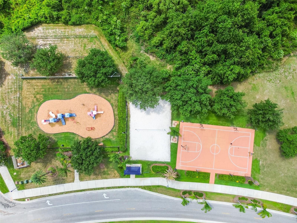
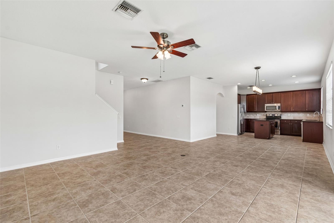
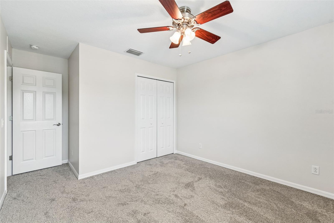
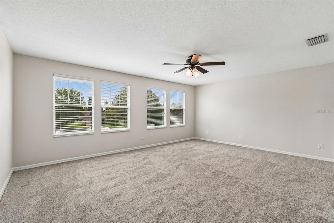
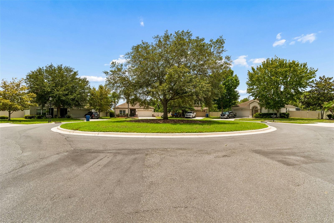
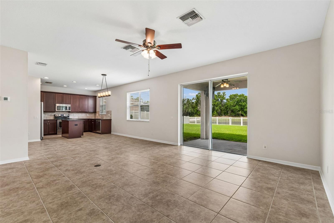
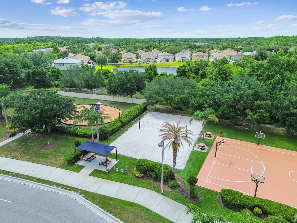
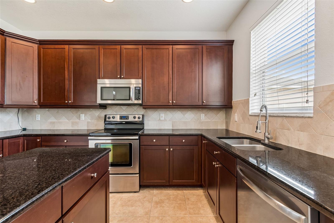
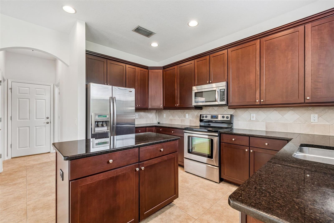
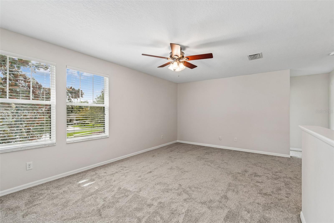
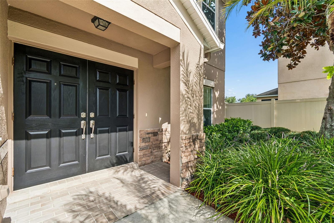
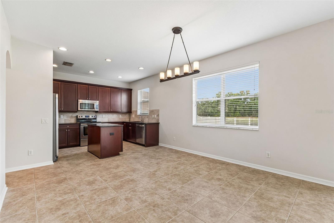
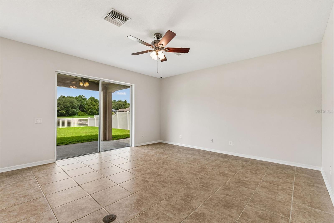
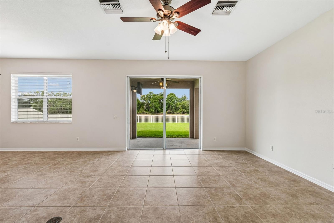
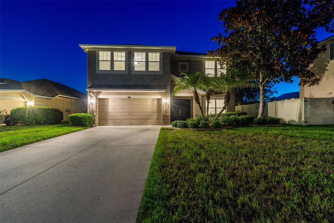
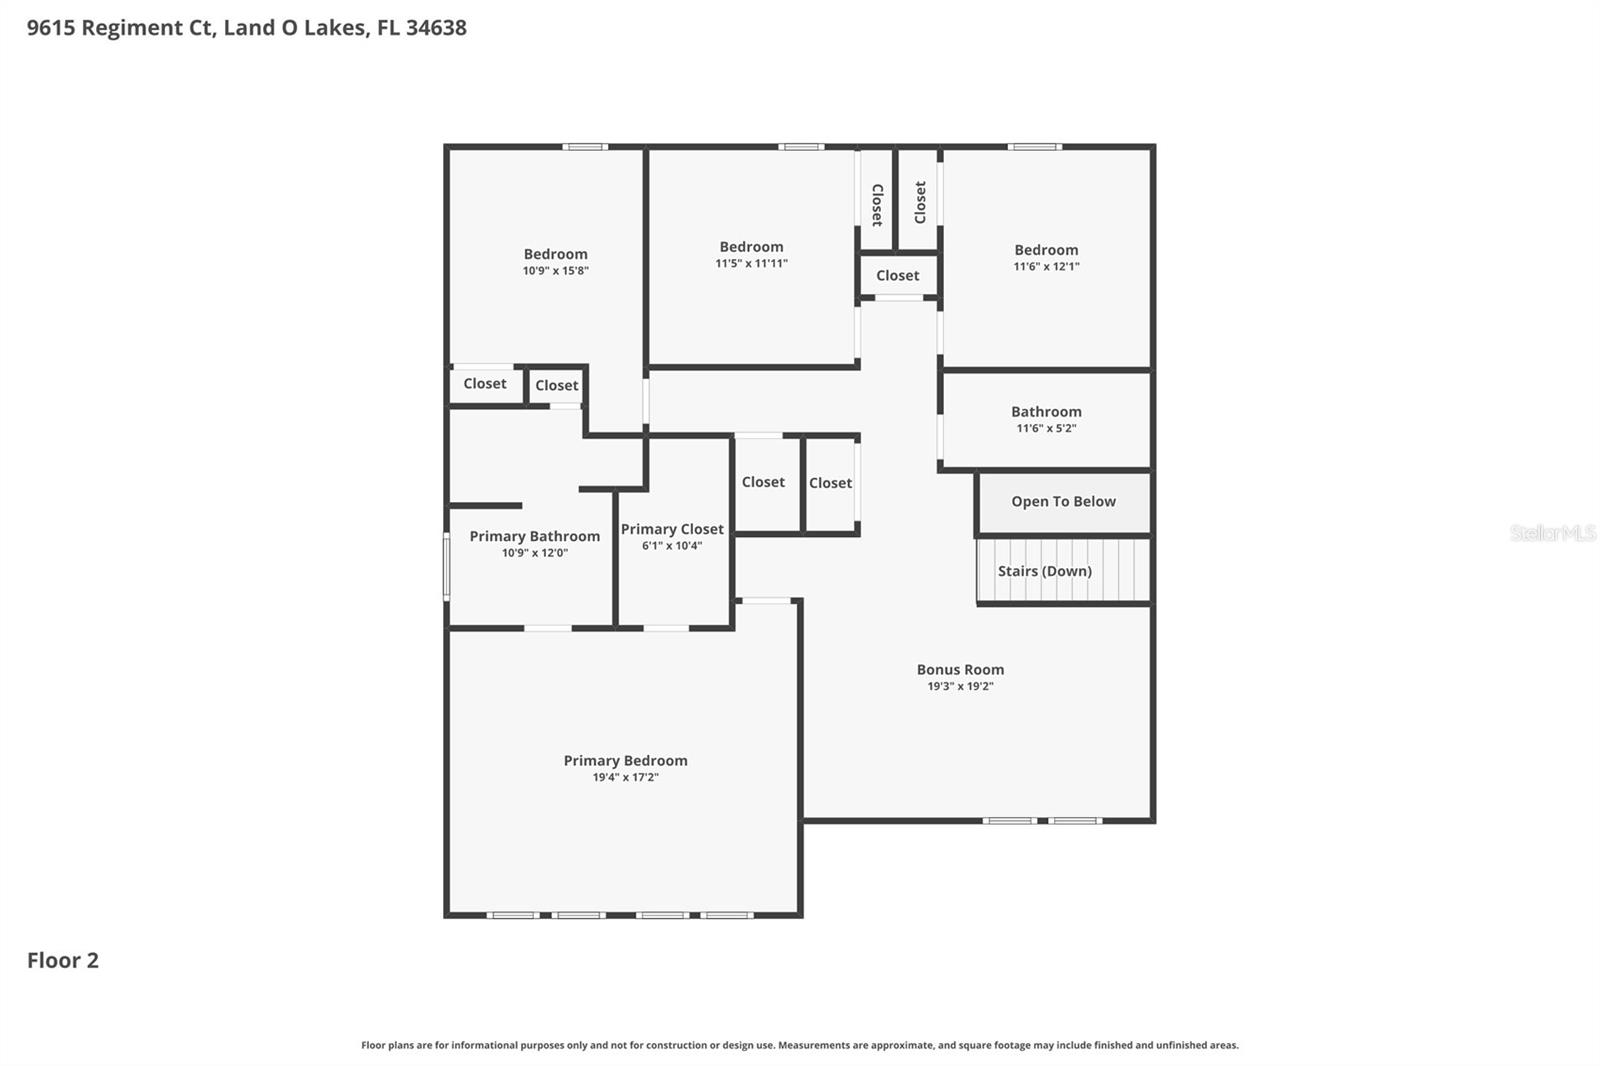
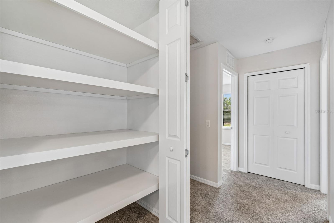
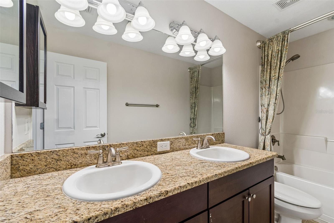
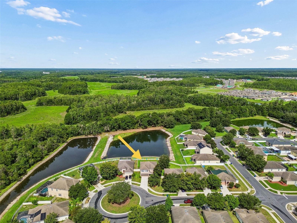
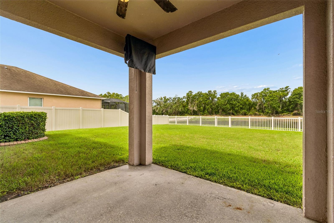
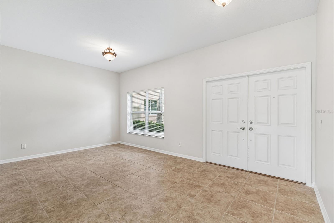
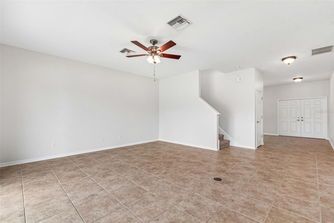
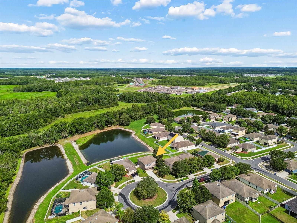
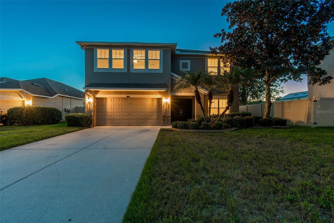
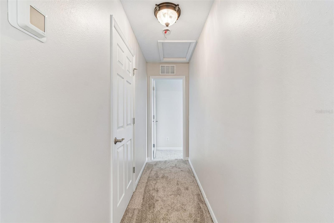
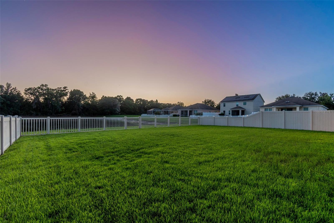
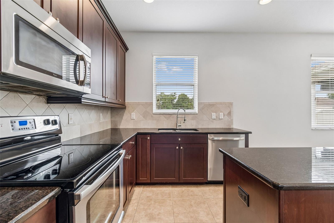

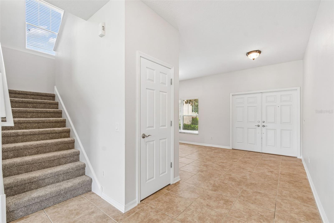
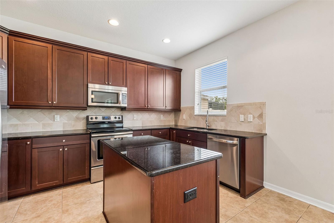
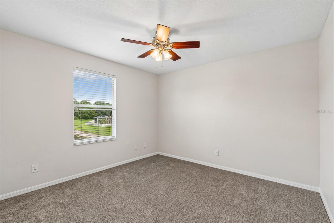
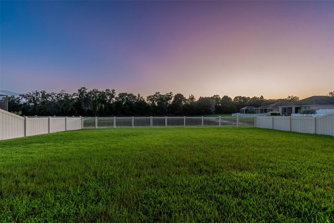
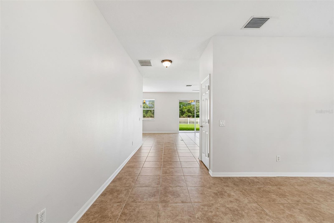
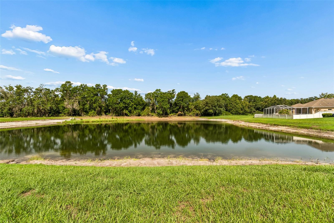
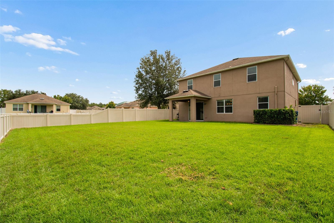
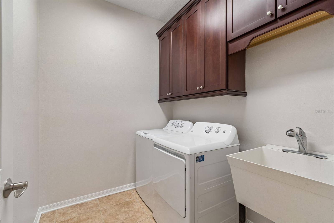
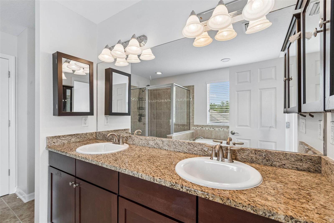
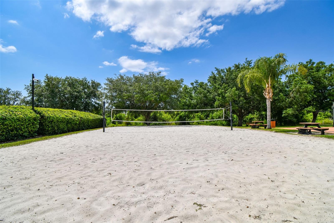
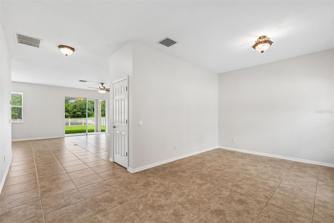
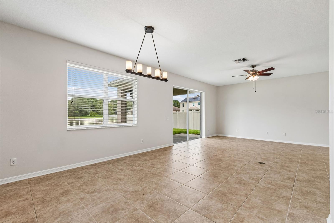
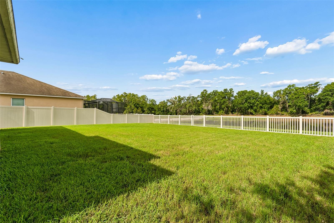
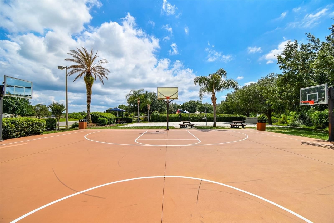
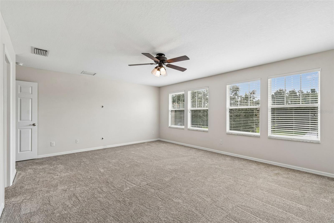
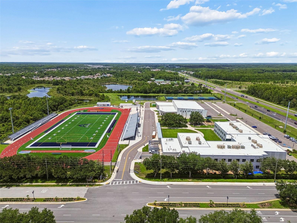
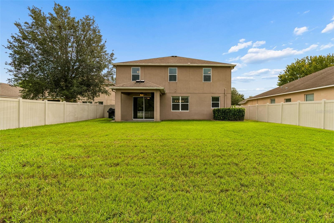
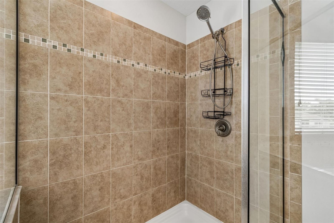
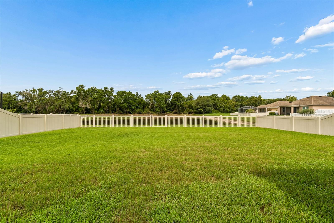
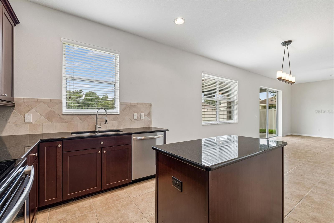
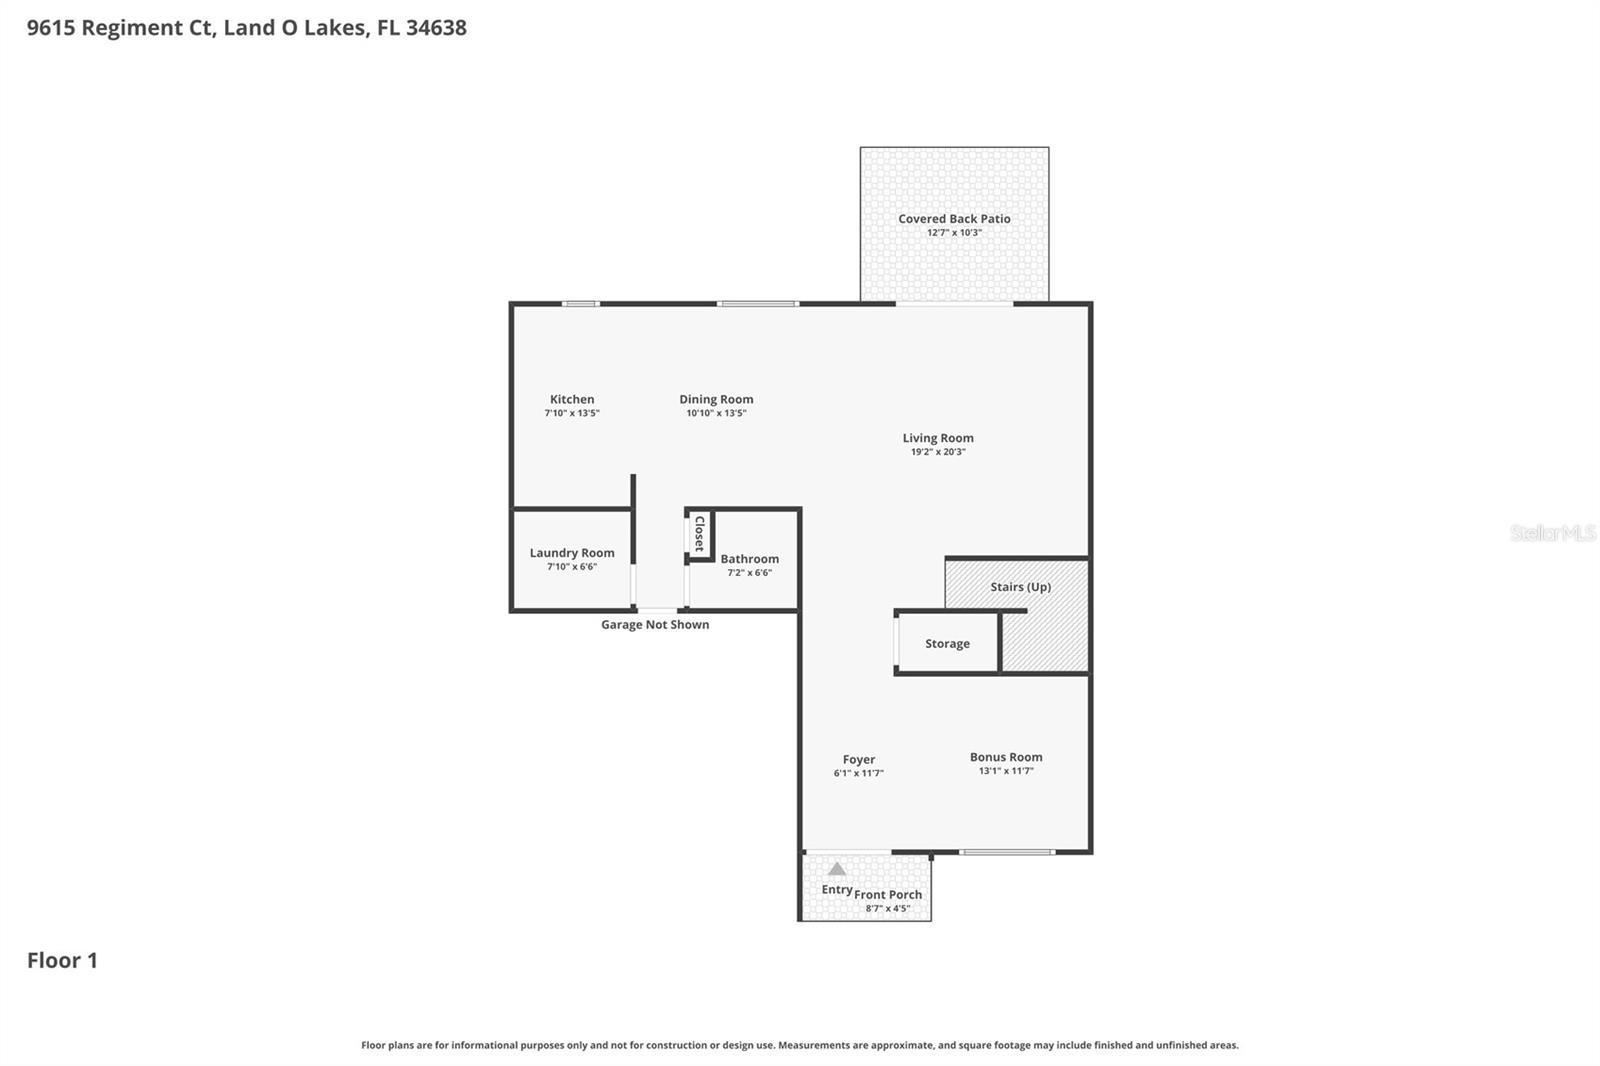
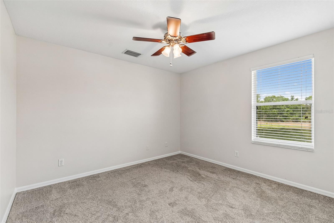
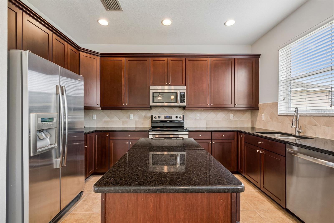
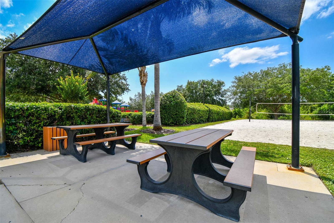
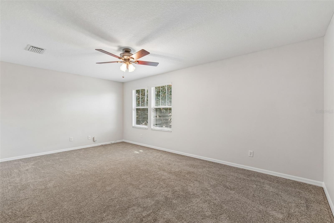
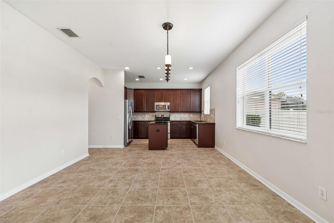
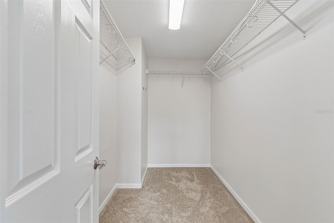
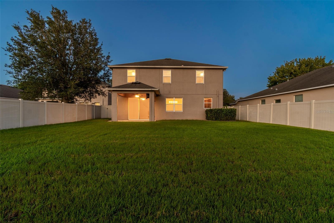
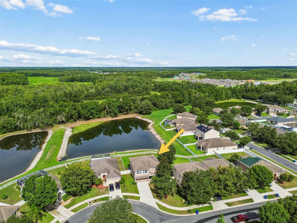
Welcome to this well-maintained M/I Homes Moonlight model located on a quiet cul-de-sac in the desirable Asbel Estates community. This 4-bedroom, 2.5-bathroom home with a large upstairs loft sits on a premium pond and conservation lot, offering beautiful views and added privacy. The exterior features a manicured lawn, extended driveway, and spacious backyard with a covered lanai and vinyl fencing. Recent updates include new interior paint and brand-new upstairs carpet (July 2026), allowing the next owner to move right in. Additional upgrades include granite countertops, stainless steel appliances, 42-inch cabinets, a center island, raised bathroom vanities, a utility sink, laundry room cabinets, water softener plumbing, a newer A/C (2022), dishwasher (2025), and washer and dryer (2020). Inside, you'll find a formal living room that also works well as a home office or flex space, a large storage closet under the stairs, and an open family room with sliding glass doors overlooking the backyard. The first floor features no carpet. The kitchen offers plenty of cabinet space, a pantry, corner Lazy Susan, and a large island that opens to the family room. A half bath is conveniently located downstairs for guests. All four bedrooms are located upstairs, including the spacious primary suite with a walk-in closet, dual-sink vanity, soaking tub, separate shower, and private water closet. The three secondary bedrooms are generously sized, and two include custom closet shelving. The upstairs loft provides additional living space for a media room, playroom, or home office. Asbel Estates offers NO CDD fees, a low HOA, and community amenities including a playground, basketball courts, and a volleyball court. Conveniently located in the rapidly growing Land O' Lakes area, this home is zoned for A-rated schools and is just minutes from Publix, parks, and everyday conveniences. Enjoy quick access to the Veterans Expressway (10 minutes) and Tampa International Airport (35 minutes), making commuting throughout the Tampa Bay area simple. Schedule your private showing today!
Financial Considerations
Price:
$410,000
HOA Fee:
220
Tax Amount:
$4401.74
Price per SqFt:
$155.01
Tax Legal Description:
ASBEL ESTATES PHASE 3 PB 59 PG 039 BLOCK 21 LOT 26
Exterior Features
Lot Size:
8166
Lot Features:
Conservation Area, Cul-De-Sac, Oversized Lot, Sidewalk
Waterfront:
No
Parking Spaces:
N/A
Parking:
N/A
Roof:
Shingle
Pool:
No
Pool Features:
N/A
Interior Features
Bedrooms:
4
Bathrooms:
3
Heating:
Central, Electric
Cooling:
Central Air
Appliances:
Dishwasher, Dryer, Microwave, Range, Refrigerator, Washer
Furnished:
Yes
Floor:
Carpet, Ceramic Tile
Levels:
Two
Additional Features
Property Sub Type:
Single Family Residence
Style:
N/A
Year Built:
2010
Construction Type:
Block, Stucco
Garage Spaces:
Yes
Covered Spaces:
N/A
Direction Faces:
East
Pets Allowed:
Yes
Special Condition:
None
Additional Features:
Sidewalk, Sliding Doors
Additional Features 2:
Buyer to verify lease restrictions.
Map
- Address9615 REGIMENT CT
Contact a Professional

Featured Properties
Related Properties
- Featured
- Active
Single Family Residence
10035 CHESAPEAKE BAY DR
$ 734,900
$ 313,990
$ 339,000
$ 367,990
$ 399,900
$ 1,575,000
$ 4,500,000
$ 649,999
- Featured
- Active
Single Family Residence
17801 WIND CHIME ROW
$ 682,500
- Featured
- Active
Single Family Residence
5501 KEMPSON LN
$ 323,000
- Featured
- Active
Single Family Residence
2517 RIO LARGO CT
$ 1,700,000