
Active
3912 BUTTE TRL
$1,918,900
Features:
Property Details
Remarks
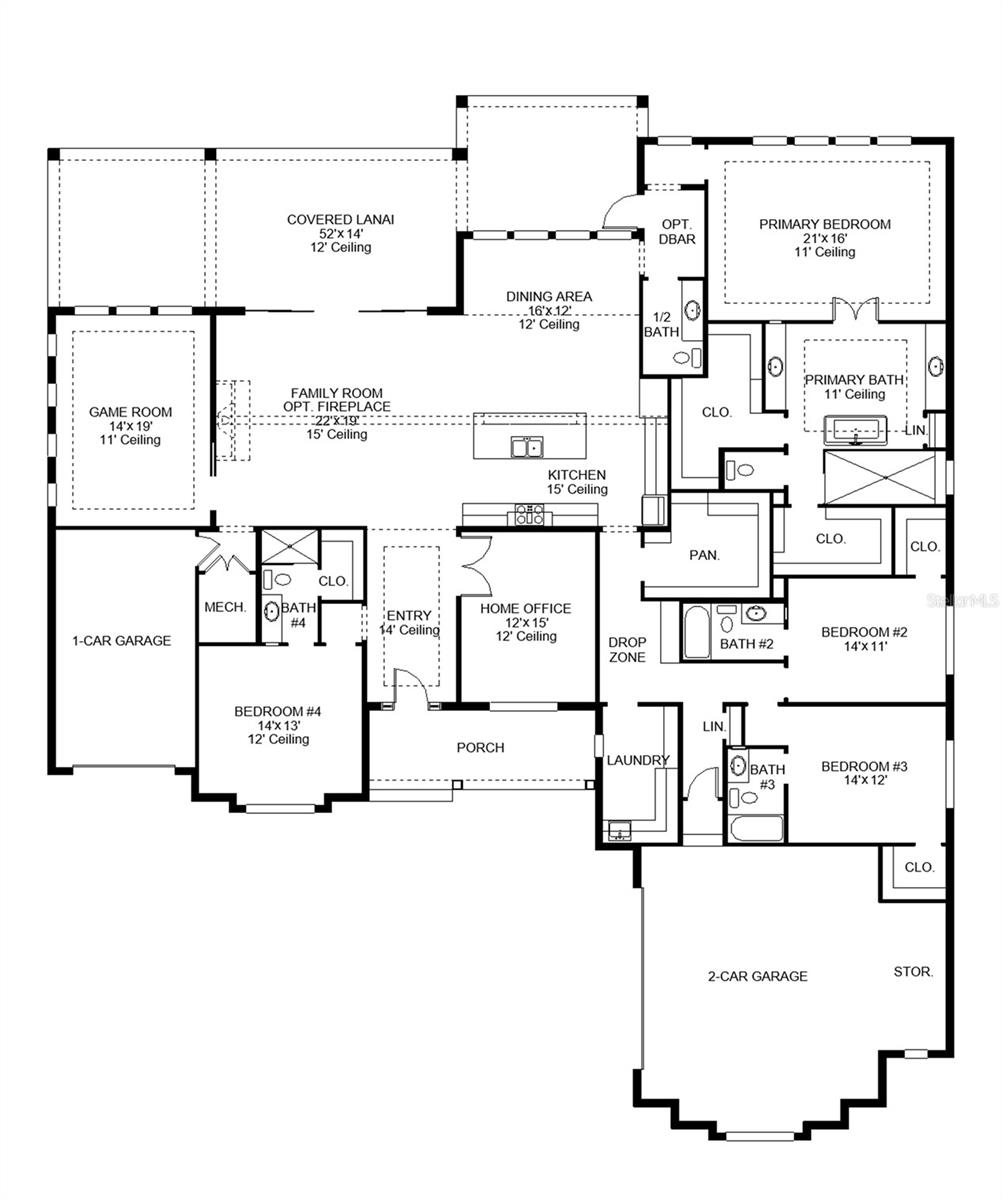
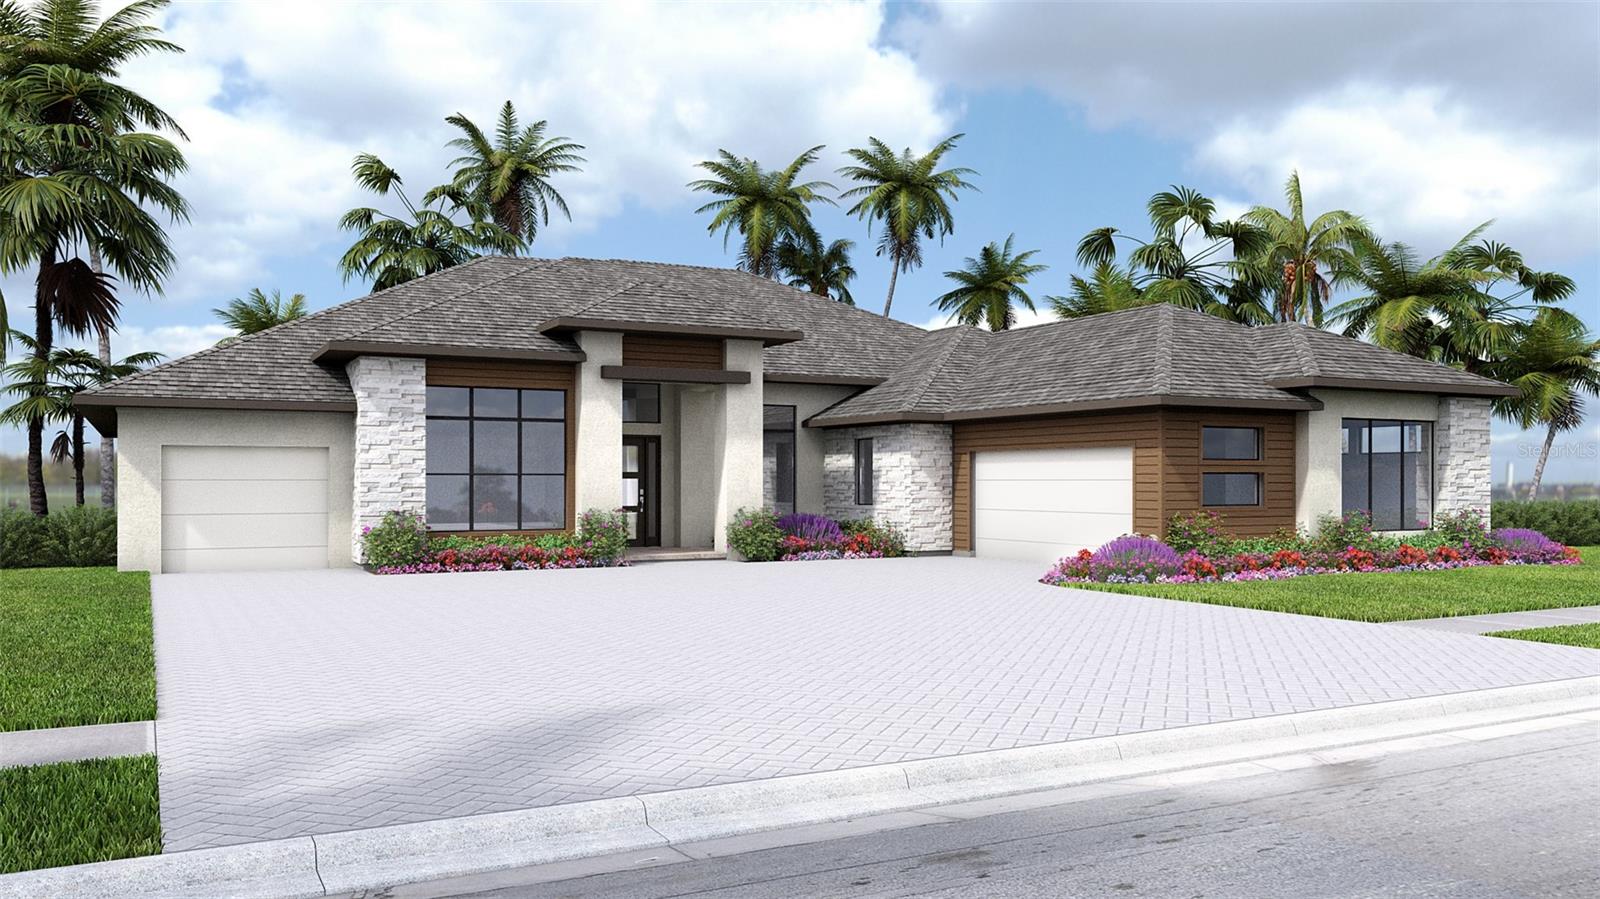
Under Construction. The covered front porch opens to an entryway with a coffered 14-foot ceiling. A private home office with front yard views is located just off the entry. The family room features a cast stone fireplace and a wall of windows with a sliding glass door that opens to a backyard covered lanai. The kitchen, equipped with a 6-burner gas cooktop, an island with built-in seating, ample counter space, and a walk-in pantry, flows seamlessly into the dining area, which overlooks a backyard cabana. A full bathroom is conveniently located between the dining area and the primary suite. Just off the family room is the game room, enhanced with a corner wall of windows and a sliding glass door that provides access to the backyard. The primary suite is a tranquil retreat with a wall of windows. French doors lead to the primary bathroom with two walk-in closets, a linen closet, dual vanities, a freestanding tub, and a large glass-enclosed shower. Each secondary bedroom includes a private bathroom and a walk-in closet. The three-car split garage offers an additional storage area.
Financial Considerations
Price:
$1,918,900
HOA Fee:
320
Tax Amount:
$7972.14
Price per SqFt:
$518.34
Tax Legal Description:
LOT 529, STAR FARMS PH IV SUBPH G PI#5761.6185/9
Exterior Features
Lot Size:
15046
Lot Features:
N/A
Waterfront:
No
Parking Spaces:
N/A
Parking:
N/A
Roof:
Tile
Pool:
No
Pool Features:
N/A
Interior Features
Bedrooms:
4
Bathrooms:
5
Heating:
Electric
Cooling:
Central Air
Appliances:
Built-In Oven, Cooktop, Dishwasher, Disposal, Microwave, Tankless Water Heater
Furnished:
Yes
Floor:
Tile, Wood
Levels:
One
Additional Features
Property Sub Type:
Single Family Residence
Style:
N/A
Year Built:
2026
Construction Type:
Block
Garage Spaces:
Yes
Covered Spaces:
N/A
Direction Faces:
Southeast
Pets Allowed:
Yes
Special Condition:
None
Additional Features:
Sliding Doors
Additional Features 2:
Please inquire about the HOA rules.
Map
- Address3912 BUTTE TRL
Contact a Professional

Featured Properties
Related Properties
- Featured
- Active
Single Family Residence
1762 BROCKRIDGE RD
$ 374,990
- Featured
- Active
Single Family Residence
12290 SE 141ST AVENUE RD
$ 390,000
- Featured
- Active
Single Family Residence
11112 HOLLY CONE DR
$ 315,000
$ 379,990
$ 749,900
- Featured
- Active
Single Family Residence
1452 CUMBERLAND AVE
$ 345,000
$ 369,900
- Featured
- Active
Single Family Residence
121 OLD MILL POND RD
$ 335,000
- Featured
- Active
Single Family Residence
7 SERVICE BERRY PL
$ 409,900
- Featured
- Active
Single Family Residence
23608 NE 124TH PLACE RD
$ 319,900
- Featured
- Active
Single Family Residence
5 SERVICE BERRY PL
$ 427,900
- Featured
- Active
Single Family Residence
22128 BRONXVILLE AVE