
Active
11112 HOLLY CONE DR
$315,000
Features:
Property Details
Remarks
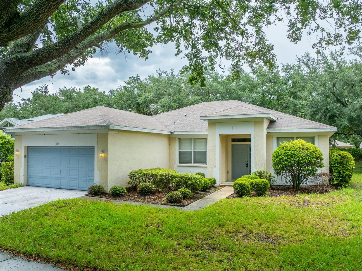
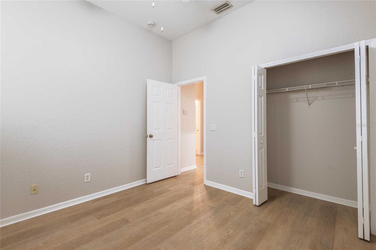
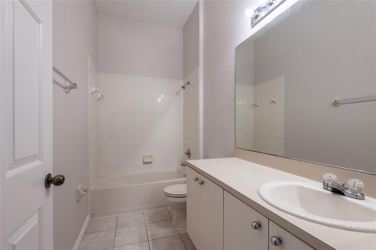
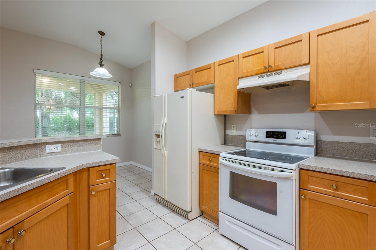
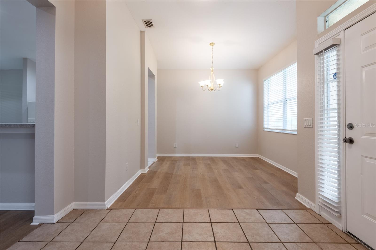
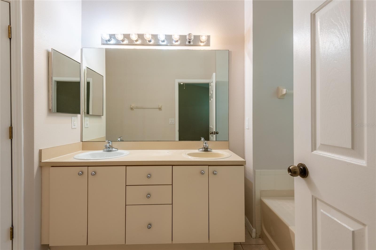
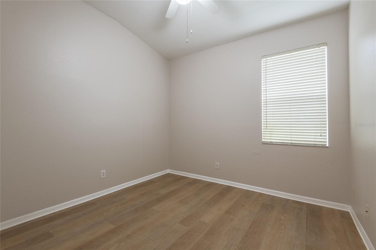
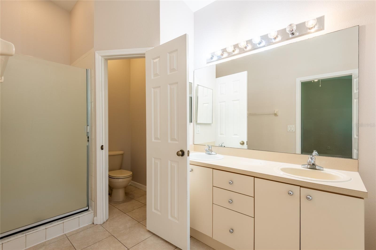
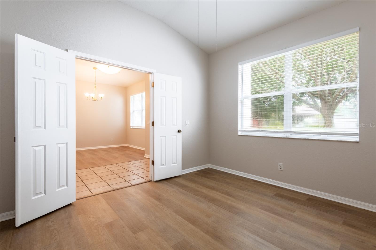
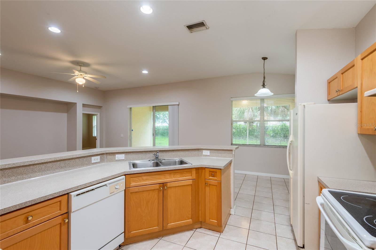
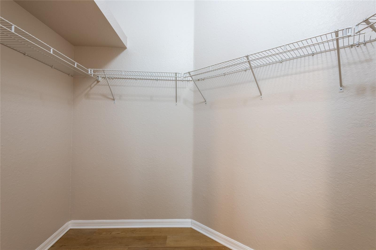
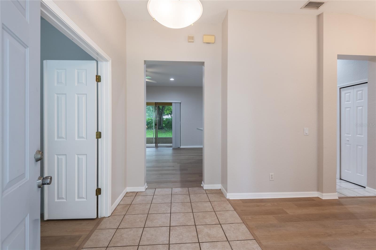
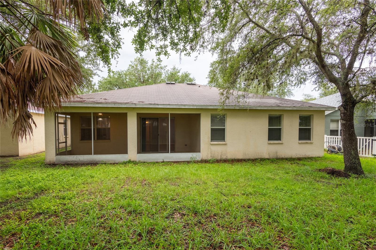
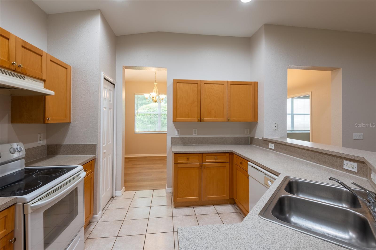
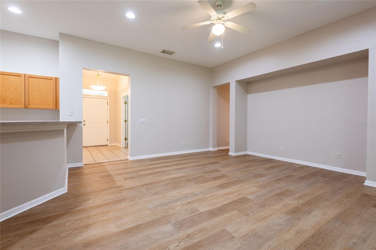
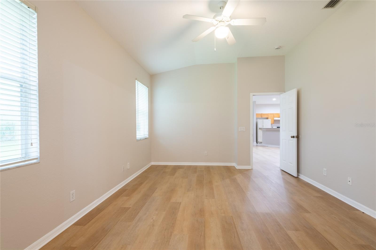
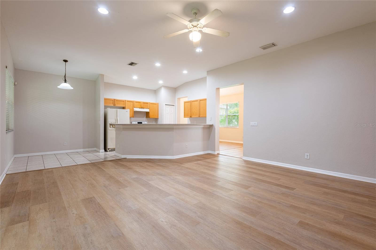
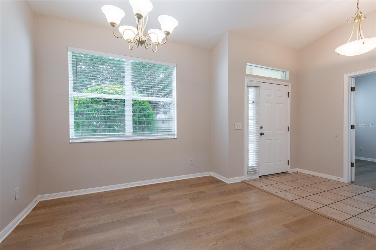
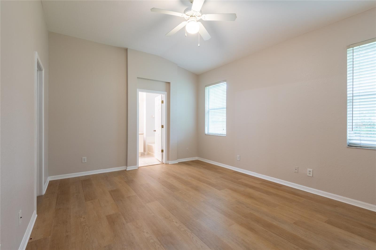
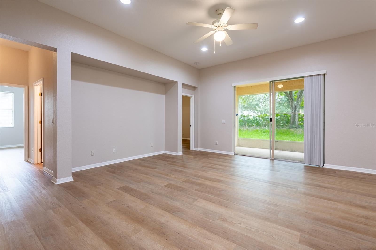
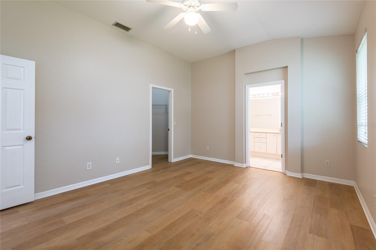
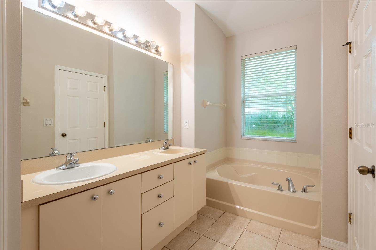
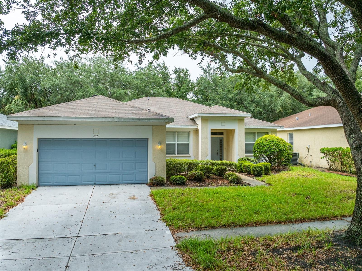
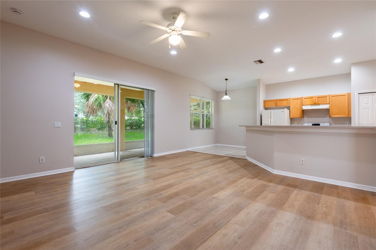
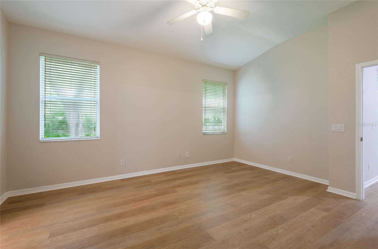
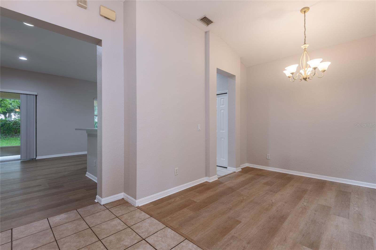
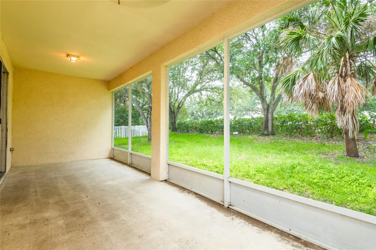
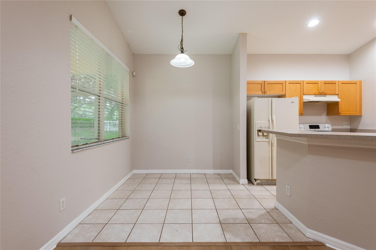
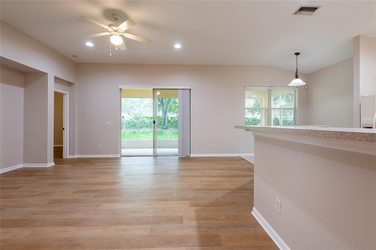
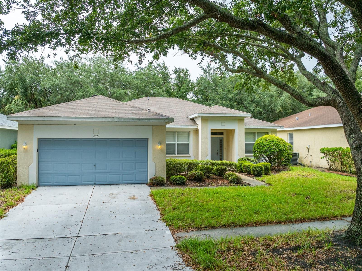
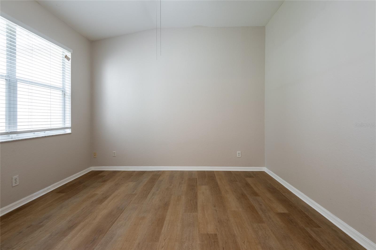
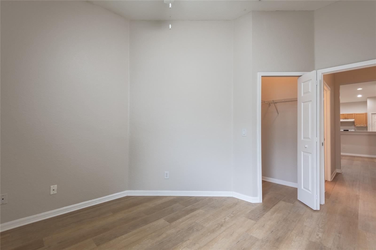
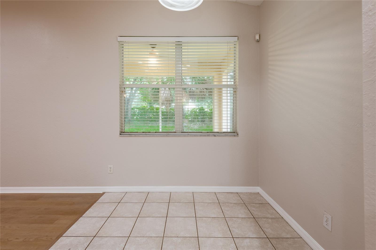
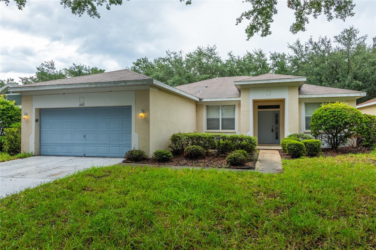
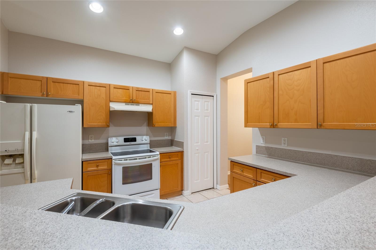
Welcome to your new home in the highly desirable Rivercrest community of Riverview! This well-maintained single-story home offers comfortable living with a functional open floor plan, spacious living and dining areas, and a kitchen designed for both everyday living and entertaining. The private owner's suite features an en-suite bath and generous closet space, while the additional bedrooms provide flexibility for family, guests, or a home office. Step outside to enjoy the backyard with plenty of room to relax, entertain, or create your own outdoor oasis. Residents of Rivercrest enjoy outstanding community amenities including a resort-style pool, playgrounds, parks, tennis courts, walking trails, and a clubhouse. Conveniently located near shopping, dining, schools, hospitals, and major highways including I-75 and US-301, this home offers an easy commute to downtown Tampa, MacDill AFB, and the beautiful Gulf Coast beaches. Don't miss this opportunity to own a home in one of Riverview's most established and sought-after communities!
Financial Considerations
Price:
$315,000
HOA Fee:
213
Tax Amount:
$7467.03
Price per SqFt:
$177.87
Tax Legal Description:
RIVERCREST PHASE 1B1 LOT 45 BLOCK 3
Exterior Features
Lot Size:
6600
Lot Features:
N/A
Waterfront:
No
Parking Spaces:
N/A
Parking:
N/A
Roof:
Shingle
Pool:
No
Pool Features:
N/A
Interior Features
Bedrooms:
3
Bathrooms:
2
Heating:
Electric
Cooling:
Central Air
Appliances:
Dishwasher, Microwave, Range, Refrigerator
Furnished:
Yes
Floor:
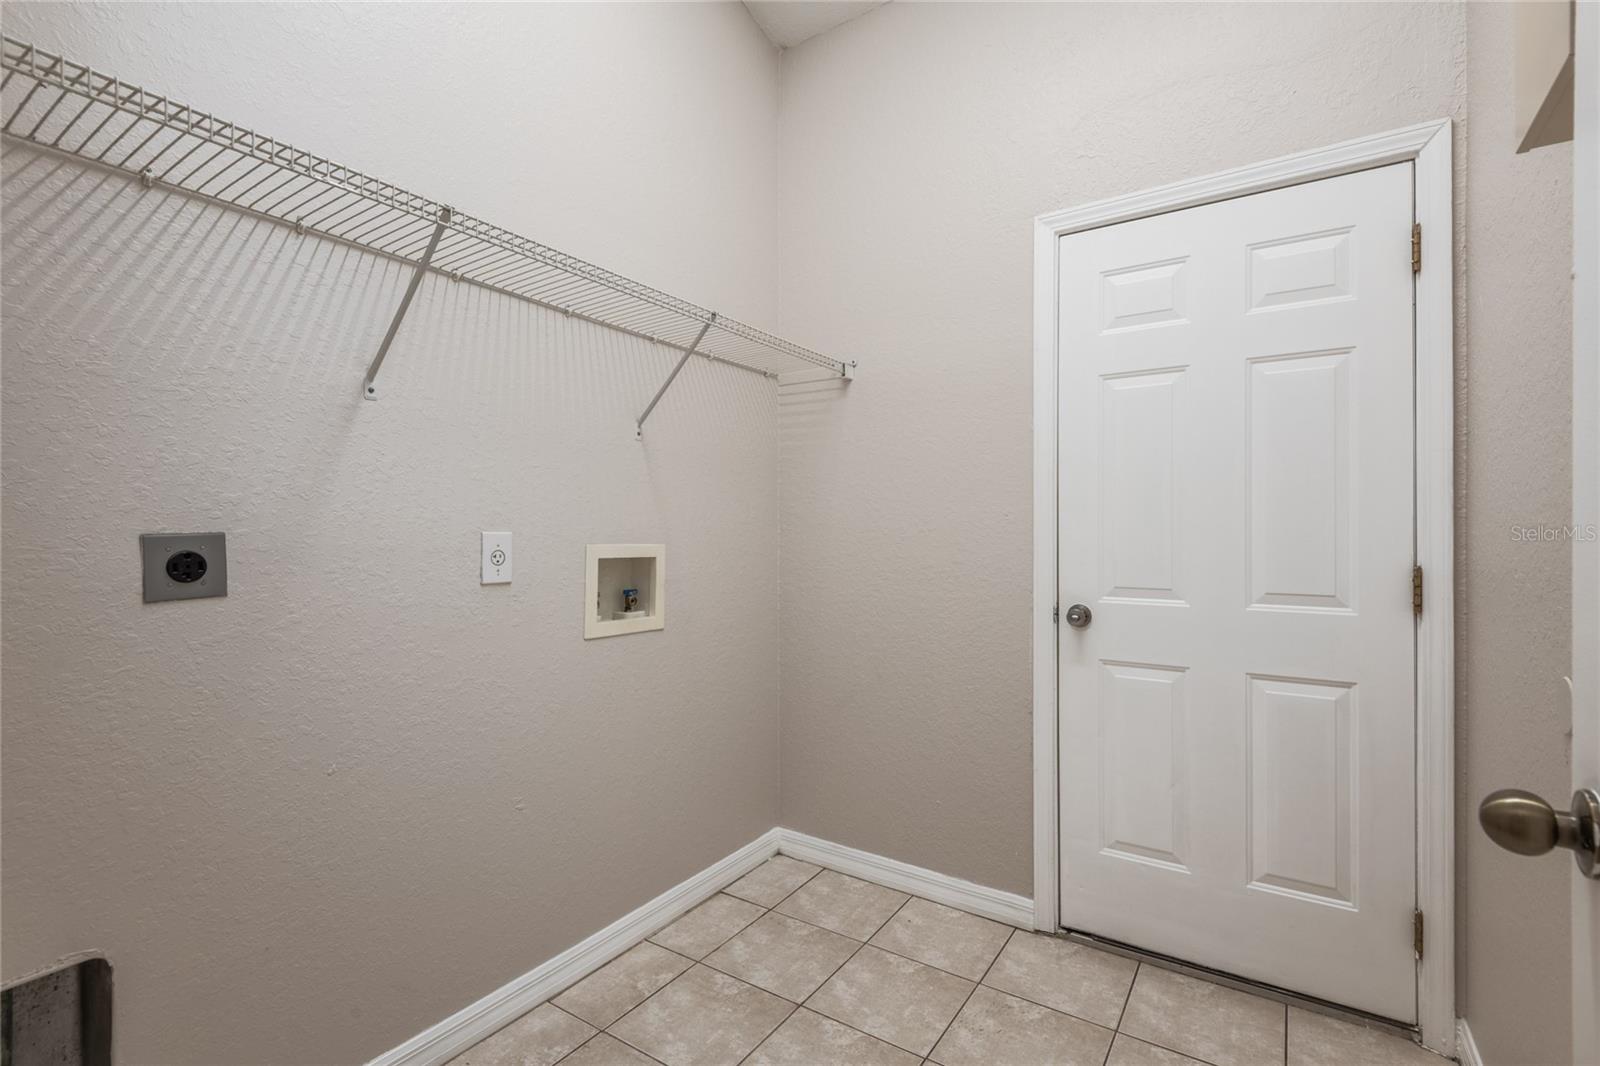
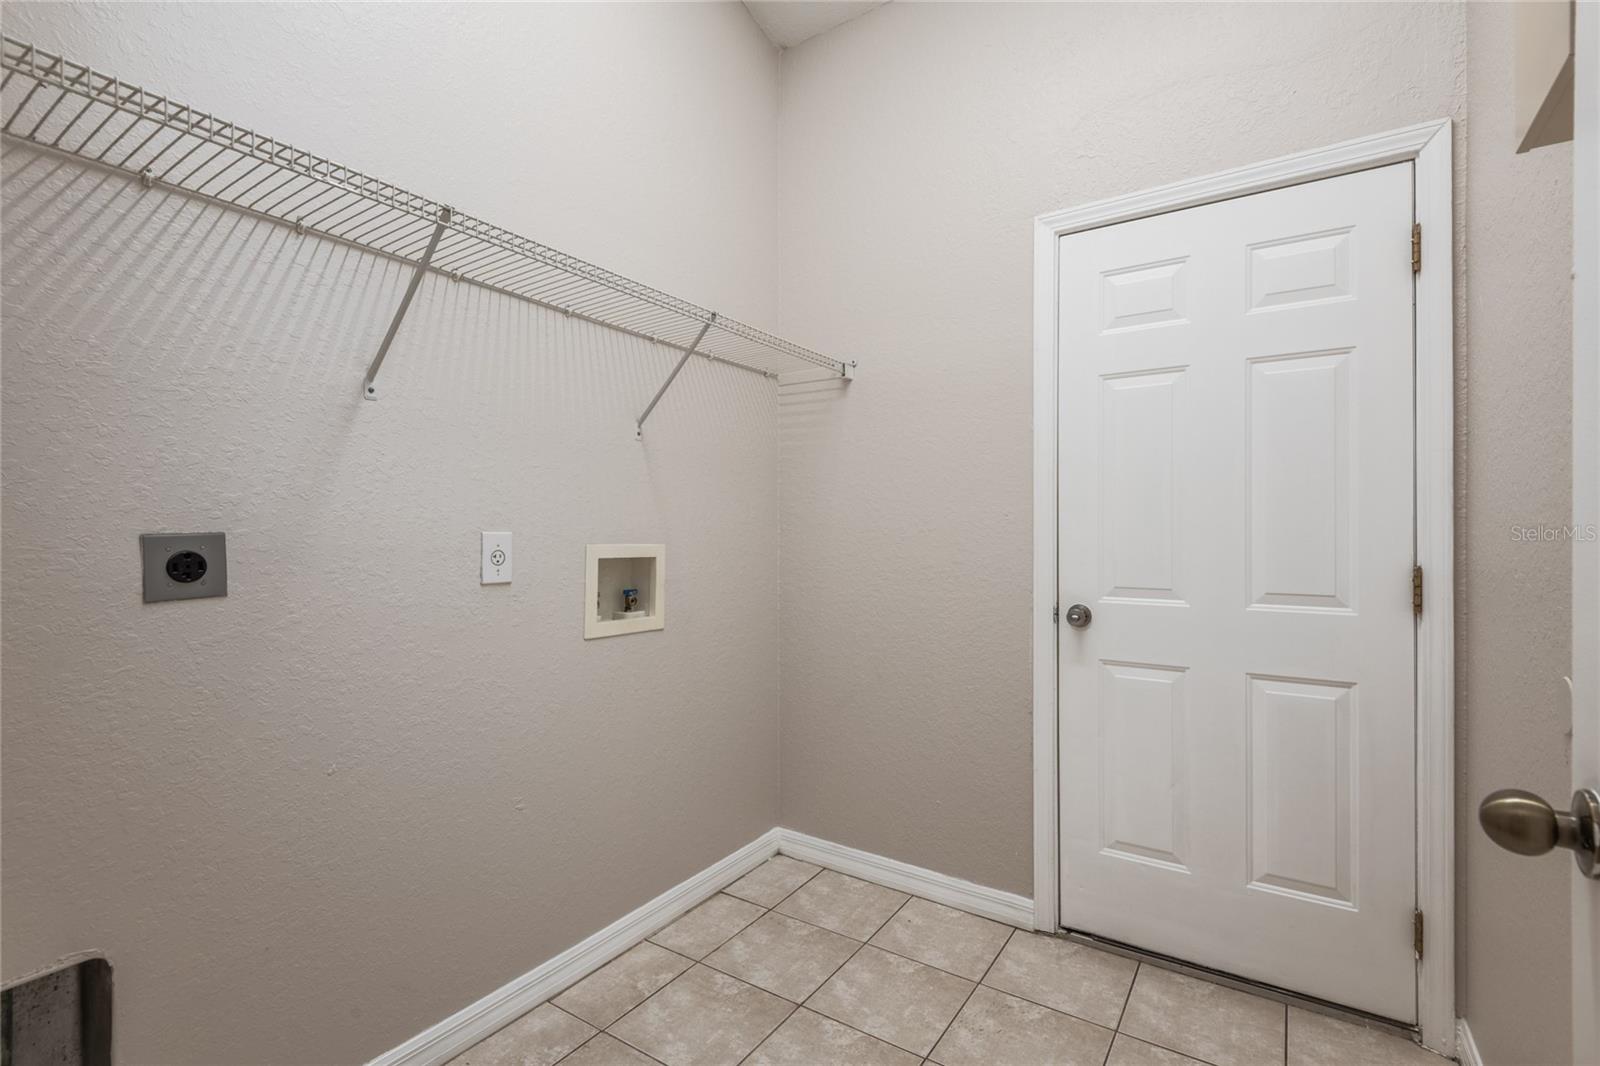
Ceramic Tile, Luxury Vinyl
Levels:
One
Additional Features
Property Sub Type:
Single Family Residence
Style:
N/A
Year Built:
2004
Construction Type:
Block
Garage Spaces:
Yes
Covered Spaces:
N/A
Direction Faces:
South
Pets Allowed:
No
Special Condition:
None
Additional Features:
Lighting, Private Yard
Additional Features 2:
Please verify all rules and regulations and lease restrictions,
Map
- Address11112 HOLLY CONE DR
Contact a Professional

Featured Properties
Related Properties
- Featured
- Active
Single Family Residence
1762 BROCKRIDGE RD
$ 374,990
- Featured
- Active
Single Family Residence
12290 SE 141ST AVENUE RD
$ 390,000
$ 379,990
$ 749,900
- Featured
- Active
Single Family Residence
1452 CUMBERLAND AVE
$ 345,000
$ 369,900
- Featured
- Active
Single Family Residence
121 OLD MILL POND RD
$ 335,000
- Featured
- Active
Single Family Residence
7 SERVICE BERRY PL
$ 409,900
- Featured
- Active
Single Family Residence
23608 NE 124TH PLACE RD
$ 319,900
- Featured
- Active
Single Family Residence
5 SERVICE BERRY PL
$ 427,900
- Featured
- Active
Single Family Residence
22128 BRONXVILLE AVE
$ 250,000