
Active
18944 CHERRYSTONE WAY
$1,195,324
Features:
Property Details
Remarks
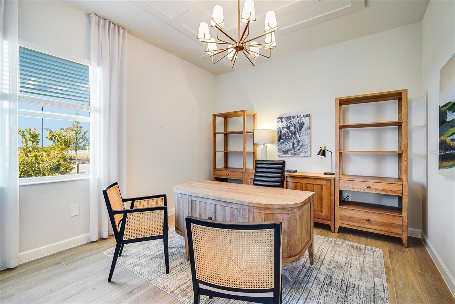
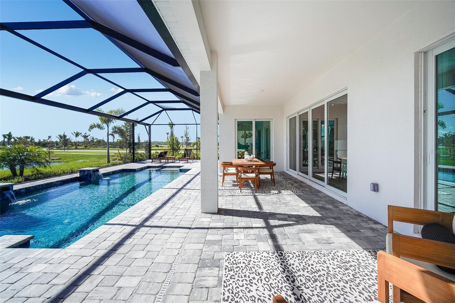
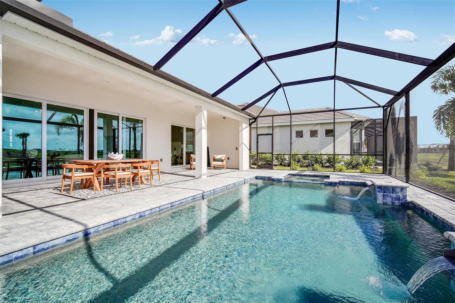
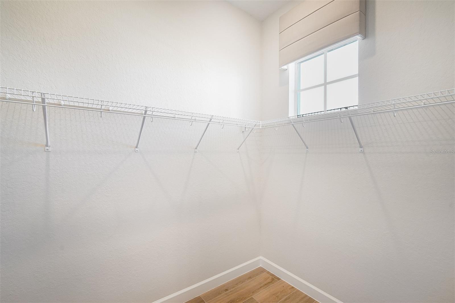
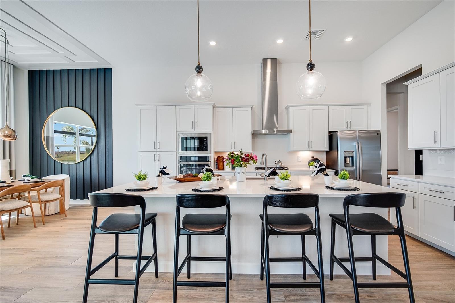
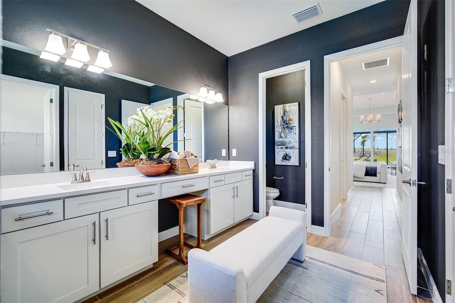
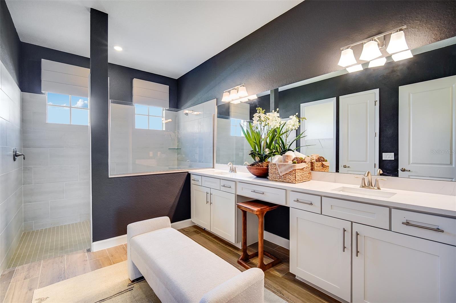
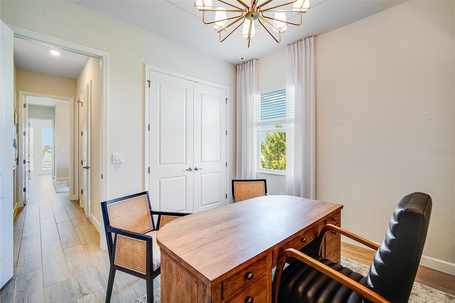
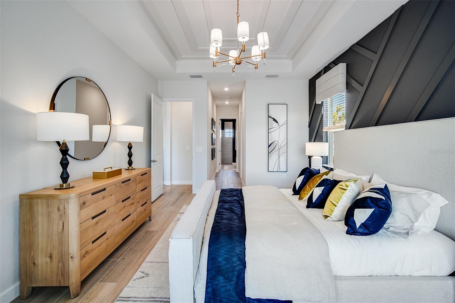
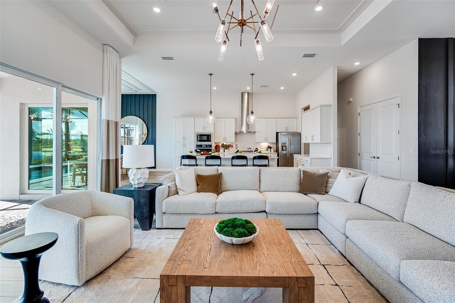
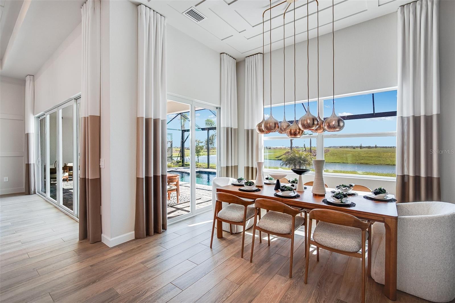
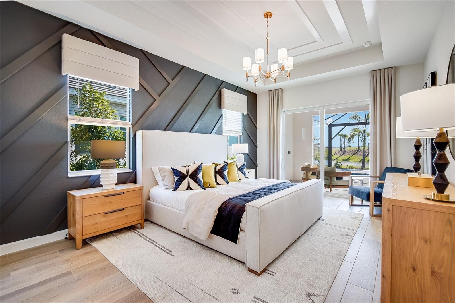
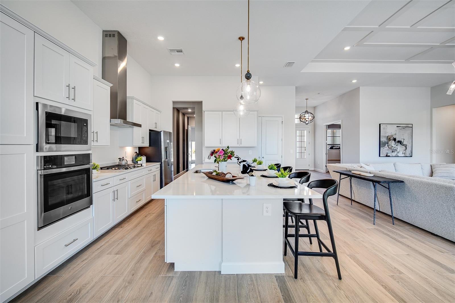
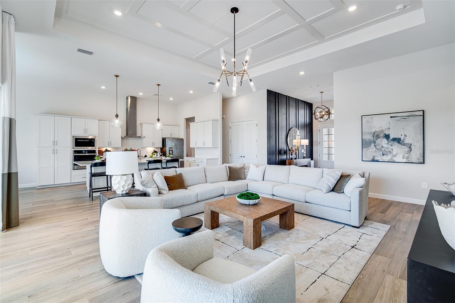
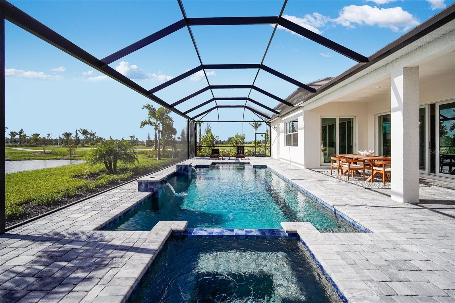
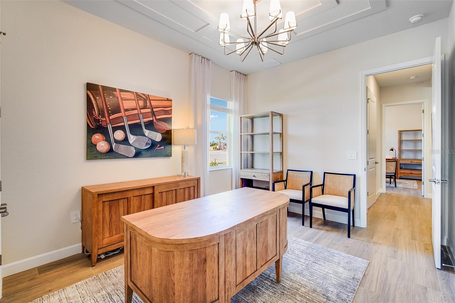
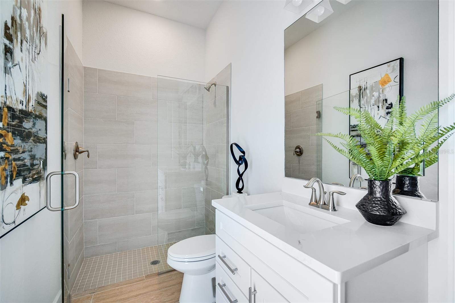
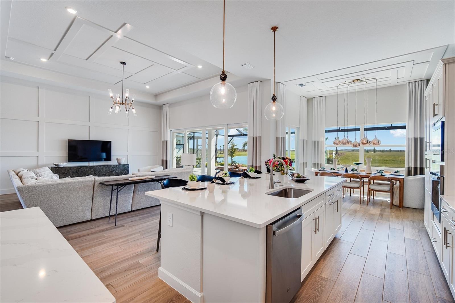
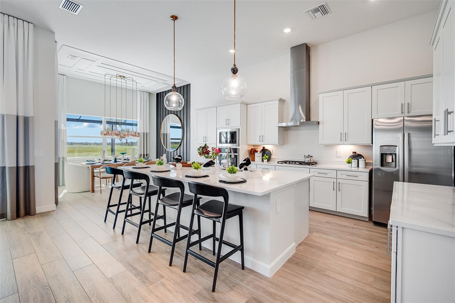
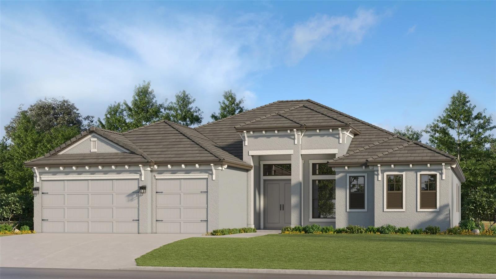
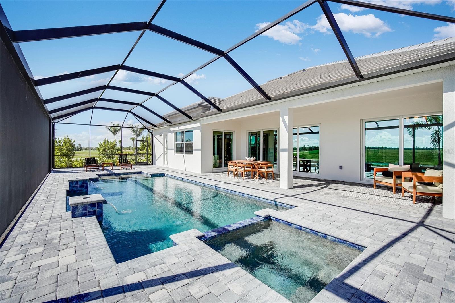
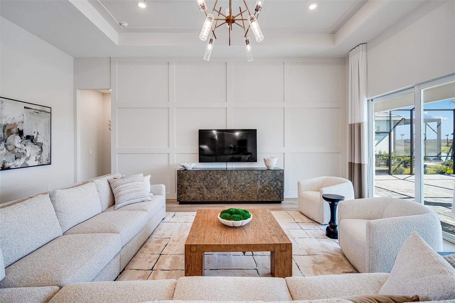
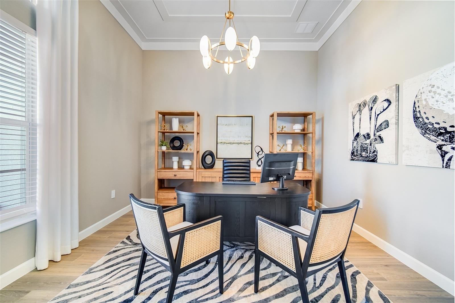
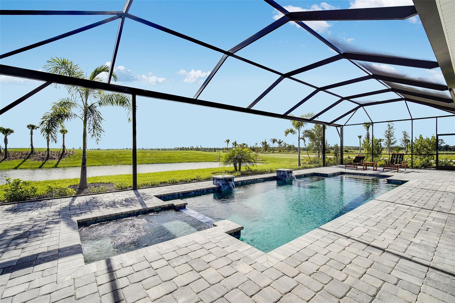
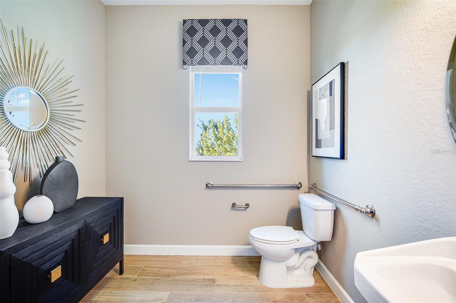
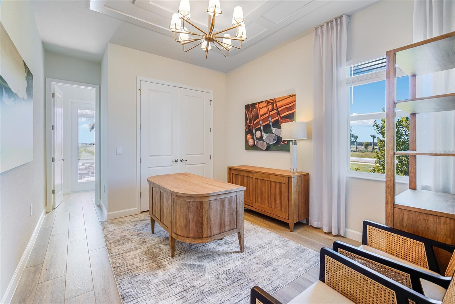
Under Construction. This home at Calusa Country Club in Lakewood Ranch comes with a bundled golf membership to the club — an exceptional value woven right into your purchase. From the moment you arrive, you're not just a resident; you're a member. Step into 2,689 square feet of thoughtfully designed living space where style meets functionality at every turn. The heart of this single-story home is an expansive open-concept Great Room, seamlessly connected to a gourmet kitchen featuring a brand-new gas cooktop, stainless steel appliances and elegant quartz countertops. Glass sliders lead to a spacious lanai with your very own private pool—perfect for entertaining guests or relaxing outdoors. The serene owner’s suite offers private patio access, while two additional bedrooms are thoughtfully placed for privacy. A versatile den provides space for work or leisure and the impressive three-car garage includes a hurricane-rated door, keyless entry pad and quality concrete block construction. Smart home features like a Ring video doorbell, Schlage smart lock and Honeywell thermostat add convenience and peace of mind. With so many sought-after upgrades and a layout designed for modern living, this home is sure to attract attention—don’t miss your chance to make it yours! Prices, dimensions and features may vary and are subject to change. Photos are for illustrative purposes only.
Financial Considerations
Price:
$1,195,324
HOA Fee:
400
Tax Amount:
$0
Price per SqFt:
$444.52
Tax Legal Description:
LOT 92 CALUSA NATIONAL PH I PI#3059.7160/9
Exterior Features
Lot Size:
10530
Lot Features:
N/A
Waterfront:
No
Parking Spaces:
N/A
Parking:
N/A
Roof:
Tile
Pool:
Yes
Pool Features:
Heated, In Ground, Screen Enclosure
Interior Features
Bedrooms:
3
Bathrooms:
3
Heating:
Electric
Cooling:
Central Air
Appliances:
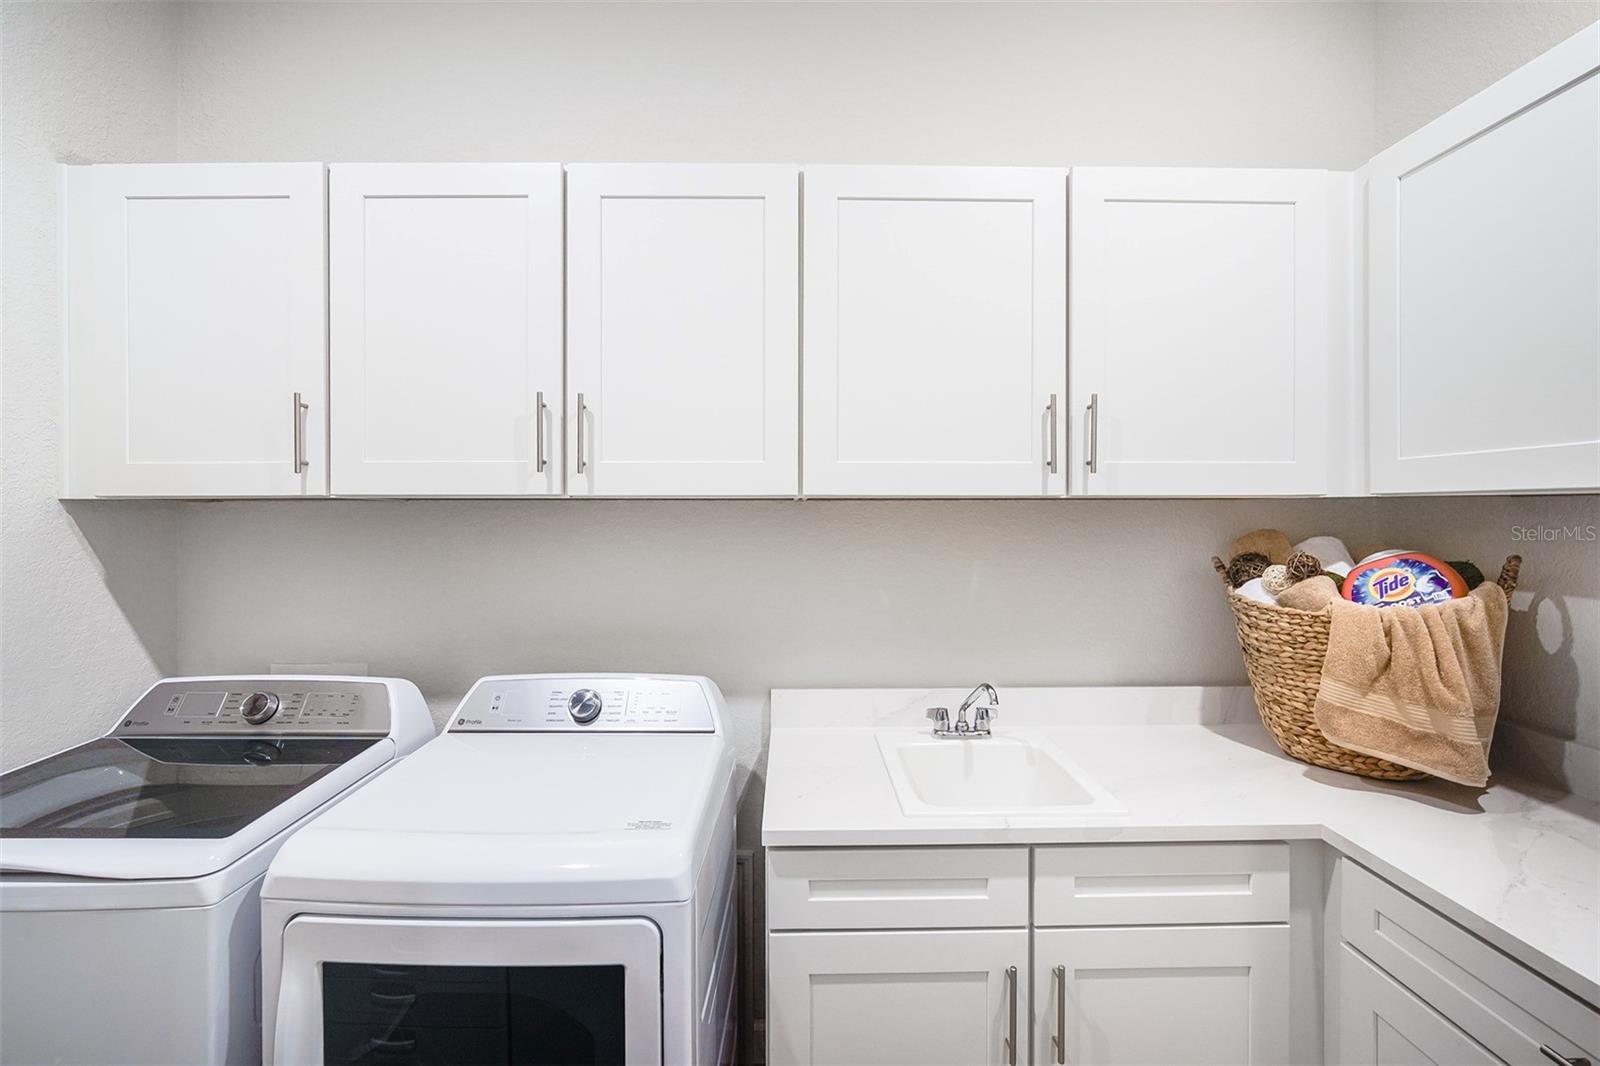
Dishwasher, Disposal, Dryer, Electric Water Heater, Exhaust Fan, Freezer, Ice Maker, Microwave, Refrigerator, Washer
Furnished:
Yes
Floor:
Tile
Levels:
One
Additional Features
Property Sub Type:
Single Family Residence
Style:
N/A
Year Built:
2026
Construction Type:
Stucco
Garage Spaces:
Yes
Covered Spaces:
N/A
Direction Faces:
North
Pets Allowed:
Yes
Special Condition:
None
Additional Features:
Hurricane Shutters, Sidewalk
Additional Features 2:
See HOA documents for more information
Map
- Address18944 CHERRYSTONE WAY
Contact a Professional

Featured Properties
Related Properties
- Featured
- Active
Single Family Residence
2544 HAWKS OVERLOOK PL
$ 1,123,430
- Featured
- Active
Single Family Residence
10933 HEATHER HAVEN STREET
$ 556,890
$ 4,250,000
- Featured
- Active
Single Family Residence
1710 BROOKSTONE WAY
$ 442,500
$ 349,999
$ 215,000
- Featured
- Active
Single Family Residence
18174 DICKENS AVE
$ 310,000
$ 325,000
- Featured
- Active
Single Family Residence
1804 SANDY PARK TRL
$ 598,000
- Featured
- Active
Single Family Residence
6404 MAIDEN SEA DR
$ 605,000
$ 675,000
- Featured
- Active
Single Family Residence
1375 MARGINAL VILLAMAR