
Active
6462 GOLDEN LEAF CT
$524,900
Features:
Property Details
Remarks
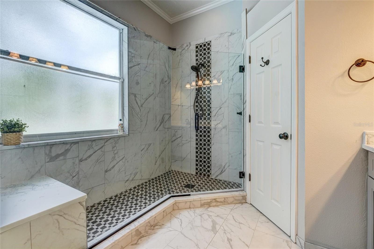
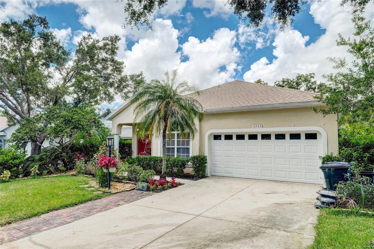
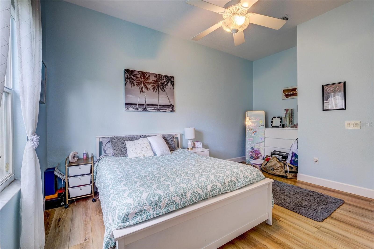
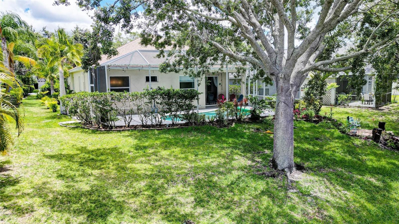
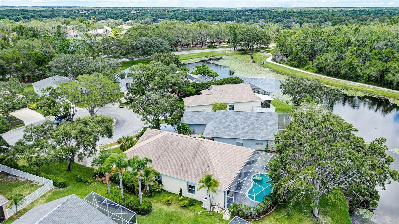
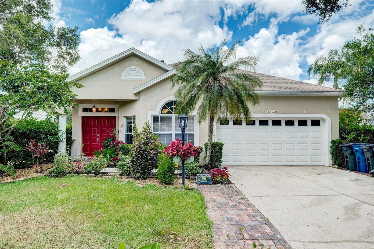
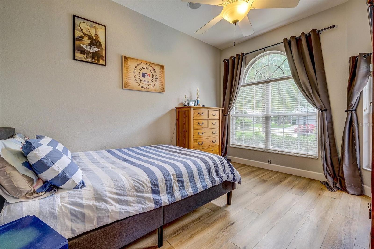
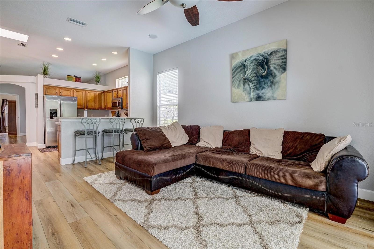
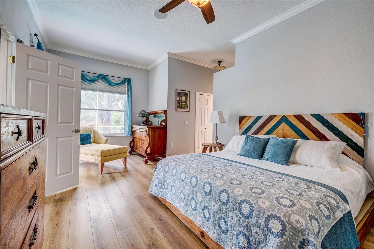
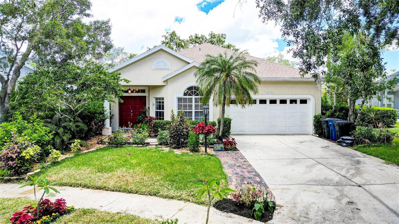
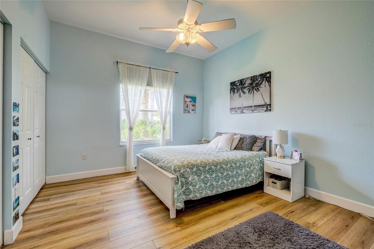
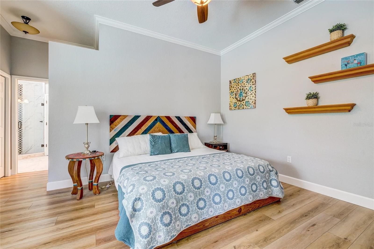
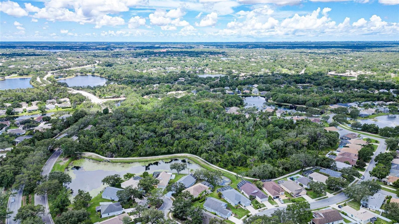
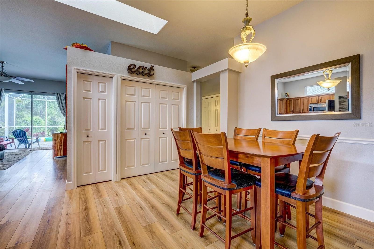
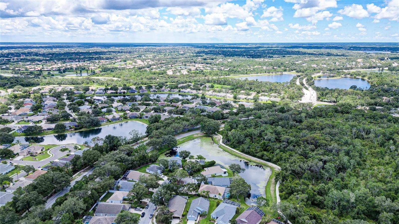
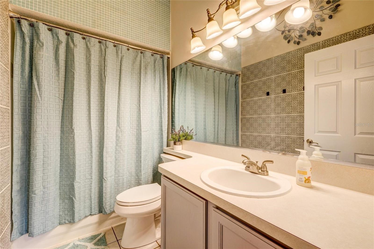
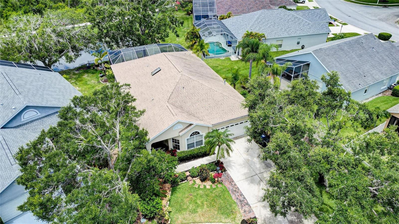
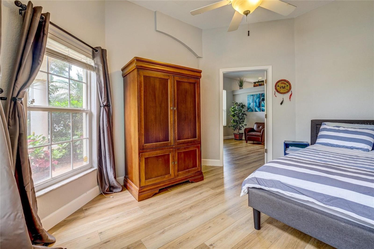
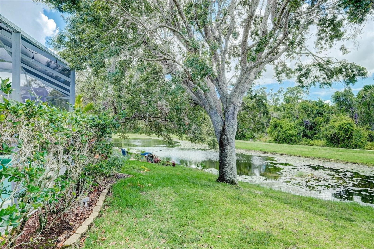
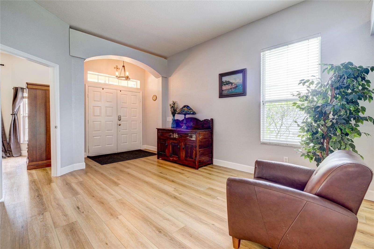
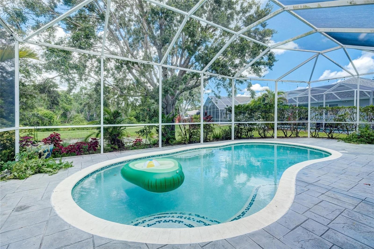
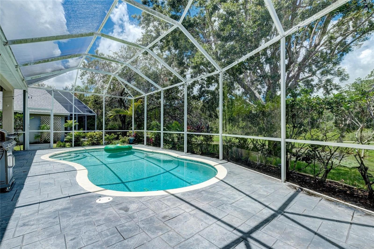
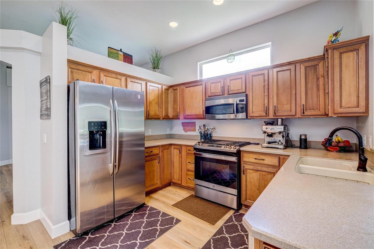
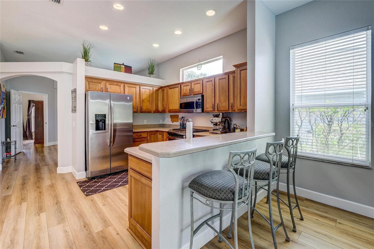
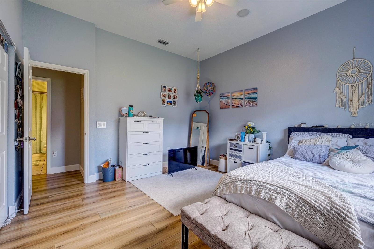
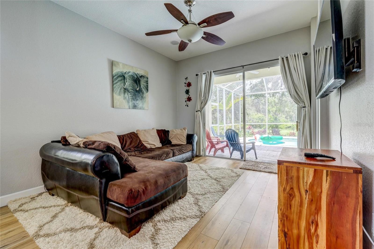
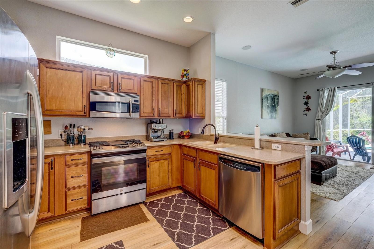
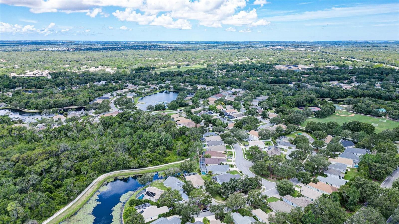
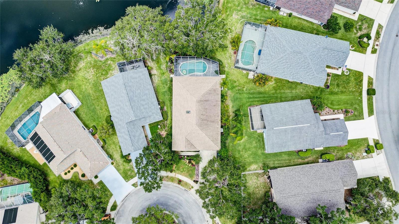
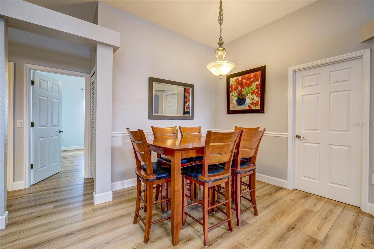
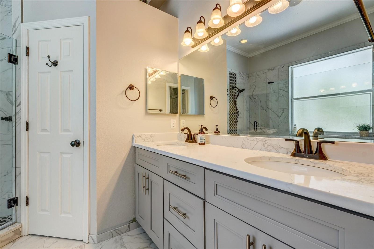
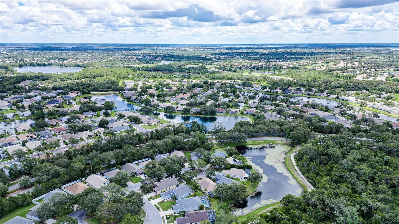
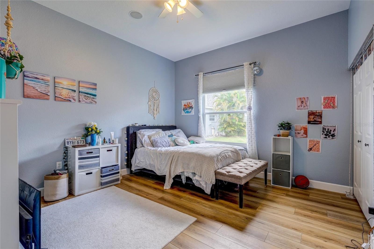
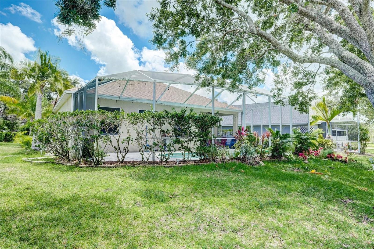
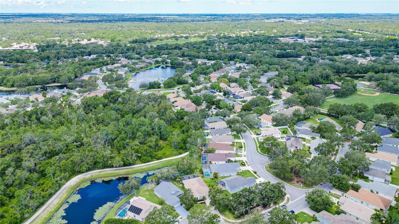
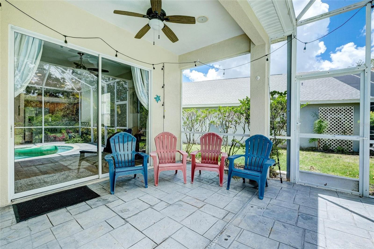
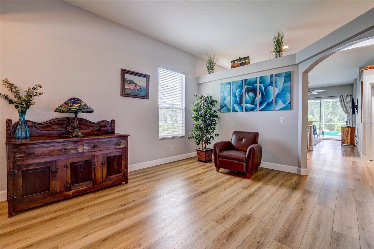
Welcome to this beautifully updated 3-bedroom, 2-bathroom pool home with a versatile den/office/bonus room, perfectly situated on a quiet cul-de-sac in one of Lakewood Ranch's desirable communities. Offering the perfect blend of comfort, style, and functionality, this single-family home is ready for its next owner. Step inside to discover beautiful luxury vinyl flooring throughout, creating a seamless, modern look that is both stylish and easy to maintain. The open and light-filled floor plan provides comfortable living spaces for everyday living and entertaining, while the flexible den offers endless possibilities as a home office, playroom, media room, or additional living space. Step outside to your own private Florida oasis featuring a sparkling screened pool, perfect for relaxing, entertaining, or enjoying the year-round sunshine. Located on a peaceful cul-de-sac, this home offers added privacy while remaining just minutes from everything Lakewood Ranch has, including top-rated schools, shopping, dining, golf courses, parks, walking trails, and the beautiful Gulf Coast beaches. Whether you're looking for a primary residence, seasonal getaway, or investment opportunity, this move-in-ready home checks all the boxes. Schedule your private showing today!
Financial Considerations
Price:
$524,900
HOA Fee:
120
Tax Amount:
$7199
Price per SqFt:
$268.77
Tax Legal Description:
LOT 67 BLK A-5 SUMMERFIELD VILLAGE SUBPHASE A UNIT 1 TRACT 301 PI#5841.0890/6
Exterior Features
Lot Size:
6970
Lot Features:
Cul-De-Sac, In County, Level, Sidewalk, Paved
Waterfront:
No
Parking Spaces:
N/A
Parking:
Driveway, Garage Door Opener, Ground Level
Roof:
Shingle
Pool:
Yes
Pool Features:
Gunite, Heated, In Ground, Screen Enclosure
Interior Features
Bedrooms:
3
Bathrooms:
2
Heating:
Central, Natural Gas
Cooling:
Central Air
Appliances:
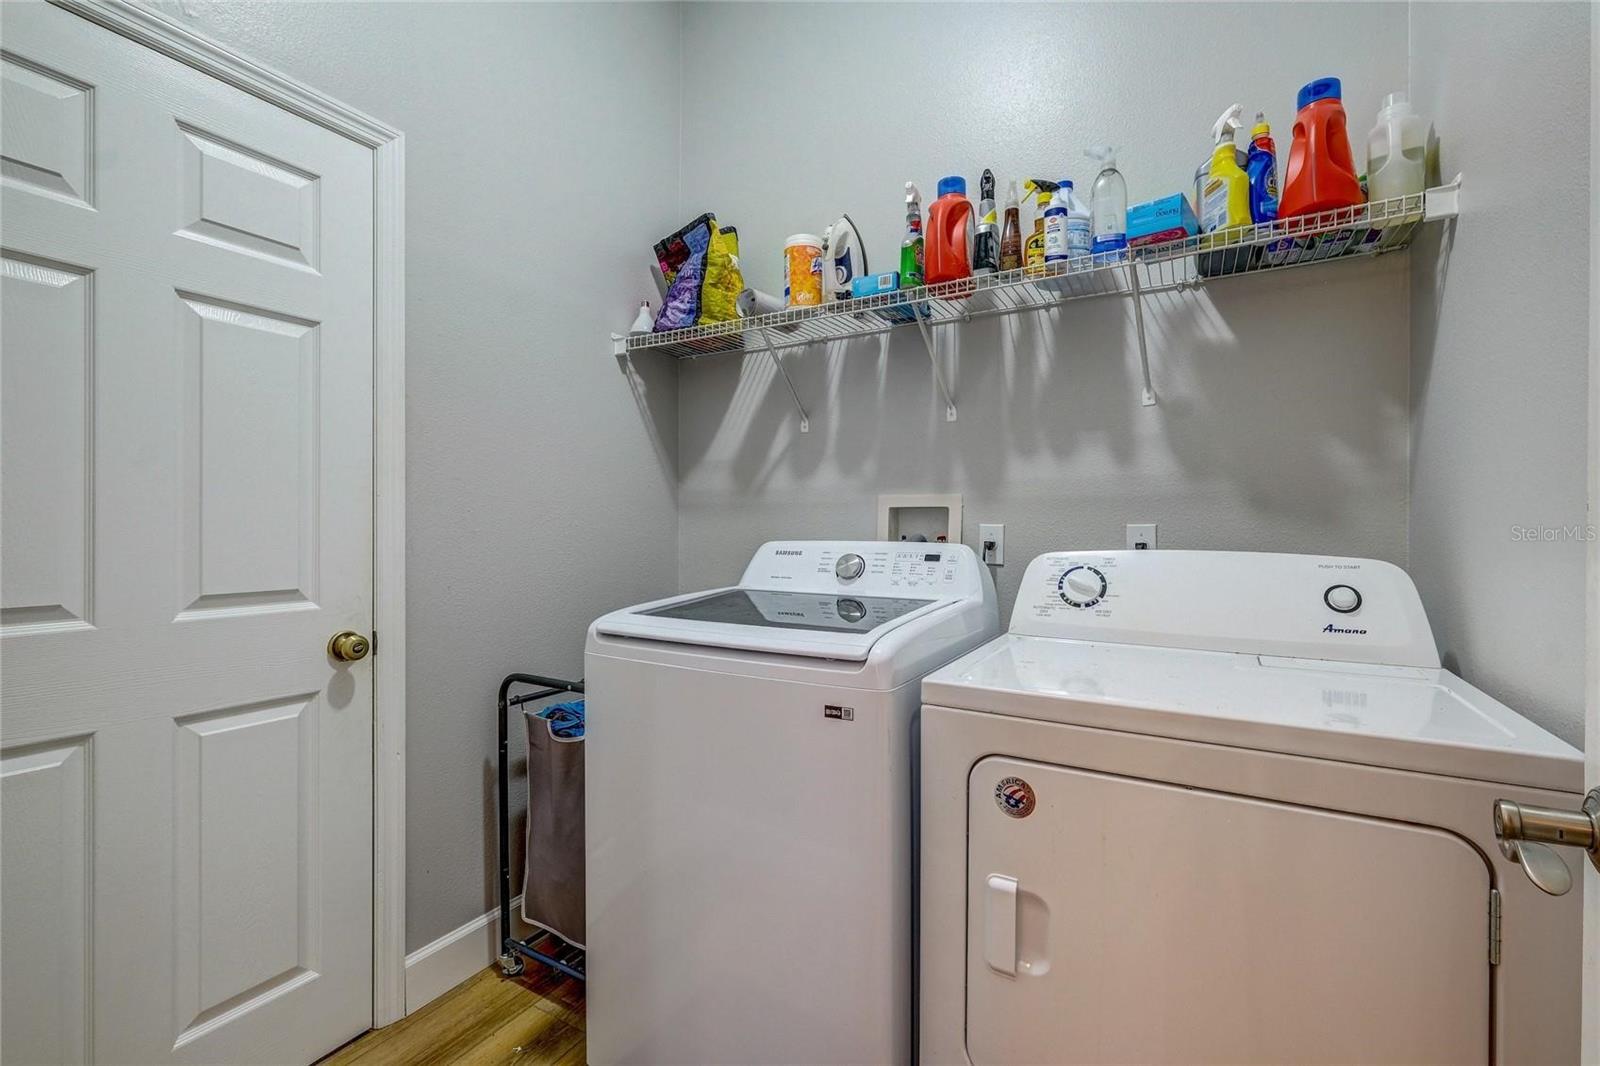
Dishwasher, Disposal, Dryer, Microwave, Range, Refrigerator, Washer
Furnished:
Yes
Floor:
Luxury Vinyl, Tile
Levels:
One
Additional Features
Property Sub Type:
Single Family Residence
Style:
N/A
Year Built:
1996
Construction Type:
Block, Stucco
Garage Spaces:
Yes
Covered Spaces:
N/A
Direction Faces:
East
Pets Allowed:
Yes
Special Condition:
None
Additional Features:
Lighting, Sidewalk, Sliding Doors
Additional Features 2:
See HOA Docs
Map
- Address6462 GOLDEN LEAF CT
Contact a Professional

Featured Properties
Related Properties
- Featured
- Active
Single Family Residence
1762 BROCKRIDGE RD
$ 374,990
- Featured
- Active
Single Family Residence
12290 SE 141ST AVENUE RD
$ 390,000
- Featured
- Active
Single Family Residence
11112 HOLLY CONE DR
$ 315,000
$ 379,990
$ 749,900
- Featured
- Active
Single Family Residence
1452 CUMBERLAND AVE
$ 345,000
$ 369,900
- Featured
- Active
Single Family Residence
121 OLD MILL POND RD
$ 335,000
- Featured
- Active
Single Family Residence
7 SERVICE BERRY PL
$ 409,900
- Featured
- Active
Single Family Residence
23608 NE 124TH PLACE RD
$ 319,900
- Featured
- Active
Single Family Residence
5 SERVICE BERRY PL
$ 427,900
- Featured
- Active
Single Family Residence
22128 BRONXVILLE AVE