
Active
12151 CRANSTON WAY
$825,000
Features:
Property Details
Remarks
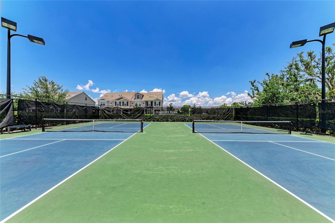
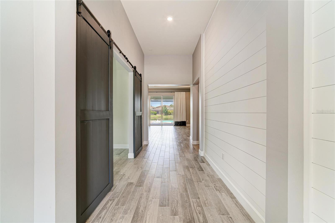
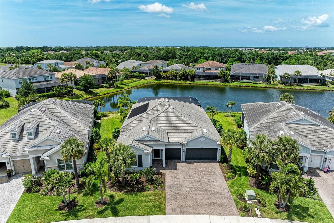
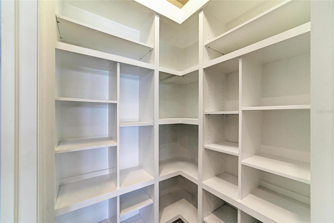
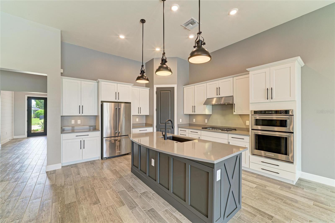
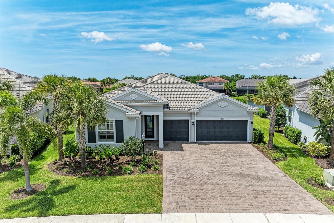
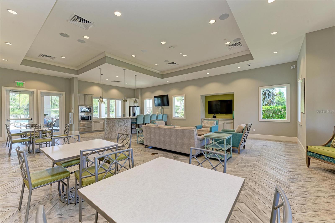
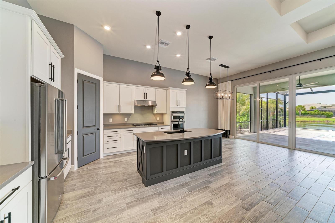
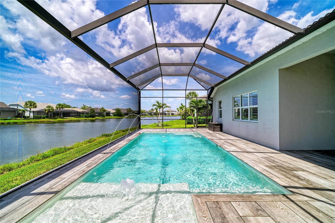
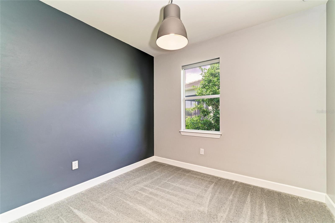
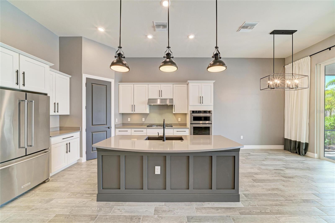
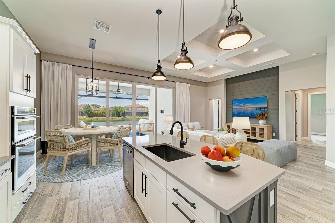
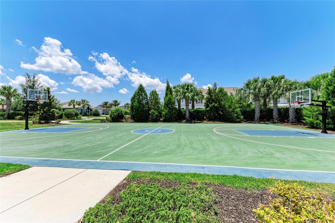
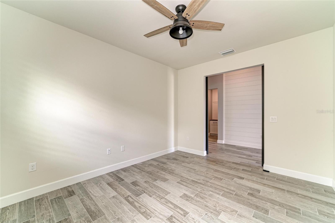
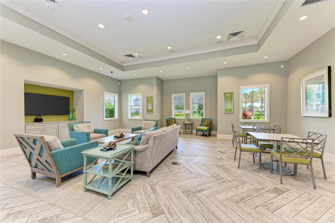
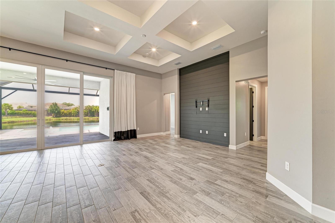
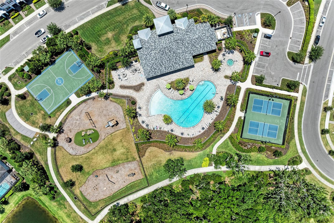
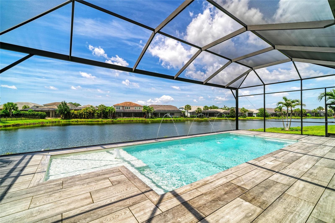
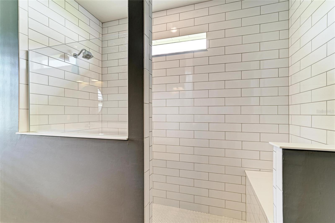
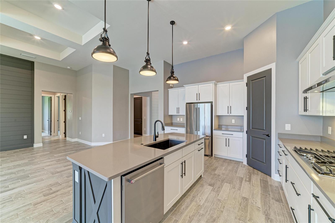
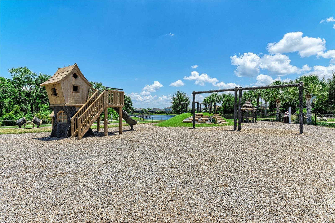
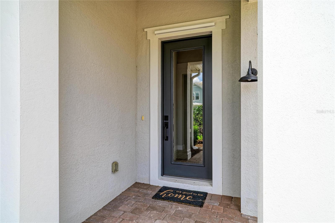
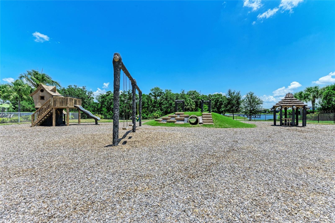
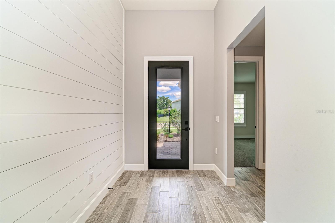
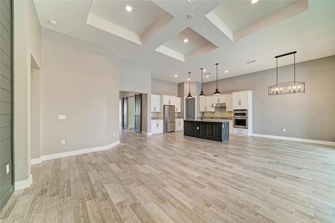
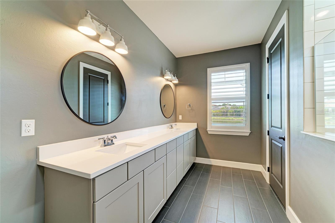
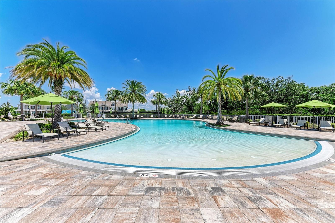
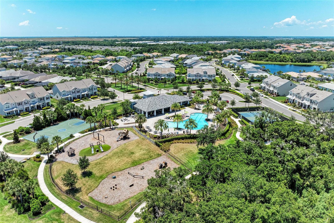
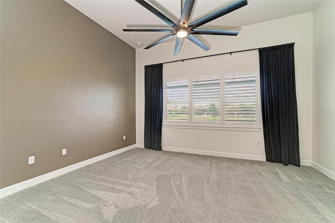
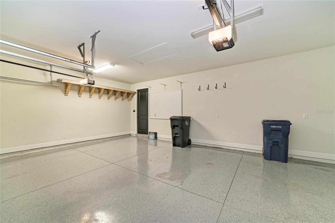
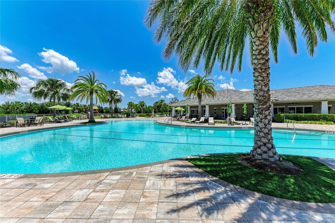
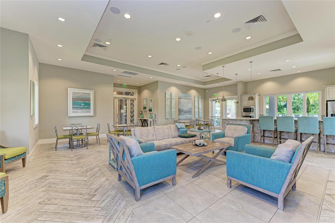
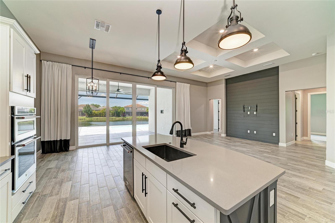
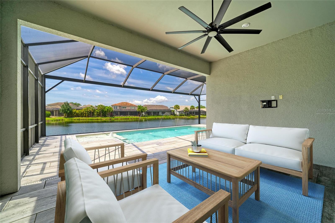
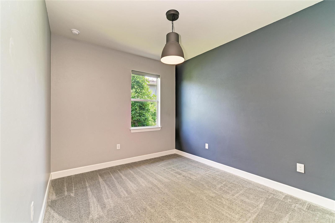
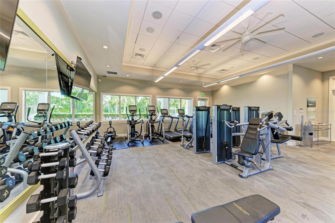
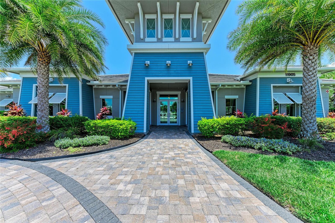
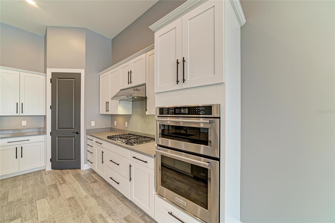
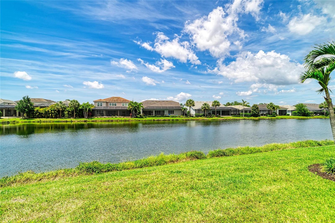
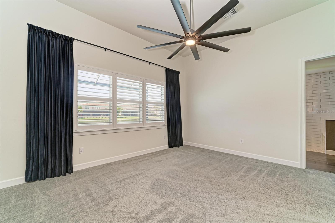
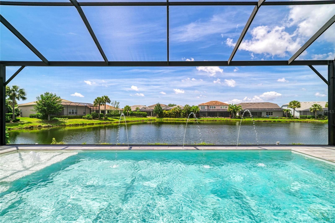
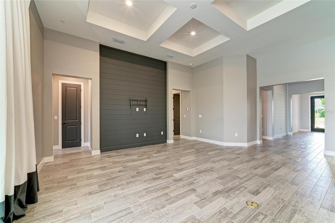
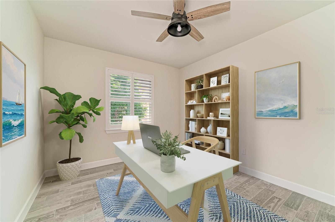
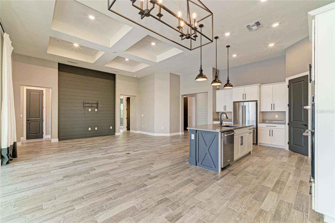
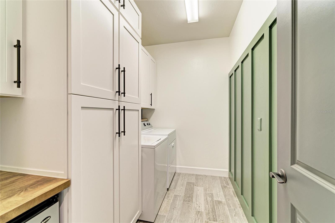
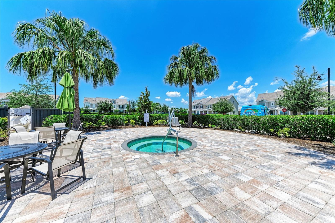
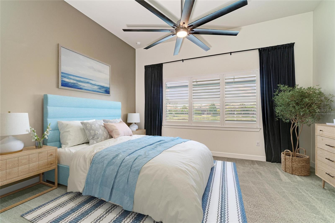
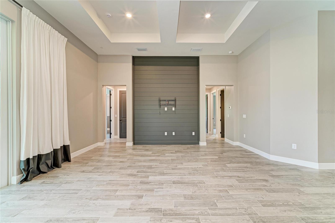
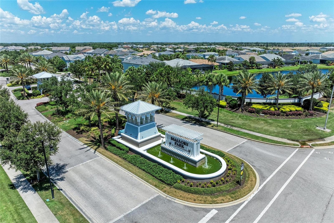
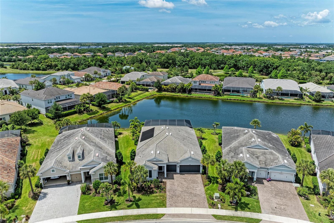
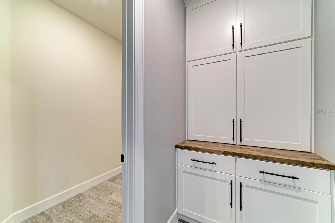
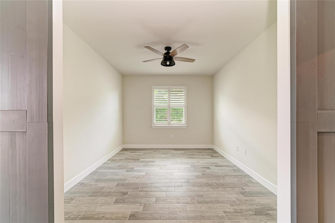
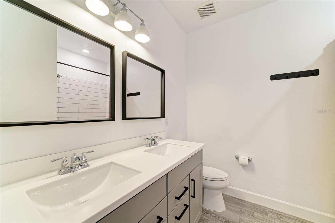
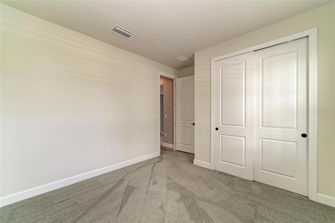
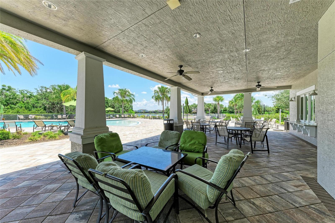
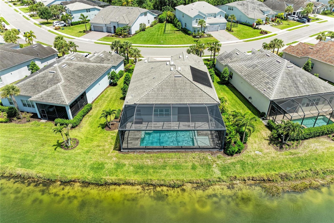
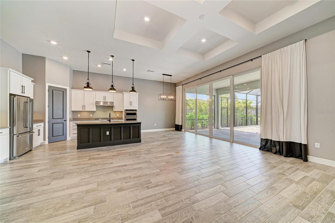
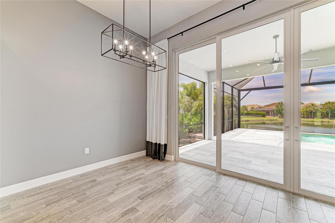
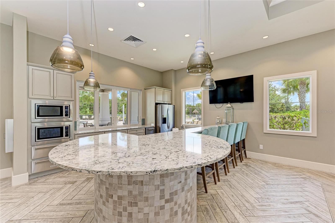
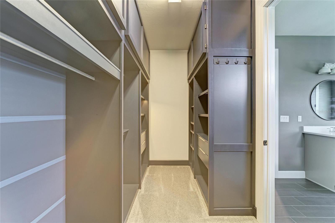
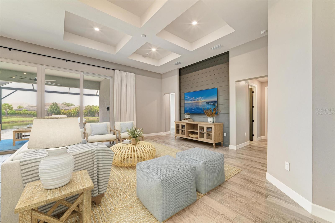
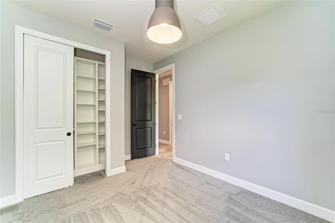
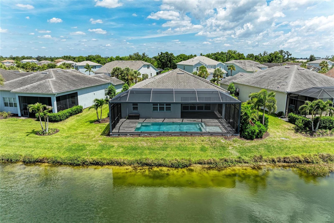
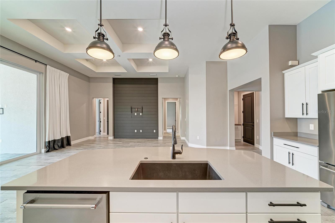
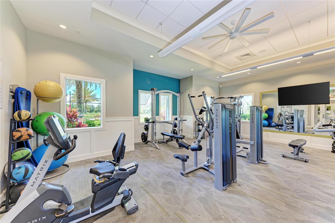
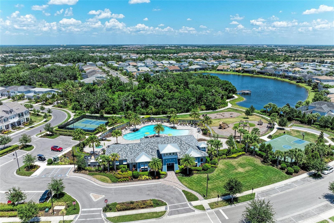
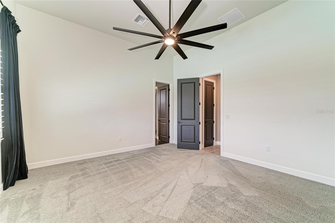
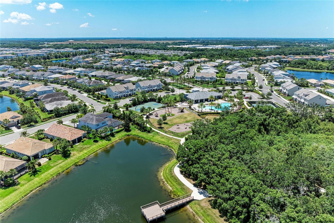
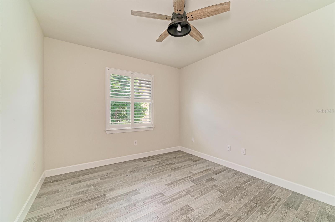
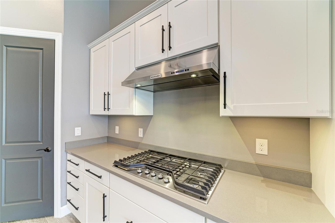
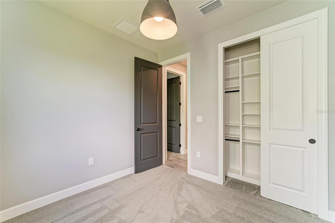
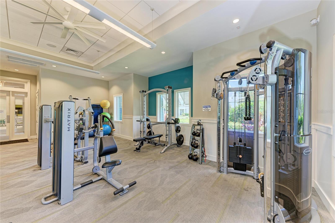
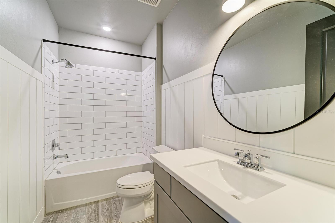
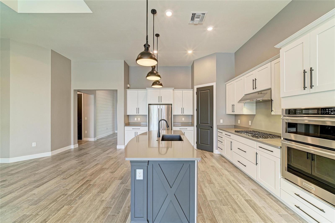
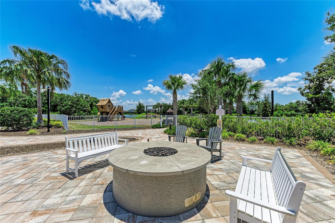
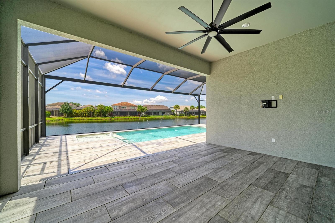
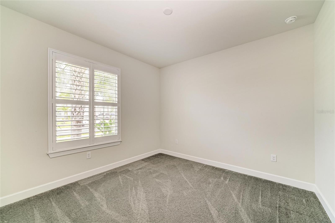
This gorgeous 4-bedroom + office, 3-bath home offers beautiful indoor and outdoor living with serene water views. Located in the sought-after Mallory Park neighborhood of Lakewood Ranch, this "Creekview" model is a must-see home. The exterior offers classic craftsman curb appeal. The inside is bright and airy with 12’ ceilings in the great room and main bedroom. Dramatic 10’ impact sliding glass doors frame the picturesque views. The gourmet kitchen is ideal for family gatherings and entertaining with KitchenAid appliances, a large island, and a natural gas range. Additional upgrades include plank tile flooring, plantation shutters, built-in closets and pantries, shiplap feature walls, a tankless water heater, a solar heated pool, upgraded pool decking, and a 50’ clear view panoramic screen. Mallory Park residents enjoy resort-style amenities such as a zero-entry pool, fitness center, pickleball, basketball courts, playground, clubhouse, and fishing pier. A-rated schools, beautiful walking paths, and adjacent to the Bob Gardner Park make it an ideal place to enjoy the Florida lifestyle. Schedule your tour today and discover this exceptional home!
Financial Considerations
Price:
$825,000
HOA Fee:
409.17
Tax Amount:
$8098.42
Price per SqFt:
$332.26
Tax Legal Description:
LOT 349, MALLORY PARK PH II SUBPH C & D PI #5900.2240/9
Exterior Features
Lot Size:
9457
Lot Features:
N/A
Waterfront:
No
Parking Spaces:
N/A
Parking:
Driveway
Roof:
Tile
Pool:
Yes
Pool Features:
Deck, Heated, In Ground, Screen Enclosure, Solar Heat
Interior Features
Bedrooms:
4
Bathrooms:
3
Heating:
Central, Electric
Cooling:
Central Air
Appliances:
Cooktop, Dishwasher, Dryer, Microwave, Refrigerator, Tankless Water Heater, Washer
Furnished:
Yes
Floor:
Carpet, Tile
Levels:
One
Additional Features
Property Sub Type:
Single Family Residence
Style:
N/A
Year Built:
2020
Construction Type:
Block, Stucco
Garage Spaces:
Yes
Covered Spaces:
N/A
Direction Faces:
Southeast
Pets Allowed:
No
Special Condition:
None
Additional Features:
Lighting, Rain Gutters, Sidewalk, Sliding Doors
Additional Features 2:
Please refer to HOA documents
Map
- Address12151 CRANSTON WAY
Contact a Professional

Featured Properties
Related Properties
- Featured
- Active
Single Family Residence
13840 BARNARD AVE
$ 394,900
- Featured
- Active
Single Family Residence
1518 E JEFFERSON ST
$ 490,000
- Featured
- Active
Single Family Residence
3209 W BAY VISTA AVE
$ 2,399,000
$ 219,000
$ 419,000
- Featured
- Active
Single Family Residence
5227 SUWANNEE RD
$ 389,900
$ 595,000
$ 691,900
$ 339,000
- Featured
- Active
Single Family Residence
34913 FLOWER PATCH DR
$ 424,370
- Featured
- Active
Single Family Residence
2553 PARTRIDGE DR
$ 399,900