
Active
2553 PARTRIDGE DR
$399,900
Features:
Property Details
Remarks
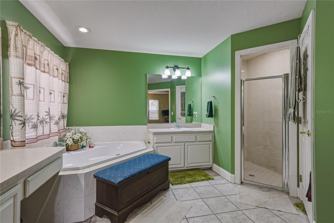
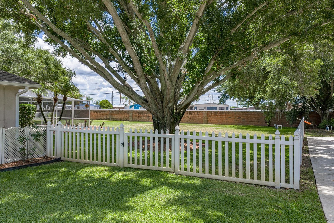
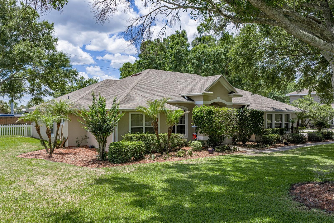
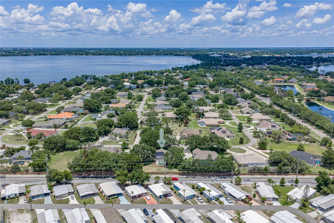
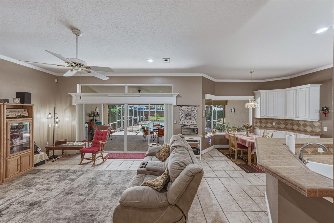
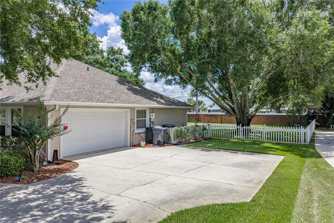
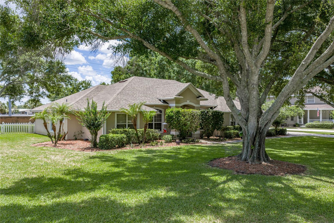
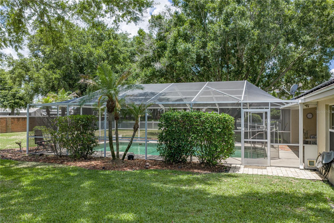
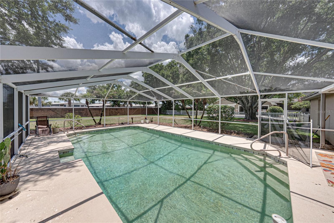
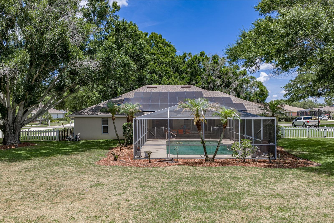
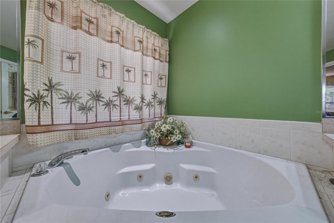
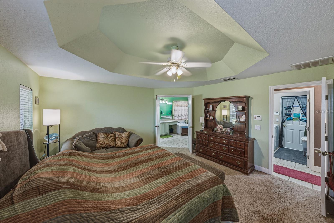
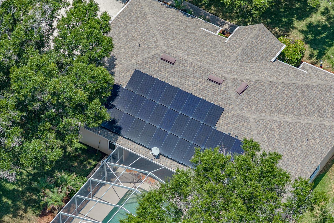
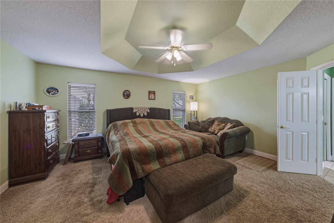
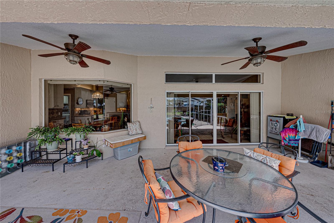
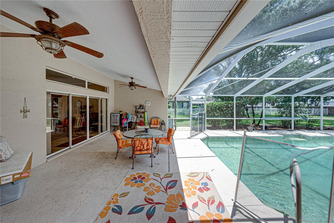
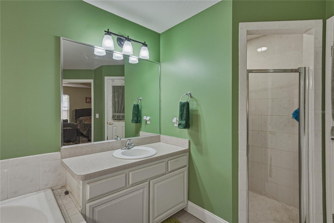
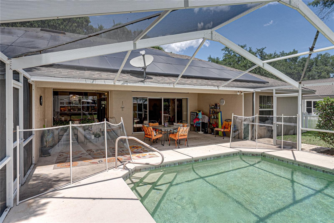
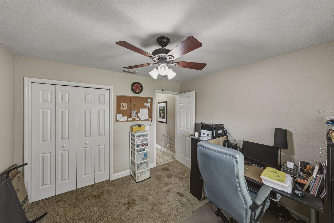
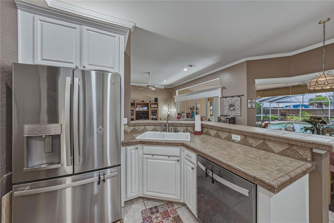
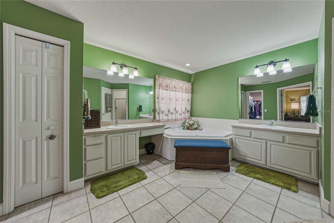
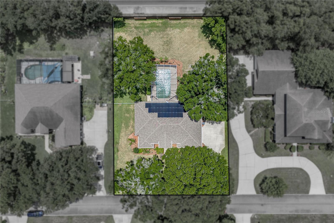
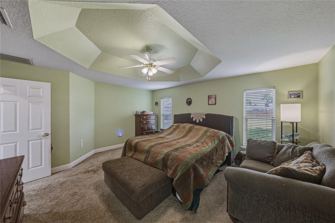
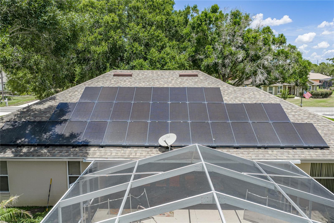
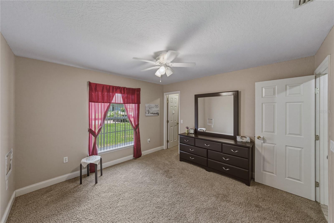
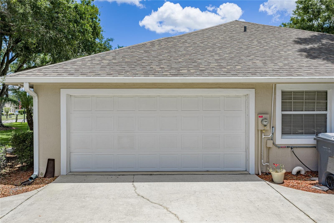
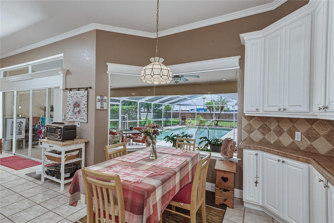
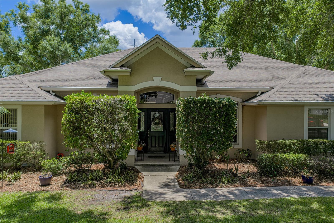
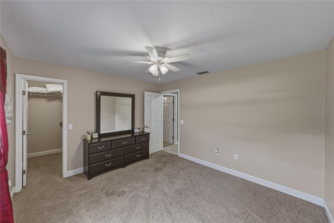
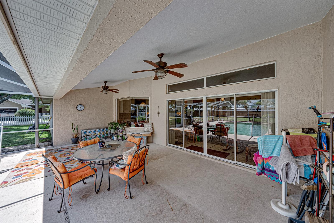
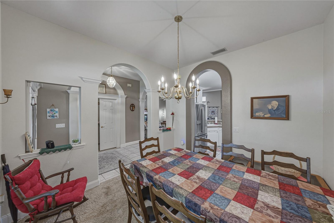
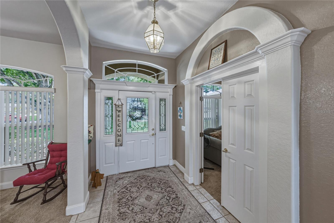
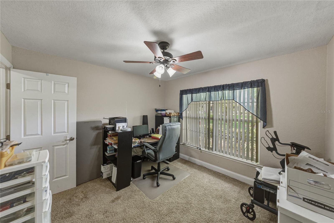
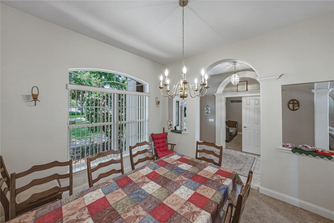
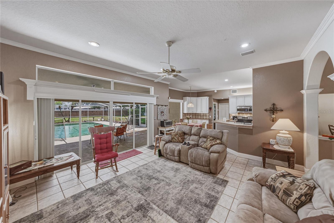
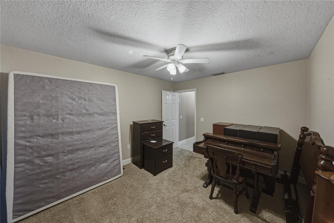
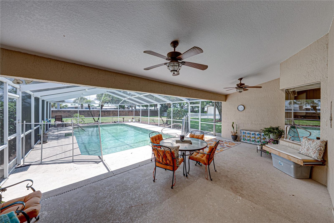
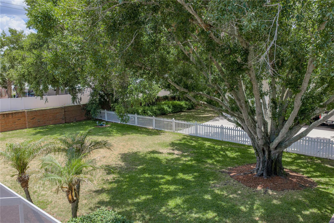
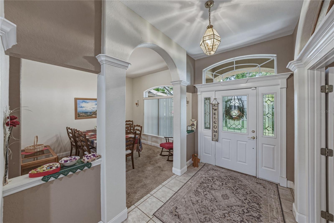
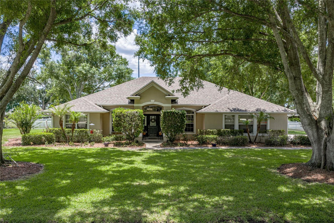
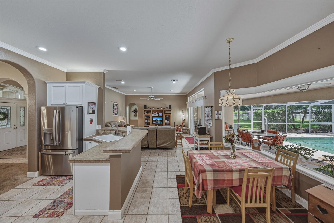
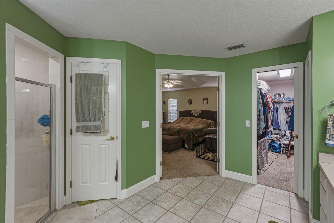
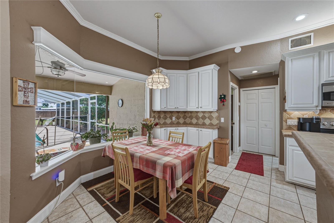
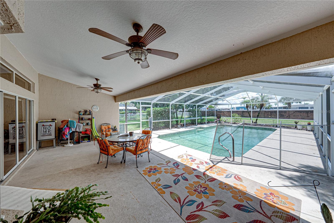
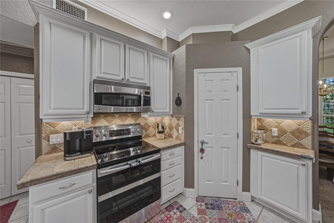
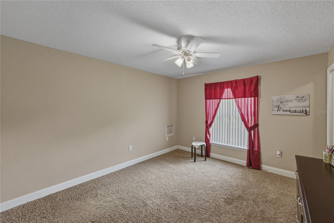
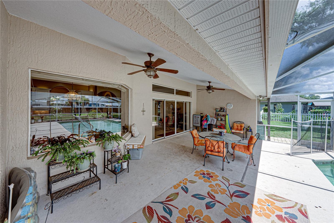
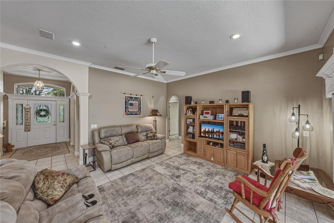
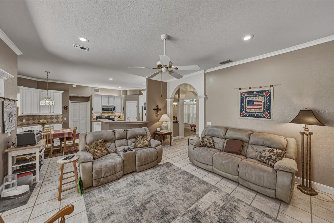
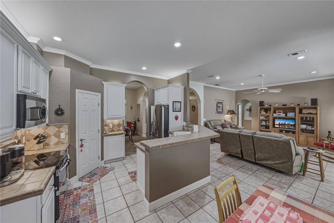
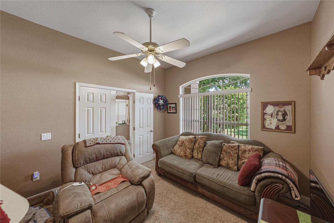
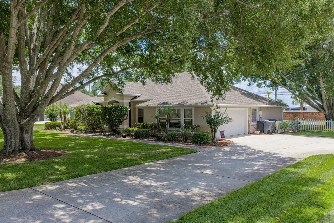
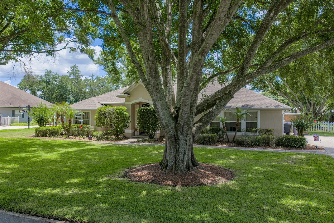
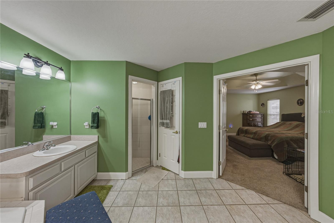
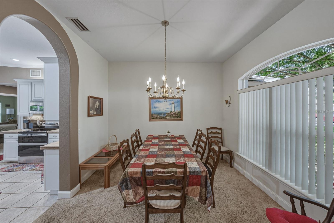
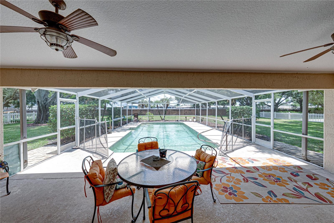
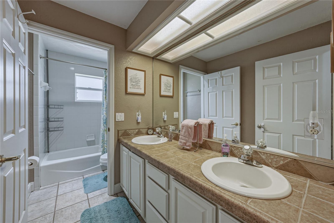
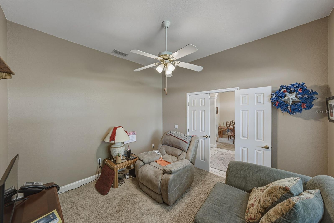
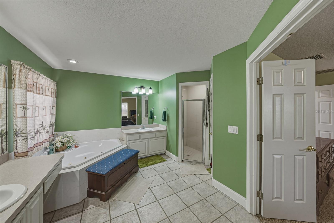
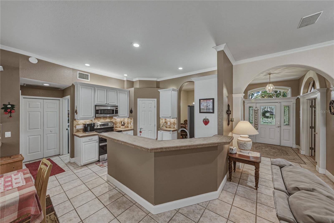
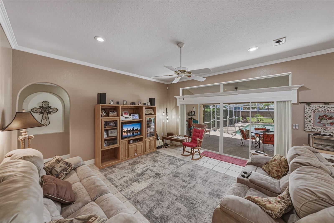
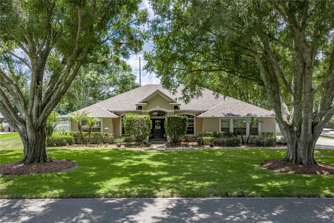
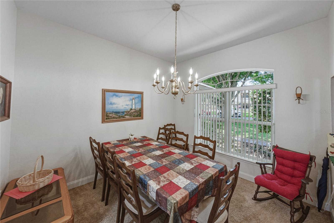
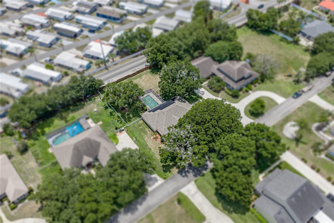
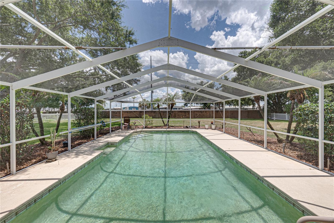
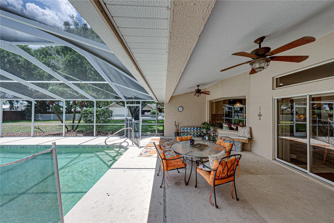
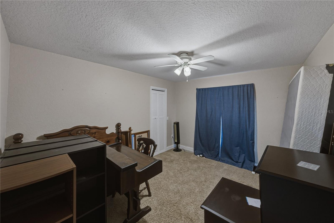
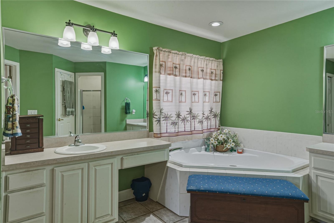
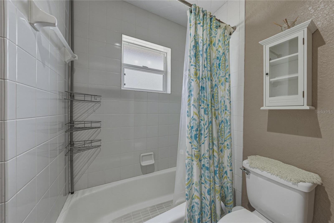
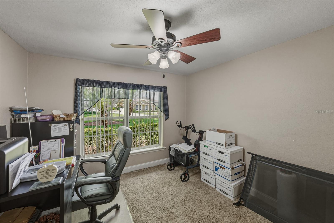
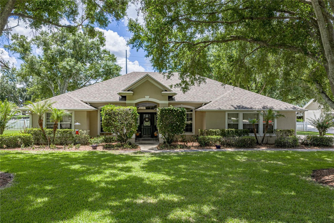
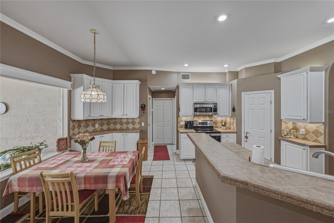
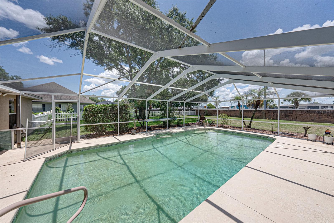
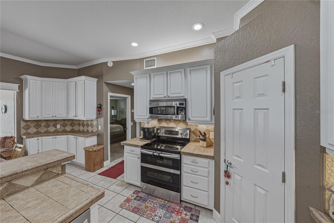
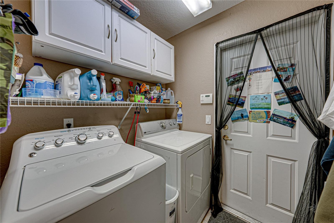
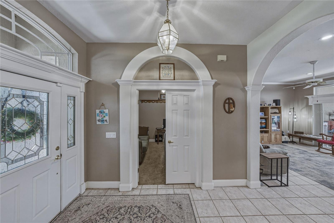
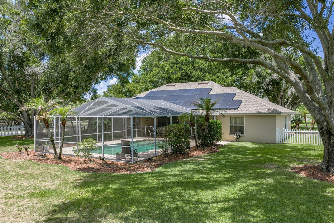
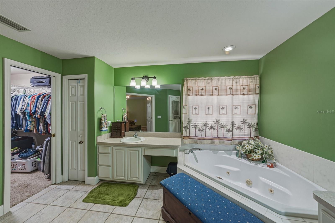
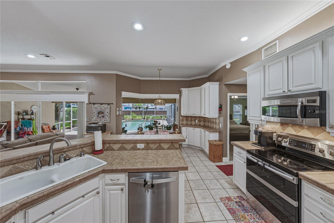
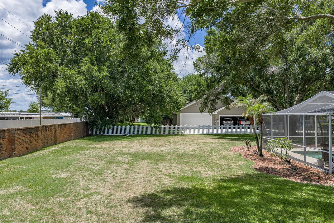
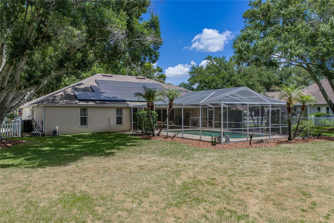
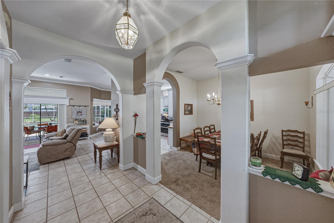
Don't miss out on this very rare opportunity to secure a home in the prestigious Eloise Pointe Estates, as homes in this gated subdivision rarely come on the market. This split-bedroom, open-plan POOL home is on an oversized lot and features 4 bedrooms, a den, and 2 baths. Upon arrival, the twin large oak trees that dominate the front yard serve to bracket the home. The mature landscaping is irrigated by an automatic system fed by a well, a real money saver. The side-load double garage is at the end of a wide driveway with a parking pad. The covered front entry leads to a front door with a leaded-glass insert. Once inside, the welcoming foyer receives additional natural light from the leaded-glass sidelights and the over-the-transom window. The dining room access from the foyer is defined by beautiful architectural arches and pass-through openings. The dining room gets great ambient light from the large arched double window at the front of the home. On the opposite side of the foyer, near the front door, is the home office/den. The den's double doors are a welcome feature when privacy is desired. The den also has a double arched window, adding symmetry to the front of the home, and a ceiling fan. The foyer opens into the great room via an arch. The great room has a quadriple slider that opens to the covered lanai and pool area, a ceiling fan, and crown molding. Adjacent to the great room is the chef's delight kitchen with its stainless steel appliances, ample cabinetry and counter space, handy snack bar, and walk-in pantry. The dining room is easily accessed from the kitchen through another archway. Next to the kitchen is the dinette. The architectural glass in the dinette gives great visibility to the pool and backyard. Just off the kitchen is the west wing and the short hallway that leads to the primary bedroom suite. The huge primary bedroom has a raised tray ceiling, a ceiling fan with light, and is at the rear of the home. The primary suite has a large walk-in closet and a primary bath with a linen closet, dual vanities, a private toilet area, a stall shower with a glass door, and a corner jetted tub. Also behind the kitchen is the indoor laundry room, which doubles as the mudroom for the attached two-car garage. The washer and dryer stay with the new owners. The entire east wing holds the 3 other bedrooms. Bedrooms 2 and 3 have ceiling fans and walk-in closets. Bedroom 4 is at the front of the home and has a ceiling fan and a reach-in closet. The hall connecting all 3 bedrooms houses the guest bath with a combined tub and shower. There are many architectural touches throughout that increase the "coolness" of this home. Special woodwork, a creche, crown molding, and built-in features abound. The covered lanai area has 2 ceiling fans. The 16x32 pool sits inside a large birdcage area and has a safety fence and attachments for pool volleyball. The pool has a "V"- shaped bottom and easy-access steps and railings at both ends. The backyard has a vinyl fence, perfect for the family's furry member. The home also has 35 solar panels, which greatly impacts the electric bill. Of special importance is that the roof was replaced in 2020, the water heater in 2022, and the AC in 2024. Don't miss out on the chance to move into the highly desirable Eloise Pointe Estate.
Financial Considerations
Price:
$399,900
HOA Fee:
100
Tax Amount:
$2807
Price per SqFt:
$182.94
Tax Legal Description:
ELOISE POINTE ESTATES PHASE TWO PB 91 PG 23 LOT 74 & UNDIVIDED INTEREST IN PRIVATE ROADS
Exterior Features
Lot Size:
21793
Lot Features:
In County, Landscaped, Level, Oversized Lot, Paved, Private
Waterfront:
No
Parking Spaces:
N/A
Parking:
Driveway, Garage Door Opener, Garage Faces Side, Ground Level, Off Street, Parking Pad
Roof:
Shingle
Pool:
Yes
Pool Features:
Gunite, In Ground, Screen Enclosure
Interior Features
Bedrooms:
4
Bathrooms:
2
Heating:
Central, Electric, Exhaust Fan, Heat Pump
Cooling:
Central Air
Appliances:
Dishwasher, Disposal, Dryer, Electric Water Heater, Exhaust Fan, Microwave, Range, Refrigerator, Washer
Furnished:
Yes
Floor:
Carpet, Ceramic Tile, Concrete
Levels:
One
Additional Features
Property Sub Type:
Single Family Residence
Style:
N/A
Year Built:
1998
Construction Type:
Block, Stucco
Garage Spaces:
Yes
Covered Spaces:
N/A
Direction Faces:
North
Pets Allowed:
No
Special Condition:
None
Additional Features:
Lighting, Private Yard, Rain Gutters, Sliding Doors
Additional Features 2:
All leases must comply with Polk County regulations.
Map
- Address2553 PARTRIDGE DR
Contact a Professional

Featured Properties
Related Properties
- Featured
- Active
Single Family Residence
2527 HIGHLAND ST S
$ 430,000
$ 391,999
$ 779,000
$ 332,990
- Featured
- Active
Single Family Residence
1368 S HERCULES AVE
$ 429,900
$ 342,990
- Featured
- Active
Single Family Residence
6032 SW 103RD LOOP
$ 289,900
- Featured
- Active
Single Family Residence
12451 CLEAR SAPPHIRE DR #234
$ 623,990
- Featured
- Active
Single Family Residence
12475 CLEAR SAPPHIRE DR #230
$ 644,990
- Featured
- Active
Single Family Residence
39014 KIRKLAND DR
$ 235,000
$ 325,000