
Active
6406 ROSEFINCH CT #103
$344,900
Features:
Property Details
Remarks
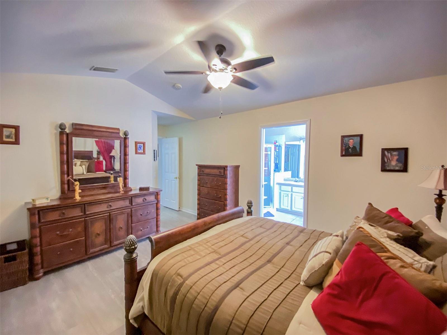
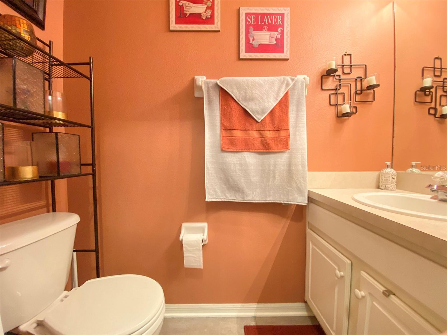
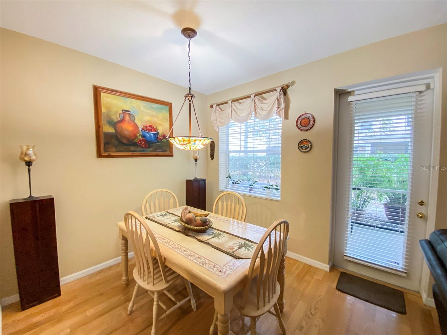
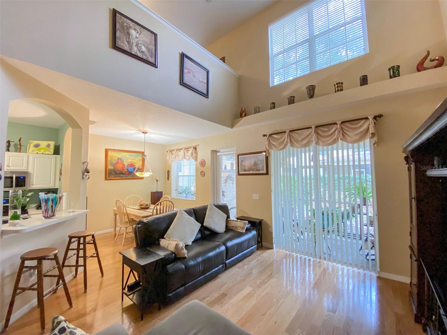
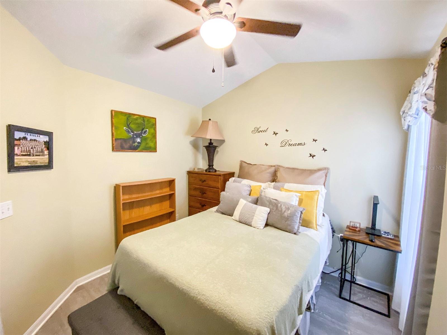
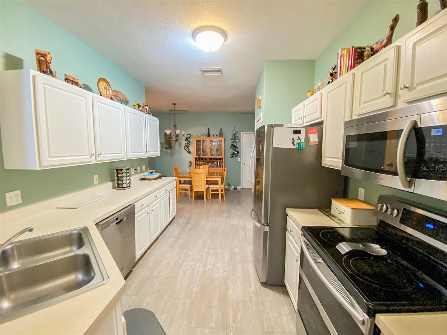
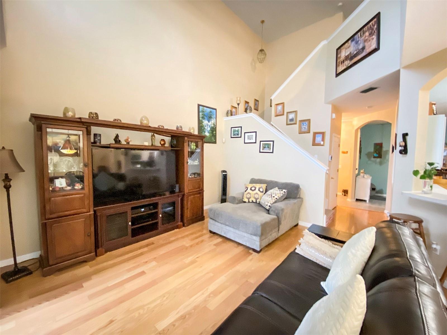
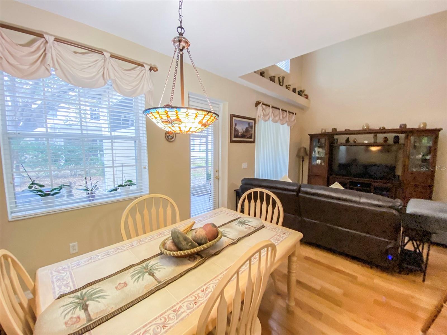
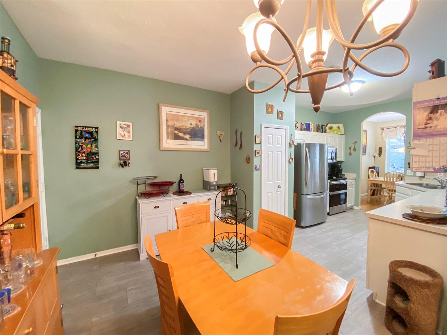
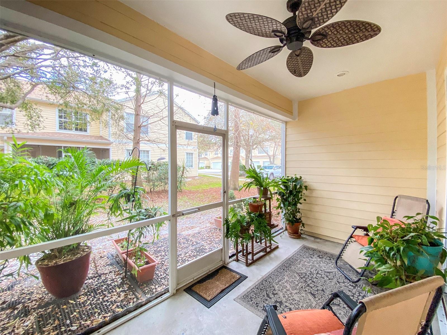

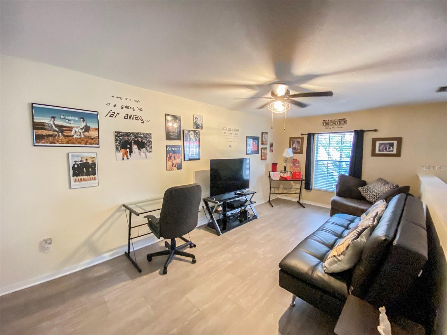
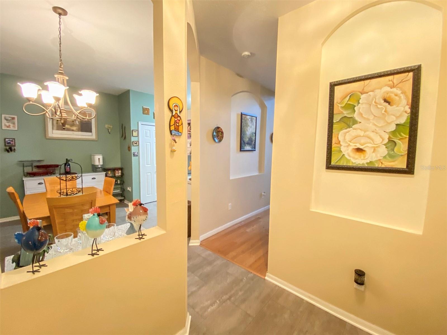
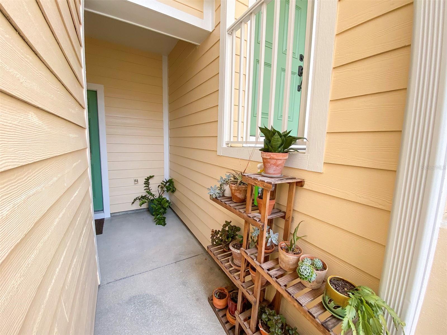
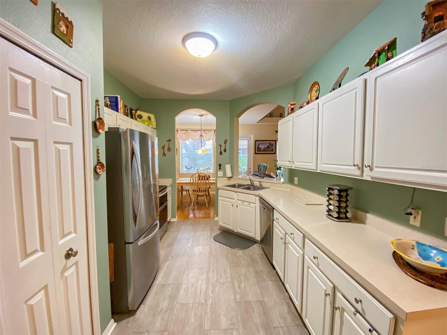
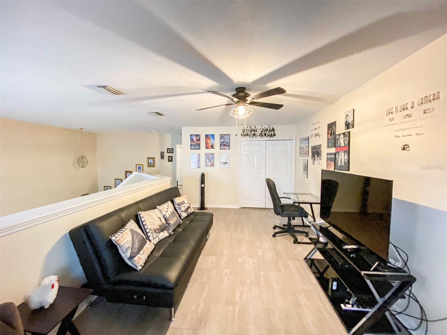
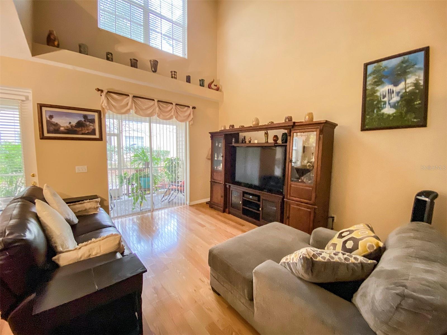


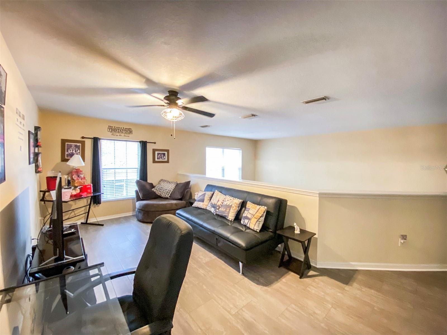
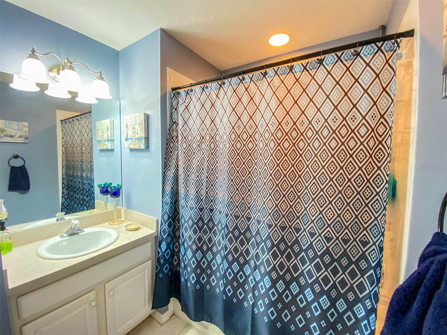



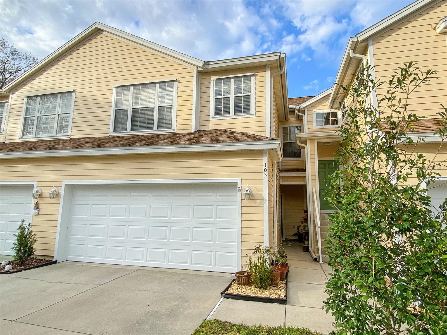
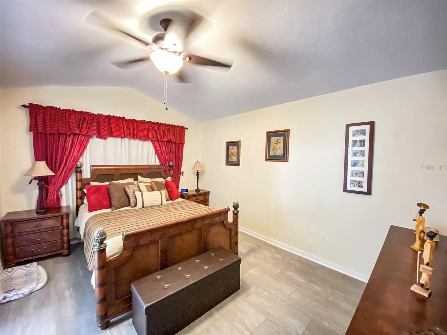
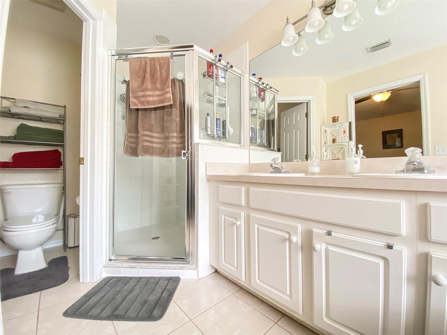

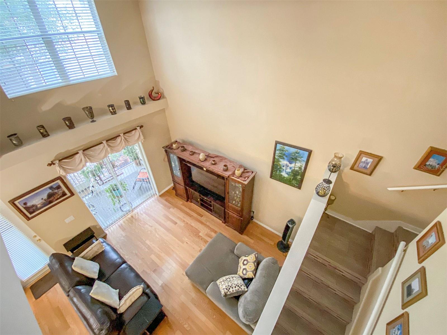
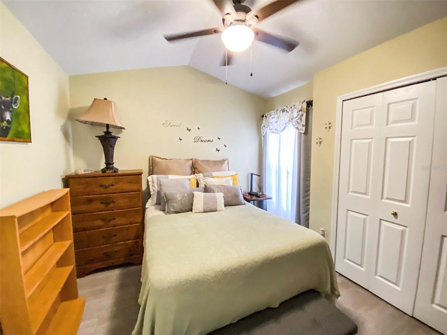
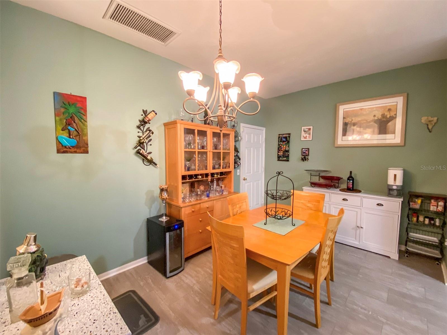
This unit is in the beautiful community of Summerfield Hollow. Townhome style condo featuring 2 bedrooms, 2.5 -bathrooms, with a loft and a 2-car attached garage. Laminate and tile throughout the open layout, appliances are only a few years young, and owner is leaving the washer and dryer for the new owner. Enjoy your morning coffee or afternoon beverage on the screen in lanai. The 2nd floor loft area is the perfect area for that home office or that extra space that might be needed for additional guests. As a bonus there is a direct walking trail from the community to Braden River elementary and middle school that conveniently allows children to avoid the busy main streets. Maintenace fees include water, sewer, trash, and cable, and big dogs are allowed. Centrally located in the highly desirable Lakewood Ranch master planned community you are just minutes away from some of the best beaches, excellent schools, restaurants, retail shops, and I-75.
Financial Considerations
Price:
$344,900
HOA Fee:
N/A
Tax Amount:
$2480
Price per SqFt:
$203.96
Tax Legal Description:
BLDG 6406 UNIT 103 SUMMERFIELD HOLLOW PHASE 1A & 1B, A CONDO PI#5841.8965/9
Exterior Features
Lot Size:
0
Lot Features:
N/A
Waterfront:
No
Parking Spaces:
N/A
Parking:
N/A
Roof:
Shingle
Pool:
No
Pool Features:
N/A
Interior Features
Bedrooms:
2
Bathrooms:
3
Heating:
Central
Cooling:
Central Air
Appliances:
Dishwasher, Disposal, Dryer, Electric Water Heater, Range, Range Hood, Refrigerator, Washer
Furnished:
No
Floor:
Laminate, Tile
Levels:
Two
Additional Features
Property Sub Type:
Townhouse
Style:
N/A
Year Built:
2002
Construction Type:
Block, Wood Siding
Garage Spaces:
Yes
Covered Spaces:
N/A
Direction Faces:
South
Pets Allowed:
No
Special Condition:
None
Additional Features:
Hurricane Shutters, Irrigation System, Sidewalk
Additional Features 2:
Please see Condo documents for restrictions. Only a limited number of units can be leased at one time.
Map
- Address6406 ROSEFINCH CT #103
Contact a Professional

Featured Properties
Related Properties
- Featured
- Active
Townhouse
4730 CAPITAL BLVD
$ 315,000
- Featured
- Active
Townhouse
3962 LANA AVE
$ 495,000
- Featured
- Active
Townhouse
11017 YORKSHIRE RIDGE CT
$ 225,000
- Featured
- Active
Townhouse
1100 CORAL LN
$ 539,000
$ 320,000
- Featured
- Active
Townhouse
14030 SPARKLING COVE LN #603
$ 330,000
- Featured
- Active
Townhouse
26533 CASTLEVIEW WAY
$ 239,900
- Featured
- Active
Townhouse
3460 COUNTRYSIDE BLVD #66
$ 350,000
- Featured
- Active
Townhouse
4711 TONY ST
$ 243,990
- Featured
- Active
Townhouse
4581 SPARKLING SHELL AVE
$ 349,375
- Featured
- Active
Townhouse
4715 TONY ST
$ 243,990
- Featured
- Active
Townhouse
129 HOLLY VILLAGE DR