
Active
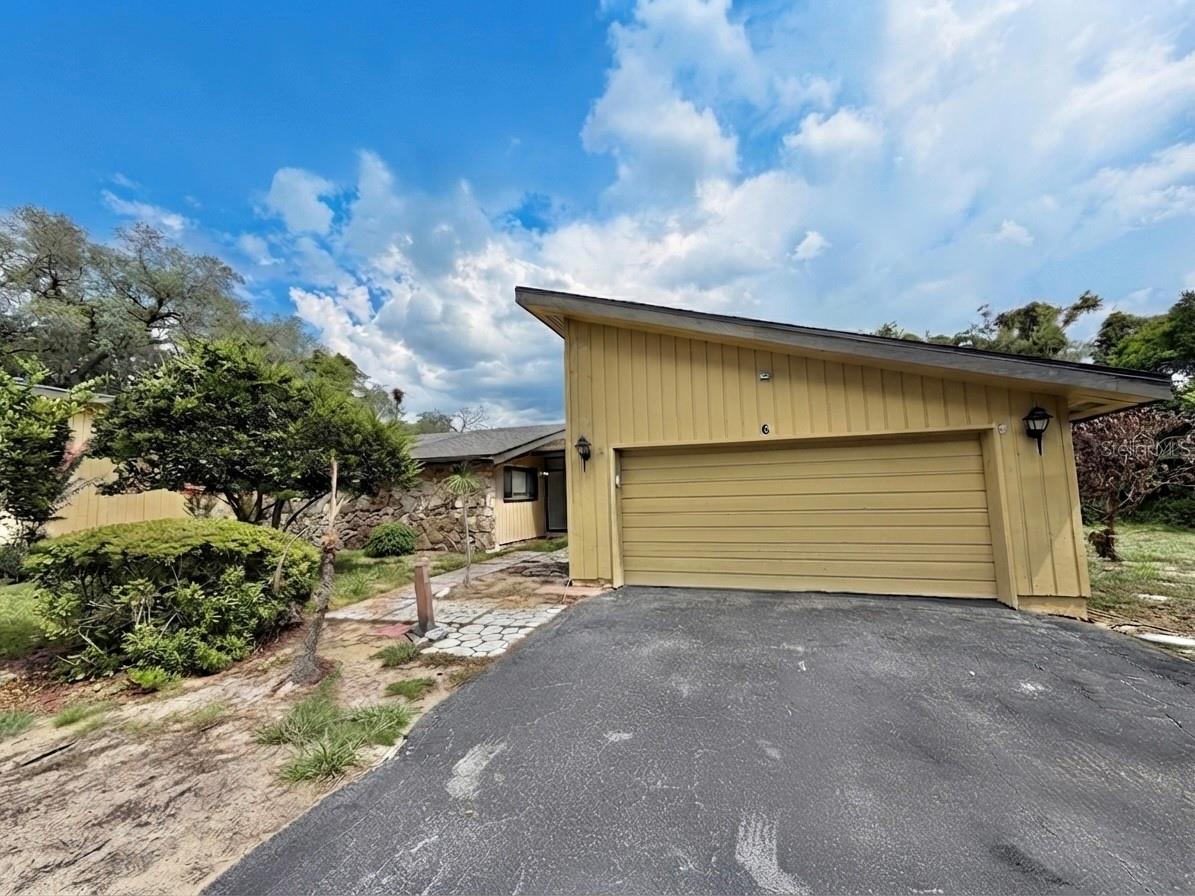
6 ROBYN LN
$320,000
Features:
Property Details
Remarks
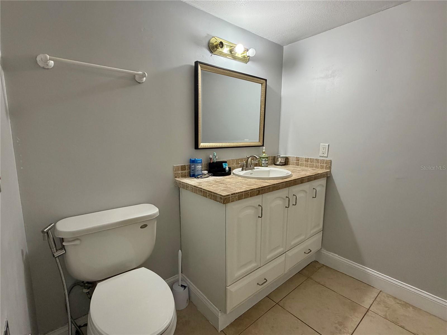
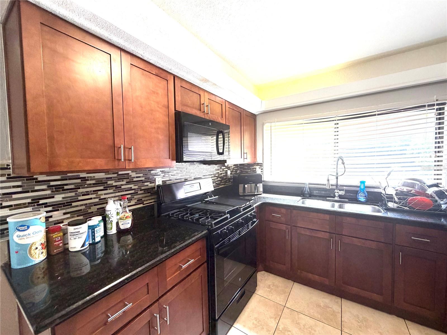
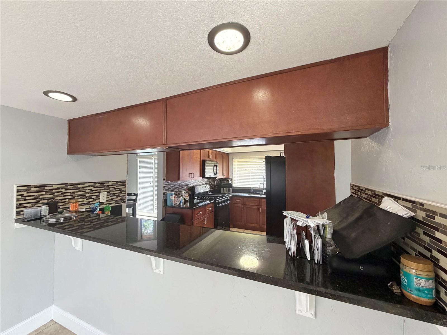
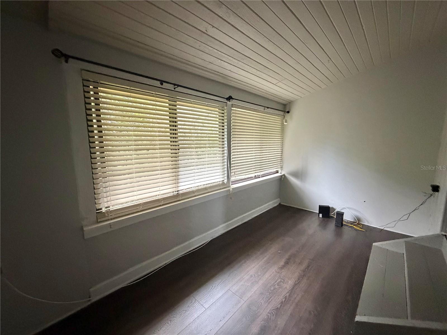
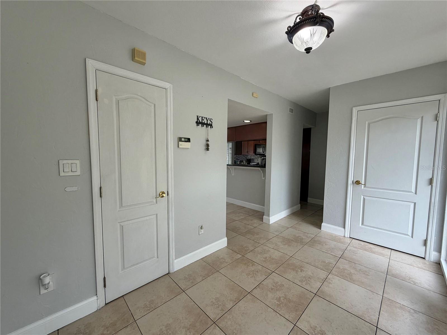
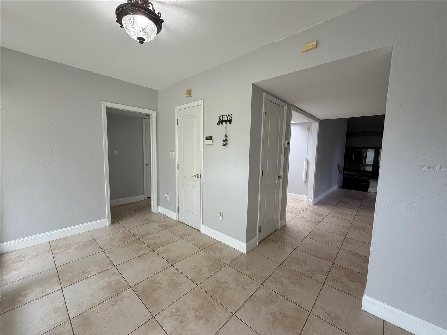
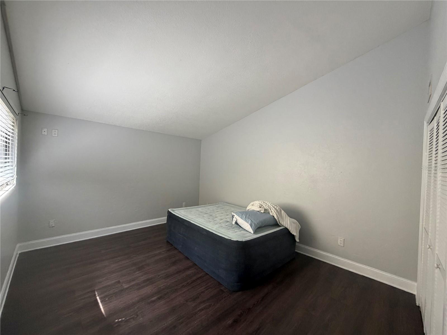
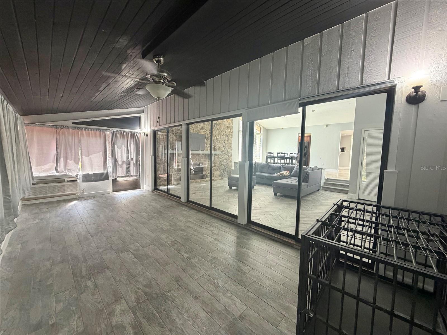
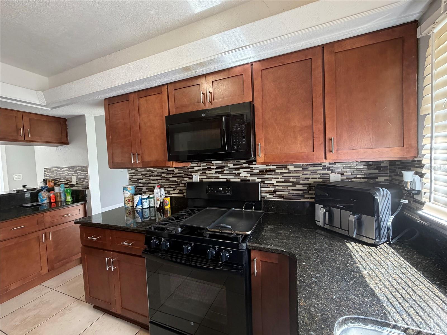
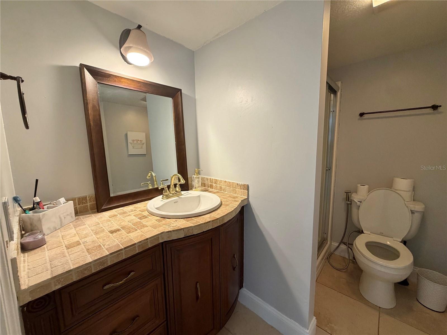
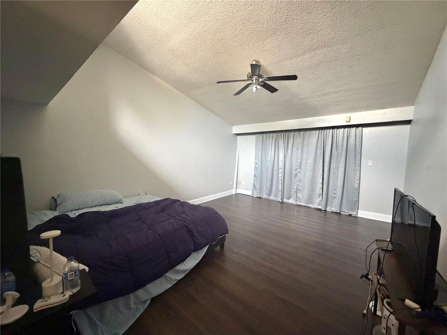
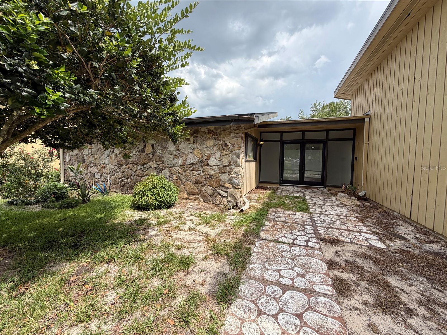
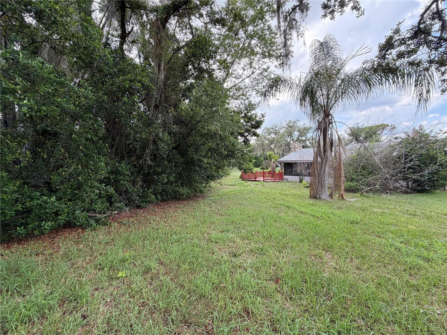
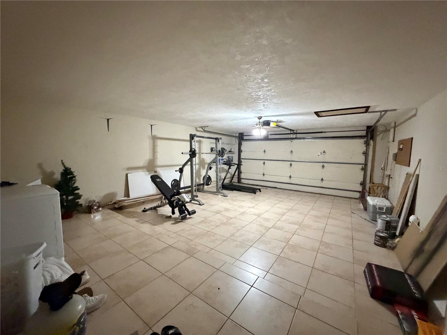
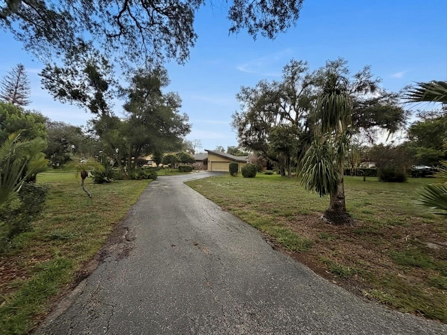
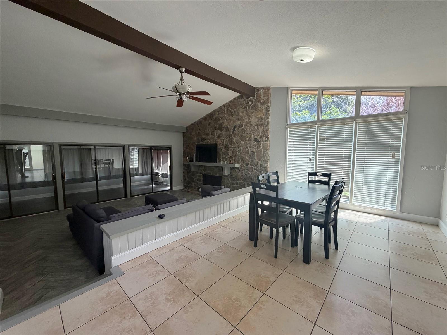
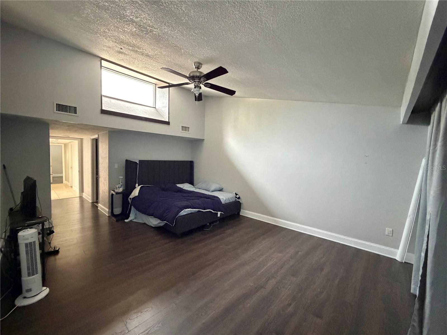
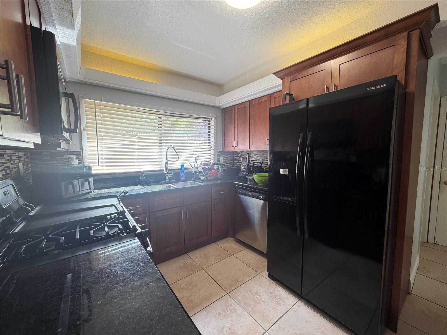
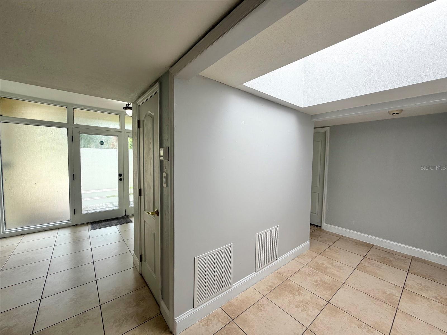
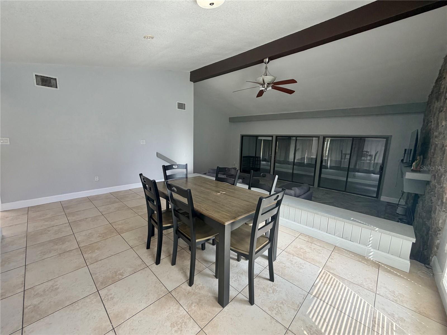
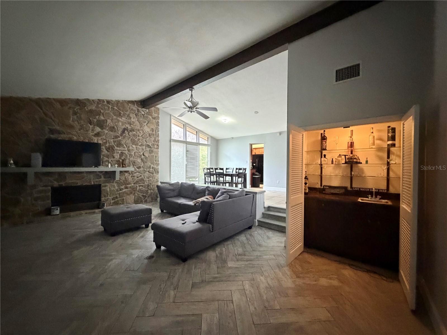
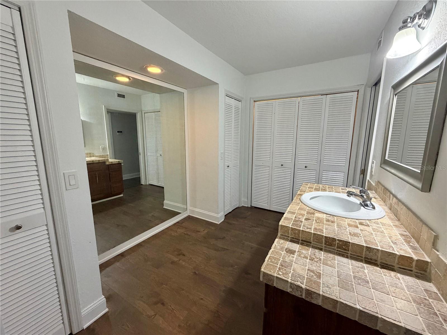
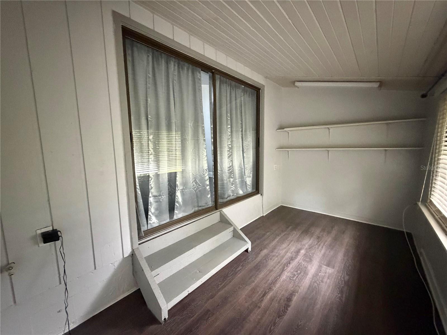
Nestled in Haines City, Florida — proudly known as the Heart of Florida-- this beautifully maintained one story 2-bedroom and 2-bathroom townhome offers 2,005 square feet of heated living space on an impressive, oversized lot of 0.57 acres. Step inside and you'll immediately be greeted by a well-appointed kitchen featuring solid wood cabinets and stunning granite countertops — the perfect space for everyday cooking and entertaining. Moving further into the home, the dining room opens naturally into the spacious living room that is anchored by a cozy fireplace. The two spaces flow together to create an open common area with soaring vaulted ceilings that give the home an expansive, airy feel. From the living room, sliding glass doors lead directly to a generous enclosed rear porch. The primary bedroom has vaulted ceilings with a skylight that directs natural light into the room. Fresh interior paint and beautiful ceramic tile and laminate flooring throughout the home tie the entire space together. This community is gated. Just 6.3 miles from U.S. 27, you have Tampa Bay, Winter Haven, Orlando, Disney, Universal Studios, and so much more within arm's reach! Call for your appointment today!
Financial Considerations
Price:
$320,000
HOA Fee:
750
Tax Amount:
$3303
Price per SqFt:
$159.6
Tax Legal Description:
BEG 721.60 FT S & 257.26 FT E OF NW COR OF SEC RUN S 24 DEG 21' 58" E 248.96 FT S 31 DEG 24' 48" W 30.12 FT N 63 DEG 29' 24" W 192.05 FT N 09 DEG 11' 40" E 81.85 FT TO PT ON CURVE NLY ALONG CURVE A CHORD DISTANCE OF 112.54 FT TO POB BEING LOT 5-B OR UNREC GRENELEFE COUNTRY HOME AREA
Exterior Features
Lot Size:
24646
Lot Features:
Landscaped, Oversized Lot
Waterfront:
No
Parking Spaces:
N/A
Parking:
Driveway, Oversized
Roof:
Shingle
Pool:
No
Pool Features:
N/A
Interior Features
Bedrooms:
2
Bathrooms:
2
Heating:
Central, Electric, Ductless
Cooling:
Central Air, Wall/Window Unit(s)
Appliances:
Dishwasher, Electric Water Heater, Microwave, Range, Refrigerator
Furnished:
Yes
Floor:
Ceramic Tile, Laminate
Levels:
One
Additional Features
Property Sub Type:
Townhouse
Style:
N/A
Year Built:
1977
Construction Type:
Block, Other, Stucco
Garage Spaces:
Yes
Covered Spaces:
N/A
Direction Faces:
Northwest
Pets Allowed:
Yes
Special Condition:
None
Additional Features:
Rain Gutters
Additional Features 2:
Buyer to verify any and all leasing restrictions with HOA and local jurisdiction/municipality
Map
- Address6 ROBYN LN
Contact a Professional

Featured Properties
Related Properties
- Featured
- Active
Townhouse
11017 YORKSHIRE RIDGE CT
$ 225,000
- Featured
- Active
Townhouse
1100 CORAL LN
$ 539,000
- Featured
- Active
Townhouse
14030 SPARKLING COVE LN #603
$ 330,000
- Featured
- Active
Townhouse
26533 CASTLEVIEW WAY
$ 239,900
- Featured
- Active
Townhouse
3460 COUNTRYSIDE BLVD #66
$ 350,000
- Featured
- Active
Townhouse
4711 TONY ST
$ 243,990
- Featured
- Active
Townhouse
4581 SPARKLING SHELL AVE
$ 349,375
- Featured
- Active
Townhouse
4715 TONY ST
$ 243,990
- Featured
- Active
Townhouse
129 HOLLY VILLAGE DR
$ 280,000
- Featured
- Active
Townhouse
1471 PLANK PL
$ 290,578
- Featured
- Active
Townhouse
10106 BELLEVILLE PL
$ 279,000
- Featured
- Active
Townhouse
110 S ARRAWANA AVE #1