
Active
6059 HILLSIDE HEIGHTS DR
$310,000
Features:
Property Details
Remarks
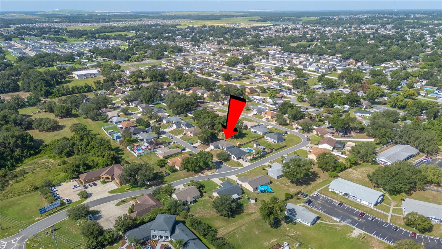
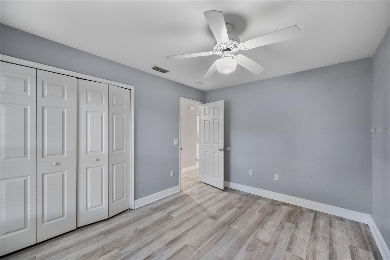
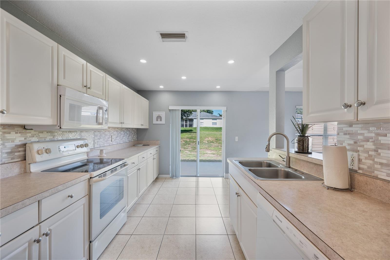
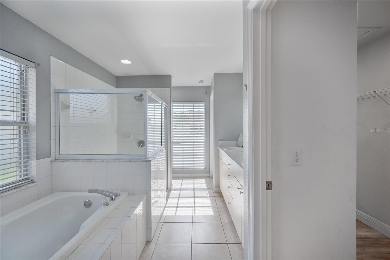
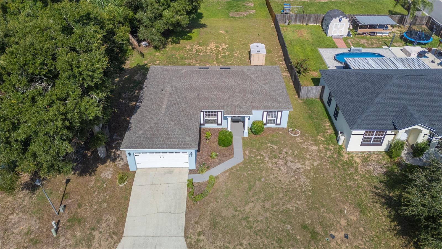
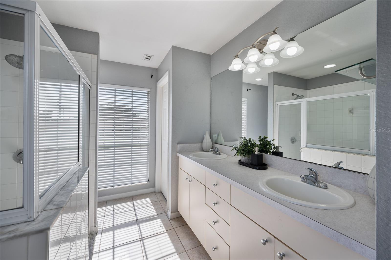
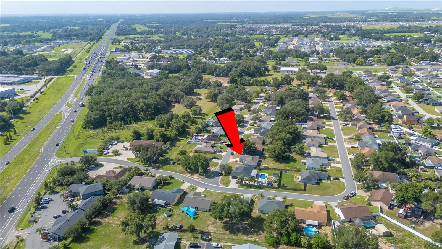
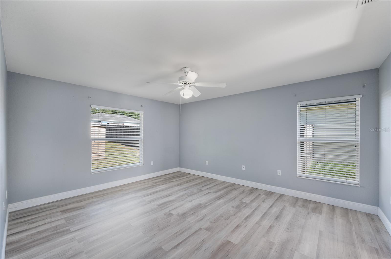
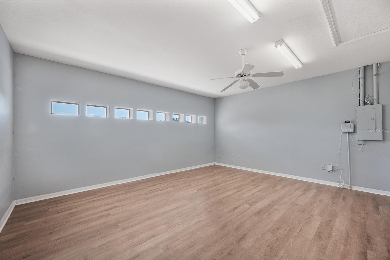
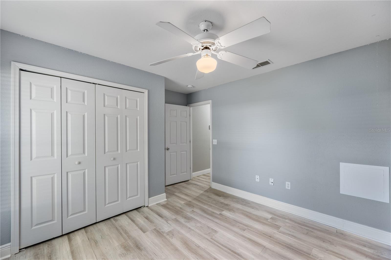
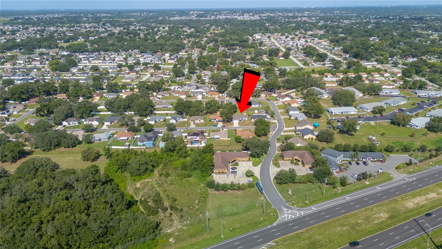
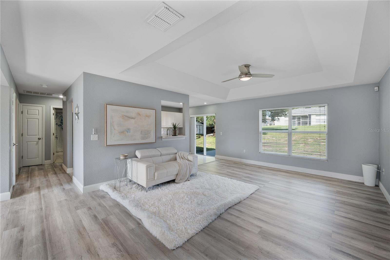
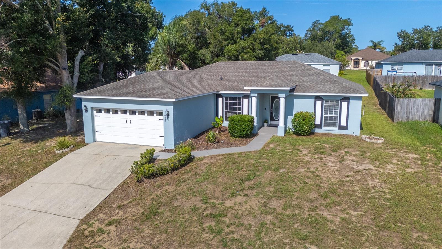
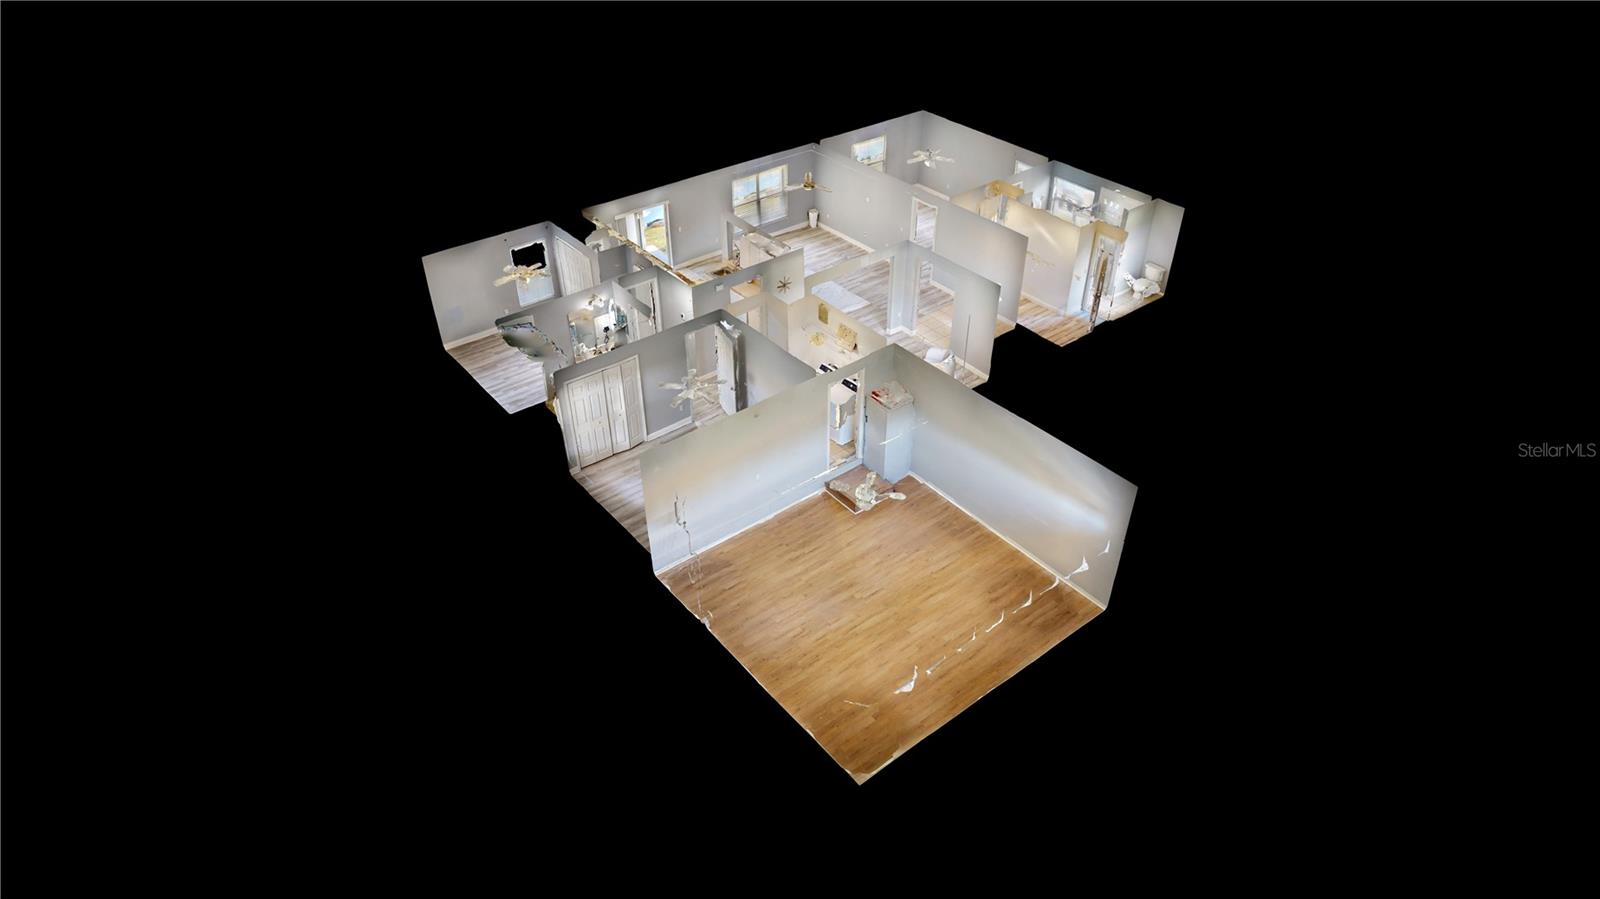
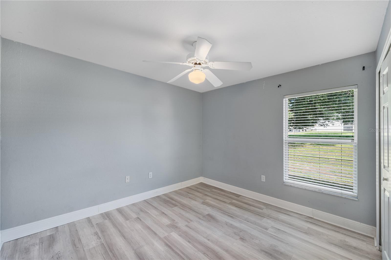
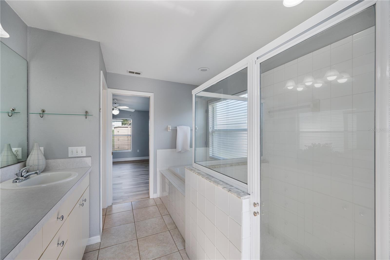
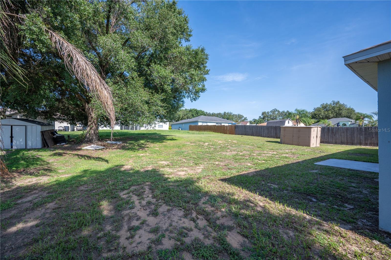
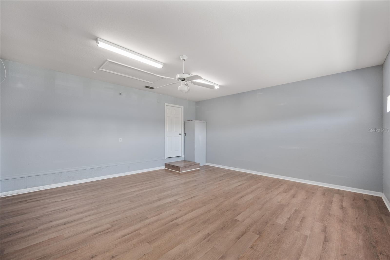
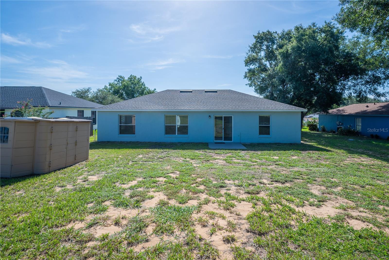
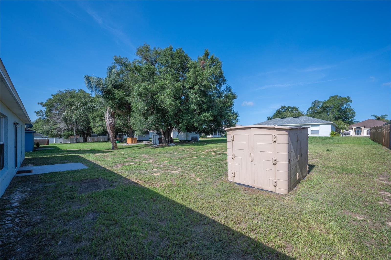
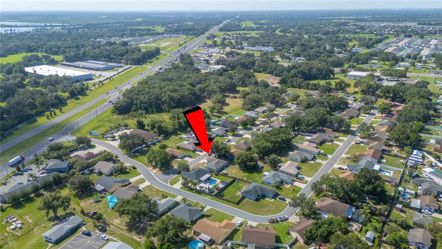
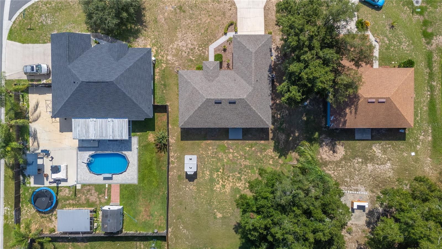
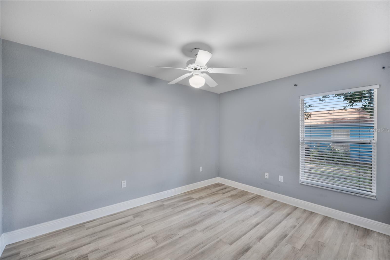
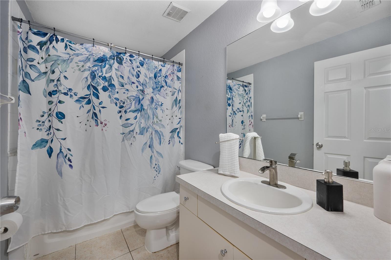
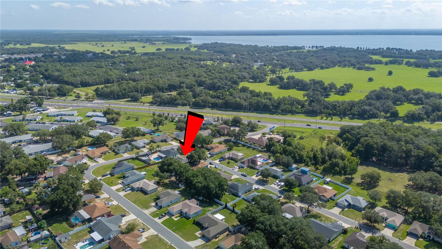
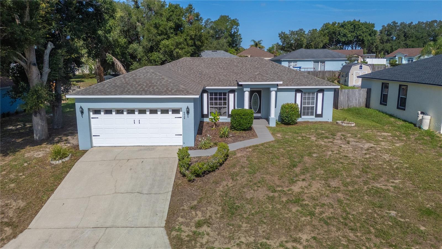
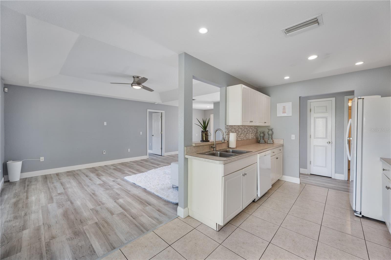
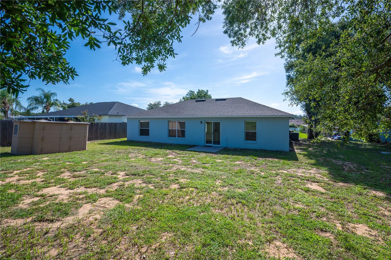
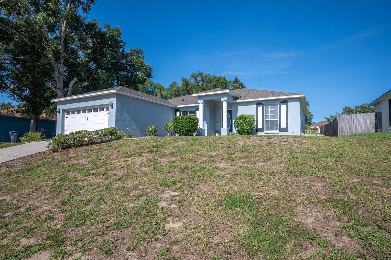
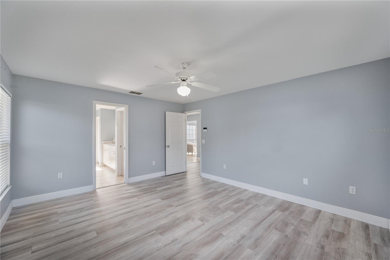
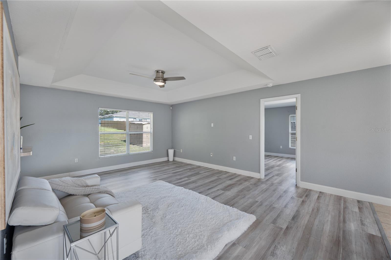
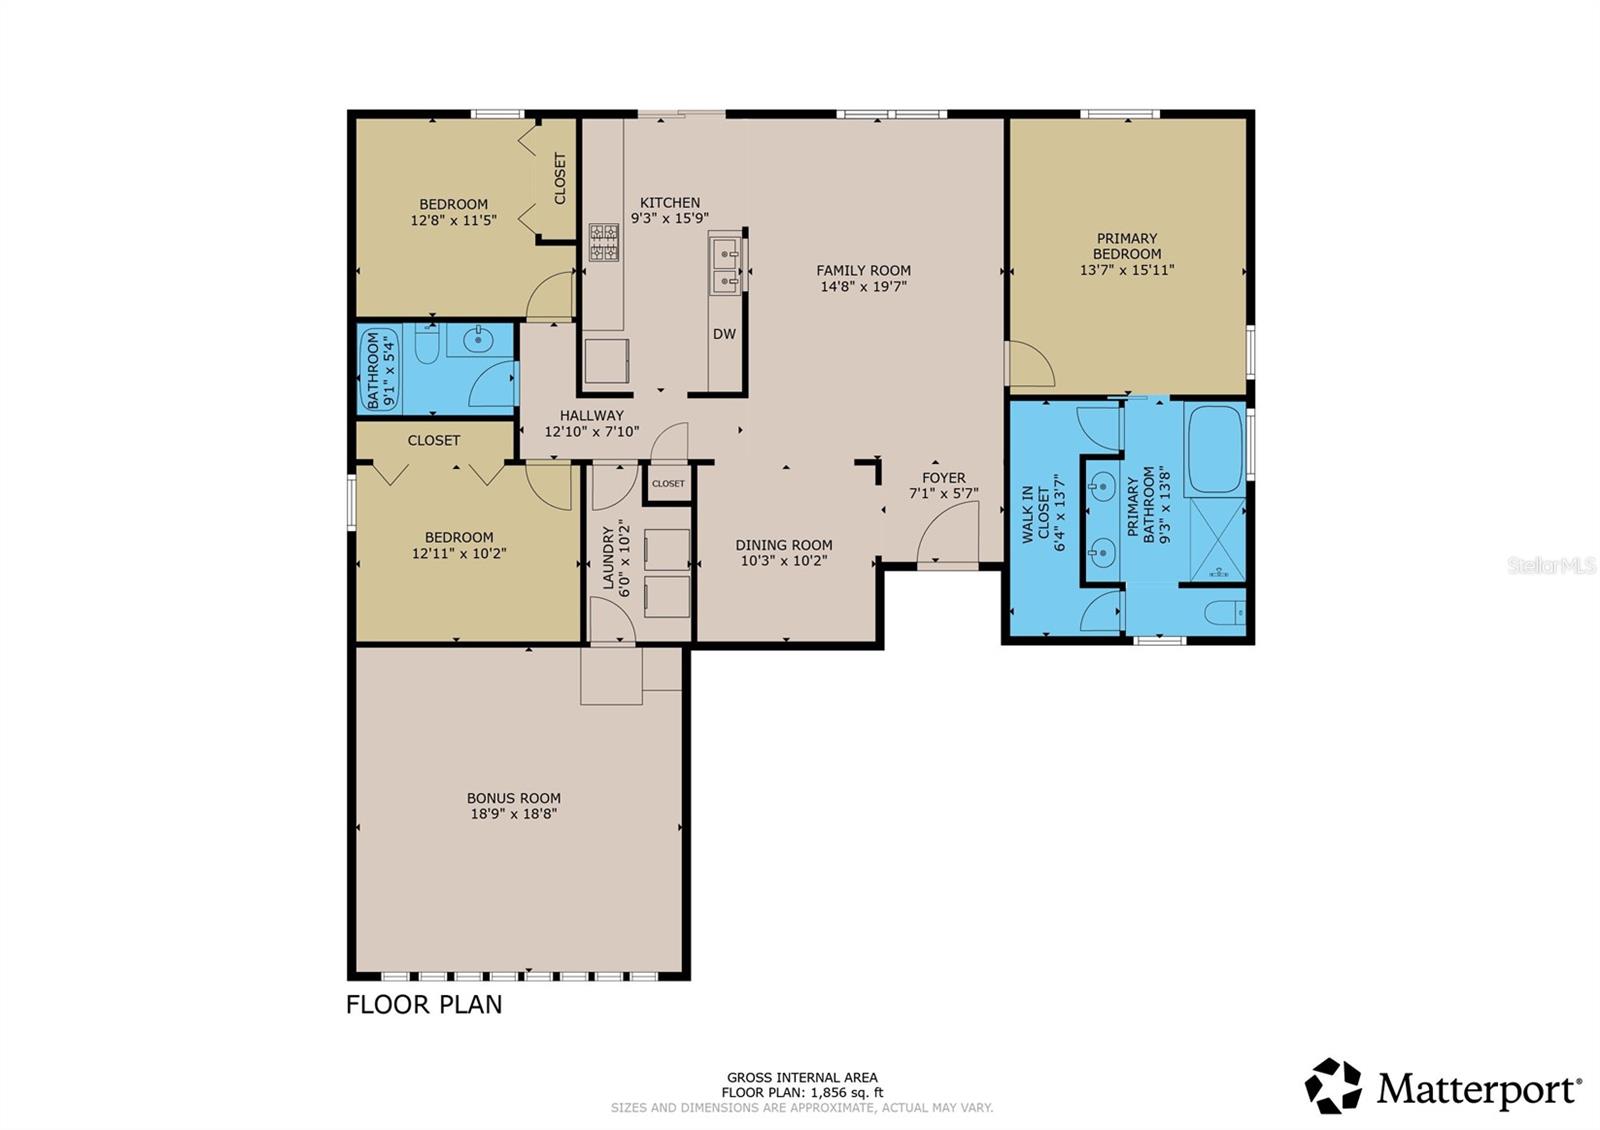
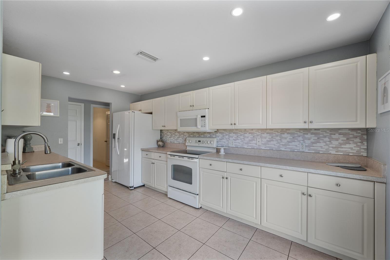
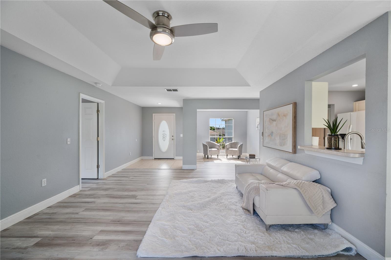
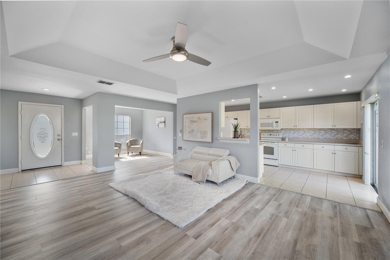
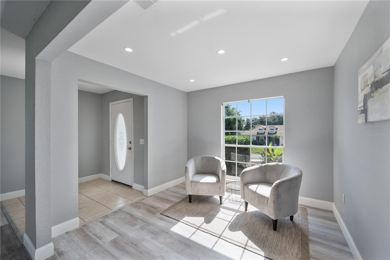
Welcome to this well-maintained 3 bedroom, 2 bathroom home in desirable South Lakeland, offering 1,957 heated square feet (2,011 total under roof) and a flexible layout designed for today's lifestyle. Originally built as the community's model home, this property combines spacious living with several major recent improvements.One of the home's standout features is the expansive 20' x 20' converted garage, which is under the central HVAC system and provides endless possibilities as a second living area, game room, home office, fitness room, media room, or hobby space.Inside, you'll find luxury vinyl plank (LVP) flooring throughout the main living areas, all bedrooms, and the converted garage, creating a modern look that's both stylish and easy to maintain. The spacious primary suite features a large walk-in shower, separate garden tub, and plenty of room to relax.Enjoy added peace of mind with several significant updates already completed, including the HVAC system (2023), architectural shingle roof (2024), exterior paint (2024), and septic drain field (2026).Conveniently located near shopping, dining, medical facilities, parks, and major roadways, this South Lakeland home offers the perfect balance of comfort, flexibility, and location.If you've been looking for a home with versatile living space and important updates already taken care of, this is one you won't want to miss. Schedule your private showing today to see everything this home has to offer. **Click on the virtual tour button for a Matterport 360 degree immersive walkthrough tour of the home. Just like a 24/7 open house!
Financial Considerations
Price:
$310,000
HOA Fee:
150
Tax Amount:
$3217.28
Price per SqFt:
$158.41
Tax Legal Description:
HILLSIDE HEIGHTS PB 115 PGS 43 & 44 LOT 39
Exterior Features
Lot Size:
10141
Lot Features:
Landscaped, Sloped, Unincorporated
Waterfront:
No
Parking Spaces:
N/A
Parking:
Driveway
Roof:
Shingle
Pool:
No
Pool Features:
N/A
Interior Features
Bedrooms:
3
Bathrooms:
2
Heating:
Central, Electric
Cooling:
Central Air
Appliances:
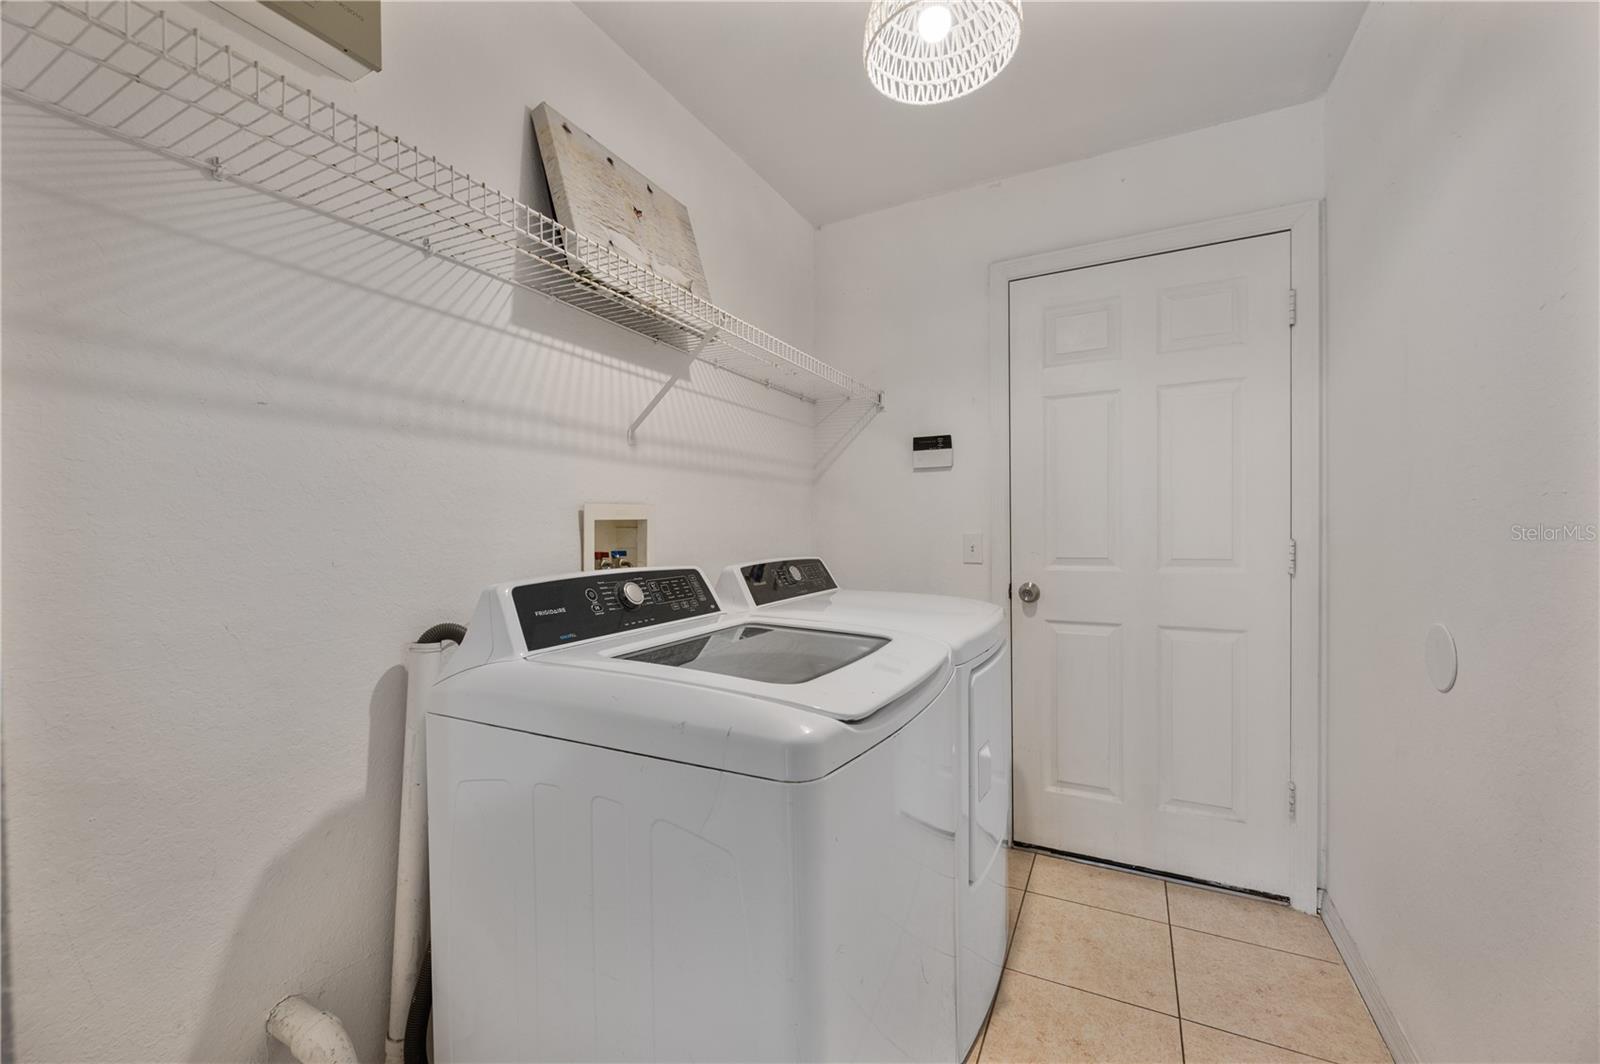
Dishwasher, Dryer, Electric Water Heater, Microwave, Range, Refrigerator, Washer
Furnished:
Yes
Floor:
Ceramic Tile, Luxury Vinyl
Levels:
One
Additional Features
Property Sub Type:
Single Family Residence
Style:
N/A
Year Built:
2002
Construction Type:
Block, Stucco
Garage Spaces:
No
Covered Spaces:
N/A
Direction Faces:
West
Pets Allowed:
Yes
Special Condition:
None
Additional Features:
Sliding Doors, Storage
Additional Features 2:
Buyer/Buyers Agent to verify with HOA
Map
- Address6059 HILLSIDE HEIGHTS DR
Contact a Professional

Featured Properties
Related Properties
$ 299,000
- Featured
- Active
Single Family Residence
1508 WIDROSE LAND
$ 270,000
- Featured
- Active
Single Family Residence
13392 GOLF POINTE DR
$ 569,900
$ 489,000
- Featured
- Active
Single Family Residence
1203 SANDESTIN WAY
$ 419,900
- Featured
- Active
Single Family Residence
5907 N SUWANEE AVE
$ 539,000
$ 879,000
$ 355,000
$ 324,999
$ 230,000
$ 725,000
- Featured
- Active
Single Family Residence
16630 KINGMAN REEF ST