
Active
8334 MITCHALL DR
$275,000
Features:
Property Details
Remarks
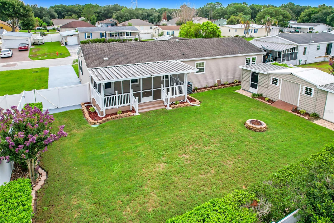
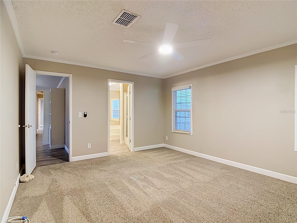
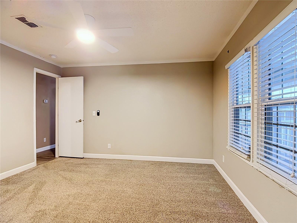
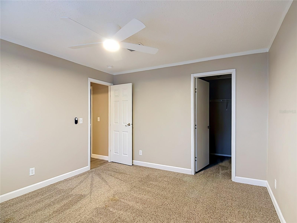
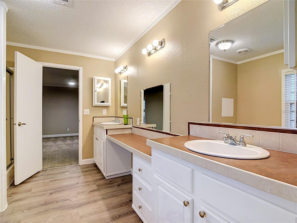
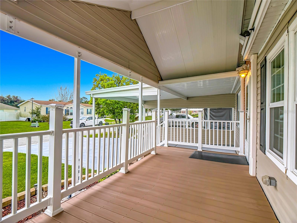
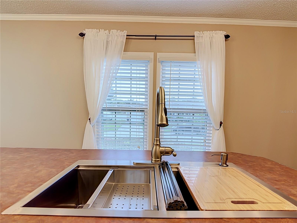
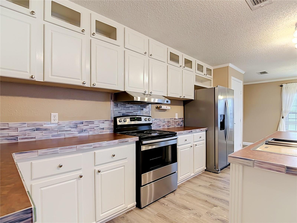
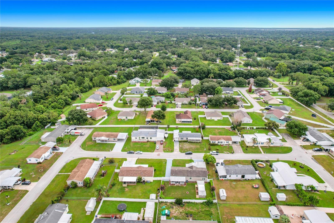
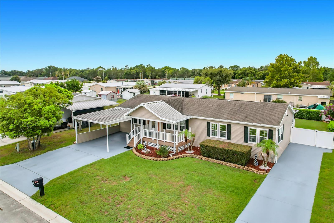
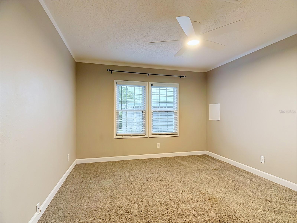
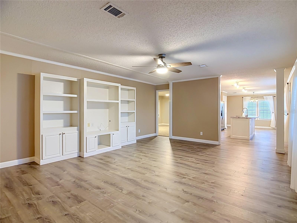
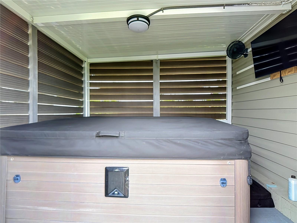
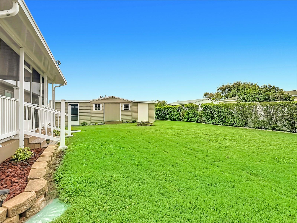
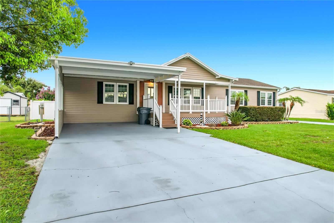
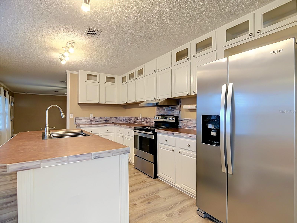
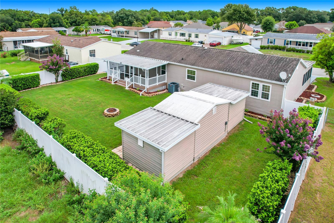
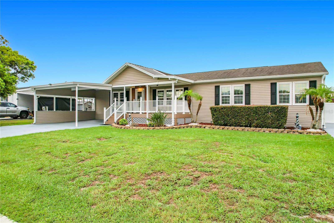
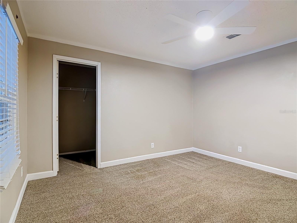
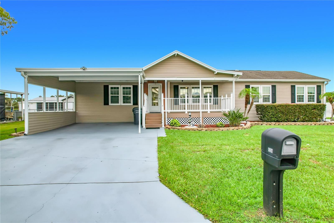
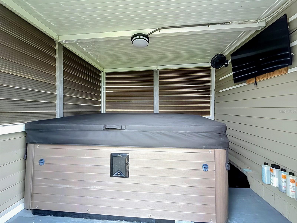
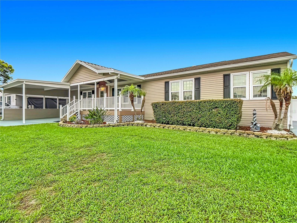
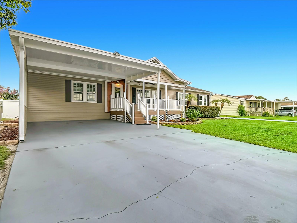
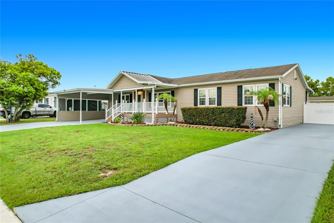
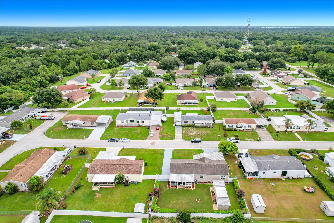
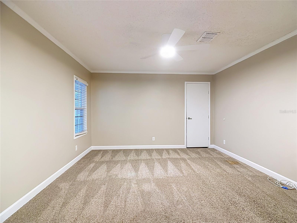
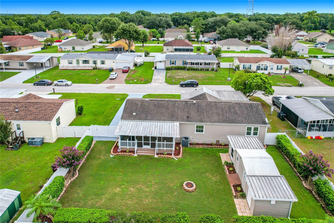
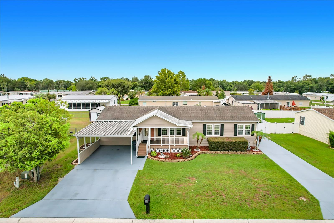
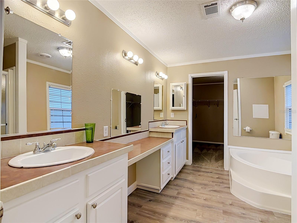
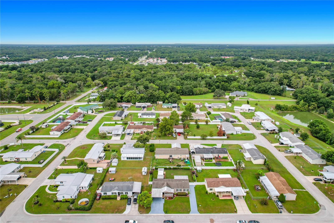
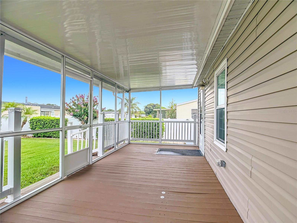
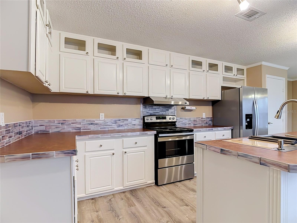
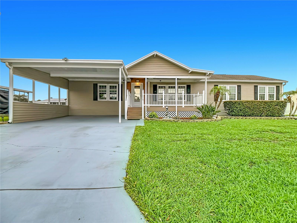
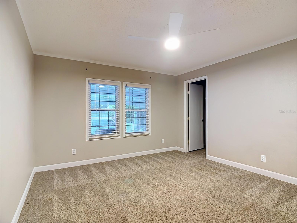
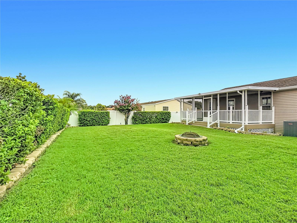
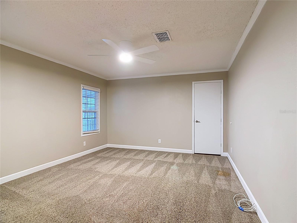
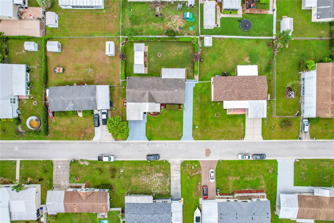
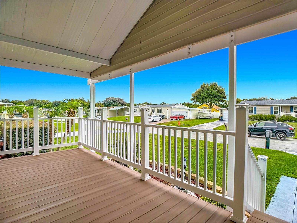
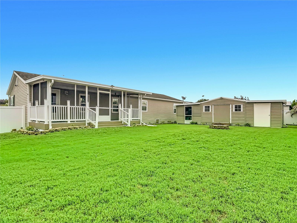
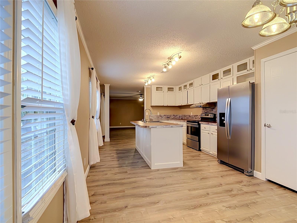
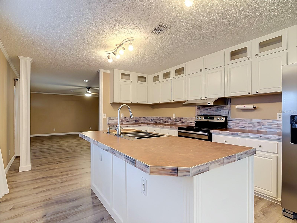
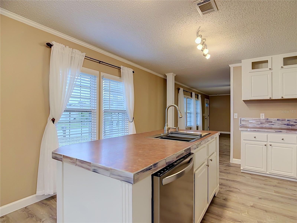
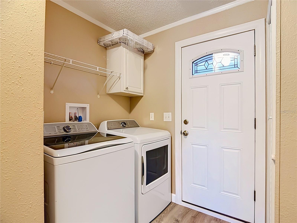
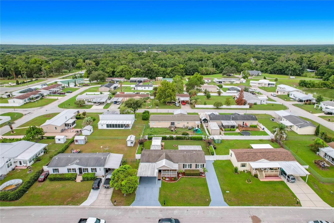
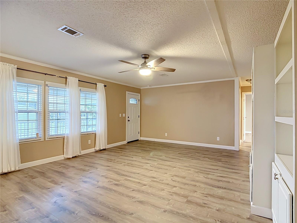
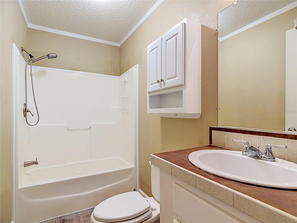
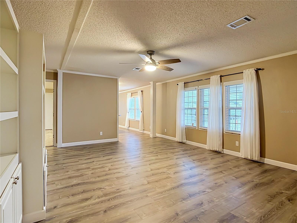
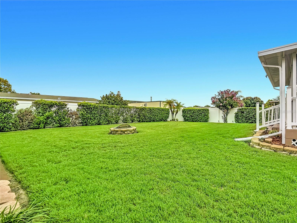
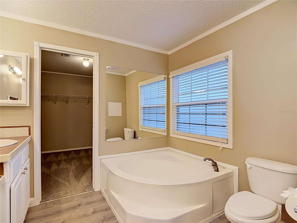
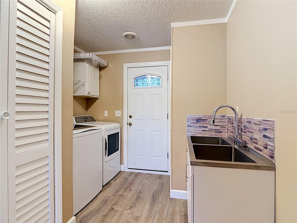
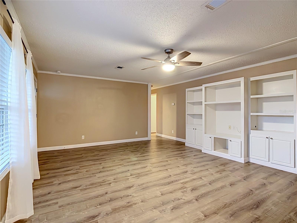
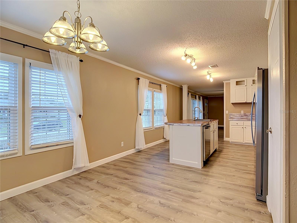
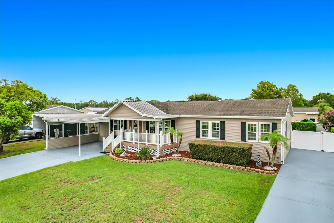
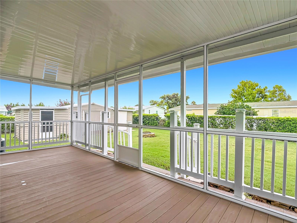
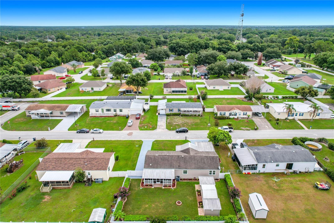
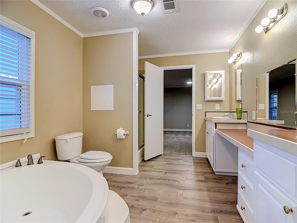
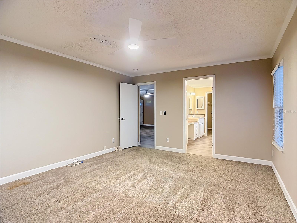
Welcome home to this beautifully maintained 3-bedroom, 2-bath residence offering an exceptional combination of comfort, space, and outdoor living! Inside, you'll find a spacious kitchen featuring a center island, stainless steel appliances, and abundant cabinet and counter space, making it perfect for everyday living and entertaining. New luxury vinyl plank flooring was installed throughout the main living areas in 2026, while elegant crown molding adds a refined touch throughout the home. The oversized primary suite is a true retreat, complete with a huge 9' x 10' walk-in closet and an en-suite bath featuring dual vanities. Both guest bedrooms also offer walk-in closets, providing plenty of storage for everyone. A dedicated utility room includes a new utility sink, and the washer and dryer are included for added convenience. Enjoy Florida living from the large covered front porch or relax on the spacious rear porch overlooking the private backyard. Outside you'll appreciate the 2-car carport, an extra driveway offering ample parking for guests, boats, or recreational vehicles, and two storage sheds with electricity. The custom hot tub room provides a private oasis and includes the hot tub with the sale. Mature landscaping, a cozy fire pit, and beautifully maintained grounds complete this incredible outdoor space. Major updates provide peace of mind, including a fully replumbed home and new water heater in 2025, drainfield replacement in 2019, roof replacement in 2018, and new doors, windows and AC system in 2017. Conveniently located just minutes from shopping and dining along Hwy 98 with quick access to I-4, this move-in-ready home offers the perfect blend of comfort, convenience, and value. Schedule your private showing today!
Financial Considerations
Price:
$275,000
HOA Fee:
195
Tax Amount:
$1154
Price per SqFt:
$165.26
Tax Legal Description:
WILDER TRACE PHASE ONE PB 109 PGS 32 & 33 BLK C LOT 38
Exterior Features
Lot Size:
10171
Lot Features:
In County, Landscaped, Paved
Waterfront:
No
Parking Spaces:
N/A
Parking:
Driveway, Guest, Parking Pad
Roof:
Shingle
Pool:
No
Pool Features:
N/A
Interior Features
Bedrooms:
3
Bathrooms:
2
Heating:
Central, Electric
Cooling:
Central Air
Appliances:
Dishwasher, Dryer, Electric Water Heater, Range, Range Hood, Refrigerator, Washer
Furnished:
Yes
Floor:
Carpet, Luxury Vinyl
Levels:
One
Additional Features
Property Sub Type:
Manufactured Home
Style:
N/A
Year Built:
2005
Construction Type:
Vinyl Siding, Frame
Garage Spaces:
No
Covered Spaces:
N/A
Direction Faces:
East
Pets Allowed:
Yes
Special Condition:
None
Additional Features:
Fire Pit, Private Yard, Rain Gutters, Storage
Additional Features 2:
Buyer and buyer agent to verify all information
Map
- Address8334 MITCHALL DR
Contact a Professional

Featured Properties
Related Properties
- Featured
- Active
Manufactured Home
12641 IDLEWOOD DR
$ 320,000
- Featured
- Active
Manufactured Home
11711 TUCKER RD
$ 200,000
- Featured
- Active
Manufactured Home
130 FLORENCE BLVD
$ 219,900
- Featured
- Active
Manufactured Home
30517 CLEARVIEW DR
$ 315,000
- Featured
- Active
Manufactured Home
18303 SW 27TH ST
$ 300,000
- Featured
- Active
Manufactured Home
29514 BENJAMIN DR
$ 250,000
- Featured
- Active
Manufactured Home
3551 NE 120TH ST
$ 279,000
- Featured
- Active
Manufactured Home
12275 CROSS ST
$ 315,000
$ 650,000
- Featured
- Active
Manufactured Home
265 W MCCLENDON ST
$ 550,000
- Featured
- Active
Manufactured Home
15010 113TH AVE #12
$ 325,000
- Featured
- Active
Manufactured Home
1176 COUNTY ROAD 305