
Active
265 W MCCLENDON ST
$550,000
Features:
Property Details
Remarks
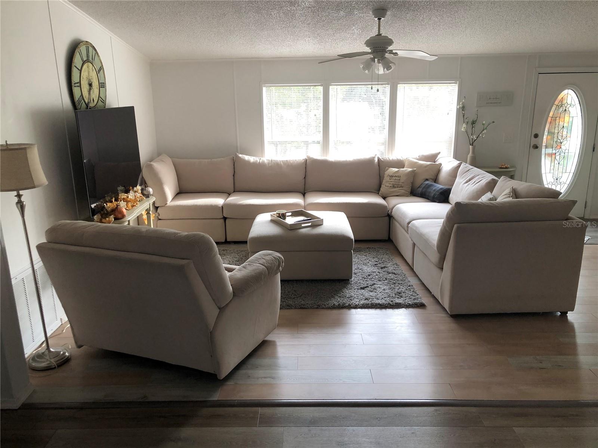
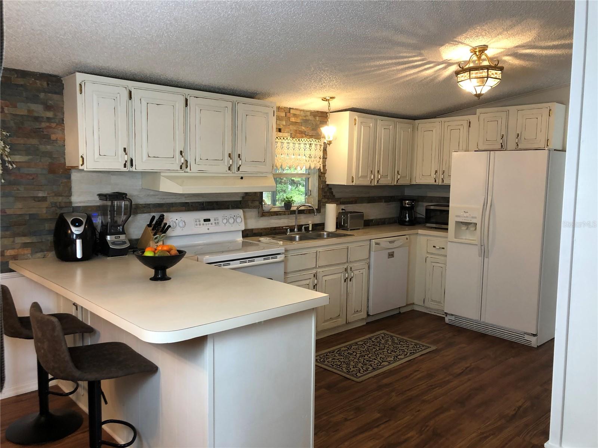
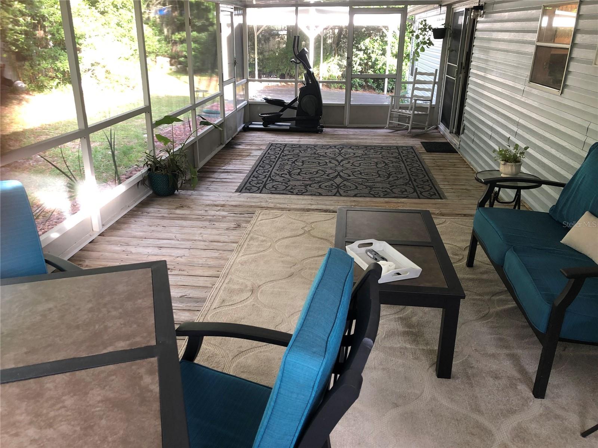
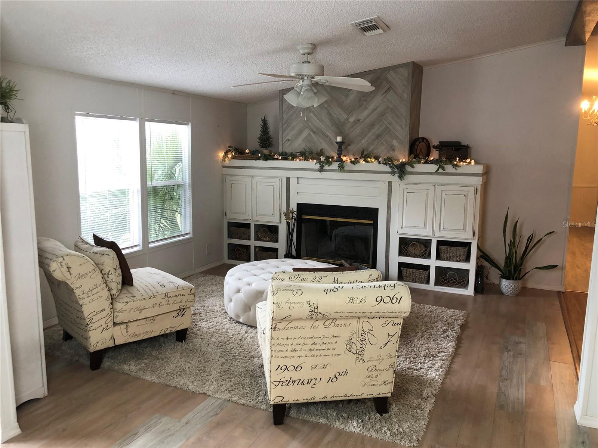
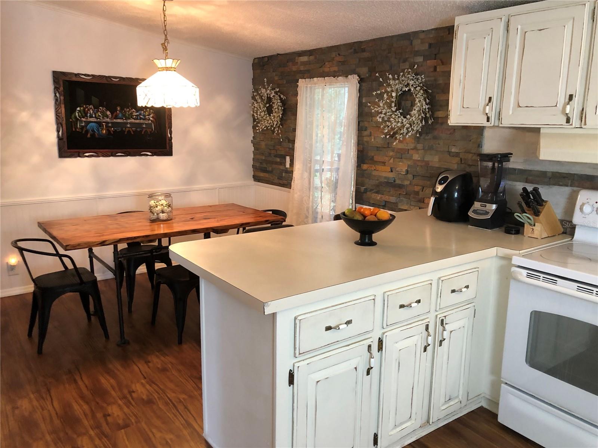
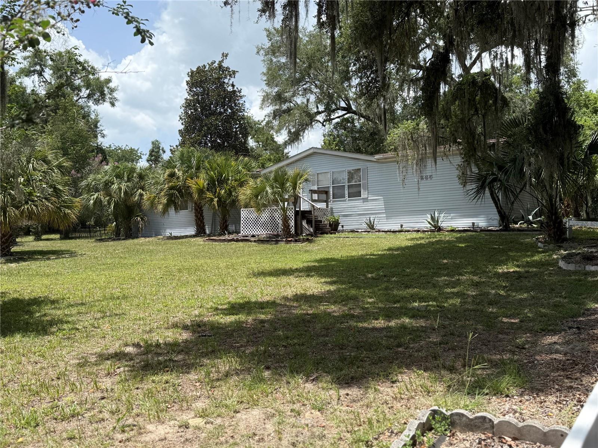
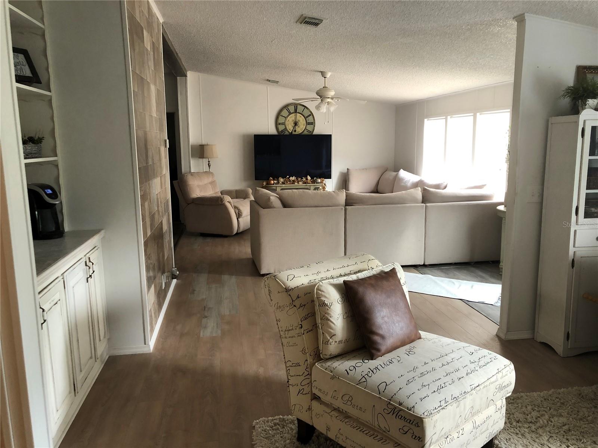
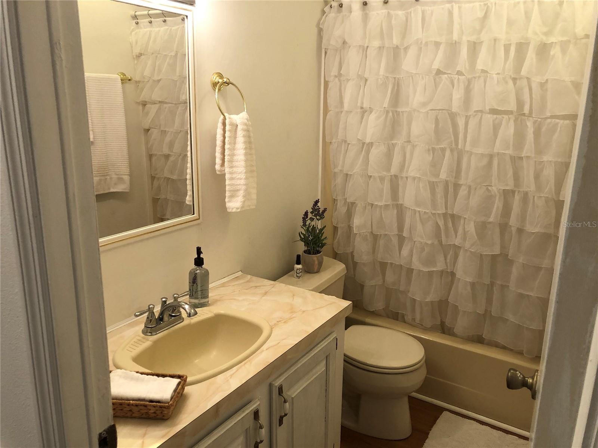
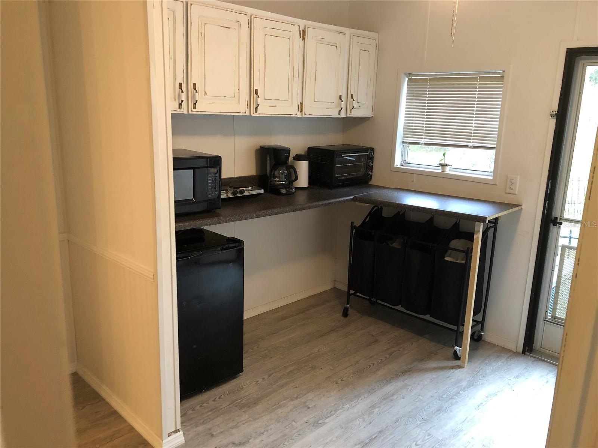
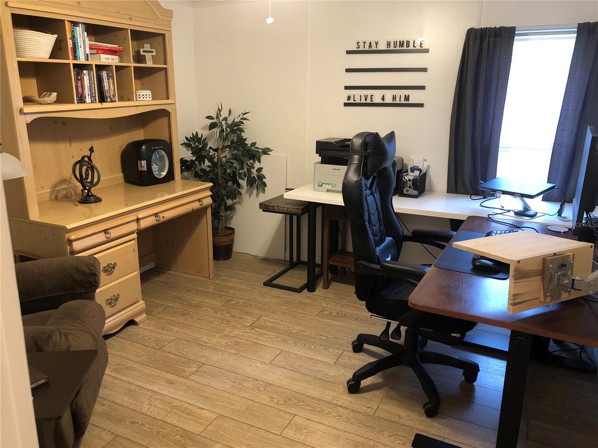
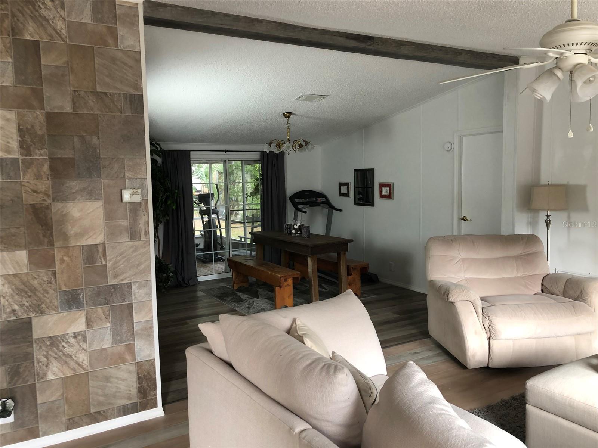
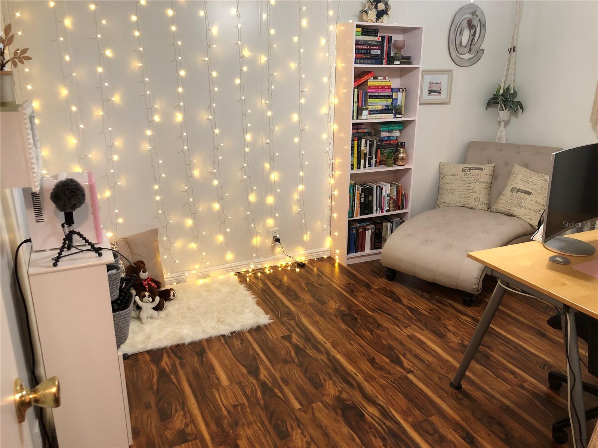
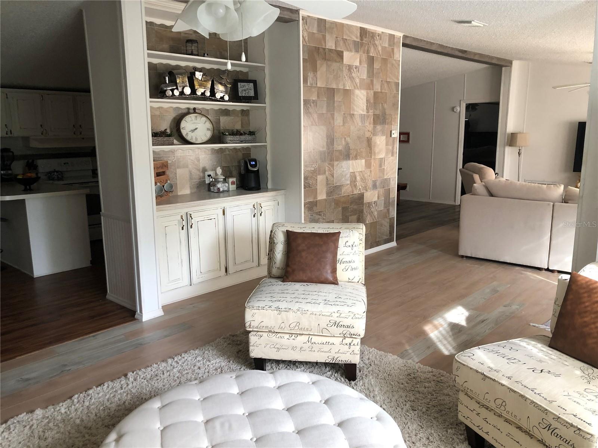
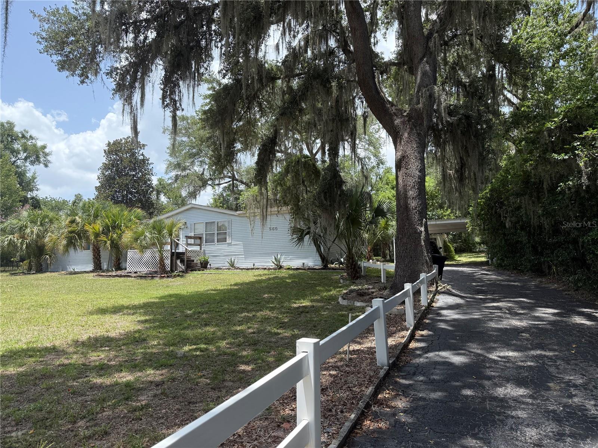
Discover the perfect blend of space, versatility, and convenience with this 4-bedroom, 3-bath home situated on over an acre in the heart of Lady Lake. Just minutes from The Villages, shopping, dining, and everyday conveniences, including Walmart and Target, this property offers the peaceful feel of country living without sacrificing accessibility. Inside, you'll find a flexible floor plan designed to fit a variety of lifestyles. A recently added shower transforms the fourth bedroom into a private guest or in-law suite, complete with its own entrance and kitchenette—ideal for extended family, guests, a home office, or potential rental opportunities. Outside, the expansive property provides endless possibilities. Multiple storage sheds offer plenty of room for tools, equipment, hobbies, or recreational gear, with one shed already equipped with electricity, making it the perfect workshop or workspace. Whether you're looking for room to spread out, garden, or simply enjoy the outdoors, this oversized lot delivers. Additional updates include a brand-new HVAC system installed in 2025, providing peace of mind and energy efficiency for years to come. If you've been searching for a property with acreage, flexible living space, and an unbeatable location close to all the amenities of Lady Lake and The Villages, this is one you won't want to miss!
Financial Considerations
Price:
$550,000
HOA Fee:
N/A
Tax Amount:
$1002
Price per SqFt:
$258.46
Tax Legal Description:
W 200 FT OF E 300 FT OF W 420 FT OF N 226 FT OF NW 1/4 OF NE 1/4--LESS RD-- ORB 5111 PG 310
Exterior Features
Lot Size:
45200
Lot Features:
Oversized Lot
Waterfront:
No
Parking Spaces:
N/A
Parking:
Driveway
Roof:
Shingle
Pool:
No
Pool Features:
N/A
Interior Features
Bedrooms:
4
Bathrooms:
3
Heating:
Central
Cooling:
Central Air
Appliances:
Built-In Oven, Dishwasher, Dryer, Microwave, Refrigerator, Washer
Furnished:
Yes
Floor:
Laminate
Levels:
One
Additional Features
Property Sub Type:
Manufactured Home
Style:
N/A
Year Built:
1990
Construction Type:
Vinyl Siding
Garage Spaces:
No
Covered Spaces:
N/A
Direction Faces:
West
Pets Allowed:
No
Special Condition:
None
Additional Features:
Sliding Doors, Storage
Additional Features 2:
N/A
Map
- Address265 W MCCLENDON ST
Contact a Professional

Featured Properties
Related Properties
- Featured
- Active
Manufactured Home
15010 113TH AVE #12
$ 325,000
- Featured
- Active
Manufactured Home
1176 COUNTY ROAD 305
$ 225,000
- Featured
- Active
Manufactured Home
1419 OSCEOLA HOLLOW RD
$ 299,000
- Featured
- Active
Manufactured Home
6482 SE 55TH ST
$ 549,000
$ 475,000
- Featured
- Active
Manufactured Home
9070 SE 196TH TER
$ 230,000
- Featured
- Active
Manufactured Home
25429 SHETLAND TRL
$ 699,999
- Featured
- Active
Manufactured Home
4603 NW 61ST LN
$ 699,000
- Featured
- Active
Manufactured Home
4215 N ASHTON TER
$ 259,000
- Featured
- Active
Manufactured Home
3450 SALYERS RD
$ 400,000
- Featured
- Active
Manufactured Home
194 WHIRLWIND LOOP
$ 250,000
- Featured
- Active
Manufactured Home
225 STARBOARD DR