
Active
923 WOODMONT LN
$399,900
Features:
Property Details
Remarks
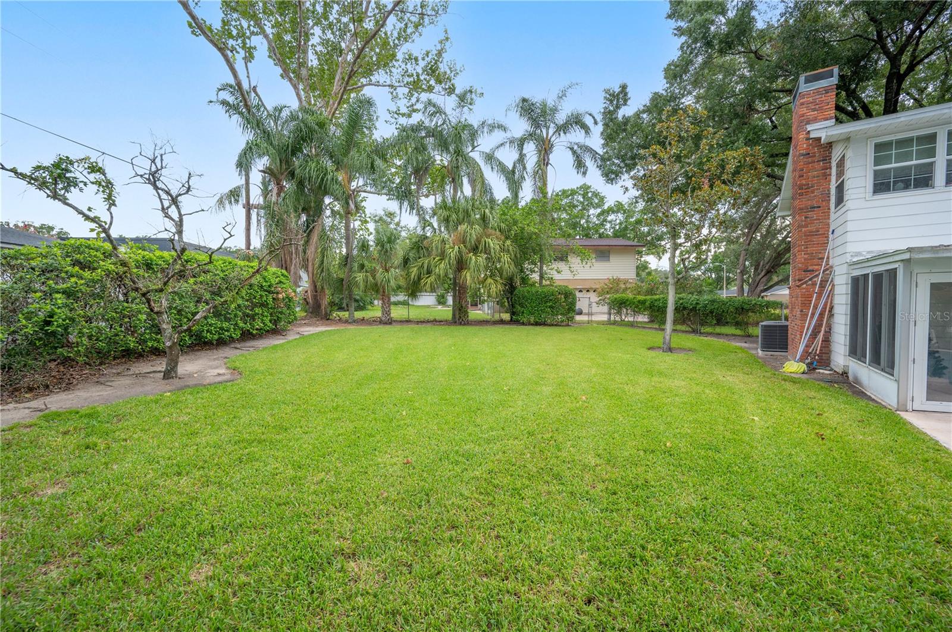
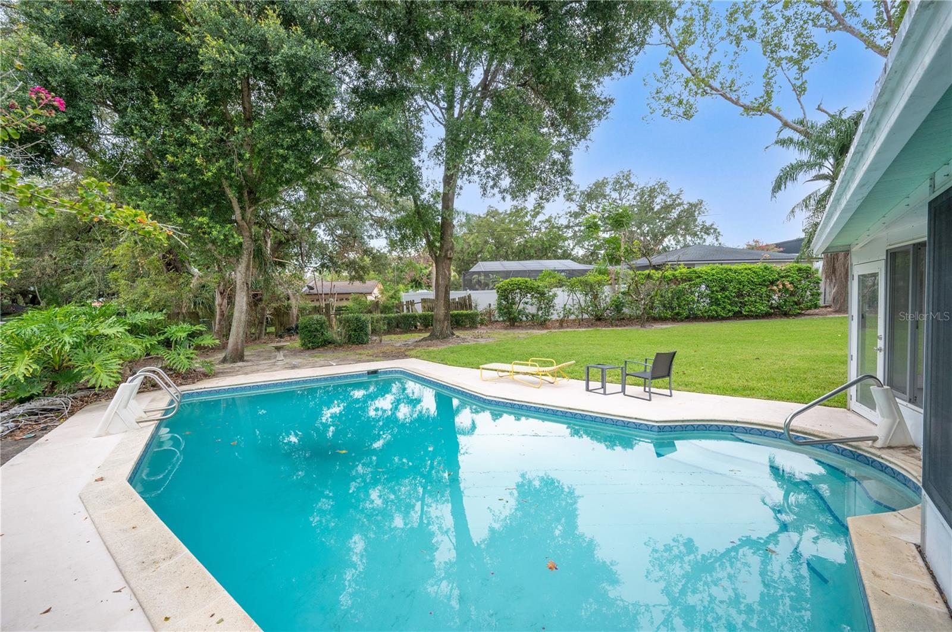
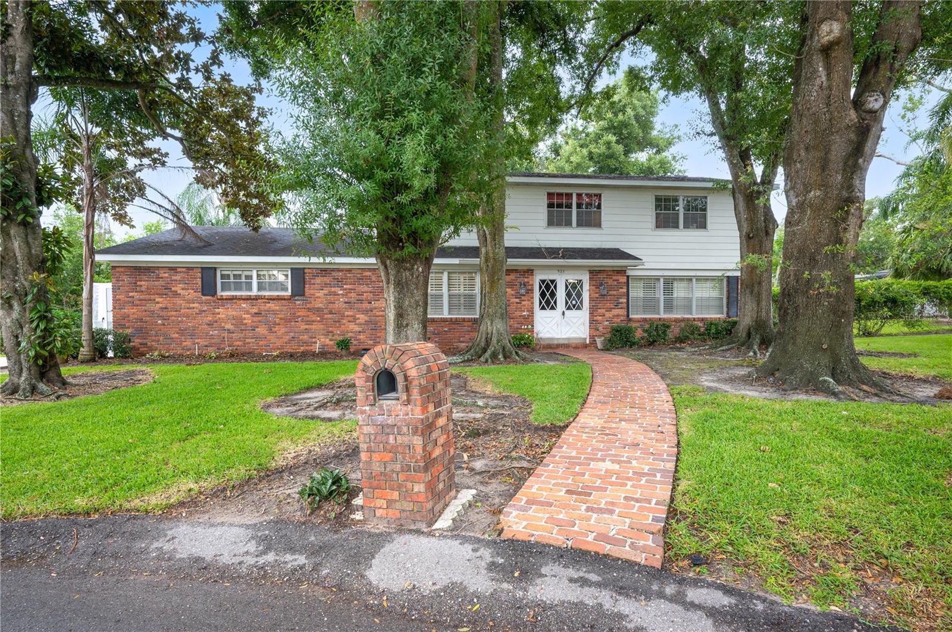
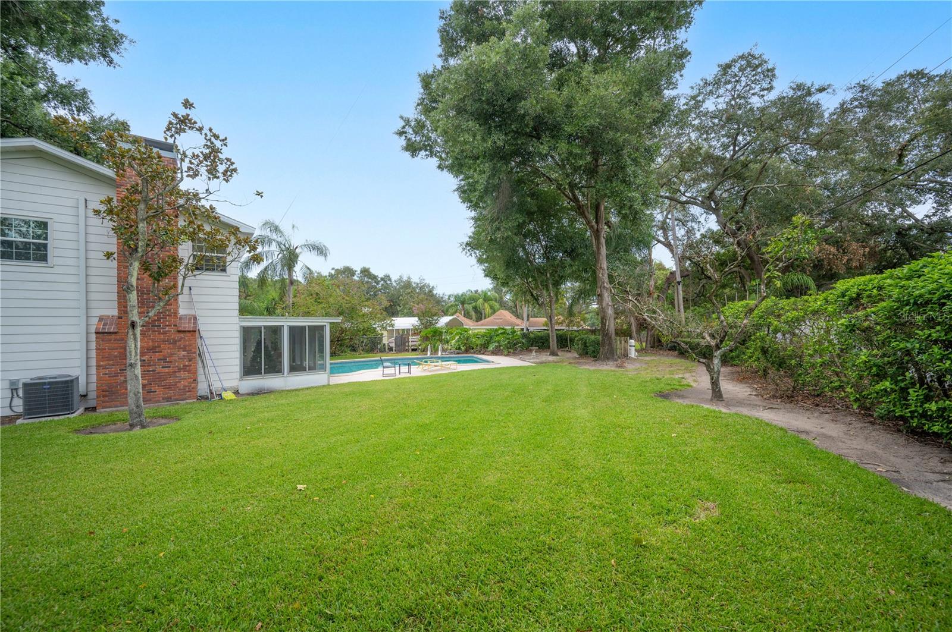
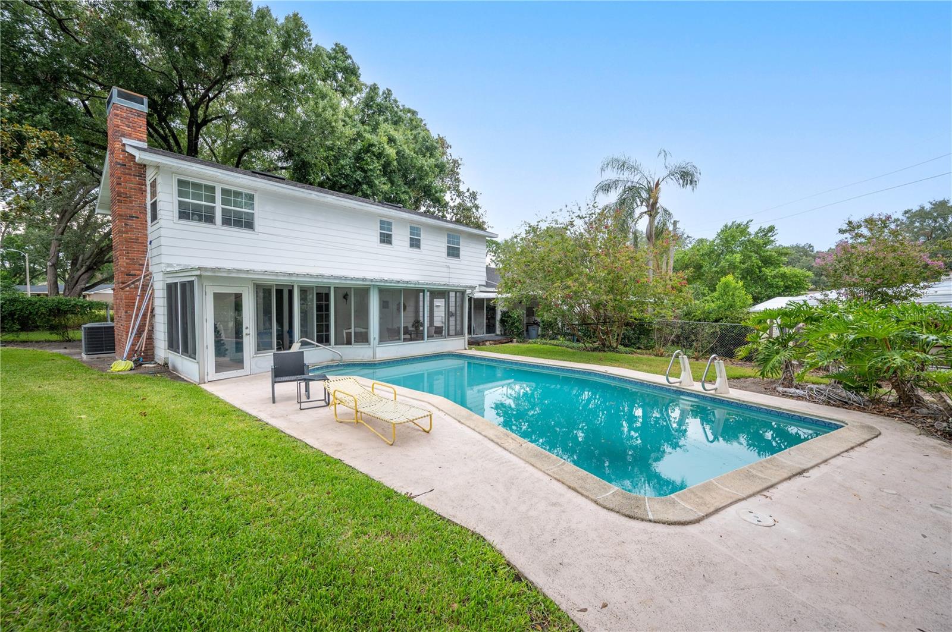
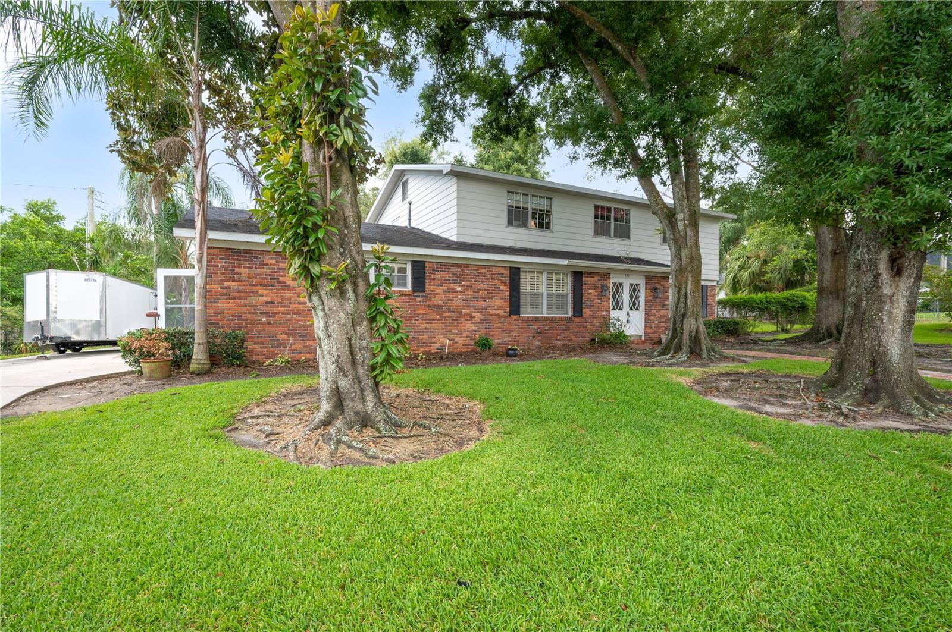
Welcome home to this treasured one-owner 1970s traditional POOL home nestled on an oversized cul-de-sac in Lakeland! Full of timeless character and ready for its next chapter, this spacious home offers 4 bedrooms and 2 full bathrooms upstairs, along with a convenient full and additional half bath downstairs. Inside, you'll find classic architectural details that make this home truly special, including a brick floor foyer, exposed ceiling beams, built-in bookshelves, and a beautiful brick fireplace that creates a warm and inviting gathering space. The versatile downstairs layout offers multiple areas for entertaining, including a converted garage that adds an additional living space with endless possibilities—ideal for a game room, home office, guest suite, or potential fifth bedroom, with a full bathroom located just off the space. Venture outside to enjoy your own private backyard retreat! The oversized 0.38 acre lot is surrounded by mature trees, providing privacy for the large open air pool and spacious backyard. Additional highlights include a 2017 roof, 2023 A/C, natural gas service, and a driveway with a carport for ample parking. Ideally situated near the Polk Parkway between central and south Lakeland, this location puts you close to everything you'll need. Filled with timeless charm and endless potential, this cherished home is ready for its next owners to make lasting memories!
Financial Considerations
Price:
$399,900
HOA Fee:
N/A
Tax Amount:
$2335
Price per SqFt:
$132.07
Tax Legal Description:
BEG NW COR OF SW1/4 OF NE1/4 RUN S 165 FT E 949 FT FOR POB E 58.94 FT S 168.45 FT W 108.82 FT N 118.34 FT NELY ALONG CURVE 78.01 FT TO POB BEING TRACT 100 FT UNRE WOODMONT
Exterior Features
Lot Size:
16392
Lot Features:
Cul-De-Sac, Oversized Lot, Paved
Waterfront:
No
Parking Spaces:
N/A
Parking:
Driveway
Roof:
Shingle
Pool:
Yes
Pool Features:
In Ground, Tile
Interior Features
Bedrooms:
4
Bathrooms:
4
Heating:
Central
Cooling:
Central Air, Wall/Window Unit(s)
Appliances:
Dishwasher, Disposal, Gas Water Heater, Microwave, Range, Refrigerator
Furnished:
Yes
Floor:
Brick, Carpet, Tile, Wood
Levels:
Two
Additional Features
Property Sub Type:
Single Family Residence
Style:
N/A
Year Built:
1970
Construction Type:
Brick, Frame, Wood Siding
Garage Spaces:
No
Covered Spaces:
N/A
Direction Faces:
Northwest
Pets Allowed:
No
Special Condition:
None
Additional Features:
Lighting
Additional Features 2:
N/A
Map
- Address923 WOODMONT LN
Contact a Professional

Featured Properties
Related Properties
- Featured
- Active
Single Family Residence
11014 GOLDEN WARLBER
$ 369,900
- Featured
- Active
Single Family Residence
83 WANDERING CREEK WAY
$ 370,990
$ 549,000
- Featured
- Active
Single Family Residence
4710 NORMAN OAK PL
$ 354,900
- Featured
- Active
Single Family Residence
1068 VANDERBILT DR
$ 299,500
- Featured
- Active
Single Family Residence
12315 BLUE HILL TRL
$ 545,000
- Featured
- Active
Single Family Residence
718 GRIFFEN HEIGHTS CT
$ 339,000
- Featured
- Active
Single Family Residence
260 ARBOR GLEN DR
$ 450,000
$ 254,000
$ 369,900
- Featured
- Active
Single Family Residence
35171 CRESCENT CREEK DR
$ 395,000