
Active
441 S 11TH ST
$1,150,000
Features:
Property Details
Remarks
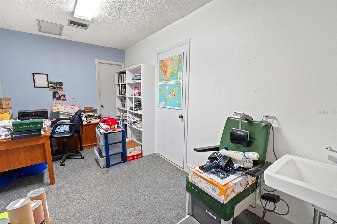
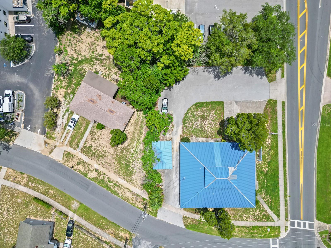
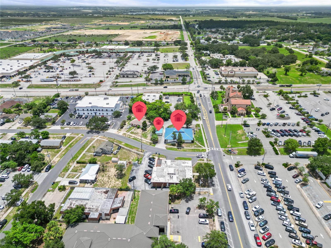
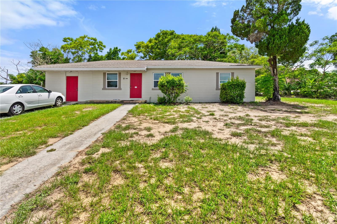
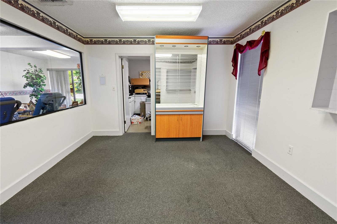
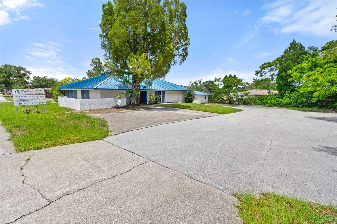
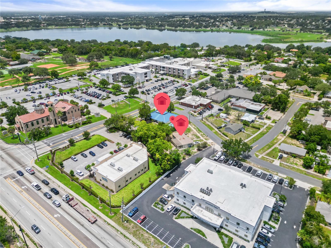
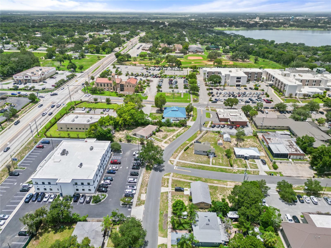
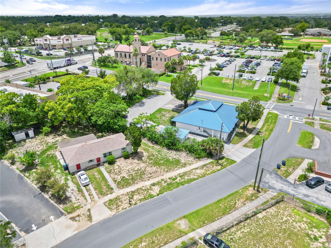
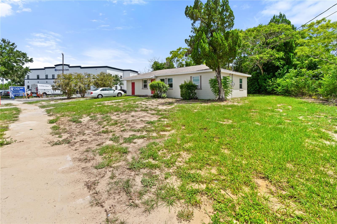
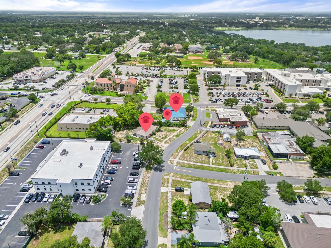
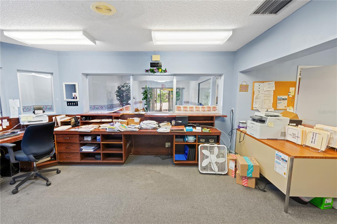
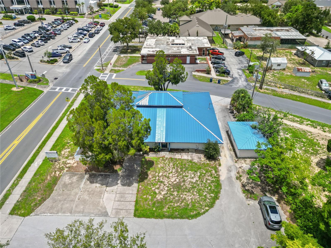
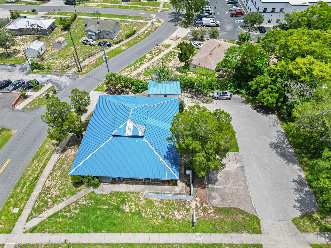
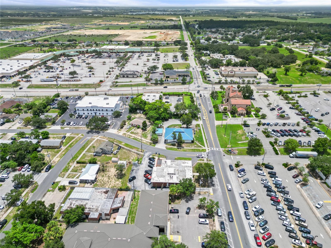
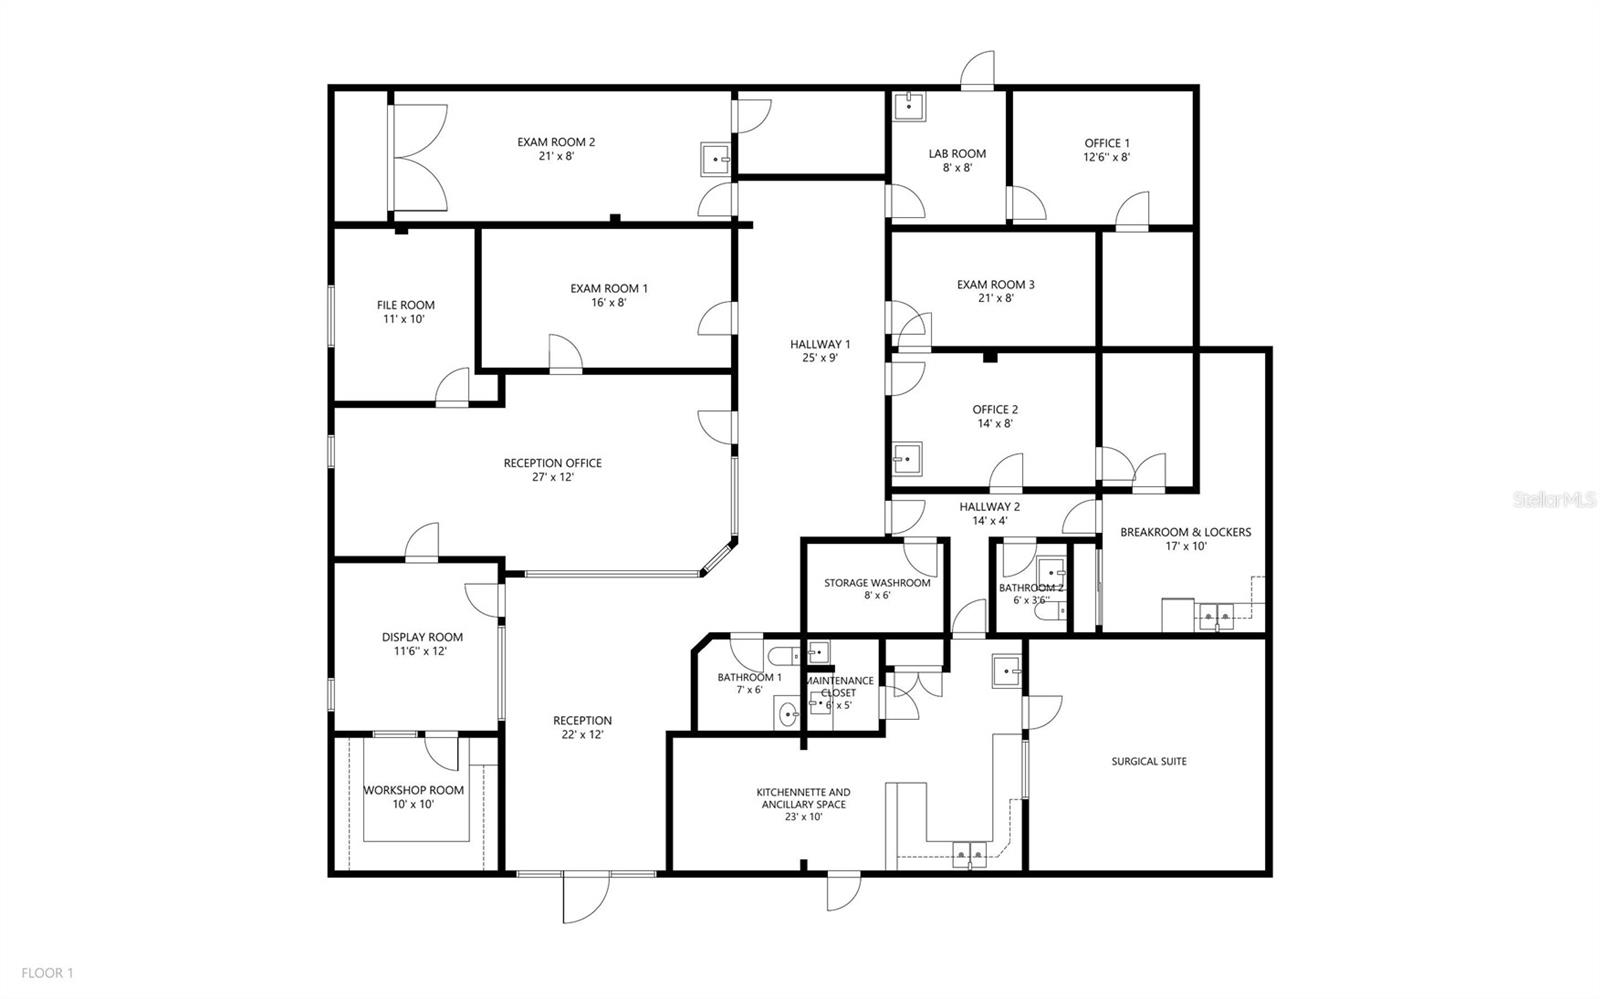
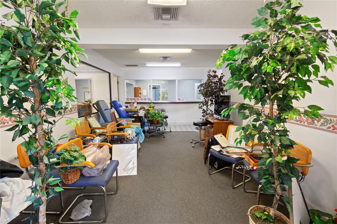
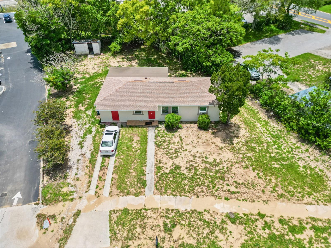
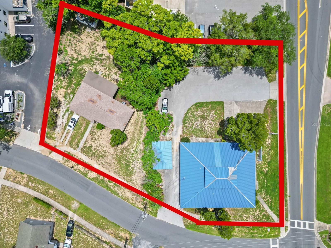
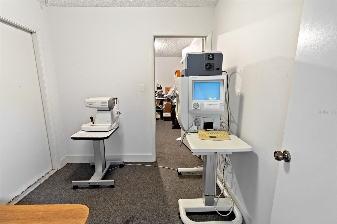
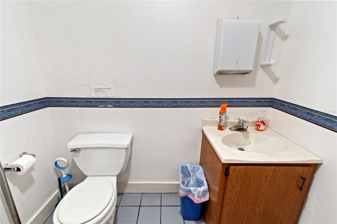
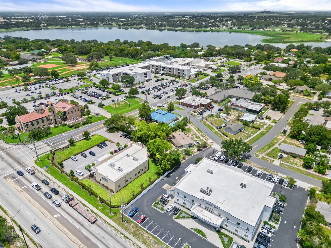
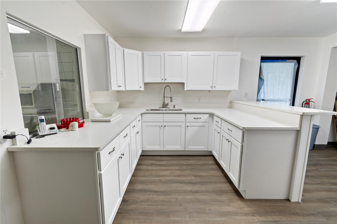
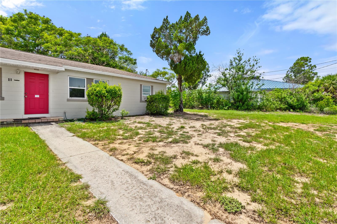
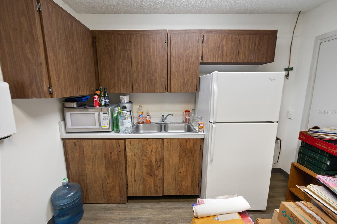
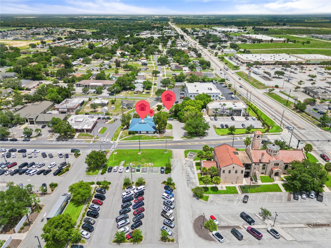
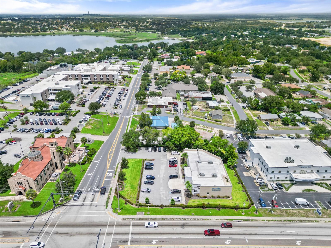
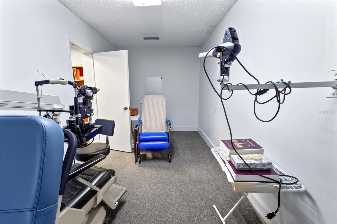
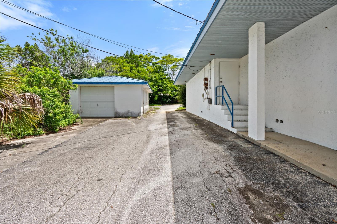
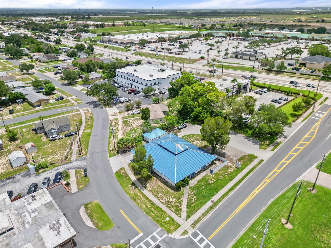
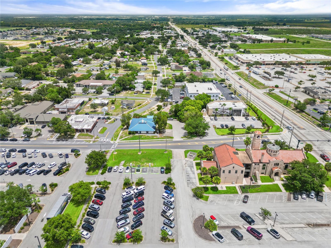
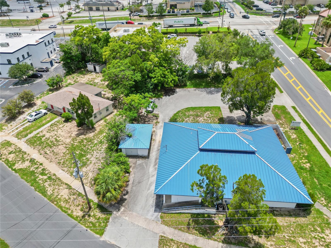
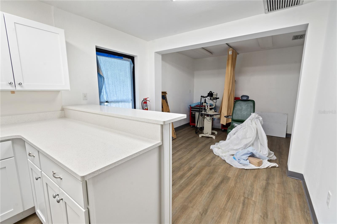
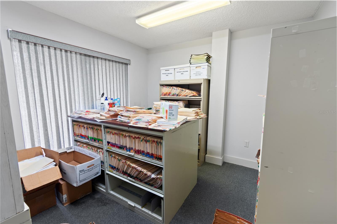
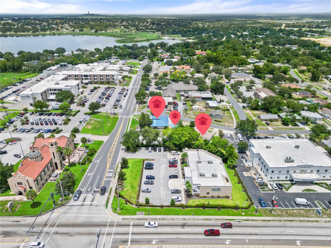
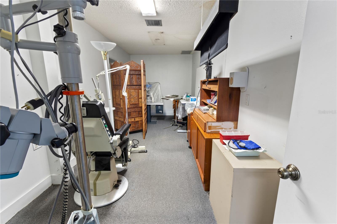
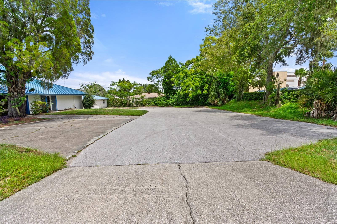
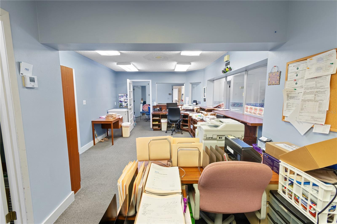
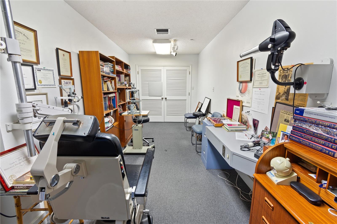
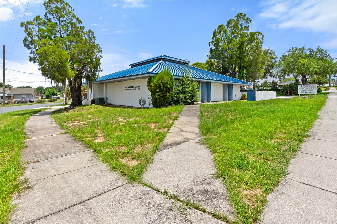
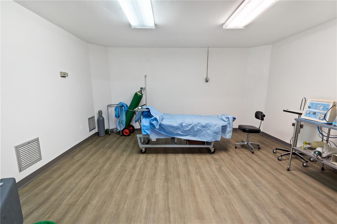
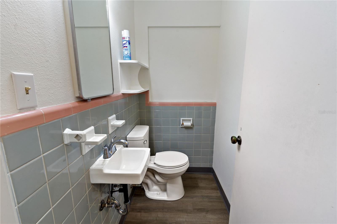
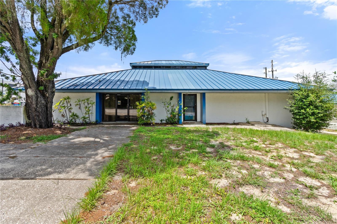
Exceptional medical office opportunity in the heart of Lake Wales’ premier medical district! Ideally situated on a highly visible corner lot directly across from the AdventHealth Lake Wales Hospital campus, this versatile property offers an outstanding combination of location, functionality, and future growth potential. The approximately 3,300-square-foot medical office was previously operated as a successful ophthalmology practice and surgical suite and is thoughtfully designed for medical or professional use. The building features three exam rooms, an oversized reception and waiting area, a dedicated optical display room, abundant storage throughout, a separate lab, kitchen/break room, staff lockers, and two restrooms. Whether you’re opening a specialty practice, expanding an existing healthcare business, or reconfiguring the space for another professional use, this well-designed facility provides an exceptional foundation. The property includes 13 designated parking spaces serving the medical office, along with a detached storage building for additional convenience. What truly sets this offering apart is the inclusion of a second parcel featuring a 3-bedroom, 2-bath home currently leased for $1,550 per month, providing immediate rental income while preserving valuable land for future expansion. With a combined site totaling just under three-quarters of an acre, the possibilities are endless—from expanding the existing medical facility to developing an entirely new healthcare or professional campus. Properties offering this combination of a prime medical location, income-producing assets, expansion potential, and generous parking are a rare find. Don’t miss this unique investment and development opportunity in one of Lake Wales’ most desirable commercial corridors.
Financial Considerations
Price:
$1,150,000
HOA Fee:
N/A
Tax Amount:
$10507
Price per SqFt:
$338.04
Tax Legal Description:
DRUID HILLS PB 21 PG 47 BLK 1 LOTS 21 & 22 & N1/2 OF 23
Exterior Features
Lot Size:
31364
Lot Features:
N/A
Waterfront:
No
Parking Spaces:
N/A
Parking:
Deeded
Roof:
Metal
Pool:
No
Pool Features:
N/A
Interior Features
Bedrooms:
Bathrooms:
0
Heating:
Central
Cooling:
Central Air
Appliances:
N/A
Furnished:
No
Floor:
Carpet, Laminate
Levels:
N/A
Additional Features
Property Sub Type:
Medical Office
Style:
N/A
Year Built:
1976
Construction Type:
Block
Garage Spaces:
No
Covered Spaces:
N/A
Direction Faces:
N/A
Pets Allowed:
No
Special Condition:
None
Additional Features:
N/A
Additional Features 2:
N/A
Map
- Address441 S 11TH ST
Contact a Professional

Featured Properties
Related Properties
- Featured
- Active
Medical Office
2511 W MLK BLVD
$ 2,499,999
- Featured
- Active
Medical Office
6150 METROWEST BLVD #302
$ 446,800
- Featured
- Active
Medical Office
2210 S MACDILL AVE
$ 2,000,000
- Featured
- Active
Medical Office
2555 PINELLAS POINT DR S
$ 1,495,000
- Featured
- Active
Medical Office
13045 SUMMERFIELD SQUARE DR
$ 625,000
- Featured
- Active
Medical Office
910 OLD CAMP RD #110
$ 300,492
- Featured
- Active
Medical Office
401 W INTERLAKE BLVD
$ 1,200,000
- Featured
- Active
Medical Office
800 N STONE ST
$ 450,000
- Featured
- Active
Medical Office
5080 OLD TAMPA HWY #03
$ 1,456,000
$ 1,600,000
- Featured
- Active
Medical Office
4703 N ARMENIA AVE
$ 5,696,553
- Featured
- Active
Medical Office
5092 OLD TAMPA HWY #01