











Active
130 PRIMA DR
$369,000
Features:
Property Details
Remarks
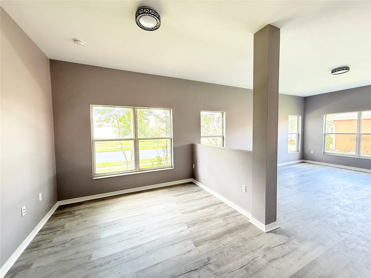
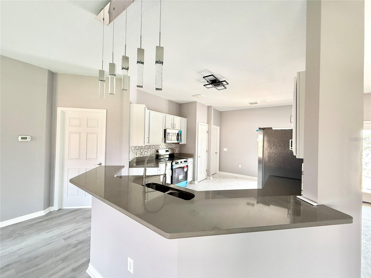
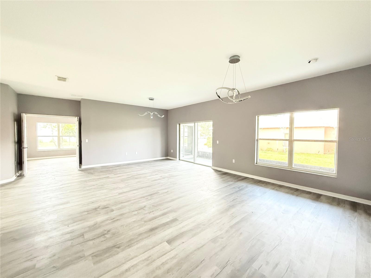
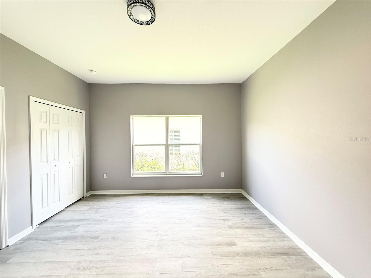
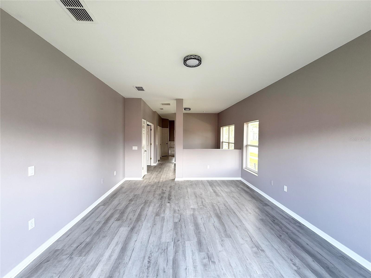
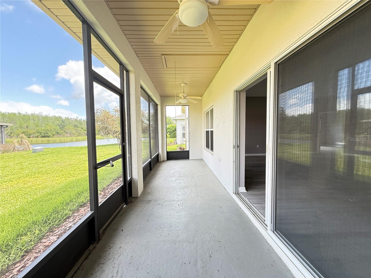
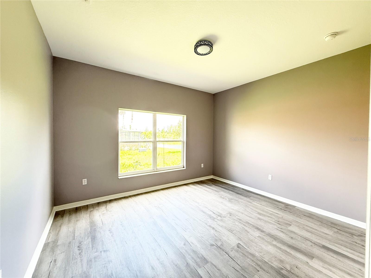
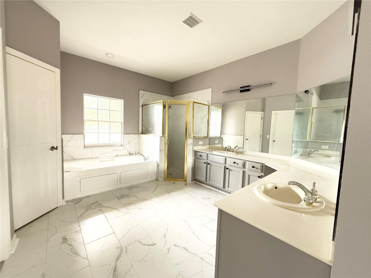
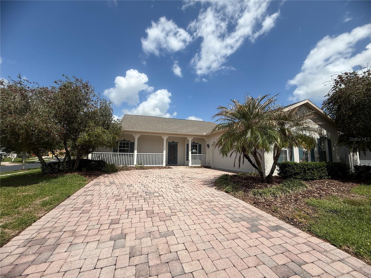
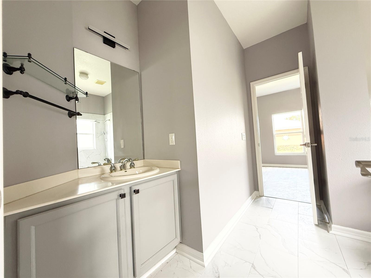
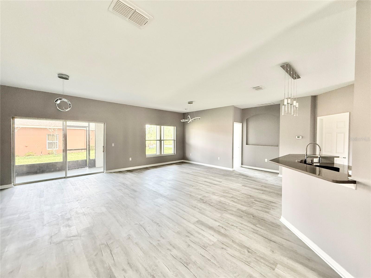
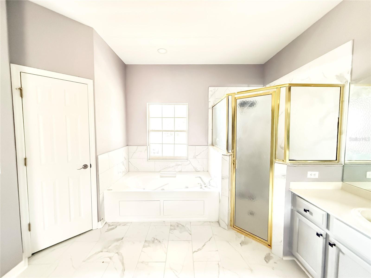
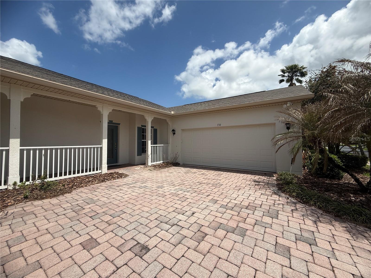
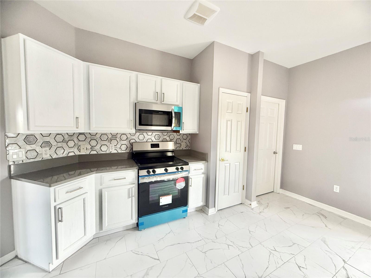
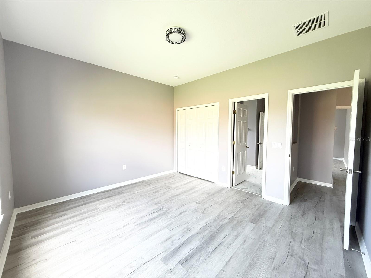
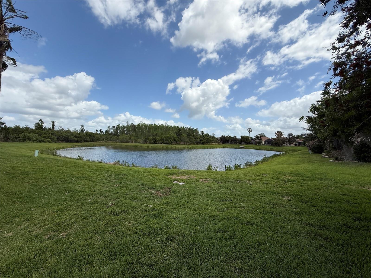
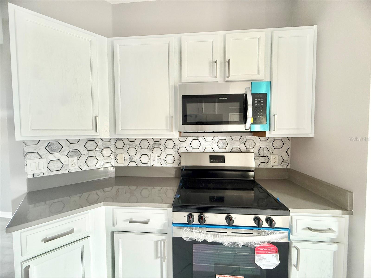
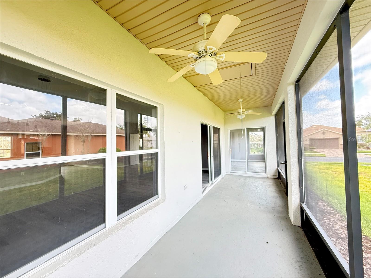
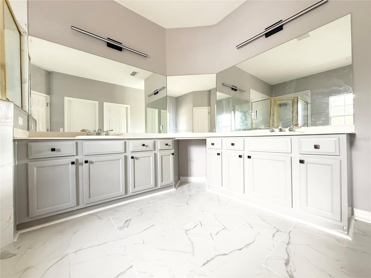
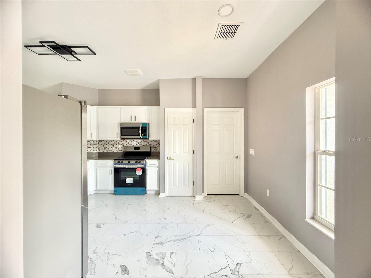
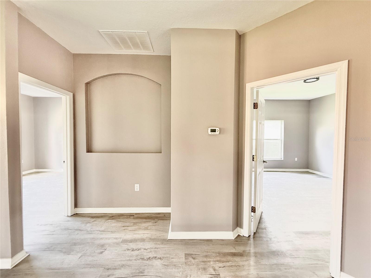
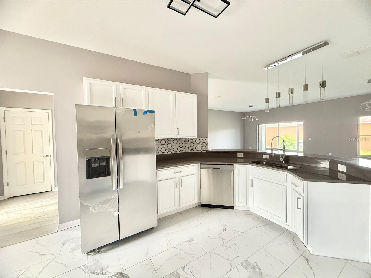
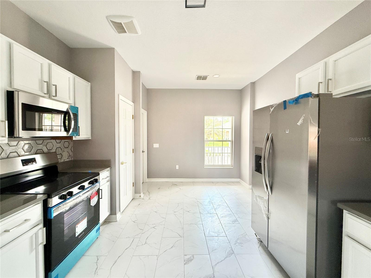
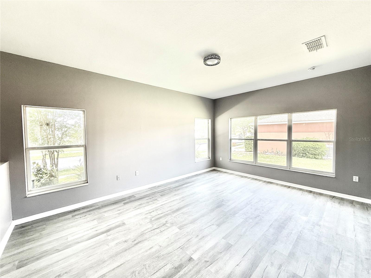
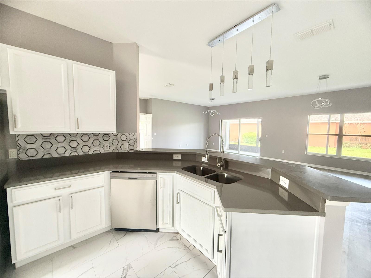
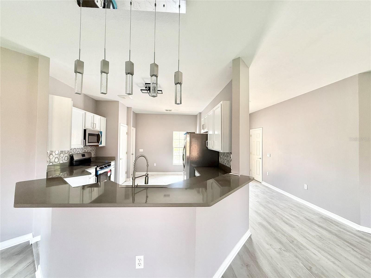
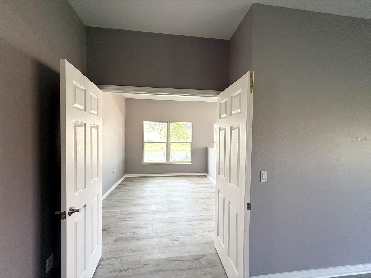
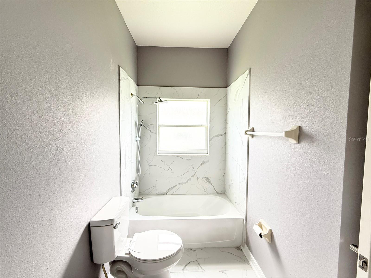
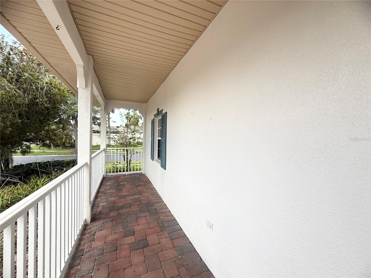
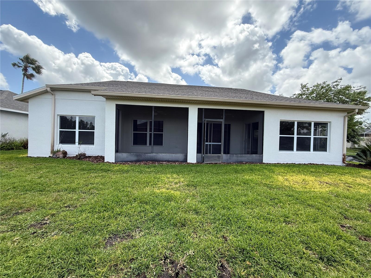
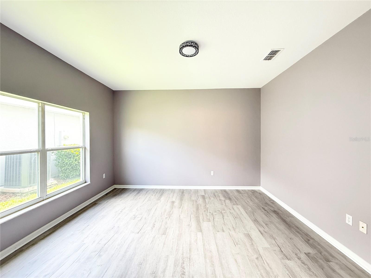
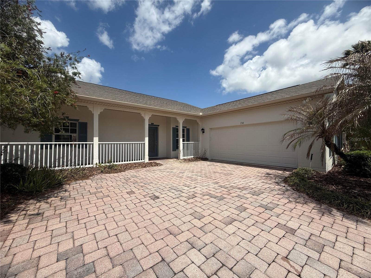
Welcome home to this beautifully renovated 3 bedroom, 2 bath Savoy model, perfectly situated on a premium corner lot with tranquil water views in the highly sought after GATED and GUARDED Solivita community. Designed with a desirable split floor plan, this home showcases thoughtful upgrades and modern finishes throughout. Step inside to find luxury vinyl flooring flowing seamlessly through the main living areas, complemented by stylish tile in the kitchen and bathrooms. Fresh paint and trendy light fixtures add a bright, contemporary feel, while a BRAND NEW 2024 ROOF offers peace of mind. The stunning kitchen is truly the heart of the home, featuring all NEW stainless steel appliances, sleek QUARTZ countertops, and an ample amount of NEW cabinetry. A spacious breakfast bar opens to the living area, creating the perfect setting for entertaining family and friends. The primary suite includes a private adjoining sitting room for an added touch of luxury. Beyond the home, Solivita offers an unmatched lifestyle in a vibrant 55+ active adult community. Residents enjoy access to over 40 exceptional amenities, including 14 heated pools, multiple spas and hot tubs, pickleball and tennis courts, two golf courses with a driving range, an indoor walking trail with air conditioning, on site dining, a spa, dog parks, and even a farmers market, just to name a few. Experience resort style living every day in this move in ready gem.
Financial Considerations
Price:
$369,000
HOA Fee:
276
Tax Amount:
$5170
Price per SqFt:
$172.35
Tax Legal Description:
SOLIVITA-PHASE IVC SECTION 2 PB 124 PGS 33-38 LOT 250
Exterior Features
Lot Size:
9021
Lot Features:
Corner Lot, Landscaped, Sidewalk
Waterfront:
No
Parking Spaces:
N/A
Parking:
Driveway, Garage Faces Side
Roof:
Shingle
Pool:
No
Pool Features:
N/A
Interior Features
Bedrooms:
3
Bathrooms:
2
Heating:
Central
Cooling:
Central Air
Appliances:
Dishwasher, Range, Refrigerator
Furnished:
Yes
Floor:
Luxury Vinyl, Tile
Levels:
One
Additional Features
Property Sub Type:
Single Family Residence
Style:
N/A
Year Built:
2005
Construction Type:
Stucco
Garage Spaces:
Yes
Covered Spaces:
N/A
Direction Faces:
South
Pets Allowed:
Yes
Special Condition:
None
Additional Features:
Lighting, Sidewalk, Sliding Doors
Additional Features 2:
IF THIS IS A CONCERN, VERIFY WITH THE HOA.
Map
- Address130 PRIMA DR
Contact a Professional

Featured Properties
Related Properties
- Featured
- Active
Single Family Residence
857 BAL HARBOR BLVD
$ 672,500
- Featured
- Active
Single Family Residence
10512 VIA MILANO CT
$ 539,000
$ 299,000
$ 365,000
- Featured
- Active
Single Family Residence
7005 FOUNTAIN AVE
$ 710,900
- Featured
- Active
Single Family Residence
7832 BLUE SPRING DR
$ 459,900
- Featured
- Active
Single Family Residence
1474 RIDGE TREE DRIVE
$ 393,110
$ 585,000
- Featured
- Active
Single Family Residence
16636 WINDMILL FORGE PASS
$ 365,000
$ 305,300
$ 289,000