
Active
10512 VIA MILANO CT
$539,000
Features:
Property Details
Remarks
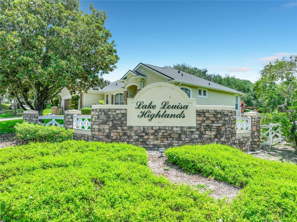
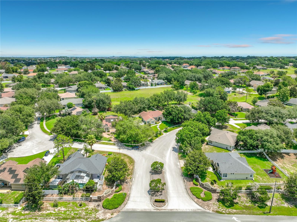
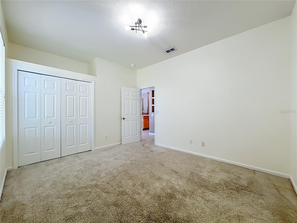
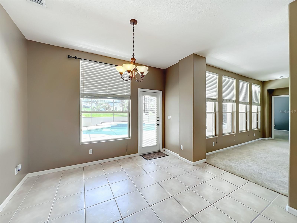
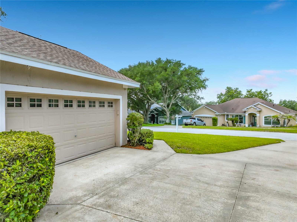
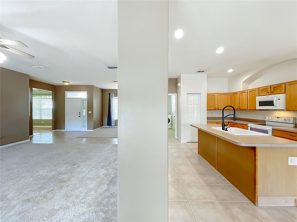
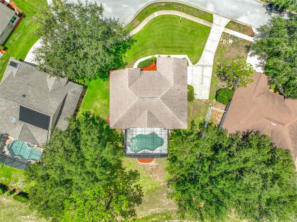
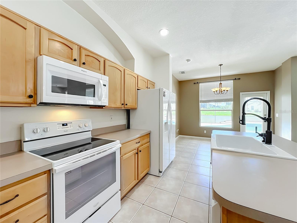
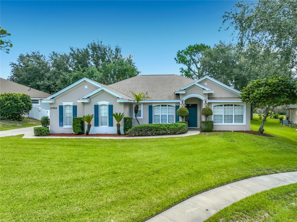
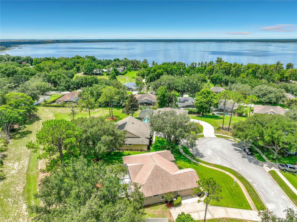
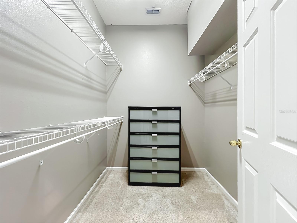
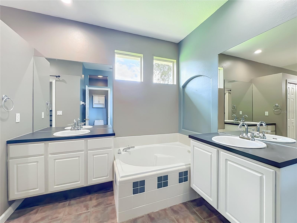
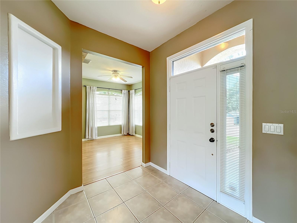
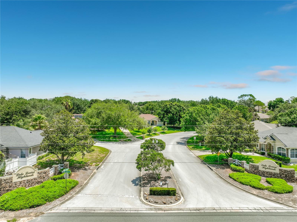
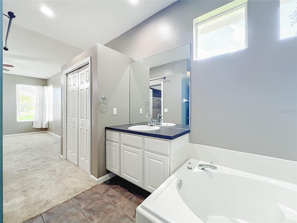
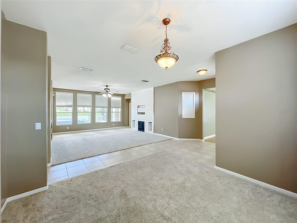
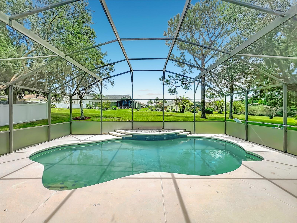
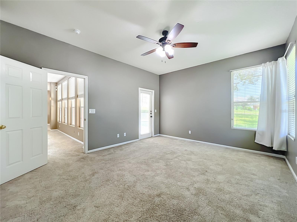
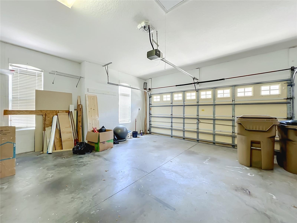
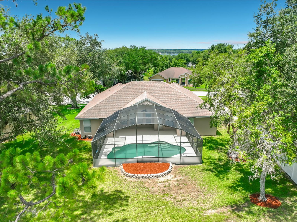
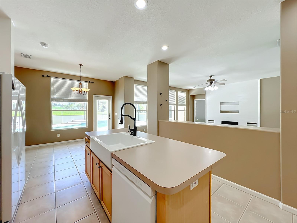
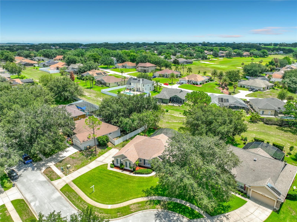
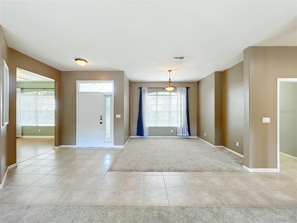
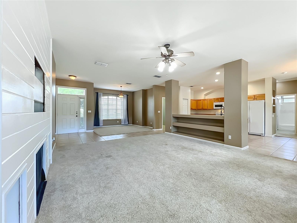
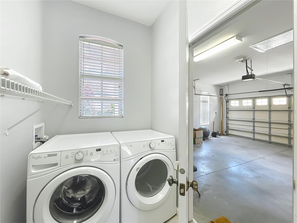
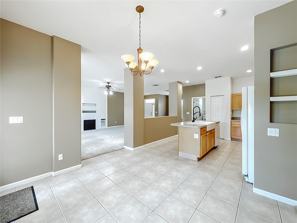
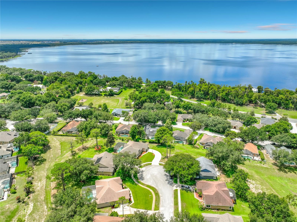
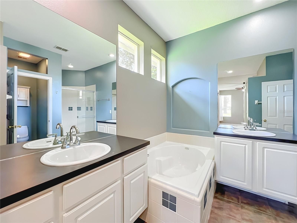
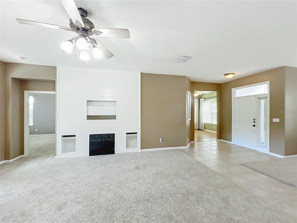
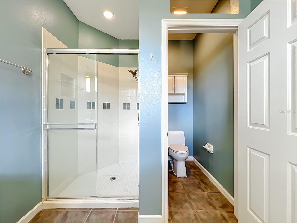
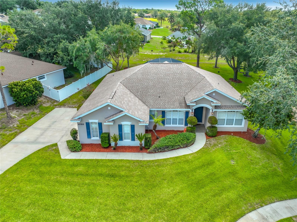
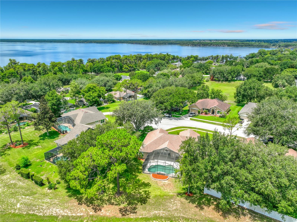
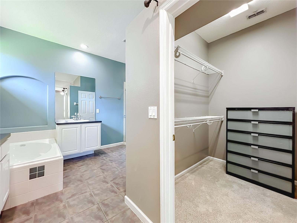
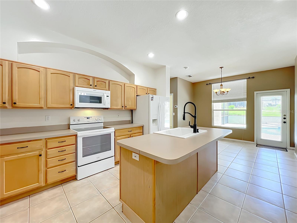
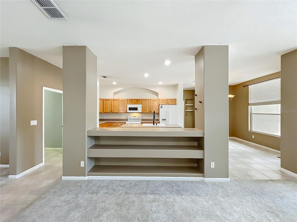
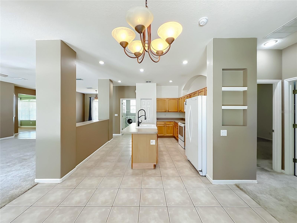
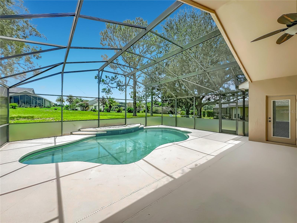
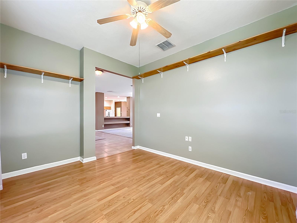
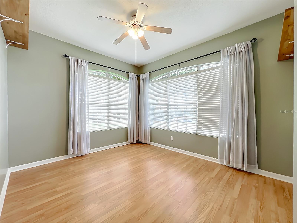
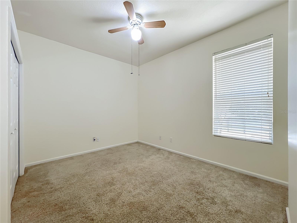
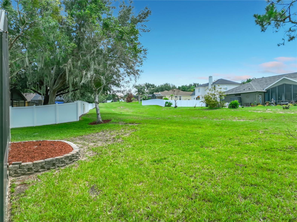
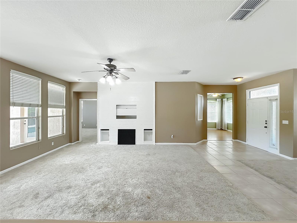
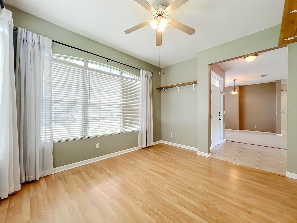
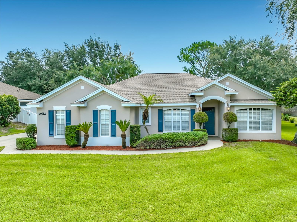
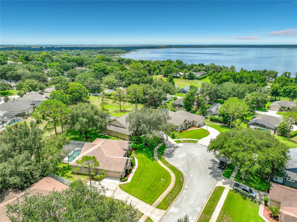
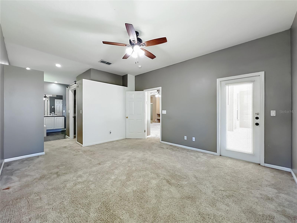
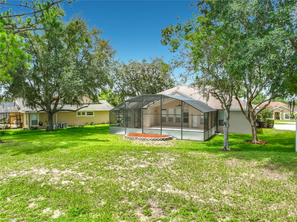
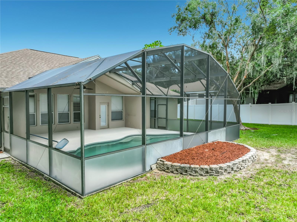
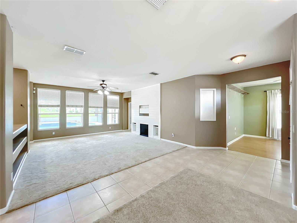
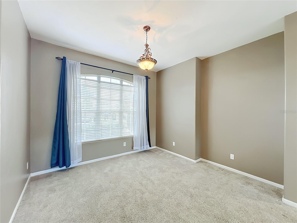
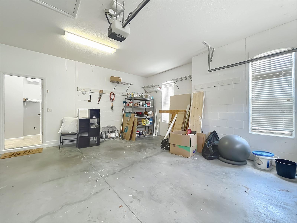
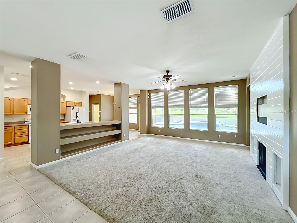
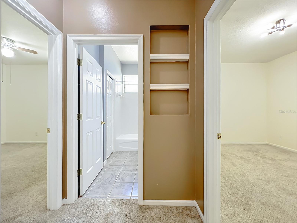
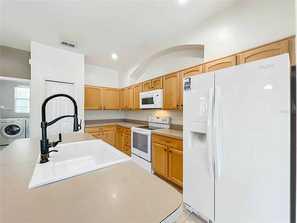
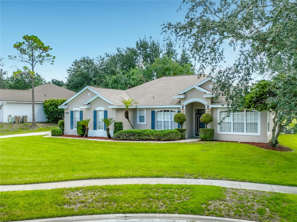
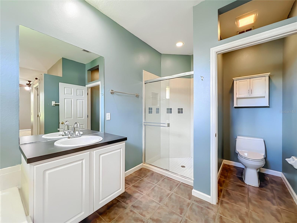
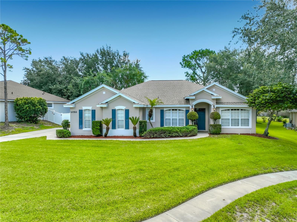
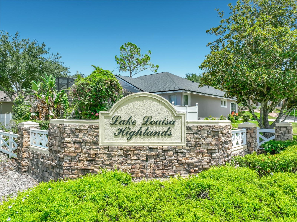
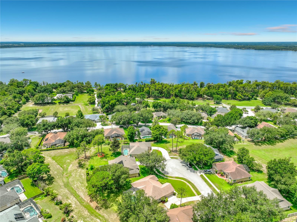
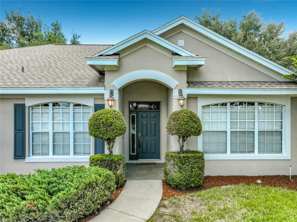
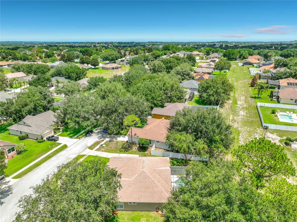
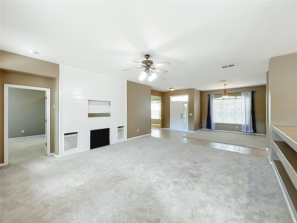
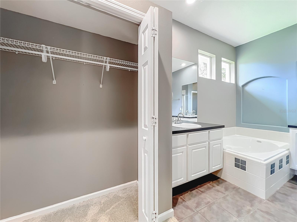
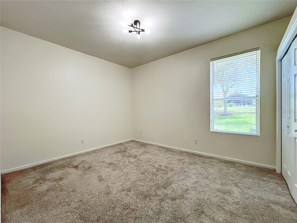
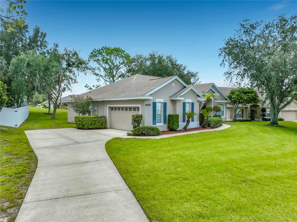
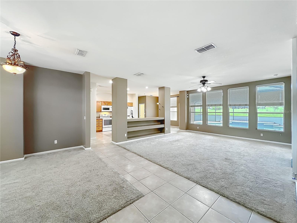
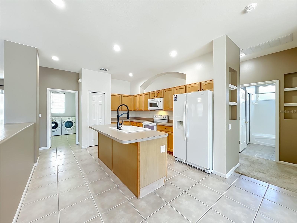
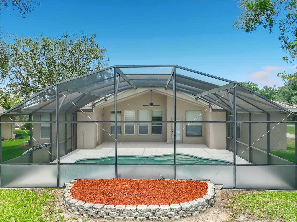
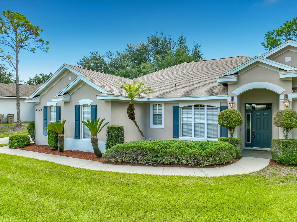
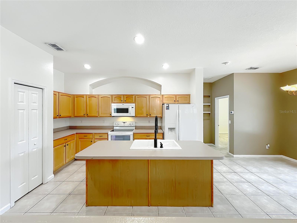
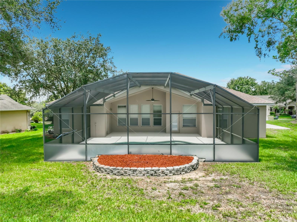
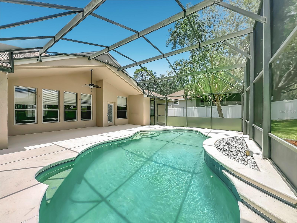
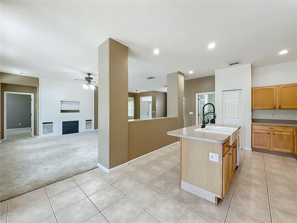
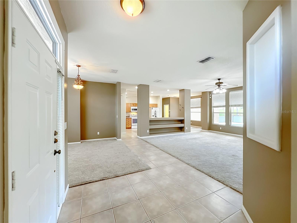
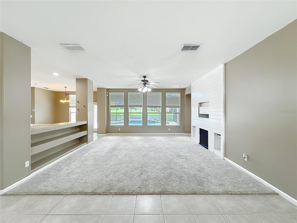
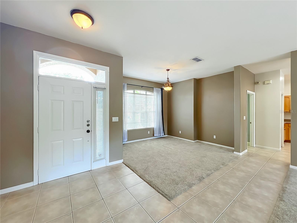
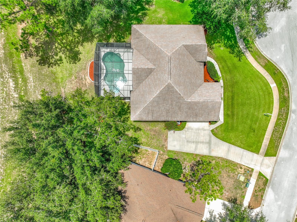
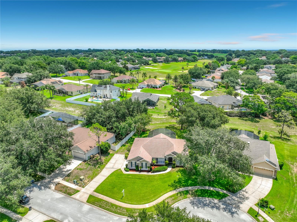
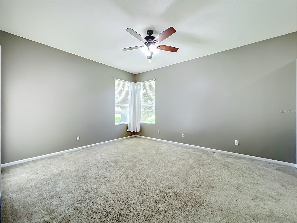
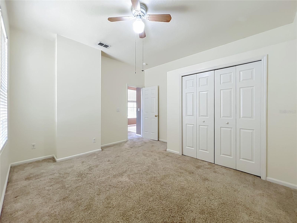
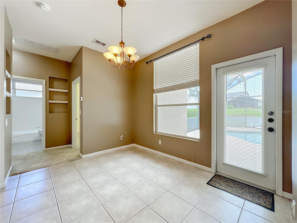
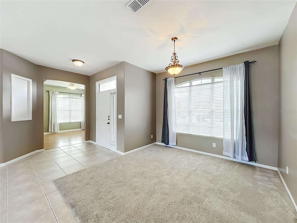
Welcome home to this stunning custom-built estate home, perfectly situated on one of the neighborhood’s largest acre lots. From the moment you pull up the side-entry garage and take in the mature landscaping, you'll know this one is special. Built in 2000, this versatile 3-bedroom, 2-bathroom floor plan features a dedicated den (easily an optional 4th bedroom or Office a spacious 12x11 front bonus room). The open-concept interior is loaded with premium upgrades, including laminate hardwood flooring, custom paint, elegant tilework, high-speed cable, and built-in surround sound wiring in both the den and family room. At the heart of the home is a gourmet eat-in kitchen alongside a separate formal dining room. The master suite serves as a private retreat, complete with his-and-hers closets, a garden soaking tub, and a separate shower. Step outside into your private backyard oasis, featuring a pool with a cascading waterfall. Best of all, you're located on a quiet cul-de-sac with community playground access and a deeded dock on a premier ski lake. All kitchen appliances and 2" blinds and the whole House water filtration system are included!
Financial Considerations
Price:
$539,000
HOA Fee:
516
Tax Amount:
$5955.82
Price per SqFt:
$275.7
Tax Legal Description:
LAKE LOUISA HIGHLANDS PHASE I SUB LOT 38 PB 41 PGS 27-28 ORB 2812 PG 1032
Exterior Features
Lot Size:
12073
Lot Features:
N/A
Waterfront:
No
Parking Spaces:
N/A
Parking:
Garage Door Opener
Roof:
Shingle
Pool:
Yes
Pool Features:
Gunite, In Ground
Interior Features
Bedrooms:
3
Bathrooms:
2
Heating:
Central
Cooling:
Central Air
Appliances:
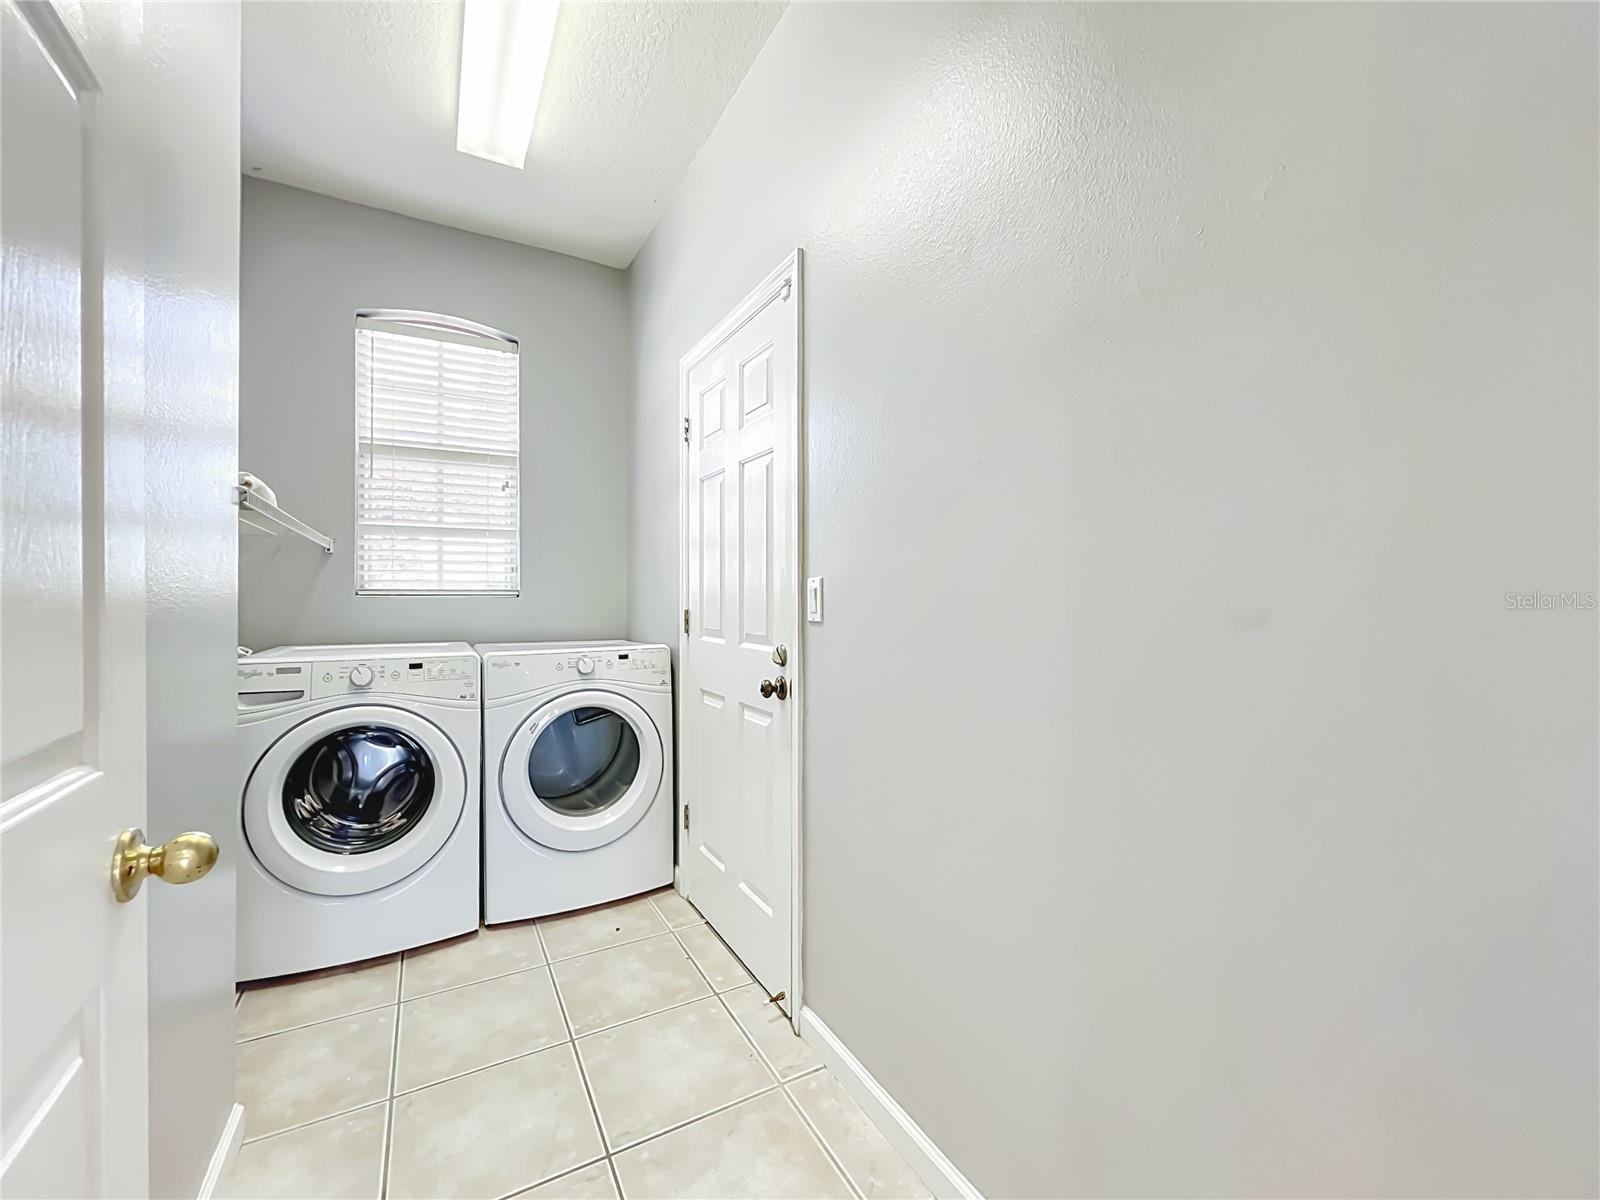
Dishwasher, Disposal, Dryer, Electric Water Heater, Microwave, Range, Refrigerator, Washer
Furnished:
Yes
Floor:
Carpet, Ceramic Tile
Levels:
One
Additional Features
Property Sub Type:
Single Family Residence
Style:
N/A
Year Built:
2000
Construction Type:
Block, Stucco
Garage Spaces:
Yes
Covered Spaces:
N/A
Direction Faces:
West
Pets Allowed:
Yes
Special Condition:
None
Additional Features:
Sidewalk
Additional Features 2:
N/A
Map
- Address10512 VIA MILANO CT
Contact a Professional

Featured Properties
Related Properties
- Featured
- Active
Single Family Residence
26354 NW 94TH AVE
$ 599,000
- Featured
- Active
Single Family Residence
8615 WARWICK SHORE XING
$ 919,000
- Featured
- Active
Single Family Residence
15041 CAMROSE AVE
$ 425,000
$ 389,988
- Featured
- Active
Single Family Residence
2835 18TH AVE N
$ 449,000
- Featured
- Active
Single Family Residence
200 LEWIS BLVD SE
$ 480,000
$ 1,068,000
- Featured
- Active
Single Family Residence
10728 SHADY PRESERVE DR
$ 320,000
- Featured
- Active
Single Family Residence
4902 PALL MALL ST E
$ 415,000
- Featured
- Active
Single Family Residence
2065 SW 37TH STREET RD
$ 874,999
- Featured
- Active
Single Family Residence
857 BAL HARBOR BLVD
$ 672,500