
Active
3087 JULIET DR
$499,900
Features:
Property Details
Remarks
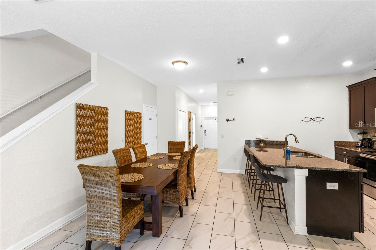
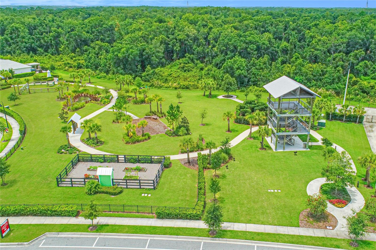
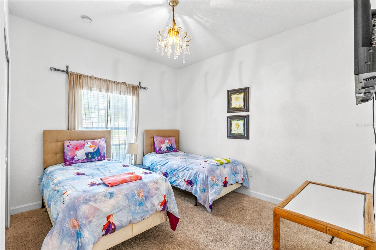
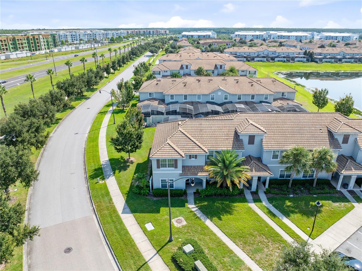
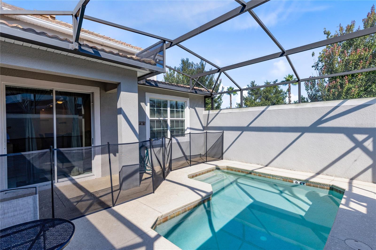
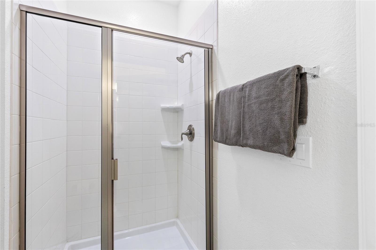
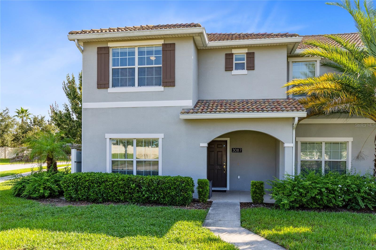
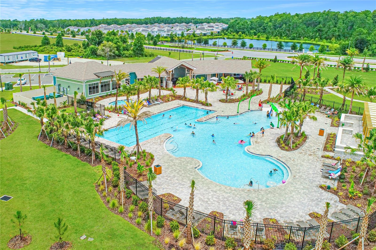
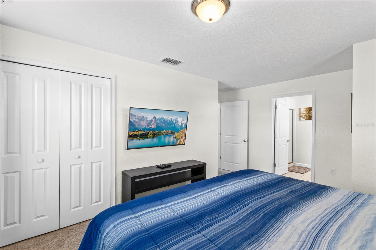
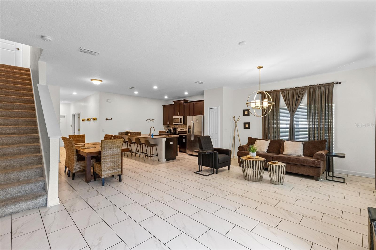
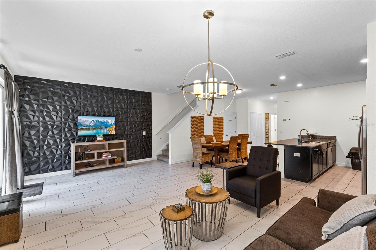
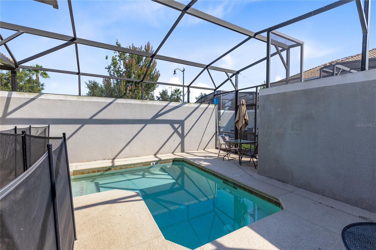
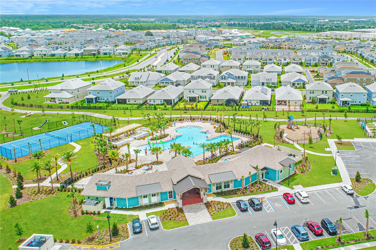
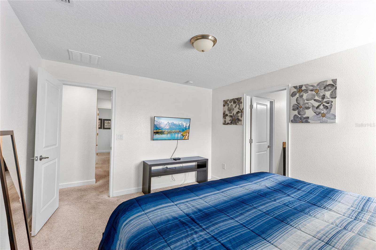
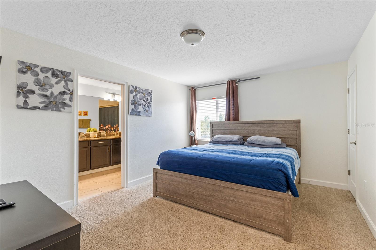
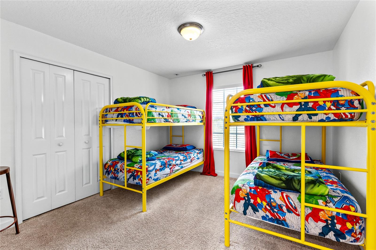
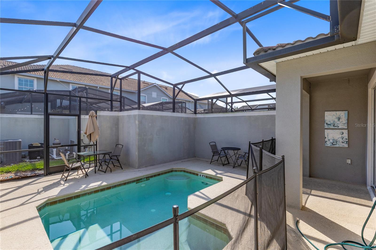
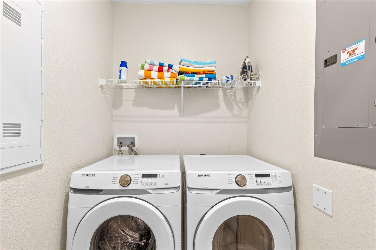
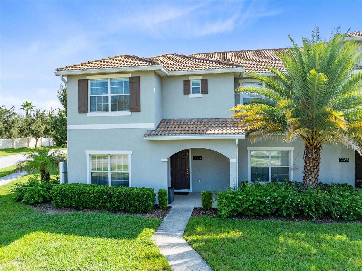
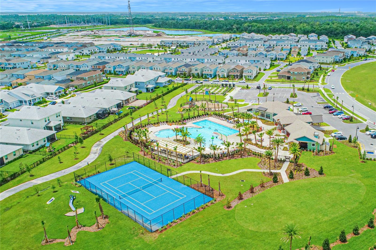
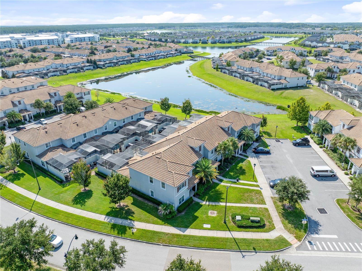
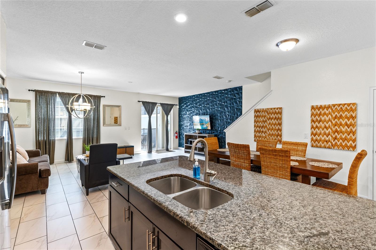
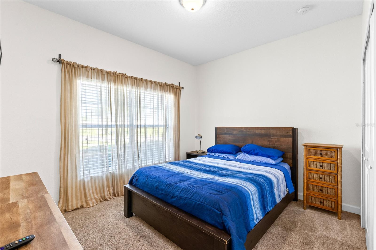
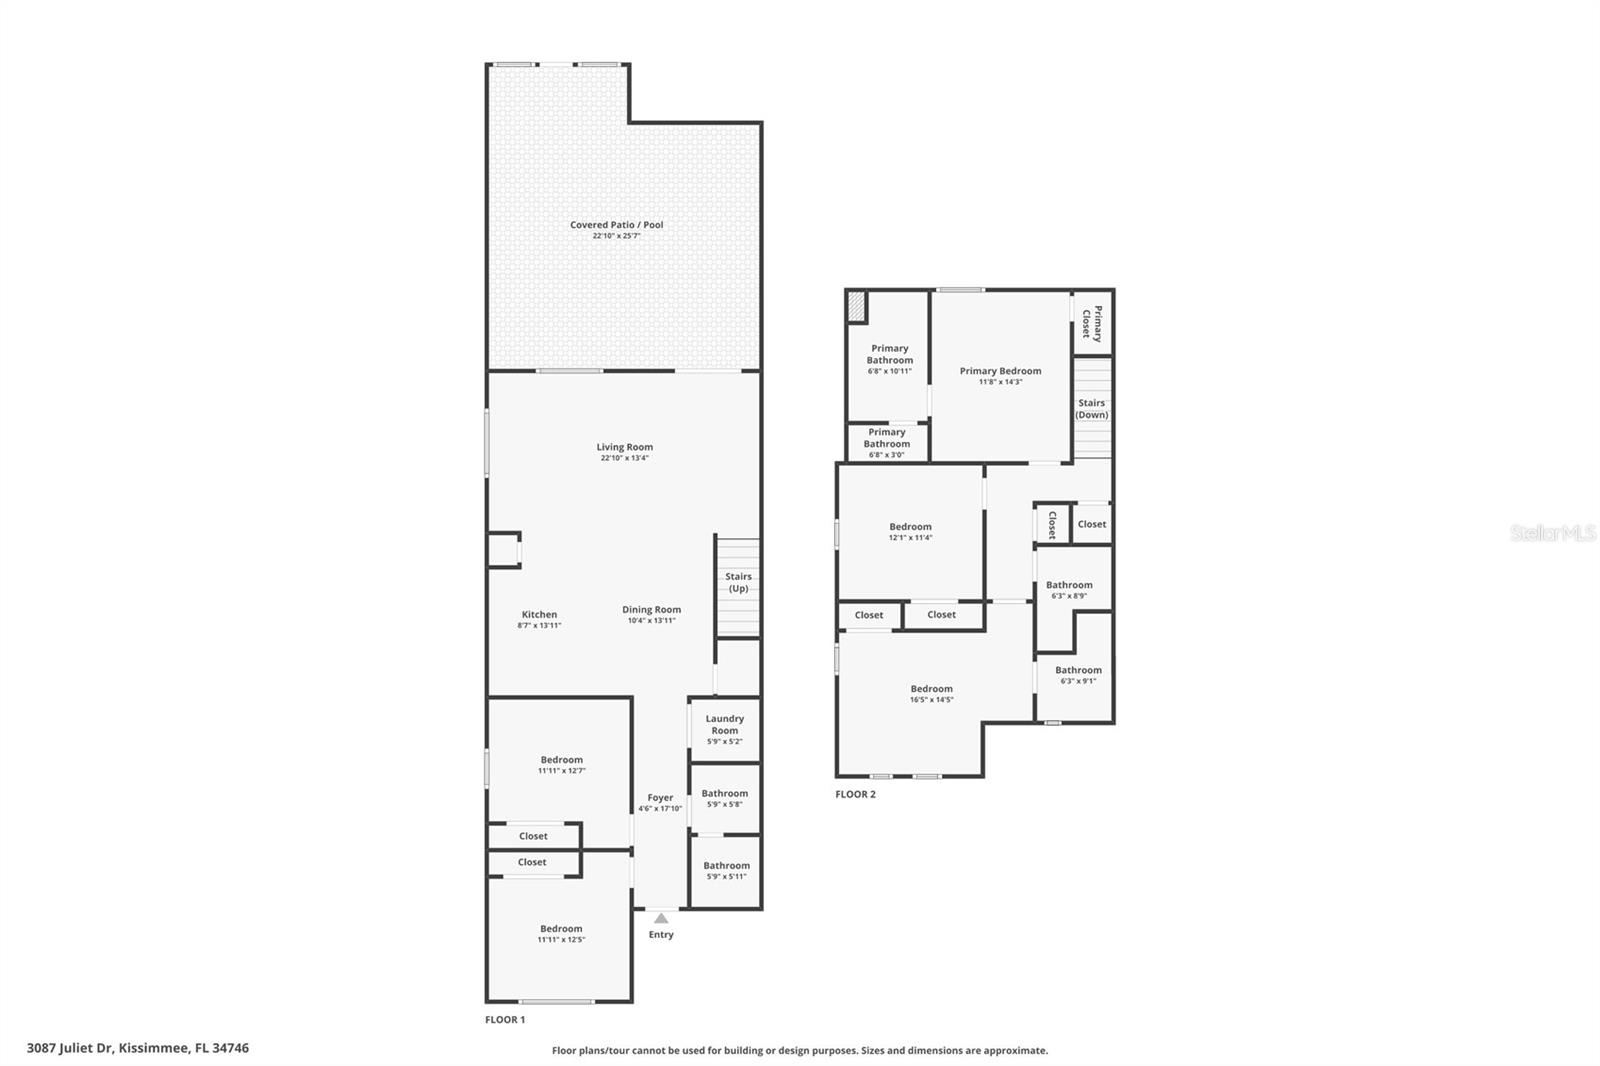
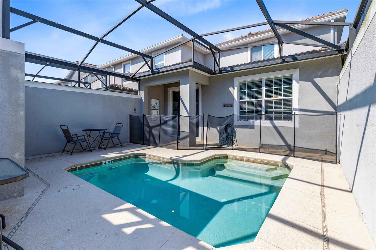
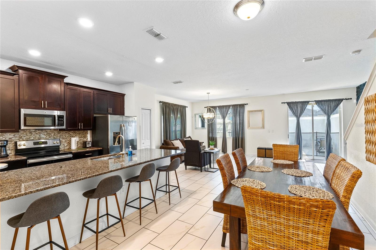
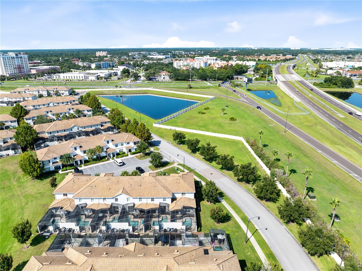
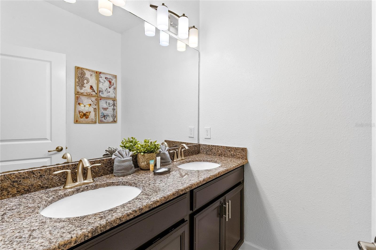
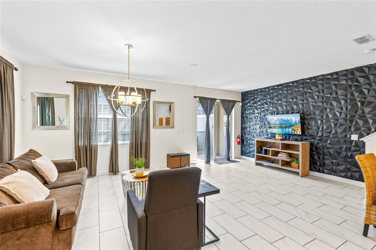
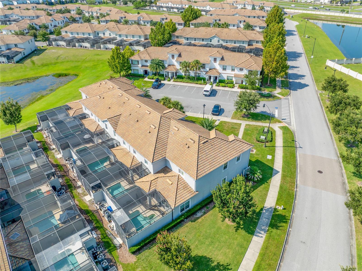
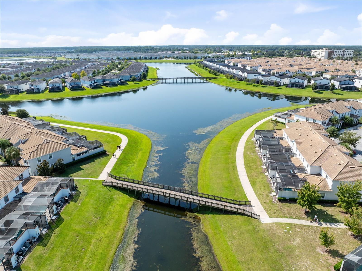
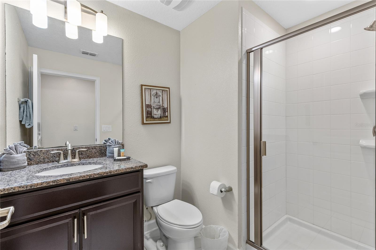
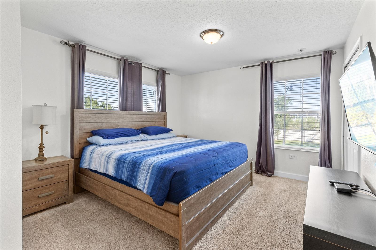
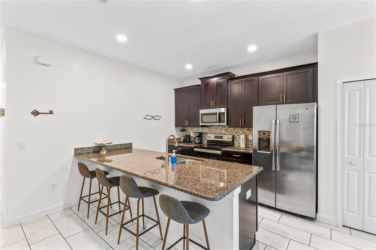
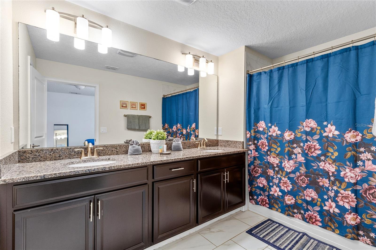
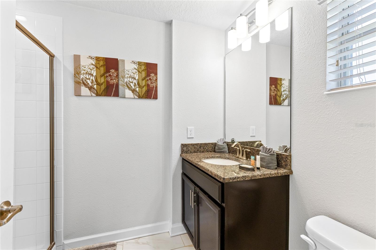
Set on a corner homesite in gated Storey Lake Resort, this fully furnished 5-bedroom, 4-bath townhome gives everyone room to gather and room to recharge. The first floor opens into a bright, connected kitchen, dining, and living space where a granite-topped breakfast bar anchors the kitchen and sliding glass doors keep the private pool in view. Two main-level bedrooms add flexibility for guests, a home office, or multigenerational stays. Outside, the covered patio and screened, heated pool create a private retreat for morning coffee, afternoon swims, and relaxed evenings at home. Upstairs, the primary suite features a walk-in closet and dual-sink bath. An impressive 17-by-15 second-floor guest suite with a private en-suite bath creates another comfortable retreat for extended stays, while a third upstairs bedroom completes the guest-friendly layout. Ceramic tile throughout the main living areas, carpeted bedrooms, in-unit laundry, stainless steel appliances, and a tankless water heater add everyday comfort. Storey Lake’s resort amenities are within easy reach, including resort-style pools, a lazy river, water slides, splash area, clubhouse, fitness center, mini golf, sports courts, playground, and lake access. With furnishings included and Walt Disney World, dining, shopping, and Orlando attractions nearby, this is a turnkey opportunity for a vacation home, second residence, or full-time escape.
Financial Considerations
Price:
$499,900
HOA Fee:
276.04
Tax Amount:
$15929
Price per SqFt:
$230.58
Tax Legal Description:
STOREY LAKE PH 2 PB 24 PGS 138-142 LOT 23
Exterior Features
Lot Size:
2178
Lot Features:
Corner Lot, Landscaped, Level, Paved
Waterfront:
No
Parking Spaces:
N/A
Parking:
Assigned, Guest
Roof:
Tile
Pool:
Yes
Pool Features:
Deck, Heated, In Ground, Screen Enclosure
Interior Features
Bedrooms:
5
Bathrooms:
4
Heating:
Electric
Cooling:
Central Air
Appliances:
Dishwasher, Dryer, Microwave, Range, Refrigerator, Tankless Water Heater, Washer
Furnished:
Yes
Floor:
Carpet, Ceramic Tile
Levels:
Two
Additional Features
Property Sub Type:
Townhouse
Style:
N/A
Year Built:
2017
Construction Type:
Block, Concrete, Stucco
Garage Spaces:
No
Covered Spaces:
N/A
Direction Faces:
Southwest
Pets Allowed:
Yes
Special Condition:
None
Additional Features:
Lighting, Sidewalk, Sliding Doors
Additional Features 2:
Verify with HOA.
Map
- Address3087 JULIET DR
Contact a Professional

Featured Properties
Related Properties
- Featured
- Active
Townhouse
4006 SAN GALLO DR #108
$ 235,000
- Featured
- Active
Townhouse
1170 GRANTHAM DR
$ 259,999
- Featured
- Active
Townhouse
2700 BAYSHORE BLVD #592
$ 275,000
- Featured
- Active
Townhouse
19651 GULF BLVD #B2
$ 1,150,000
- Featured
- Active
Townhouse
4525 WINDING RIVER WAY
$ 280,000
- Featured
- Active
Townhouse
46 AXEL FALL DR
$ 250,000
- Featured
- Active
Townhouse
13855 GOLDEN RUSSET DR
$ 365,000
- Featured
- Active
Townhouse
4009 MURIEL PL
$ 259,900
- Featured
- Active
Townhouse
8217 SURF ST
$ 435,000
- Featured
- Active
Townhouse
1221 PRIORY CIR
$ 380,000
- Featured
- Active
Townhouse
7581 OAK SPRING LN
$ 449,000
- Featured
- Active
Townhouse
2039 CYPRESS BAY BLVD