




Active
906 ASSEMBLY CT
$315,000
Features:
Property Details
Remarks
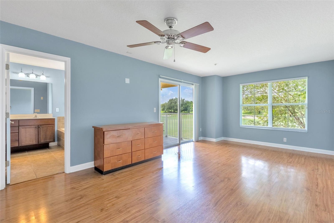
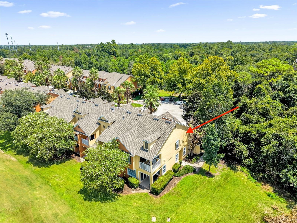
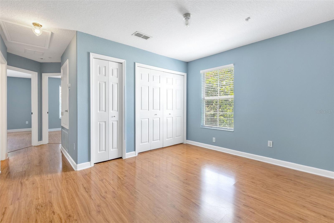
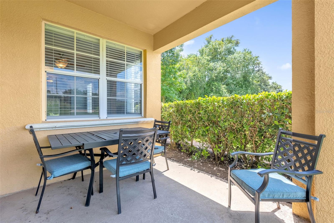
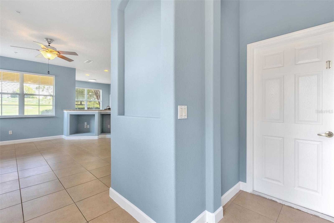

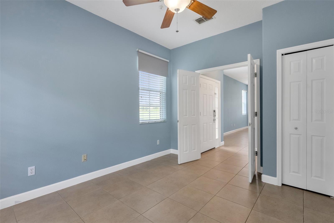
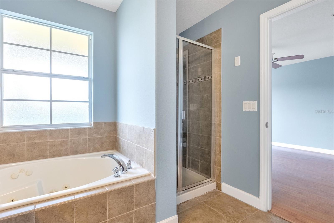
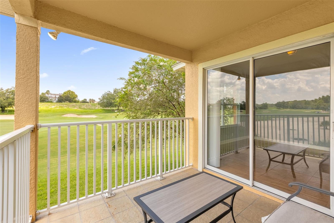
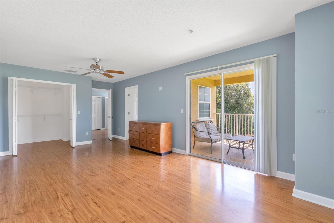
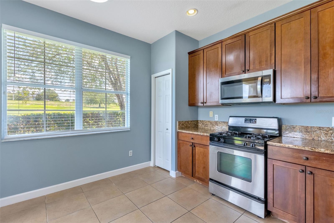
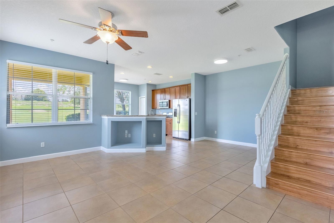
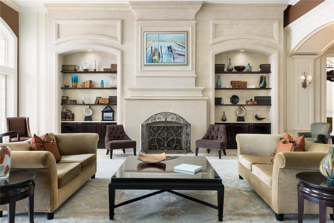
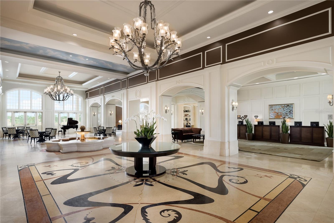
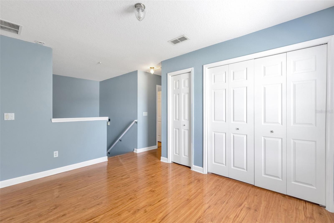
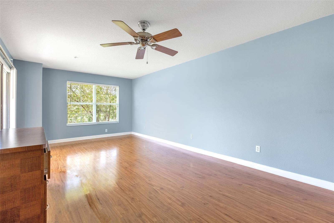
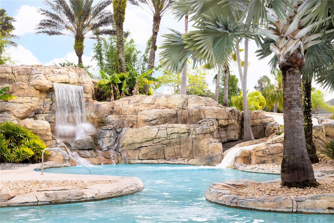
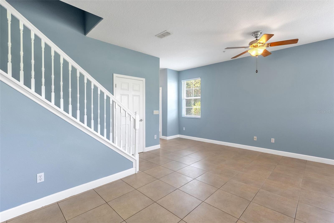
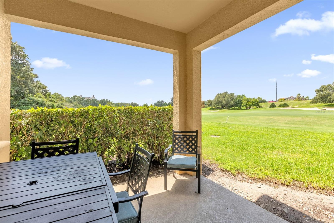
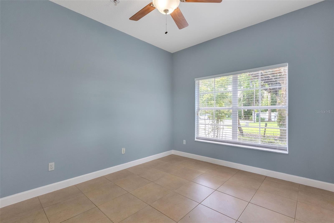
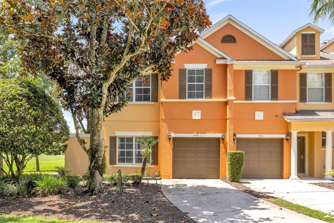
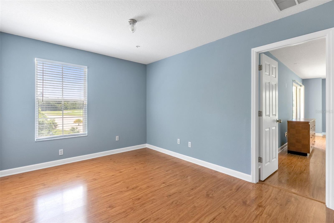
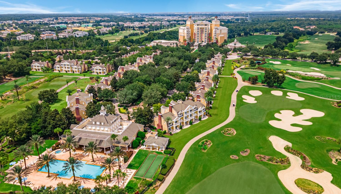
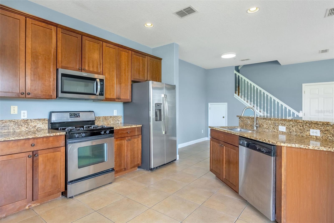
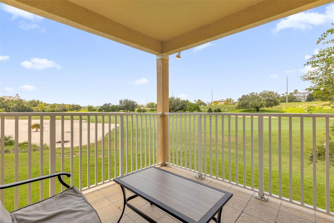
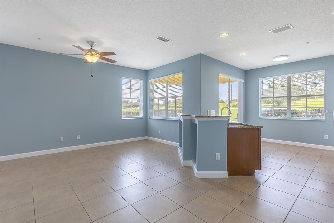
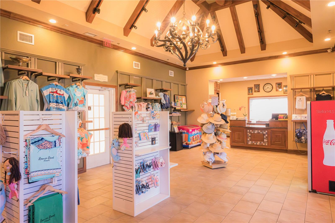
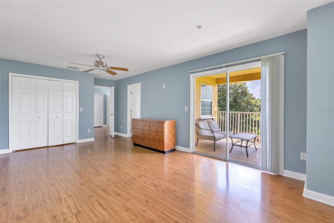
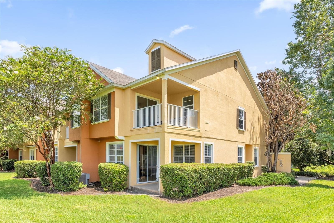
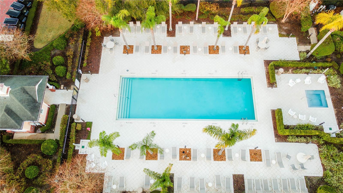
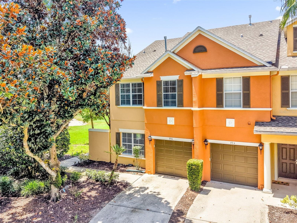
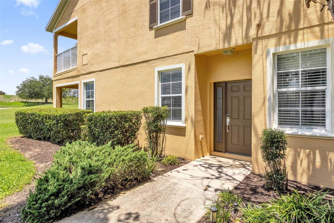
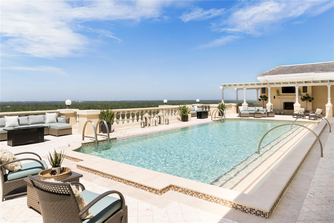
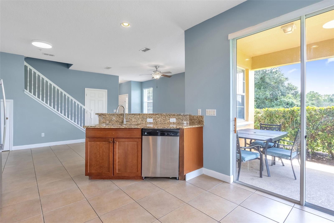
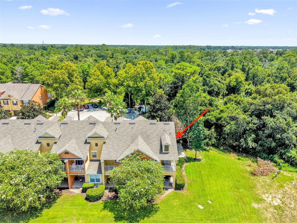
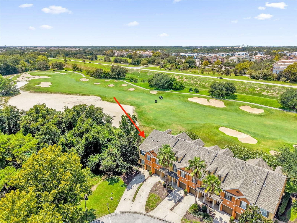
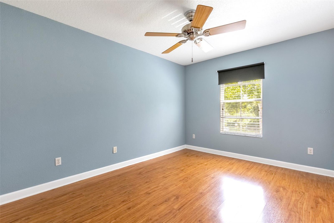
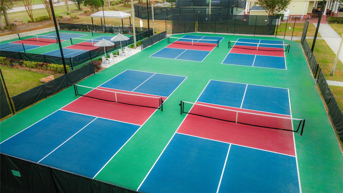
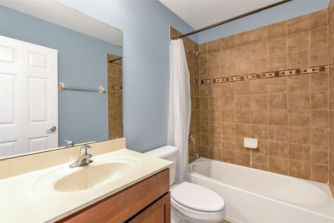
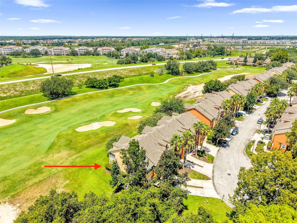
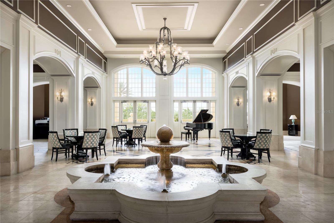
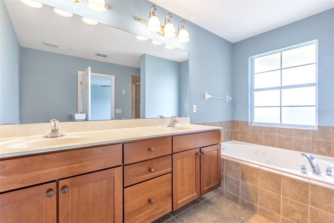
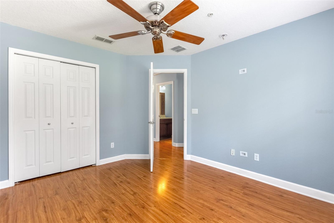
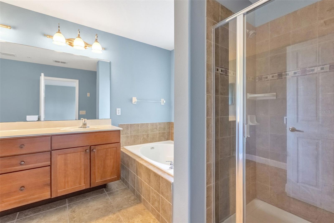
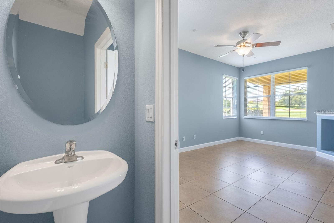
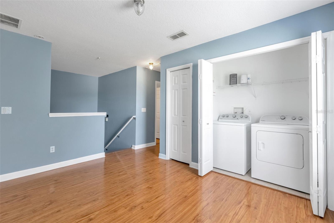
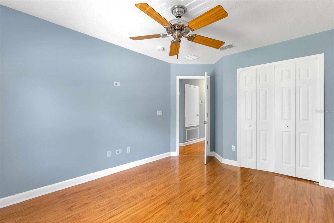
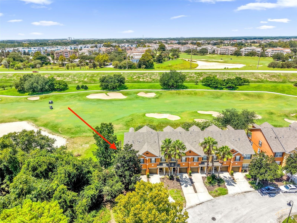
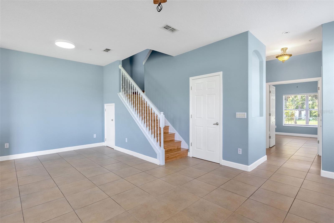
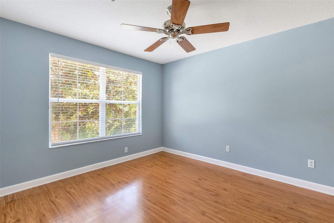
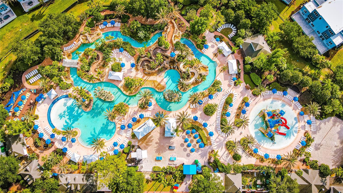
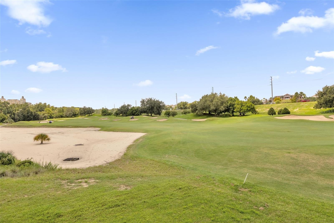
LOCATION LOCATION: This end-unit townhome in Reunion's Carriage Pointe section stands out on the details that matter: two-sided golf course views, the longest driveway in the section with extra parking right on the cul-de-sac, and a private, end-of-row position most units in the community don't have. Inside, you get 4 bedrooms and 2.5 baths, including a bedroom and half bath on the main floor and an oversized primary suite upstairs with a private balcony overlooking the 17th hole of the Tom Watson course. The kitchen offers ample storage and stainless steel appliances, opening to a combined dining and family room. 2 refrigerators convey. A new A/C system is already installed, and active resort membership is available for full access to Reunion's amenities. Priced for a buyer who wants golf-course living without compromising on space or parking. This is the perfect centralized location to all major theme parks, with WALT DISNEY WORLD being just 2 exits away. Reunion is complete with 6 onsite restaurants from burgers at The cove to fine dining and sushi in the Grande, 12 Swimming pools including a MULTIMILLION DOLLAR WATER PARK, and amazing views of the DISNEY FIREWORKS from Eleven Rooftop Restaurant.
Financial Considerations
Price:
$315,000
HOA Fee:
595
Tax Amount:
$6024
Price per SqFt:
$169.17
Tax Legal Description:
REUNION PHASE 1 PARCEL 2 PB 14 PGS 144-148 LOT 52 26-25-27
Exterior Features
Lot Size:
3103
Lot Features:
Conservation Area, Corner Lot, In County, On Golf Course, Street Dead-End, Paved
Waterfront:
No
Parking Spaces:
N/A
Parking:
Driveway, Garage Door Opener, Off Street
Roof:
Shingle
Pool:
No
Pool Features:
N/A
Interior Features
Bedrooms:
4
Bathrooms:
3
Heating:
Central, Natural Gas
Cooling:
Central Air
Appliances:
Dishwasher, Disposal, Dryer, Gas Water Heater, Microwave, Range, Refrigerator, Washer
Furnished:
Yes
Floor:
Ceramic Tile, Wood
Levels:
Two
Additional Features
Property Sub Type:
Townhouse
Style:
N/A
Year Built:
2005
Construction Type:
Block, Stucco, Frame
Garage Spaces:
Yes
Covered Spaces:
N/A
Direction Faces:
East
Pets Allowed:
No
Special Condition:
None
Additional Features:
Balcony, Rain Gutters, Sliding Doors, Sprinkler Metered
Additional Features 2:
Contact HOA 407-347-9923
Map
- Address906 ASSEMBLY CT
Contact a Professional

Featured Properties
Related Properties
- Featured
- Active
Townhouse
13203 STABLE PL
$ 284,999
- Featured
- Active
Townhouse
1937 NORTHFORK CIR
$ 325,000
- Featured
- Active
Townhouse
13163 STABLE PL
$ 284,999
- Featured
- Active
Townhouse
3256 RODRICK CIR
$ 420,000
- Featured
- Active
Townhouse
4416 CHESTER SPRINGS BOULEVARD
$ 331,090
- Featured
- Active
Townhouse
17245 ENGLISH CHESTNUT WAY
$ 311,000
- Featured
- Active
Townhouse
1610 GRAND RUE DR
$ 342,999
- Featured
- Active
Townhouse
17241 ENGLISH CHESTNUT WAY
$ 311,000
- Featured
- Active
Townhouse
17237 ENGLISH CHESTNUT WAY
$ 311,000
- Featured
- Active
Townhouse
15056 WINDFLOWER ALY
$ 398,000
- Featured
- Active
Townhouse
17330 SPANISH OAK LOOP
$ 352,000
- Featured
- Active
Townhouse
17326 SPANISH OAK LOOP