
Active
1490 BEACON DR
$750,000
Features:
Property Details
Remarks
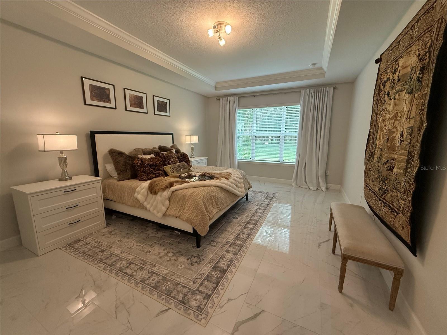
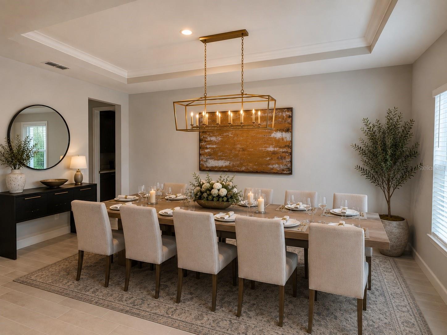
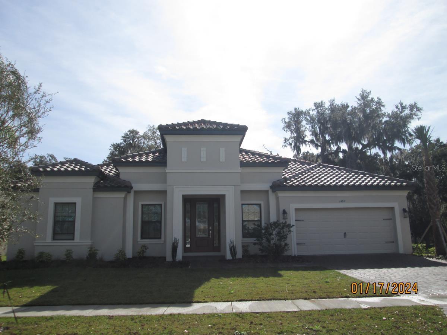
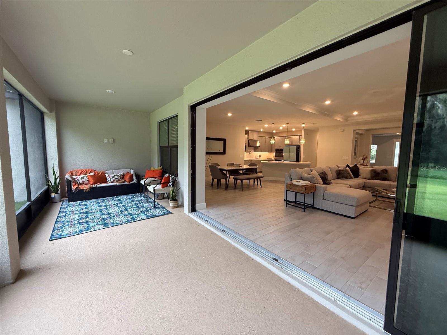
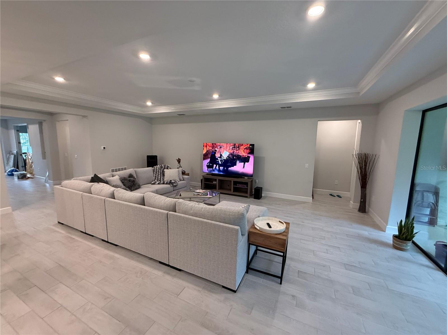
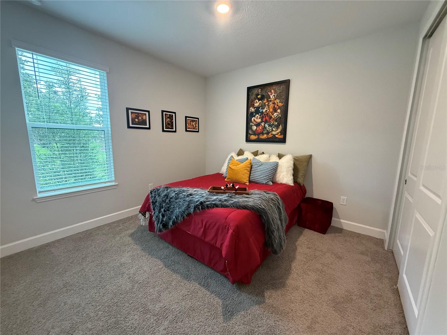
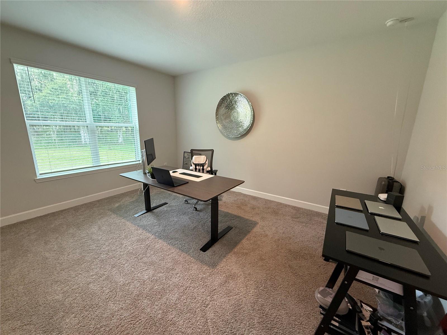
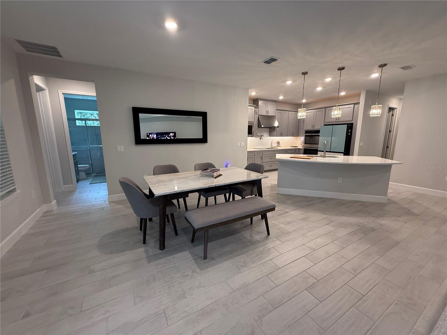
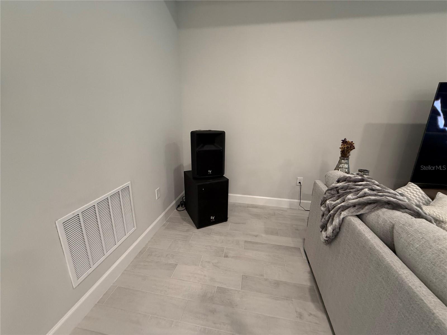
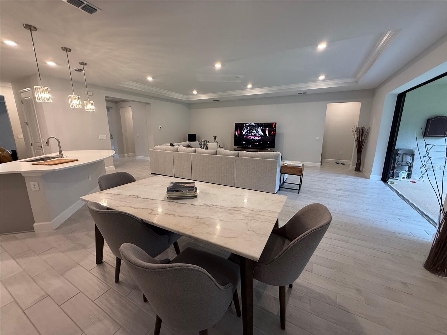
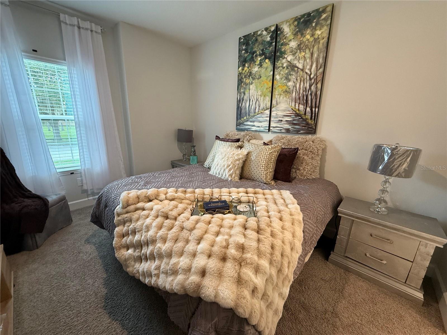
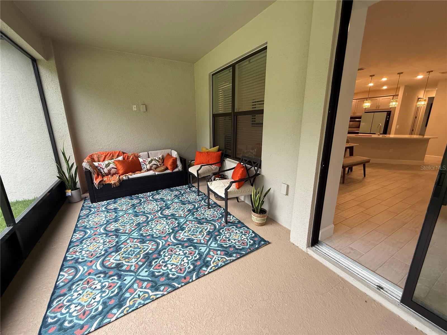
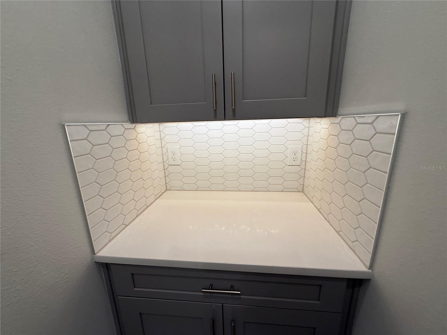
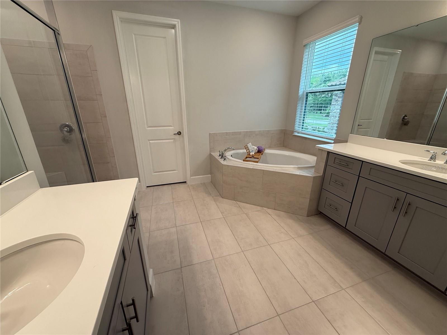
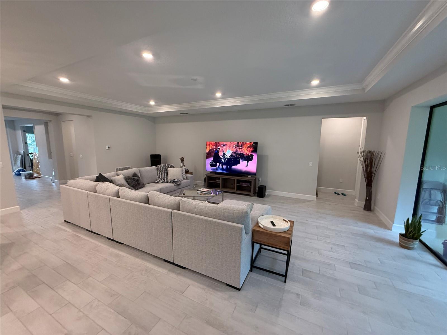
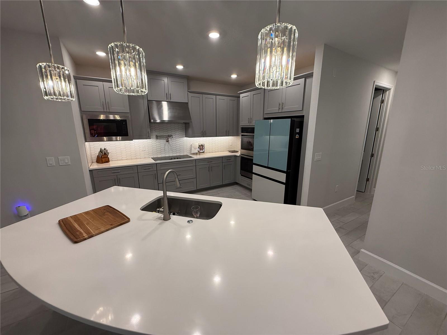
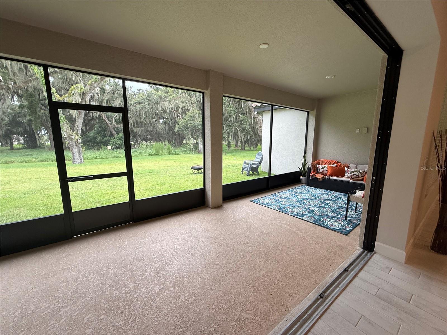
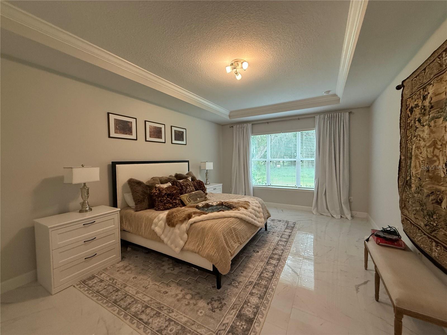
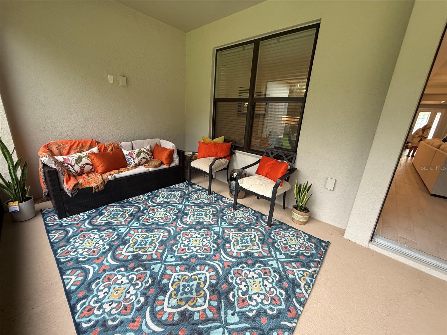
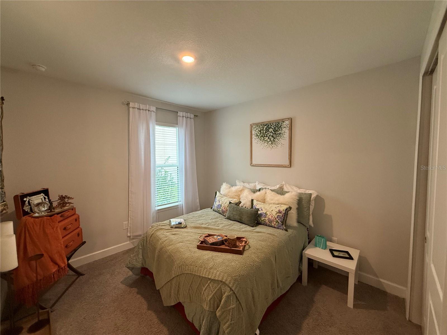
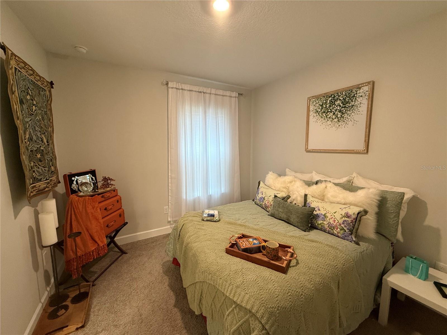
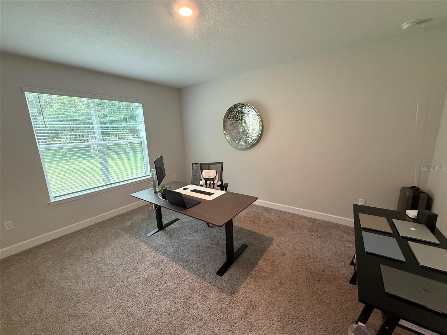
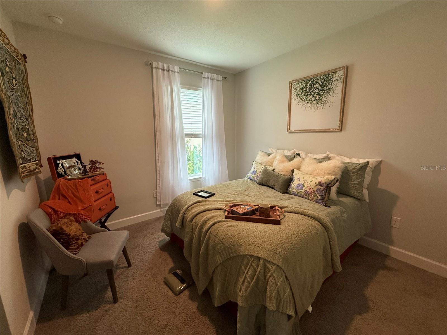
Virtually Staged. WILDLY WONDERFUL! Imagine waking to birdsong and nature moving just beyond your windows. Before your feet find their way into slippers, you may catch sight of a Bald Eagle soaring above the protected woods, Sandhill Cranes beginning their familiar morning stroll, or deer appearing quietly along the wooded edge. Coffee tastes better on the lanai, where morning unfolds at nature’s pace. With protected Bald Eagle habitat behind the home and an open natural area alongside it, this exceptional homesite has only one neighboring residence—creating a rare sense of openness, privacy, and connection to the wild beauty of Florida. As the day awakens, possibilities prevail. Walk or bike the community trails, meet friends for tennis, relax beside the resort-style pool, or head onto Lake Tohopekaliga for boating, jet skiing, fishing, and adventure. Perhaps you will soar with the eagles from a different perspective, gliding across one of Central Florida’s most celebrated lakes beneath an endless blue sky. When hunger calls, wander over to Flip Flops Bar & Grille for a relaxed lunch or early dinner. The clubhouse, pools, fitness facilities, sports courts, playgrounds, dog park, restaurant, and Lake Toho access are approximately a five-minute walk away—close enough to enjoy whenever the mood strikes, yet far enough to preserve the peace of your nature-wrapped retreat. Back home, pocketing sliders open the gathering room to the lanai and an expansive backyard awaiting its next owner’s imagination. Create a private pool and spa beneath the palms. Design a summer kitchen where vegetables picked from your own garden go straight to the grill. Plant citrus and fruit trees, cultivate a pollinator garden, gather around a firepit beneath the stars—or combine them into an outdoor paradise entirely your own. Inside, approximately $122,000 in thoughtfully chosen builder upgrades bring refinement to everyday living. The single-story design features Mediterranean-inspired architecture, 8-foot doors, 5¼-inch baseboards, decorative tray ceilings with crown molding, and upgraded wood-look tile throughout the primary gathering spaces. The gourmet kitchen is designed for quiet mornings and celebrations that linger: 42-inch painted cabinetry, quartz countertops, designer backsplash, under-cabinet lighting, pot filler, cooktop, vented designer hood, built-in double ovens, generous island, and adjoining butler’s pantry. A formal dining room, French-door study, and extended primary suite add elegance and flexibility, while the oversized laundry room provides abundant cabinetry, workspace, and utility sink. As evening arrives, bring home dinner from the community restaurant, pour something cold, and return to the lanai as the sky softens over the woods. Listen as the wildlife settles and the evening chorus begins. Some nights may call for conversation beneath the stars; others for dinner fresh from the garden, a moonlit swim in the future pool, or the pleasure of doing absolutely nothing. When the feeling to explore grabs you, shopping, dining, entertainment, Walt Disney World, and Orlando International Airport are within easy reach. Here, you can live surrounded by nature without surrendering the convenience and adventure of Central Florida. This is more than a beautiful home on one of BellaLago’s most coveted homesites. It is privacy, possibility, resort living, and nature in remarkable harmony—the life you have been waiting to live.
Financial Considerations
Price:
$750,000
HOA Fee:
365
Tax Amount:
$7059
Price per SqFt:
$227.83
Tax Legal Description:
BELLALAGO PHASE 1X PB 16 PGS 163-165 LOT 302
Exterior Features
Lot Size:
15856
Lot Features:
Conservation Area, Greenbelt, In County, Irregular Lot, Landscaped, Level, Oversized Lot, Sidewalk, Paved, Private
Waterfront:
No
Parking Spaces:
N/A
Parking:
Boat, Driveway, Garage Door Opener, Tandem
Roof:
Tile
Pool:
No
Pool Features:
N/A
Interior Features
Bedrooms:
4
Bathrooms:
4
Heating:
Central, Electric
Cooling:
Central Air
Appliances:
Dishwasher, Disposal, Microwave, Range Hood, Refrigerator
Furnished:
Yes
Floor:
Ceramic Tile, Tile
Levels:
Two
Additional Features
Property Sub Type:
Single Family Residence
Style:
N/A
Year Built:
2023
Construction Type:
Block
Garage Spaces:
Yes
Covered Spaces:
N/A
Direction Faces:
Northwest
Pets Allowed:
Yes
Special Condition:
None
Additional Features:
Sidewalk, Sliding Doors, Sprinkler Metered
Additional Features 2:
N/A
Map
- Address1490 BEACON DR
Contact a Professional

Featured Properties
Related Properties
$ 779,900
$ 449,999
$ 465,000
- Featured
- Active
Single Family Residence
5772 94TH AVE N
$ 309,900
$ 386,900
- Featured
- Active
Single Family Residence
3615 S SUMMERLIN AVE
$ 439,500
$ 1,639,900
- Featured
- Active
Single Family Residence
25406 LADYHAWK LN
$ 1,150,000
$ 342,500
- Featured
- Active
Single Family Residence
240 42ND AVE NE
$ 459,000
- Featured
- Active
Single Family Residence
206 BRANDYWINE TRL
$ 265,000