
Active
206 BRANDYWINE TRL
$265,000
Features:
Property Details
Remarks
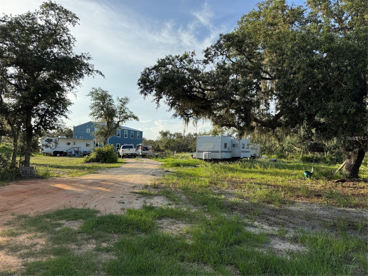
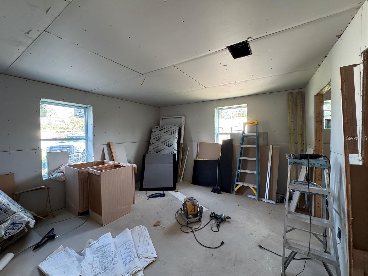
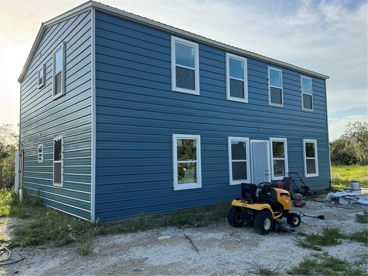
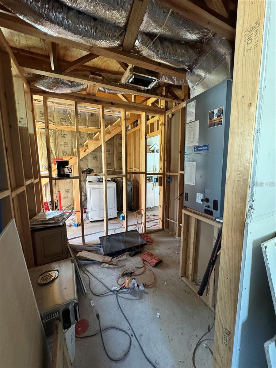
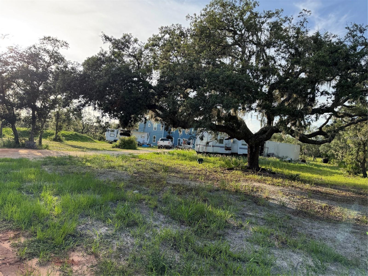
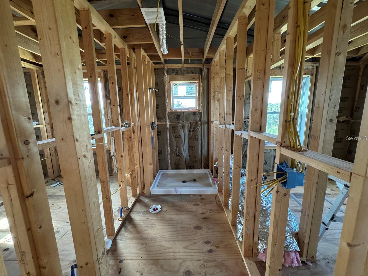
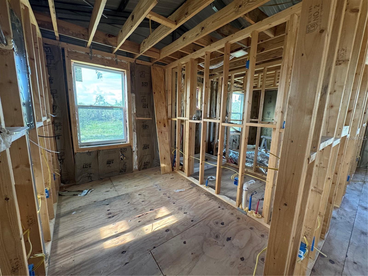
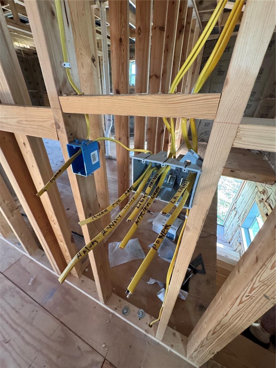
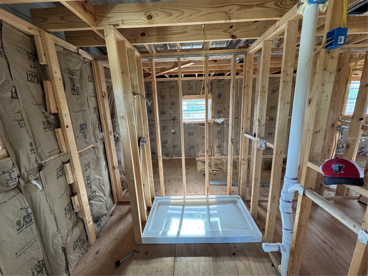
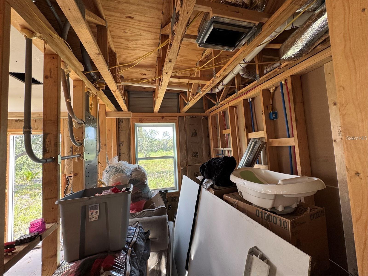
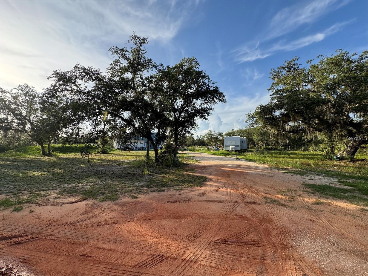
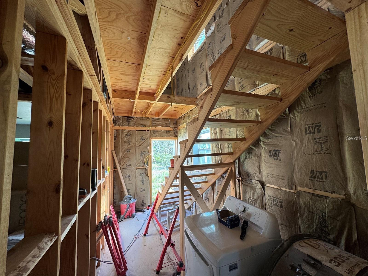
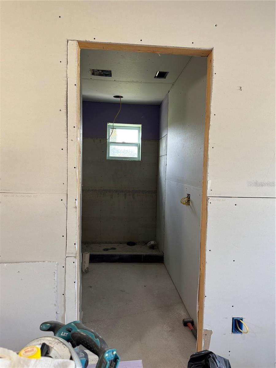
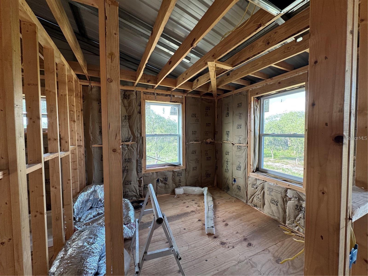
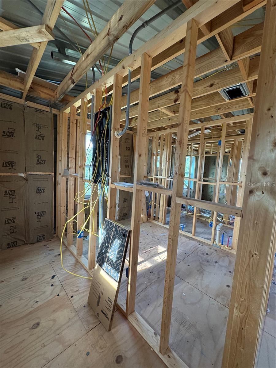
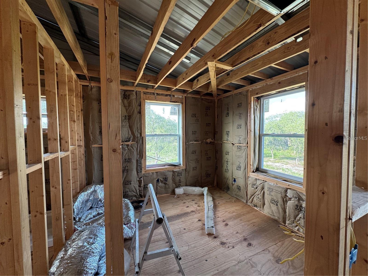
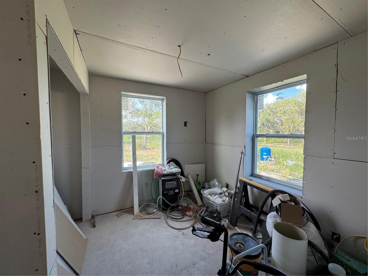
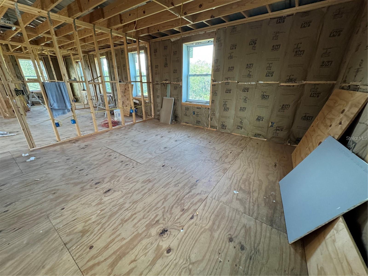
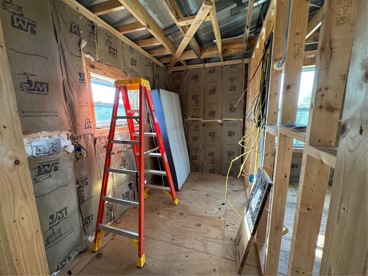
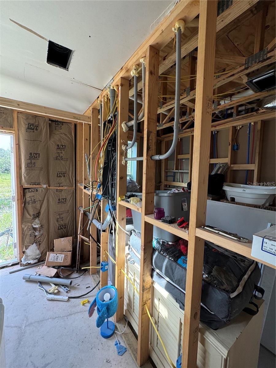
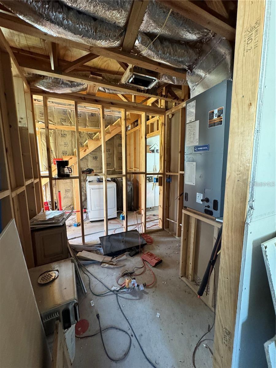
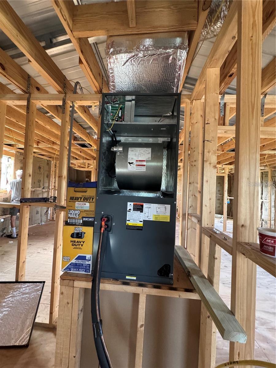
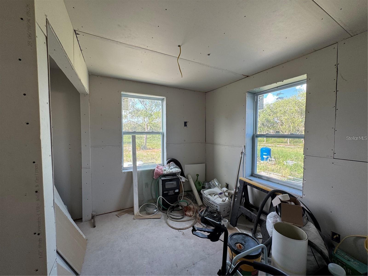
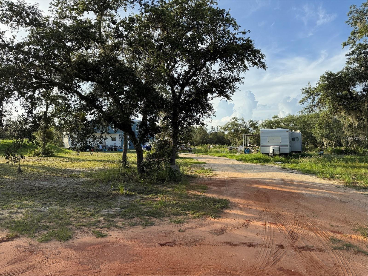
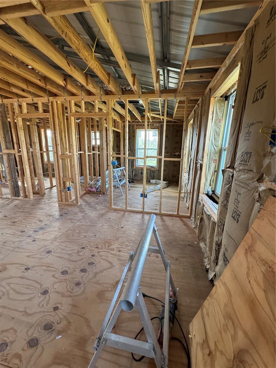
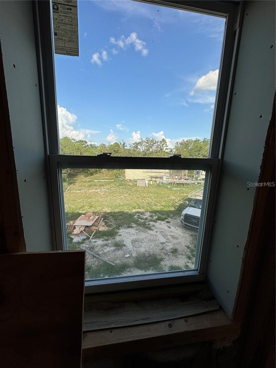
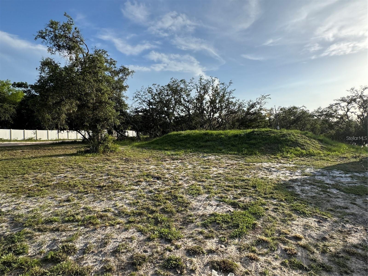
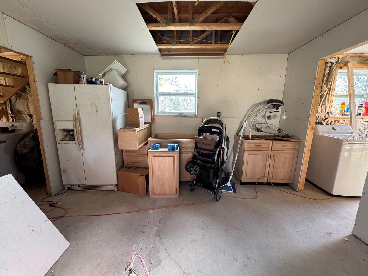
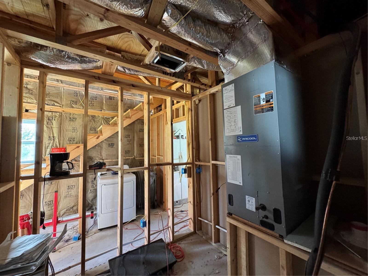
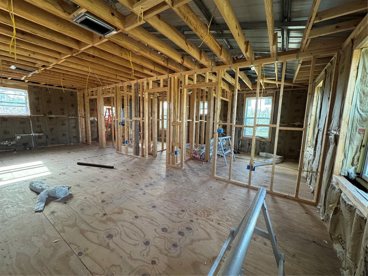
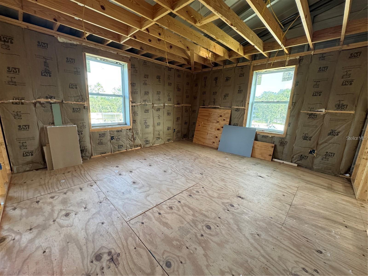
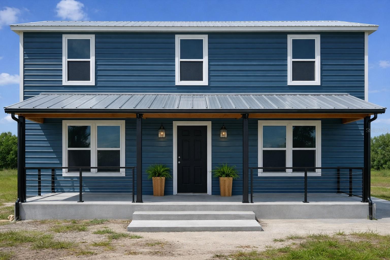
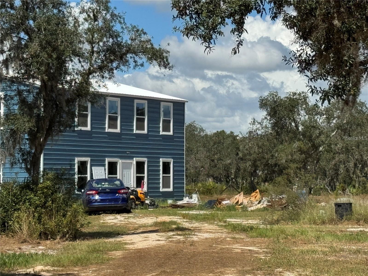
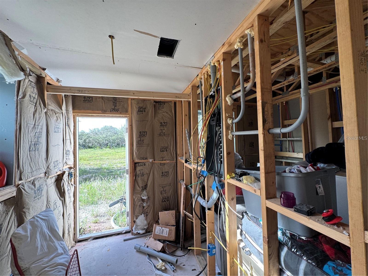
Virtually Staged. First photo is AI with possible new porch added to home. Discover the possibilities at 206 Brandywine Trail, a spacious two-story barn-do-minium-style metal home nestled on approximately 2 acres. Currently under construction, this unique property offers an incredible opportunity to bring your vision to life and customize the home to your own style and needs. The thoughtfully designed floor plan features 4 bedrooms and 4 bathrooms, along with a spacious great room showcasing an open-concept living area and kitchen with a large island. The second floor mirrors the main level, offering a similar open layout with potential for a second kitchen area, making the space ideal for extended family, guests, entertaining, or flexible living arrangements. Laundry rooms are located on both floors, along with two separate bonus rooms providing additional space for an office, hobby room, storage, or whatever suits your lifestyle. Situated on approximately 2 acres with a mostly fenced yard, the property offers plenty of room for outdoor activities, animals, gardens, or additional improvements. Beautiful mature oak trees add to the property's character and natural appeal. A well and septic system are already in place. With its generous size, versatile floor plan, acreage, and unfinished construction, this property offers a rare opportunity for someone ready to complete and create a one-of-a-kind country retreat. Bring your ideas and make this unique barn-do-minium your own!
Financial Considerations
Price:
$265,000
HOA Fee:
N/A
Tax Amount:
$245.11
Price per SqFt:
$129.14
Tax Legal Description:
OAKRIDGE ESTATES PHASE ELEVEN PB 85 PGS 32 & 33 LOT 131
Exterior Features
Lot Size:
87116
Lot Features:
N/A
Waterfront:
No
Parking Spaces:
N/A
Parking:
N/A
Roof:
Metal
Pool:
No
Pool Features:
N/A
Interior Features
Bedrooms:
4
Bathrooms:
2
Heating:
Central
Cooling:
Central Air
Appliances:
None
Furnished:
Yes
Floor:
Concrete
Levels:
Two
Additional Features
Property Sub Type:
Single Family Residence
Style:
N/A
Year Built:
2025
Construction Type:
Metal Siding
Garage Spaces:
No
Covered Spaces:
N/A
Direction Faces:
South
Pets Allowed:
No
Special Condition:
None
Additional Features:
Storage
Additional Features 2:
N/A
Map
- Address206 BRANDYWINE TRL
Contact a Professional

Featured Properties
Related Properties
$ 779,900
$ 449,999
$ 465,000
- Featured
- Active
Single Family Residence
5772 94TH AVE N
$ 309,900
$ 386,900
- Featured
- Active
Single Family Residence
3615 S SUMMERLIN AVE
$ 439,500
$ 1,639,900
- Featured
- Active
Single Family Residence
25406 LADYHAWK LN
$ 1,150,000
$ 342,500
- Featured
- Active
Single Family Residence
240 42ND AVE NE
$ 459,000
$ 750,000