
Active
984 DERBYSHIRE DR
$360,000
Features:
Property Details
Remarks
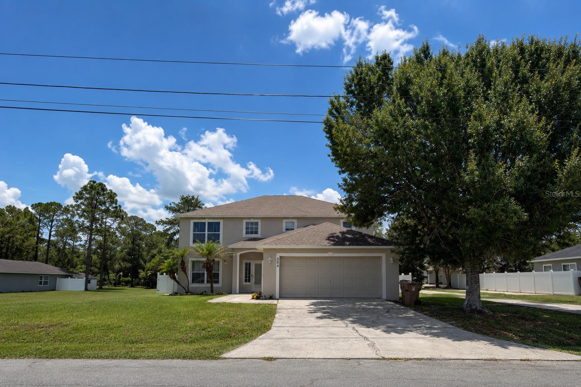
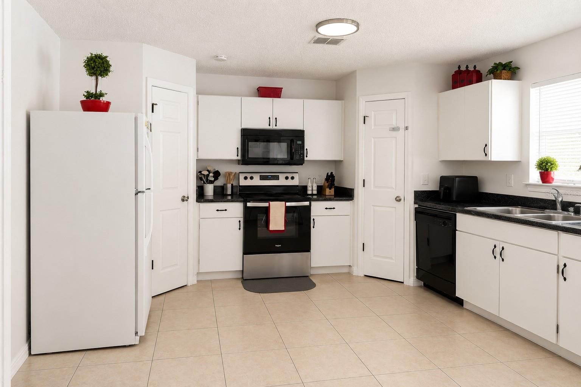
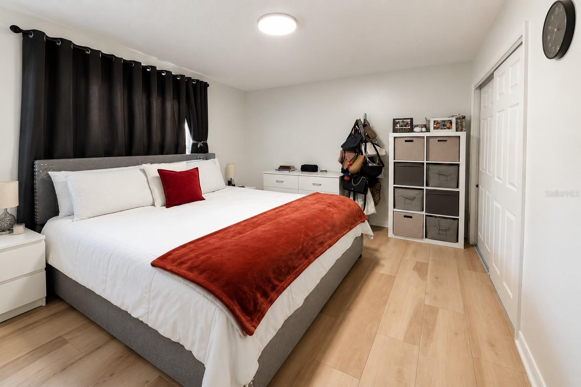
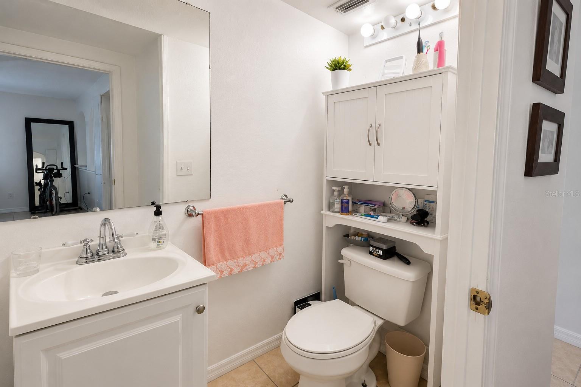
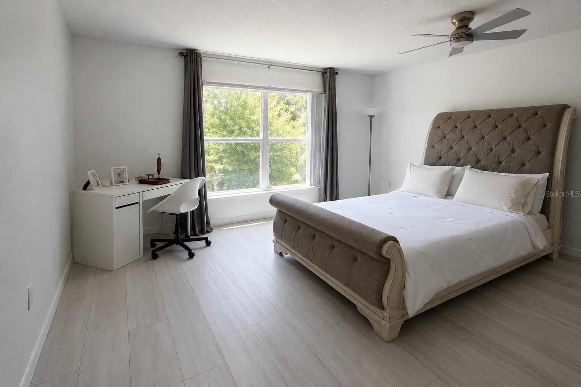
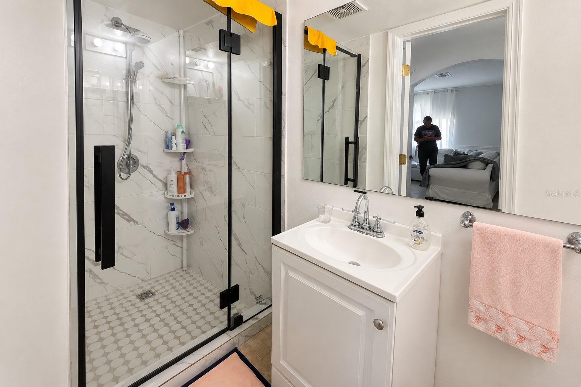
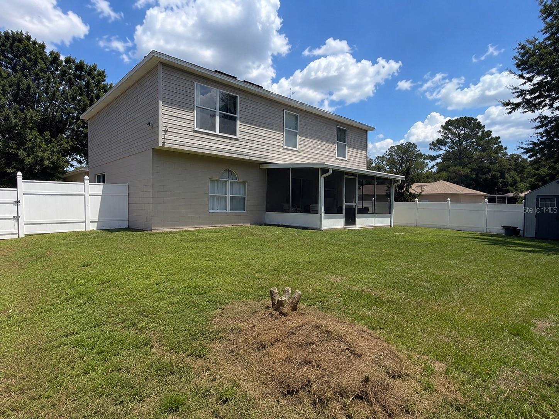
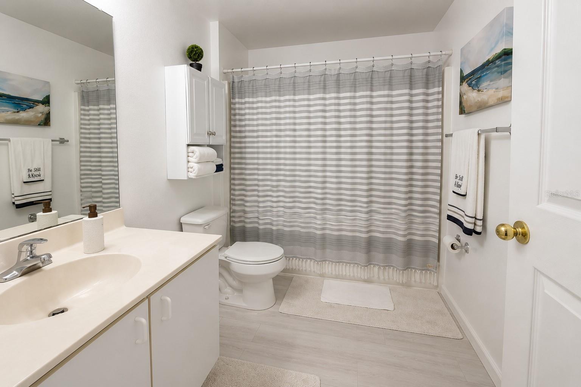
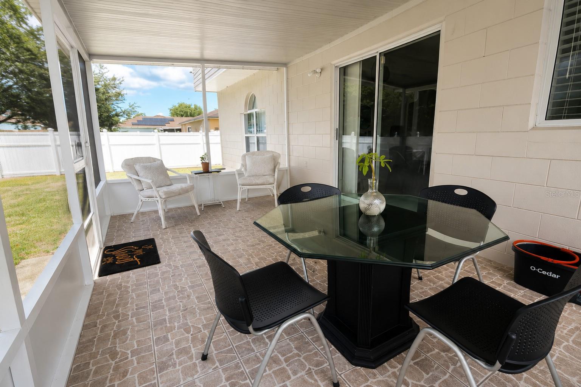
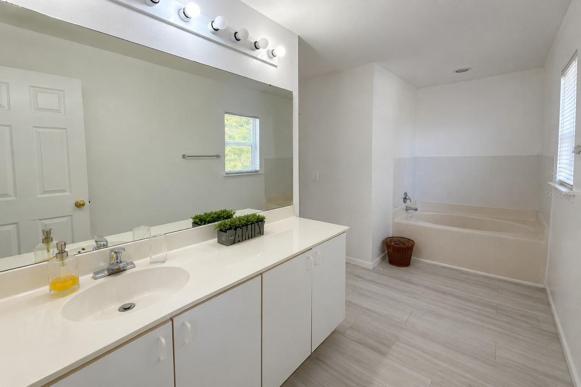
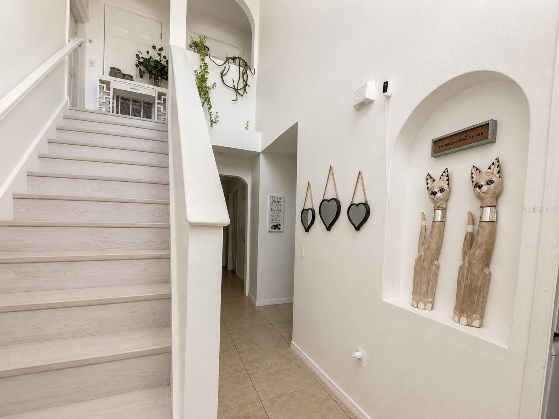
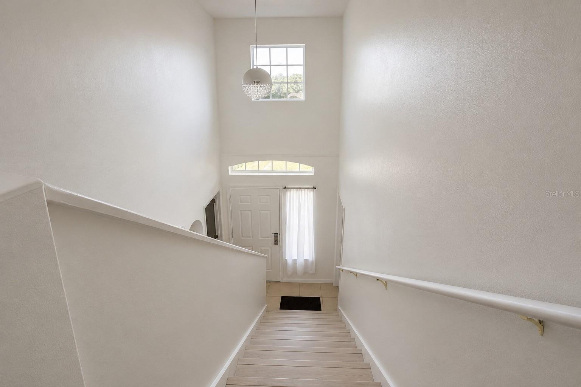
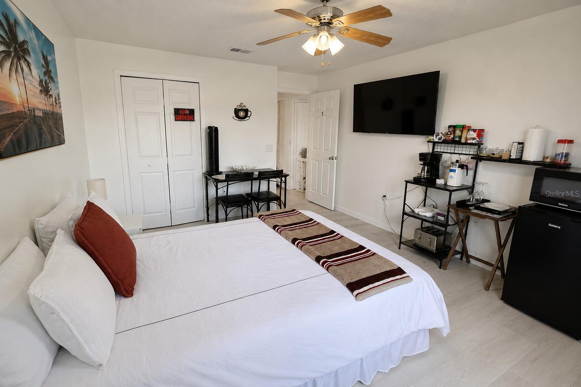
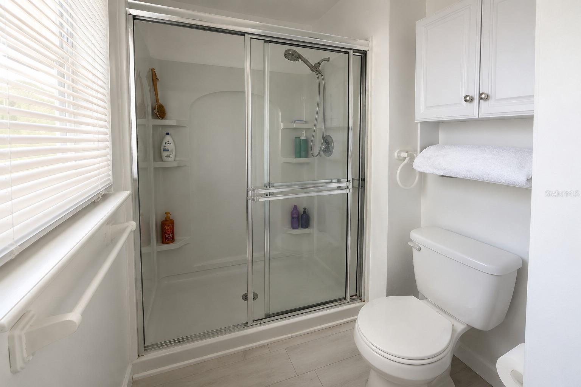
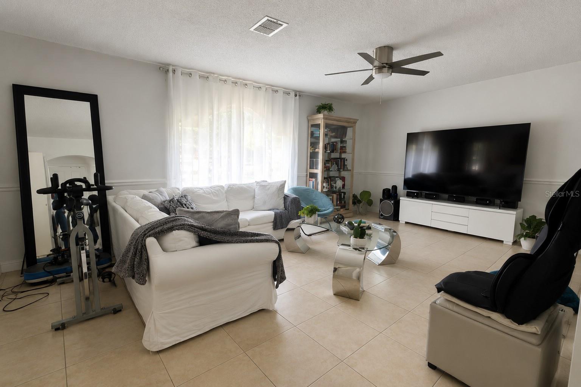
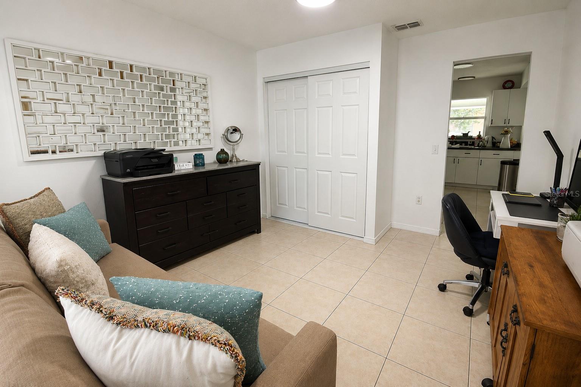
Welcome to this spacious and light-filled two-story home featuring 4 bedrooms, 2.5 bathrooms, two bonus rooms, and a two-car garage. Thoughtfully designed to accommodate today's lifestyle, this home offers exceptional flexibility with two spacious bonus rooms on the first floor—perfect for a home office, playroom, media room, fitness room, hobby space, or other flexible living needs. The updated kitchen features modern cabinetry, quartz countertops, a generous pantry, and includes all appliances. The open-concept layout creates an inviting atmosphere for everyday living and entertaining. Upstairs, you'll find all four generously sized bedrooms, including a spacious primary suite with a walk-in closet. Enjoy the private, fully fenced backyard, a covered screened lanai, and plenty of outdoor space for relaxing or entertaining. According to the seller, the roof and air-conditioning system were replaced approximately four years ago. Located on a quiet street in Poinciana Village 2 with no CDD, the community offers internet, cable, a fitness center, community pool, playgrounds, parks, and recreational amenities. Conveniently located near shopping, restaurants, schools, medical facilities, and major roadways. Schedule your private showing today!
Financial Considerations
Price:
$360,000
HOA Fee:
90
Tax Amount:
$4592.17
Price per SqFt:
$162.53
Tax Legal Description:
POINCIANA V 2 NBD 1 PB 3 PG 69 BLK 599 LOT 1 35/26/28
Exterior Features
Lot Size:
7710
Lot Features:
N/A
Waterfront:
No
Parking Spaces:
N/A
Parking:
Driveway
Roof:
Shingle
Pool:
No
Pool Features:
N/A
Interior Features
Bedrooms:
4
Bathrooms:
3
Heating:
Central
Cooling:
Central Air
Appliances:
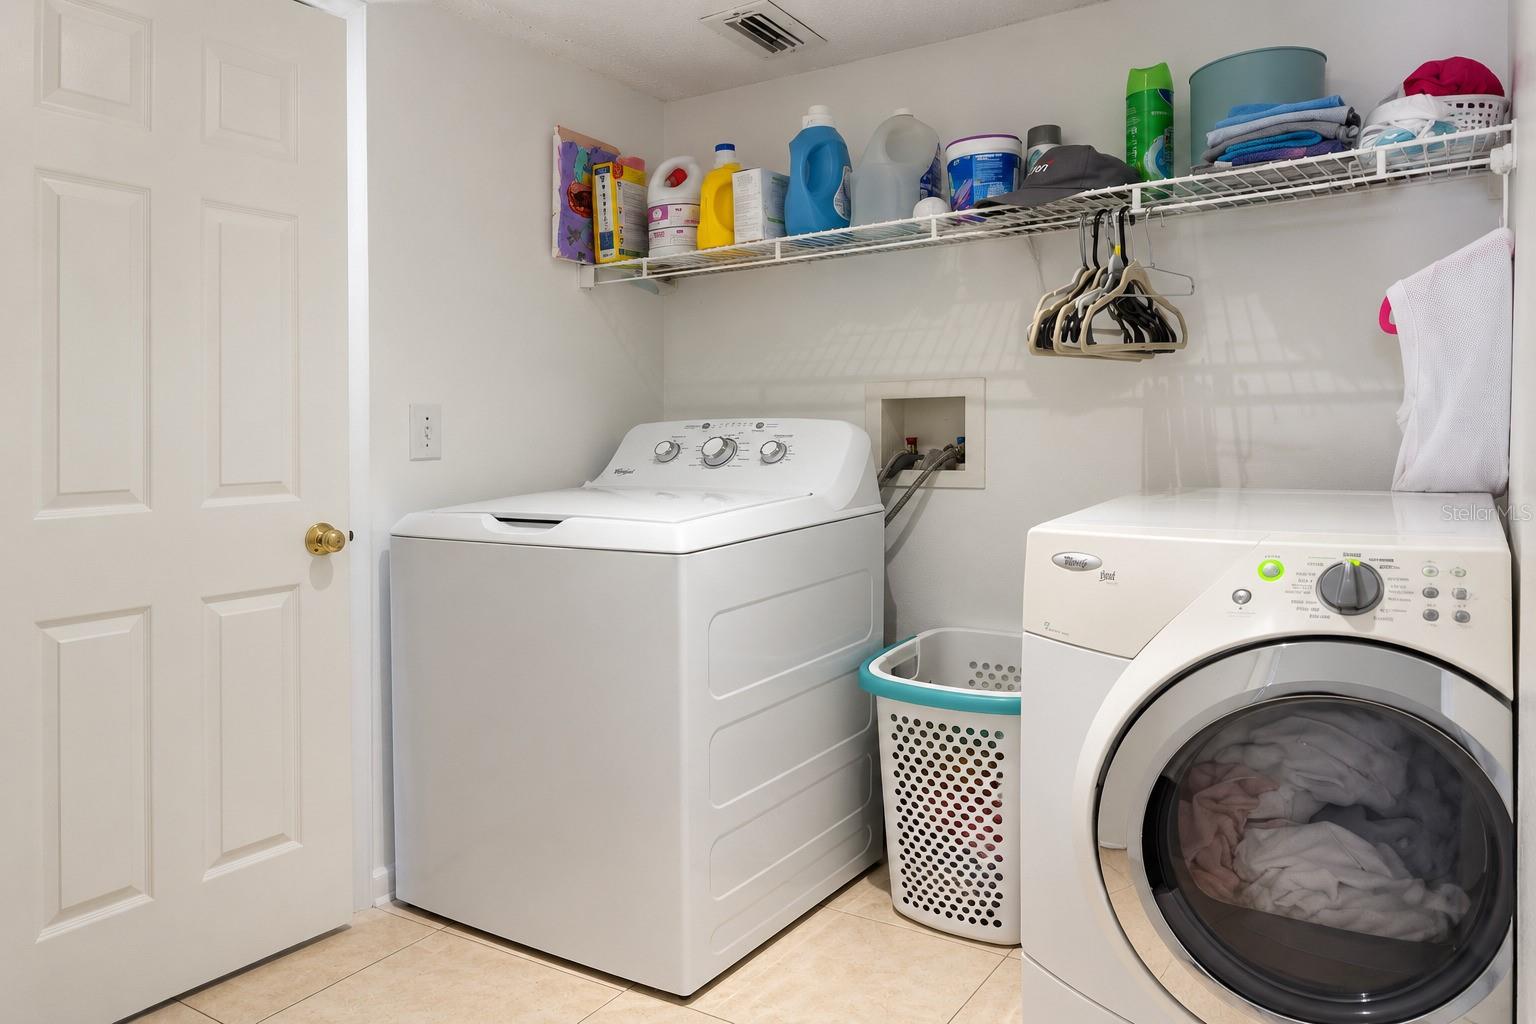
Dishwasher, Dryer, Electric Water Heater, Microwave, Range, Refrigerator, Trash Compactor, Washer
Furnished:
Yes
Floor:
Ceramic Tile, Laminate
Levels:
Two
Additional Features
Property Sub Type:
Single Family Residence
Style:
N/A
Year Built:
2001
Construction Type:
Block, Vinyl Siding
Garage Spaces:
Yes
Covered Spaces:
N/A
Direction Faces:
Northwest
Pets Allowed:
No
Special Condition:
None
Additional Features:
Storage
Additional Features 2:
N/A
Map
- Address984 DERBYSHIRE DR
Contact a Professional

Featured Properties
Related Properties
- Featured
- Active
Single Family Residence
1227 SAINT JAMES RD
$ 215,000
- Featured
- Active
Single Family Residence
6470 BACK FORTY LOOP
$ 369,000
$ 319,000
- Featured
- Active
Single Family Residence
27725 CENTURY OAKS CT
$ 680,000
- Featured
- Active
Single Family Residence
7058 FLINT CREEK DR
$ 410,000
$ 425,000
- Featured
- Active
Single Family Residence
11583 SW 72ND CIR
$ 330,000
$ 349,900
- Featured
- Active
Single Family Residence
234 AMESBURY CIR
$ 349,000
$ 389,500
- Featured
- Active
Single Family Residence
614 RED MULBERRY DR
$ 328,900
- Featured
- Active
Single Family Residence
1116 SHARED PASSION ST