
Active
2213 LANGE ST
$419,900
Features:
Property Details
Remarks
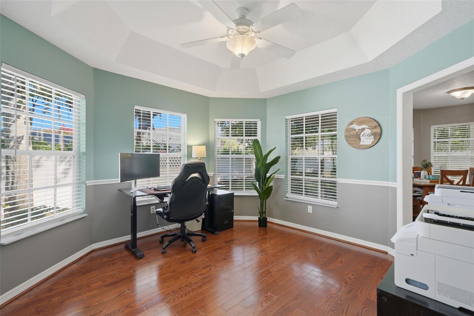
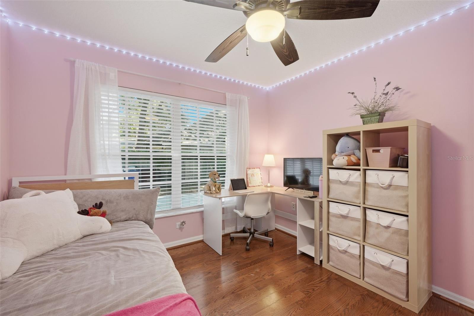
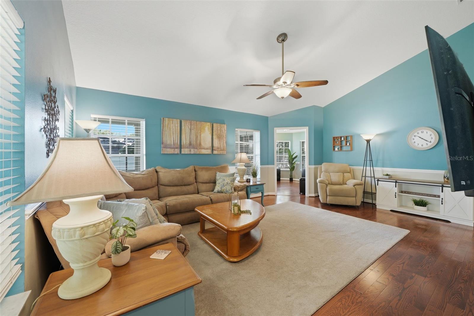
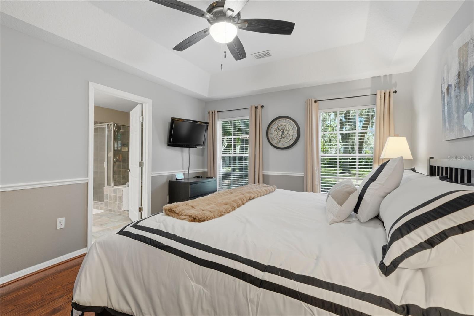
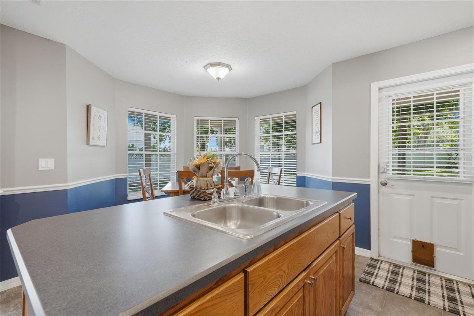
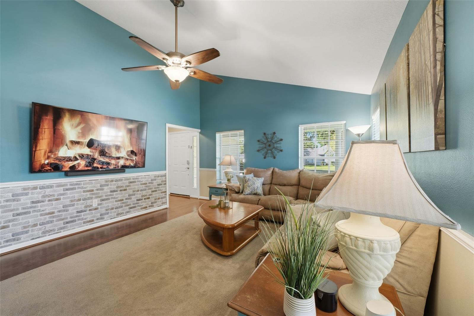
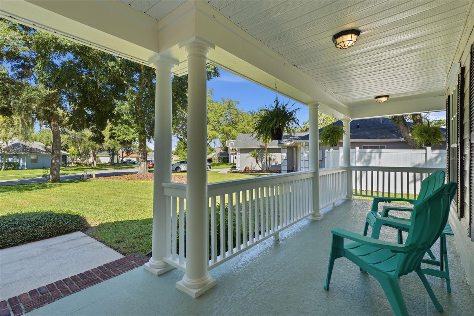
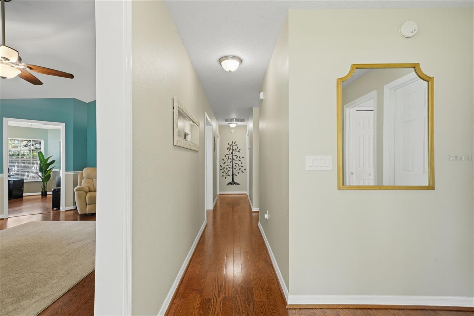
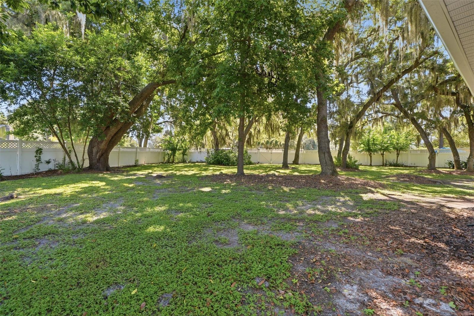
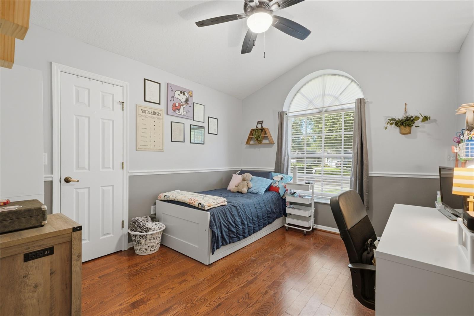
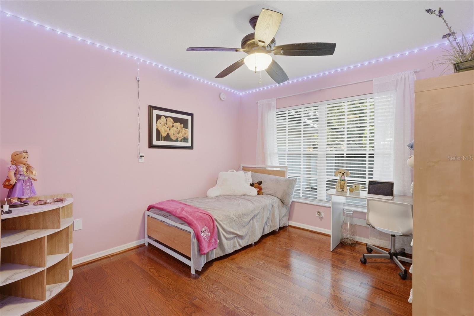
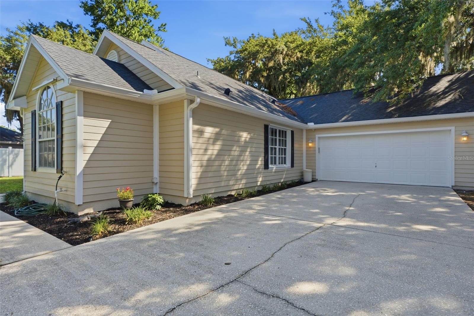
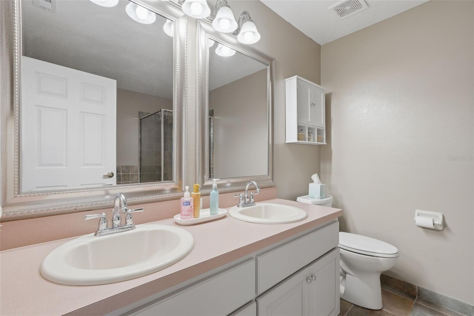
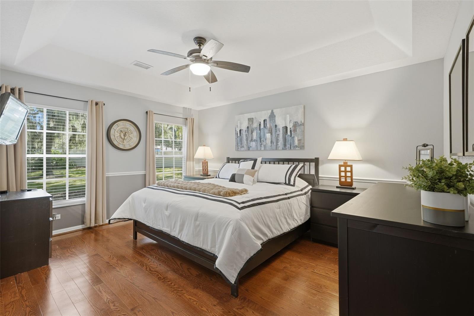
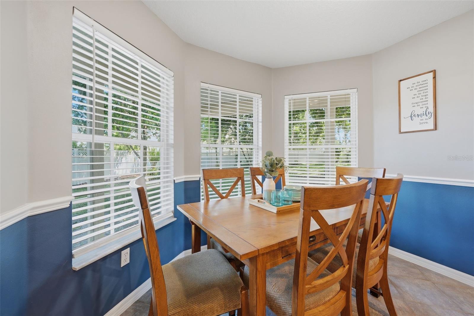
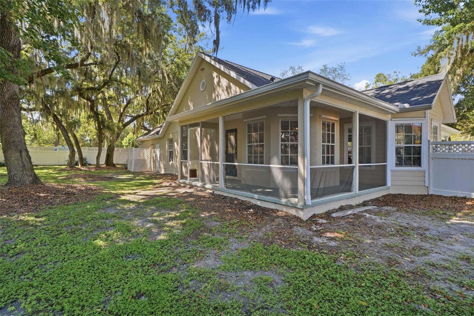
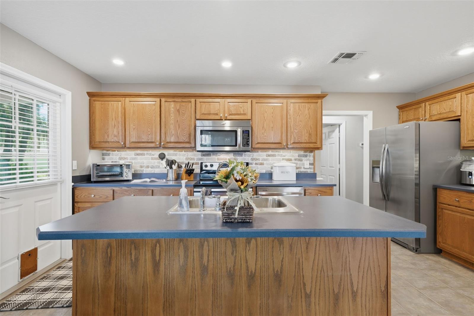
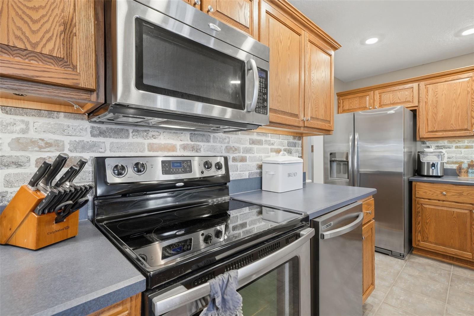
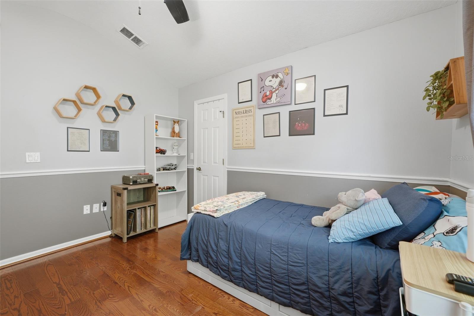
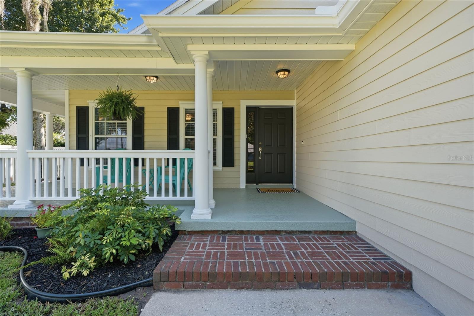
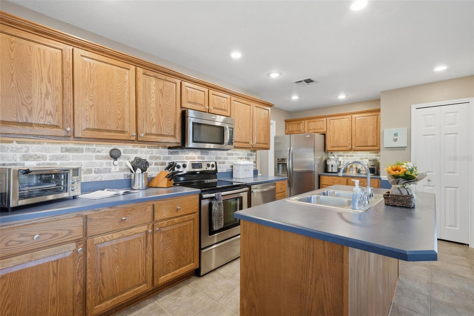
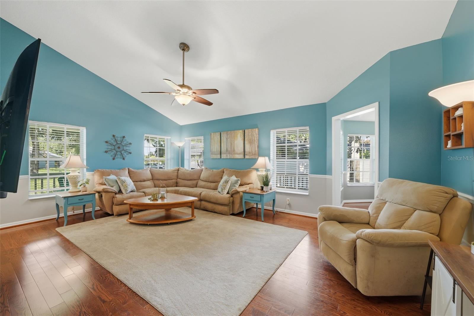
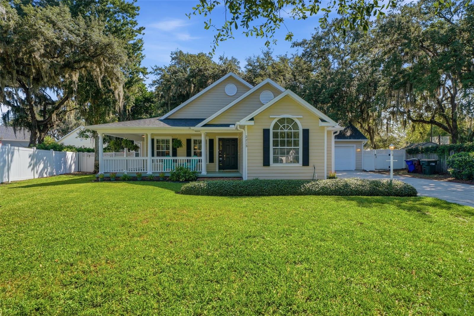
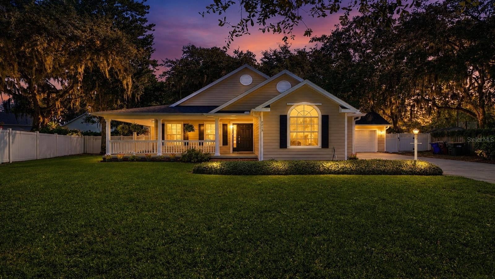
Welcome Home! Nestled on an oversized pie-shaped lot in the pristine The Woods at Kings Crest neighborhood in Kissimmee, this beautifully maintained 3-bedroom, 2-bath split-plan home is full of charm and character. The wraparound front porch makes a strong first impression and is the perfect place to enjoy your morning coffee or wind down at the end of the day. Inside, hardwood floors run throughout a functional layout flooded with natural light, featuring a spacious living area with vaulted ceilings, an eat-in kitchen with seating for six, and a flex room currently used as a home office that can also be a craft room or formal dining space. The split-bedroom floor plan offers both privacy and functionality. The home has been thoughtfully cared for, with new exterior paint (2026), water heater (2019), and both the roof and HVAC replaced in 2017. The backyard is the real showstopper, fully fenced and expansive, set on a mature, wooded lot that offers shade, privacy, and endless possibilities for entertaining, gardening, pets, or a future pool. A rear access gate adds flexibility for a boat, trailer, or recreational storage. Perfectly located just minutes from Florida's Turnpike, under 10 minutes to shopping and dining, and only 20 minutes from Central Florida's world-famous theme parks. With over 1,700 square feet of thoughtfully laid-out living space on one of the neighborhood's most impressive lots, this home is ready for its next chapter. Don't wait! Schedule your private showing today!
Financial Considerations
Price:
$419,900
HOA Fee:
275
Tax Amount:
$1781.48
Price per SqFt:
$241.74
Tax Legal Description:
THE WOODS AT KINGS CREST III PB 9 PG 69 LOT 79
Exterior Features
Lot Size:
16291
Lot Features:
Oversized Lot, Paved
Waterfront:
No
Parking Spaces:
N/A
Parking:
N/A
Roof:
Shingle
Pool:
No
Pool Features:
N/A
Interior Features
Bedrooms:
3
Bathrooms:
2
Heating:
Central
Cooling:
Central Air
Appliances:
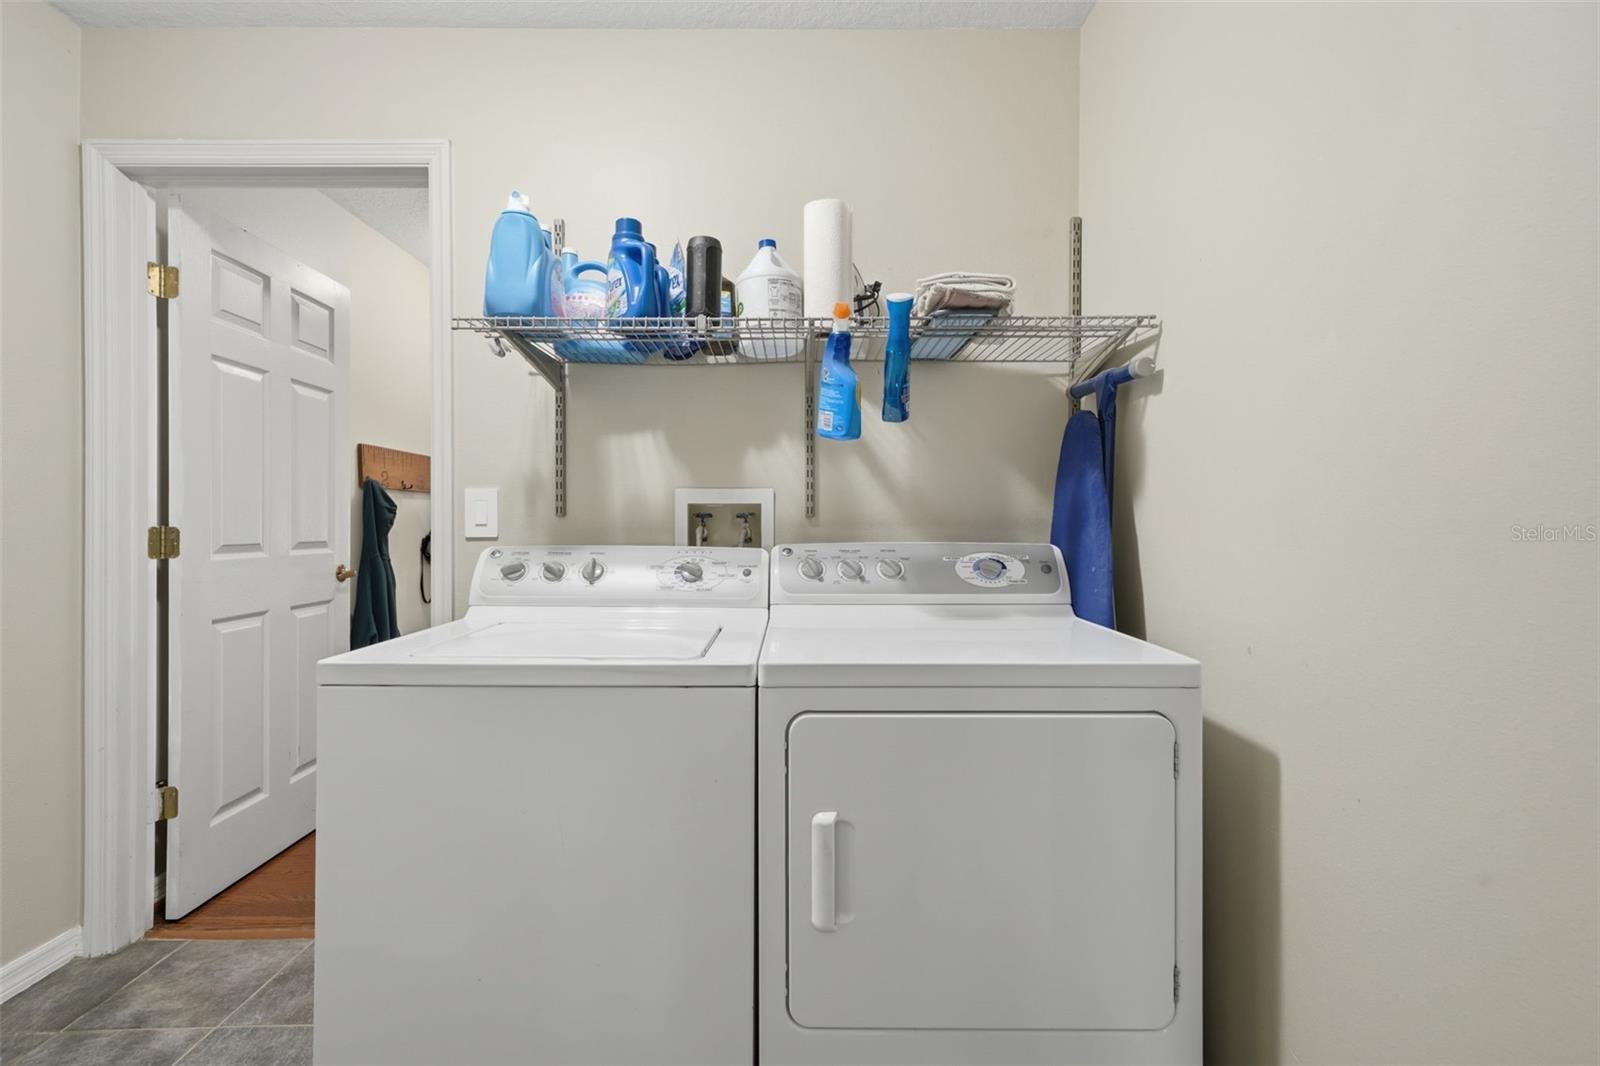
Dryer, Microwave, Range, Refrigerator, Washer
Furnished:
Yes
Floor:
Wood
Levels:
One
Additional Features
Property Sub Type:
Single Family Residence
Style:
N/A
Year Built:
1999
Construction Type:
Block, Stucco
Garage Spaces:
Yes
Covered Spaces:
N/A
Direction Faces:
Southwest
Pets Allowed:
Yes
Special Condition:
None
Additional Features:
Rain Gutters
Additional Features 2:
Buyer and/or buyer representative to verify lease restrictions.
Map
- Address2213 LANGE ST
Contact a Professional

Featured Properties
Related Properties
$ 269,900
- Featured
- Active
Single Family Residence
1033 GLENHAM DR NE
$ 350,000
$ 799,000
$ 779,000
$ 269,000
- Featured
- Active
Single Family Residence
2869 SEABREEZE DR S
$ 3,200,000
$ 240,000
- Featured
- Active
Single Family Residence
13108 ROYAL GEORGE AVE
$ 611,000
$ 485,000
$ 769,000
$ 324,900
- Featured
- Active
Single Family Residence
5257 PLANTATION HOME WAY