
Active
984 JACK NICKLAUS CT
$4,900,000
Features:
Property Details
Remarks
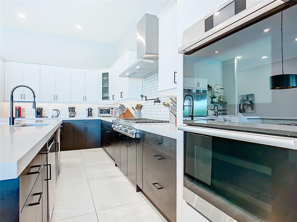

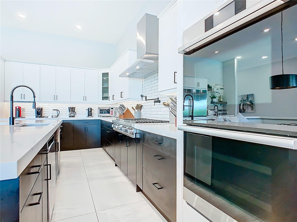
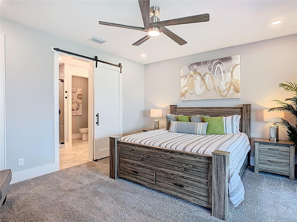
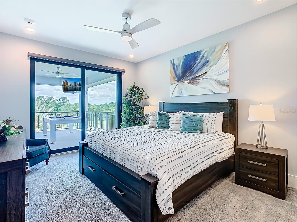
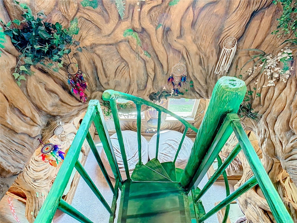
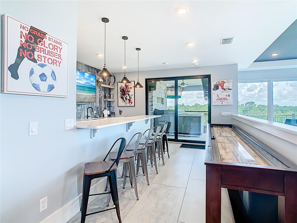
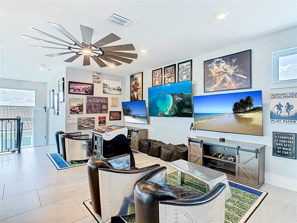
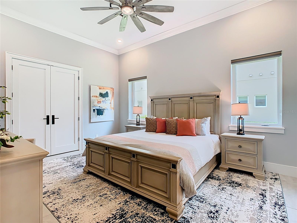
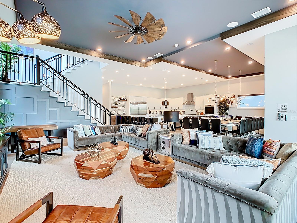
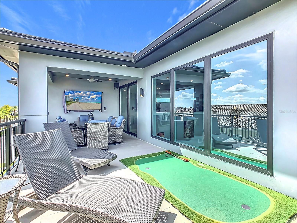
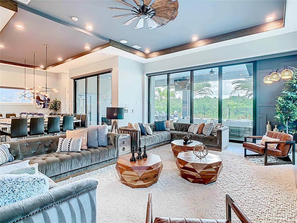
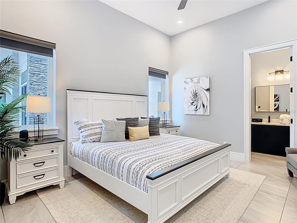
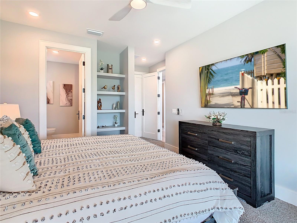
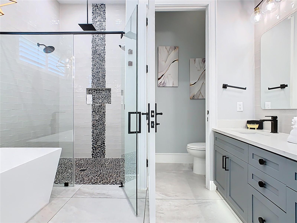
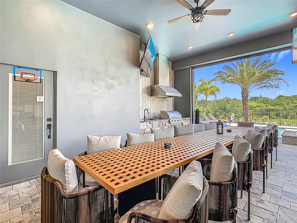
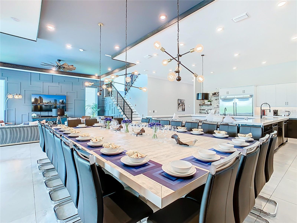
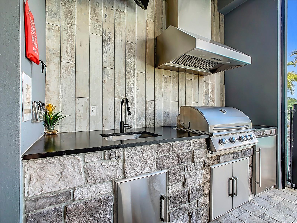
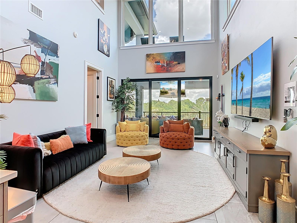
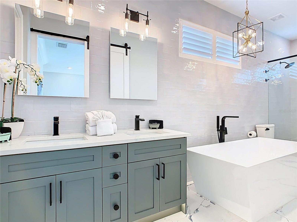
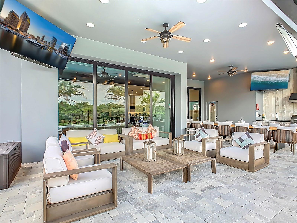
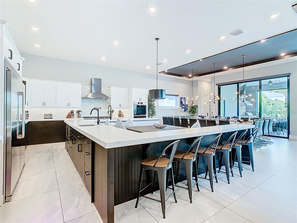
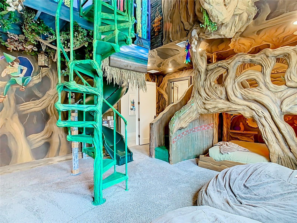
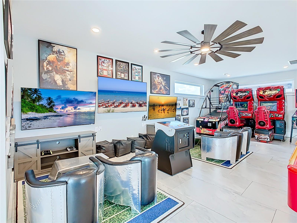
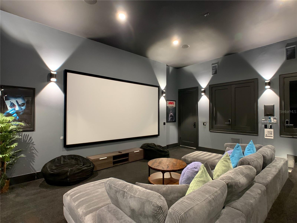
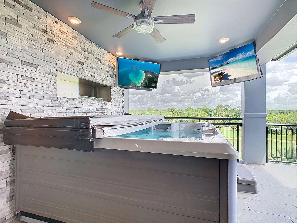
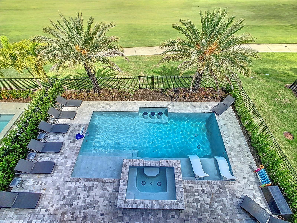
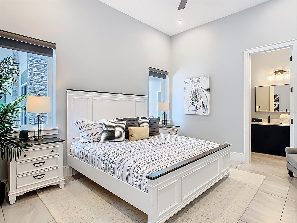
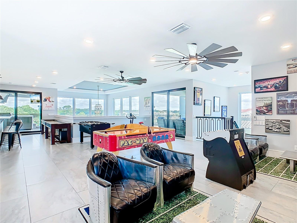
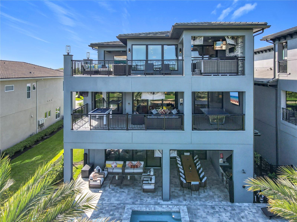
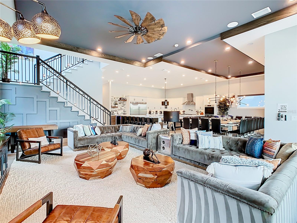
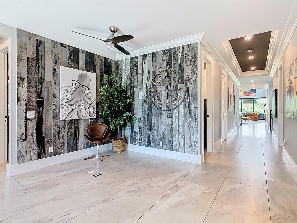
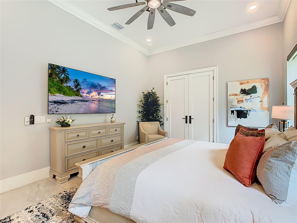
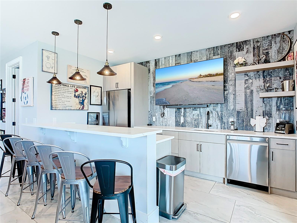
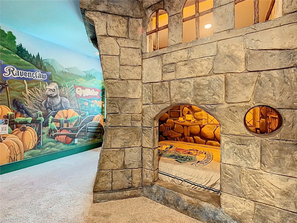
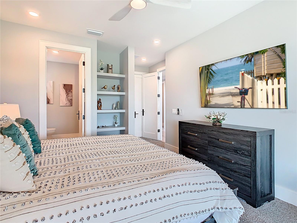
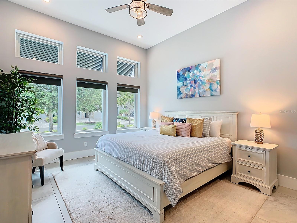
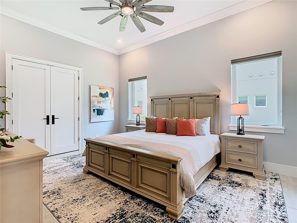
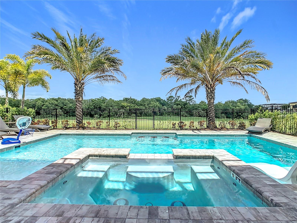
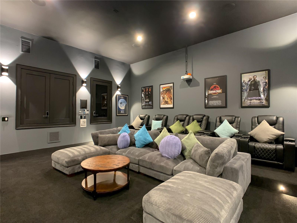
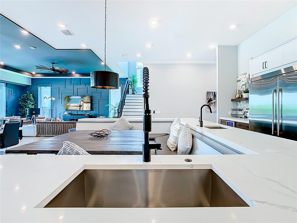
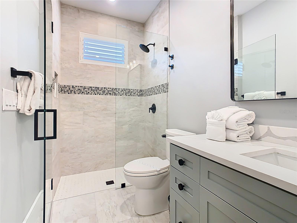

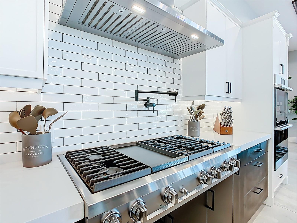
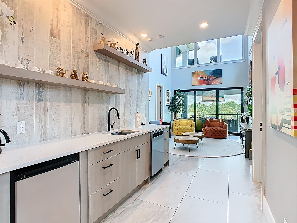
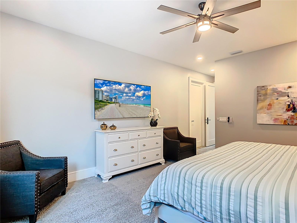
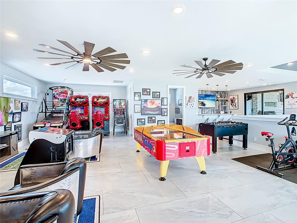
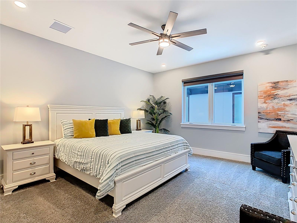
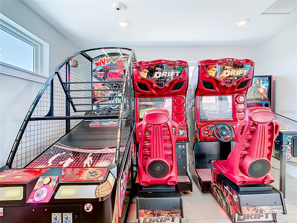
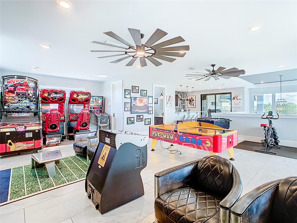
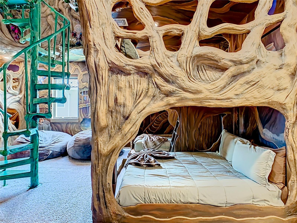
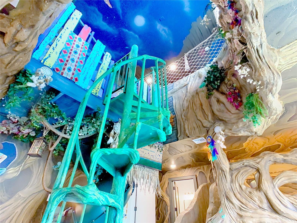
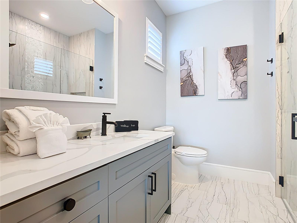
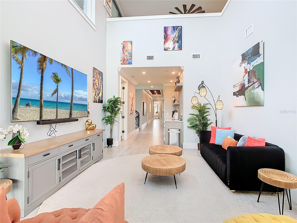

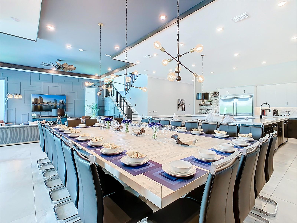
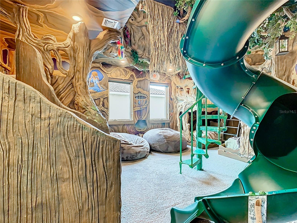
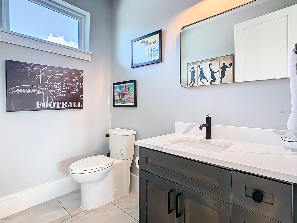
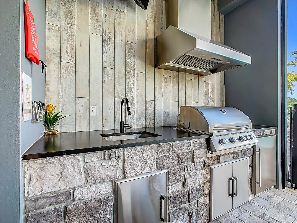
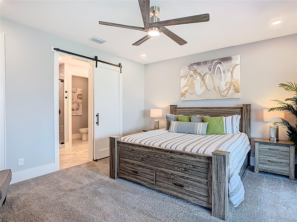
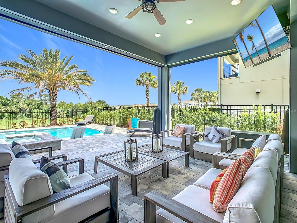
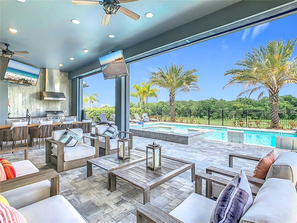
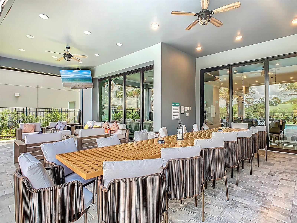
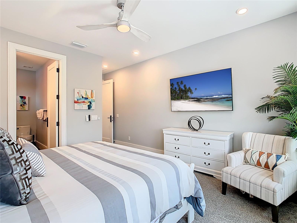
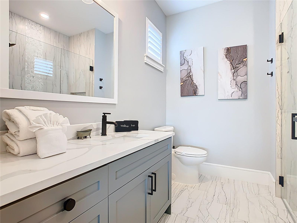
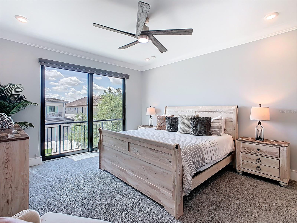
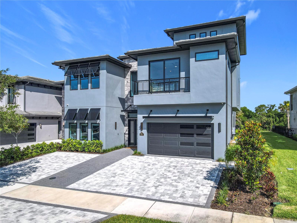
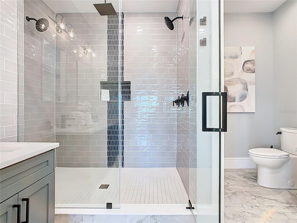
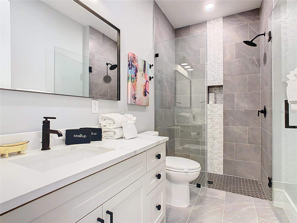

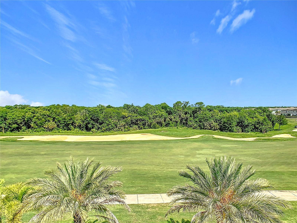
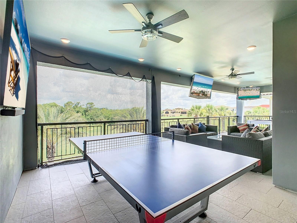
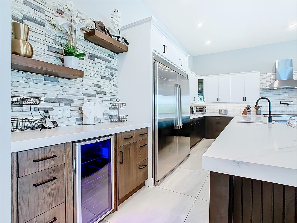

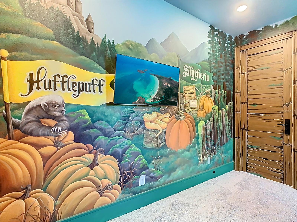
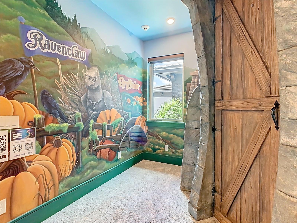
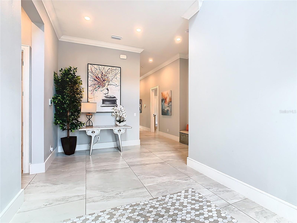
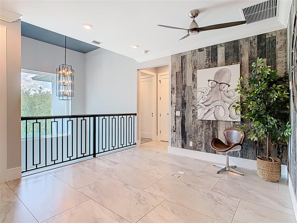
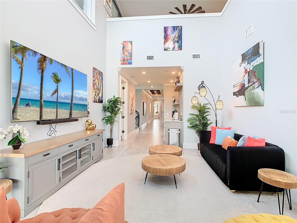
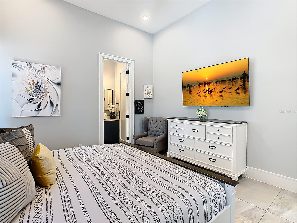
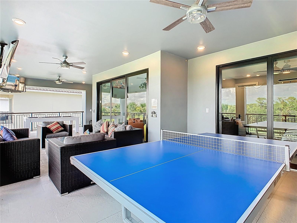
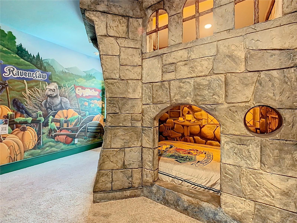
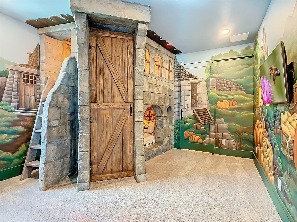
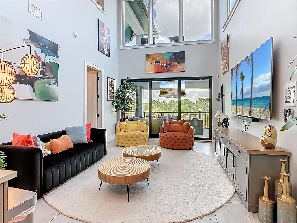
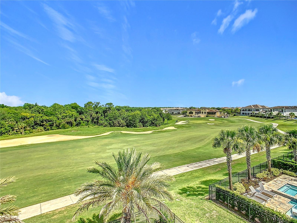

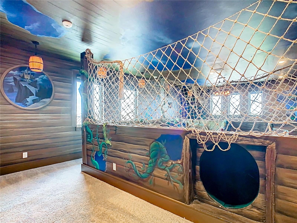
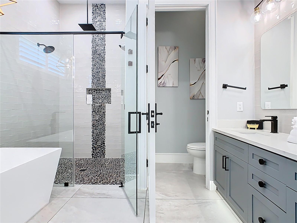
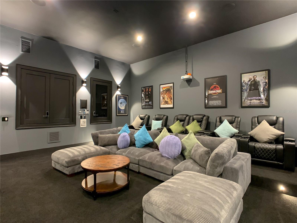
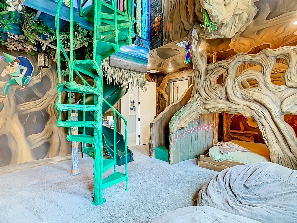
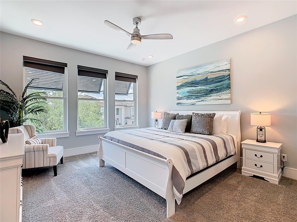
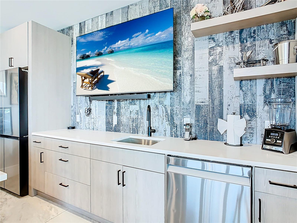
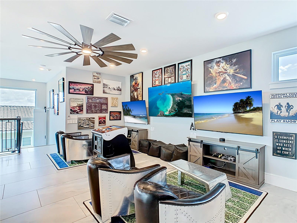
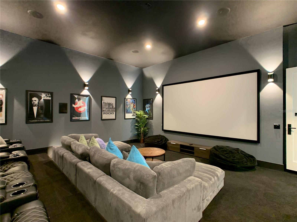
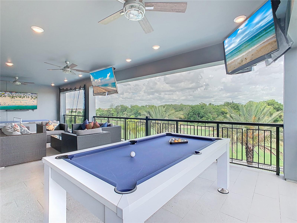
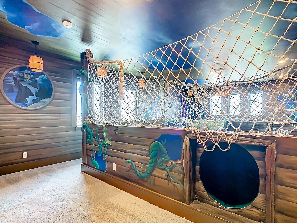
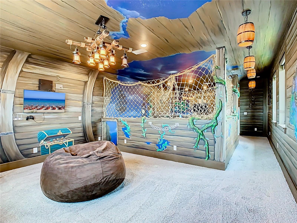
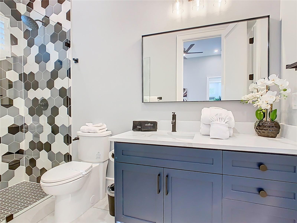
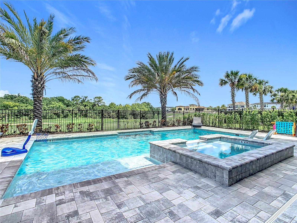
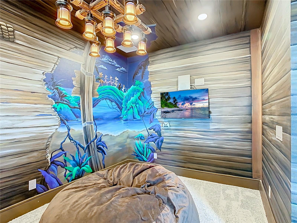
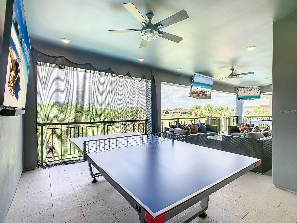
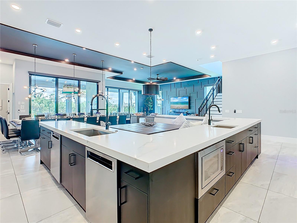
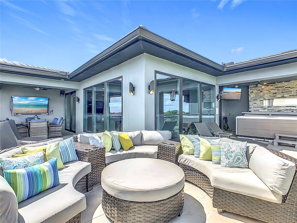
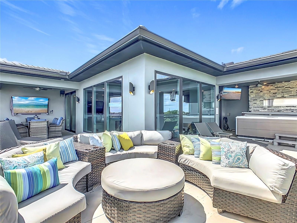
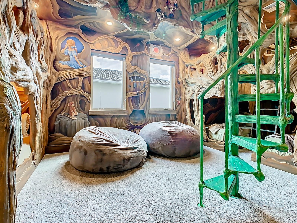
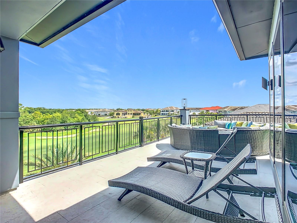
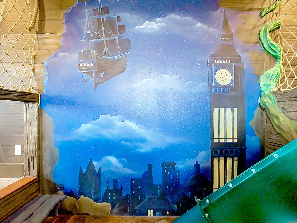
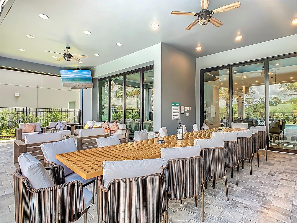
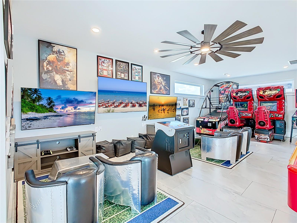

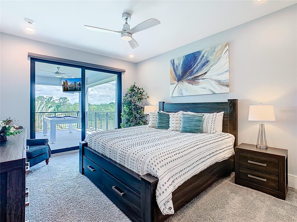
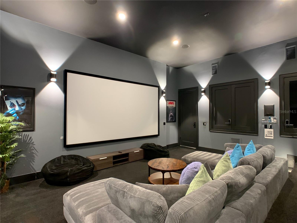
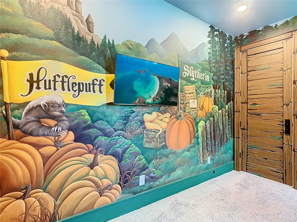
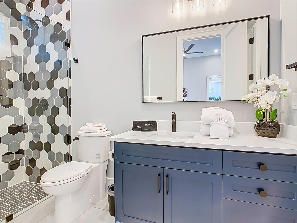
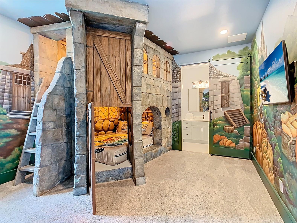
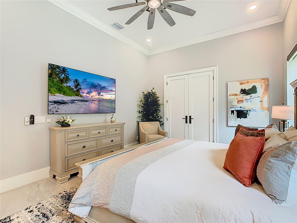
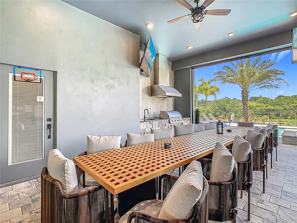
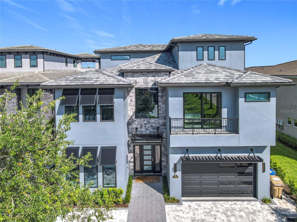
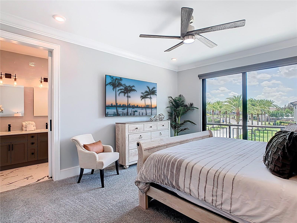
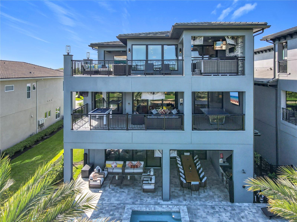
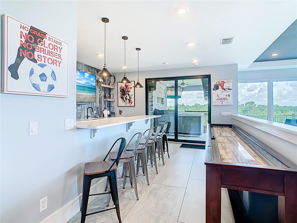
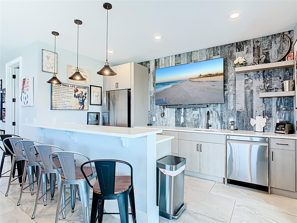
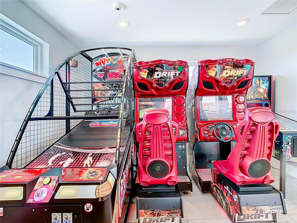
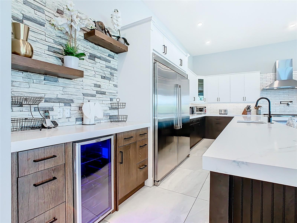
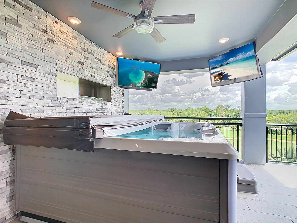
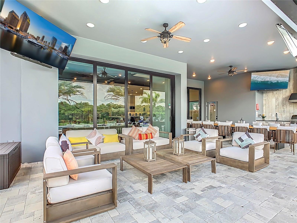
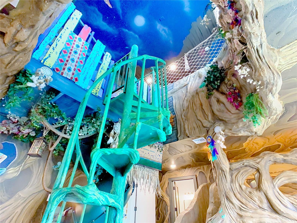
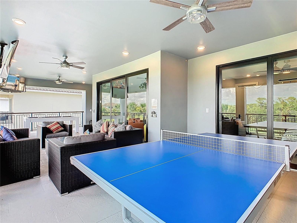
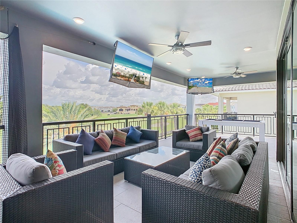
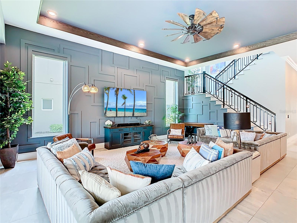
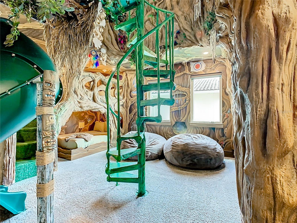
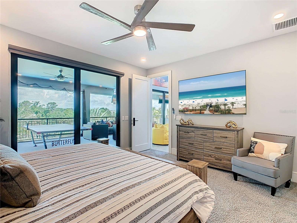
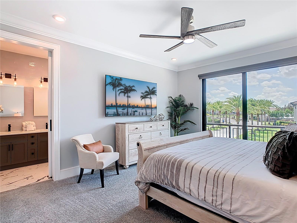
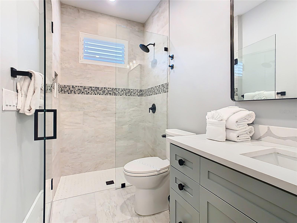
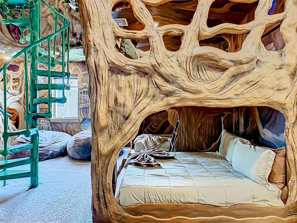
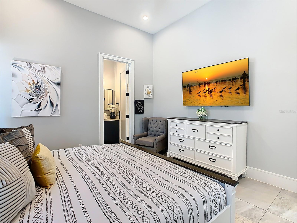
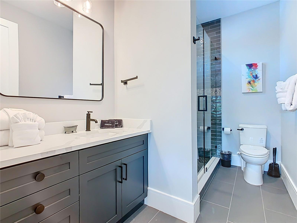
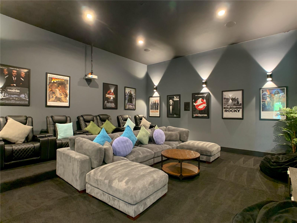
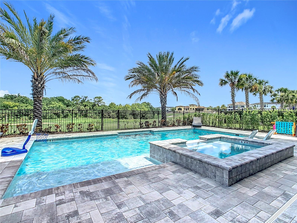
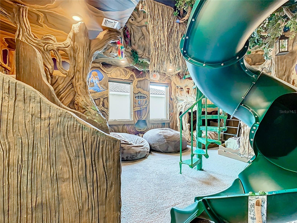
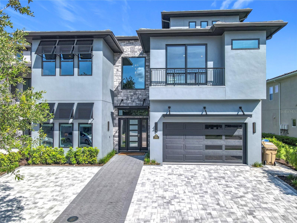
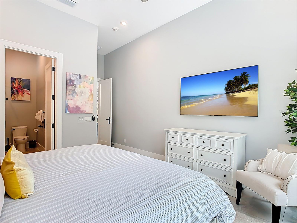
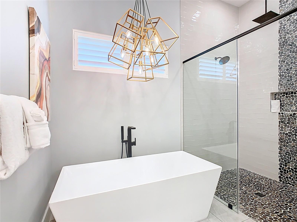
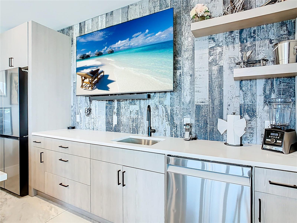
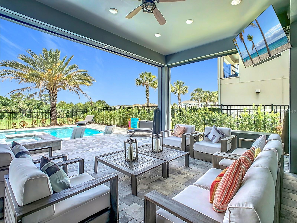
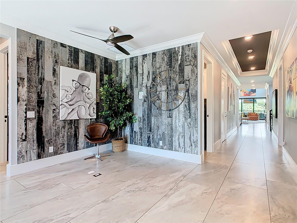
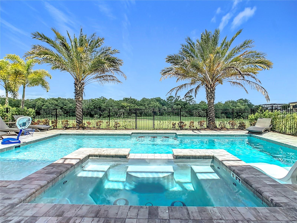
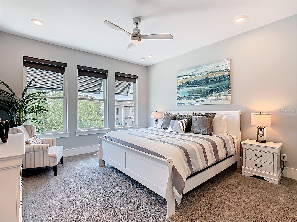
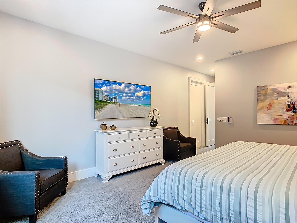
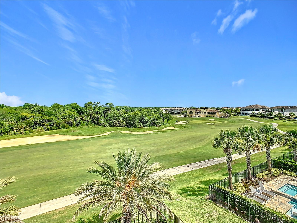
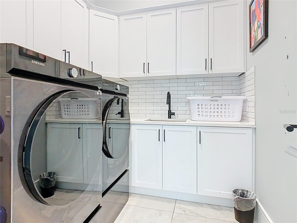
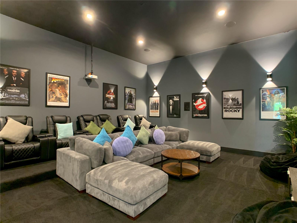
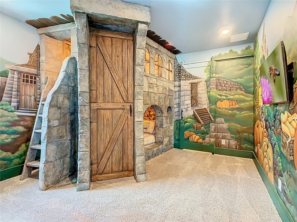
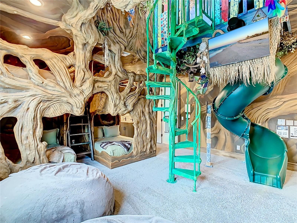


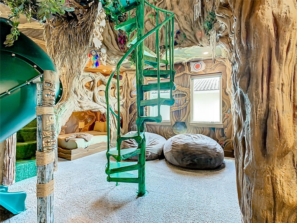
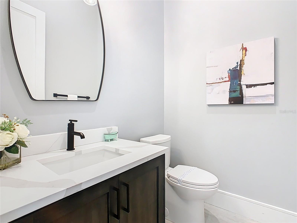
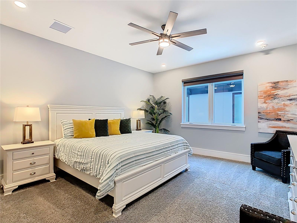
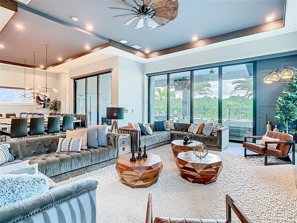
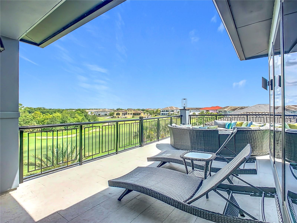
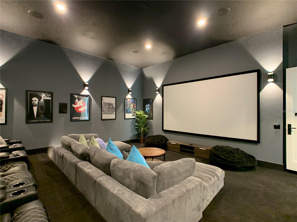
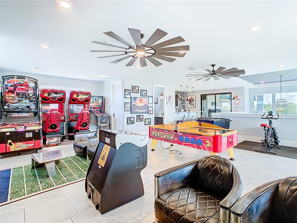

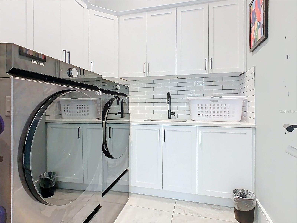
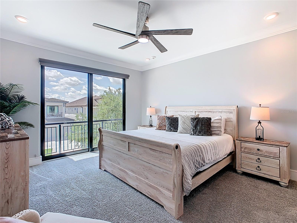

Discover a premier investment opportunity in Reunion Resort’s esteemed Bear’s Den community. This custom-designed, ten-bedroom home combines luxurious style, flexible layout, and top-tier amenities, making it ideal for turnkey short-term rentals, corporate retreats, or upscale vacations. Impressive Features and Design Ten meticulously appointed bedrooms, including three on the main level for easy accessibility and seven upstairs. Each bedroom features plush king beds with adaptable bunk-room configurations to maximize occupancy without sacrificing comfort. Open-concept living spaces blend modern convenience with refined elegance, creating an inviting ambiance that guests love. Gourmet chef’s kitchen with high-end appliances and dual in-unit laundry facilities for seamless stays, whether short or long-term. Two uniquely themed entertainment spaces plus a third-floor balcony with a hot tub offer dramatic, resort-style appeal and golf-course views. Entertainment and Leisure at its Finest Dedicated theater room with projector and a 150” screen for immersive movie nights. Upstairs lounge and expansive balcony equipped with a ping-pong table, pool table, and ample outdoor seating for memorable gatherings. Private resort-style backyard featuring a generous pool with spillover spa and a water lounge area—perfect for relaxation and social moments. Third-floor game room with gaming consoles, arcade basketball, racing games, pinball, air hockey, foosball, and shuffleboard to drive high occupancy and repeat bookings. Schedule your private showing
Financial Considerations
Price:
$4,900,000
HOA Fee:
1000
Tax Amount:
$7814.32
Price per SqFt:
$582.85
Tax Legal Description:
REUNION WEST FAIRWAYS 17 & 18 REPLAT PB 25 PGS 71-75 LOT 37
Exterior Features
Lot Size:
8712
Lot Features:
On Golf Course
Waterfront:
No
Parking Spaces:
N/A
Parking:
N/A
Roof:
Tile
Pool:
Yes
Pool Features:
Heated, In Ground
Interior Features
Bedrooms:
10
Bathrooms:
12
Heating:
Central
Cooling:
Central Air
Appliances:
Built-In Oven, Dishwasher, Disposal, Dryer, Freezer, Microwave, Range, Range Hood, Refrigerator, Washer
Furnished:
Yes
Floor:
Carpet, Ceramic Tile
Levels:
Three Or More
Additional Features
Property Sub Type:
Single Family Residence
Style:
N/A
Year Built:
2024
Construction Type:
Block, Stone, Stucco, Frame
Garage Spaces:
No
Covered Spaces:
N/A
Direction Faces:
East
Pets Allowed:
Yes
Special Condition:
None
Additional Features:
Lighting, Outdoor Kitchen, Sidewalk, Sliding Doors
Additional Features 2:
N/A
Map
- Address984 JACK NICKLAUS CT
Contact a Professional

Featured Properties
Related Properties
- Featured
- Active
Single Family Residence
976 NARCISSUS AVE
$ 1,150,000
$ 1,250,000
$ 389,900
$ 299,900
- Featured
- Active
Single Family Residence
760 HOLLY SPRINGS TER
$ 879,000
$ 330,000
$ 2,500,000
$ 375,000
- Featured
- Active
Single Family Residence
6740 BOUGANVILLEA CRESCENT DR
$ 369,990
- Featured
- Active
Single Family Residence
1087 RIVERSIDE RDG
$ 899,000
- Featured
- Active
Single Family Residence
10130 ROSE PETAL PL
$ 325,000