
Active
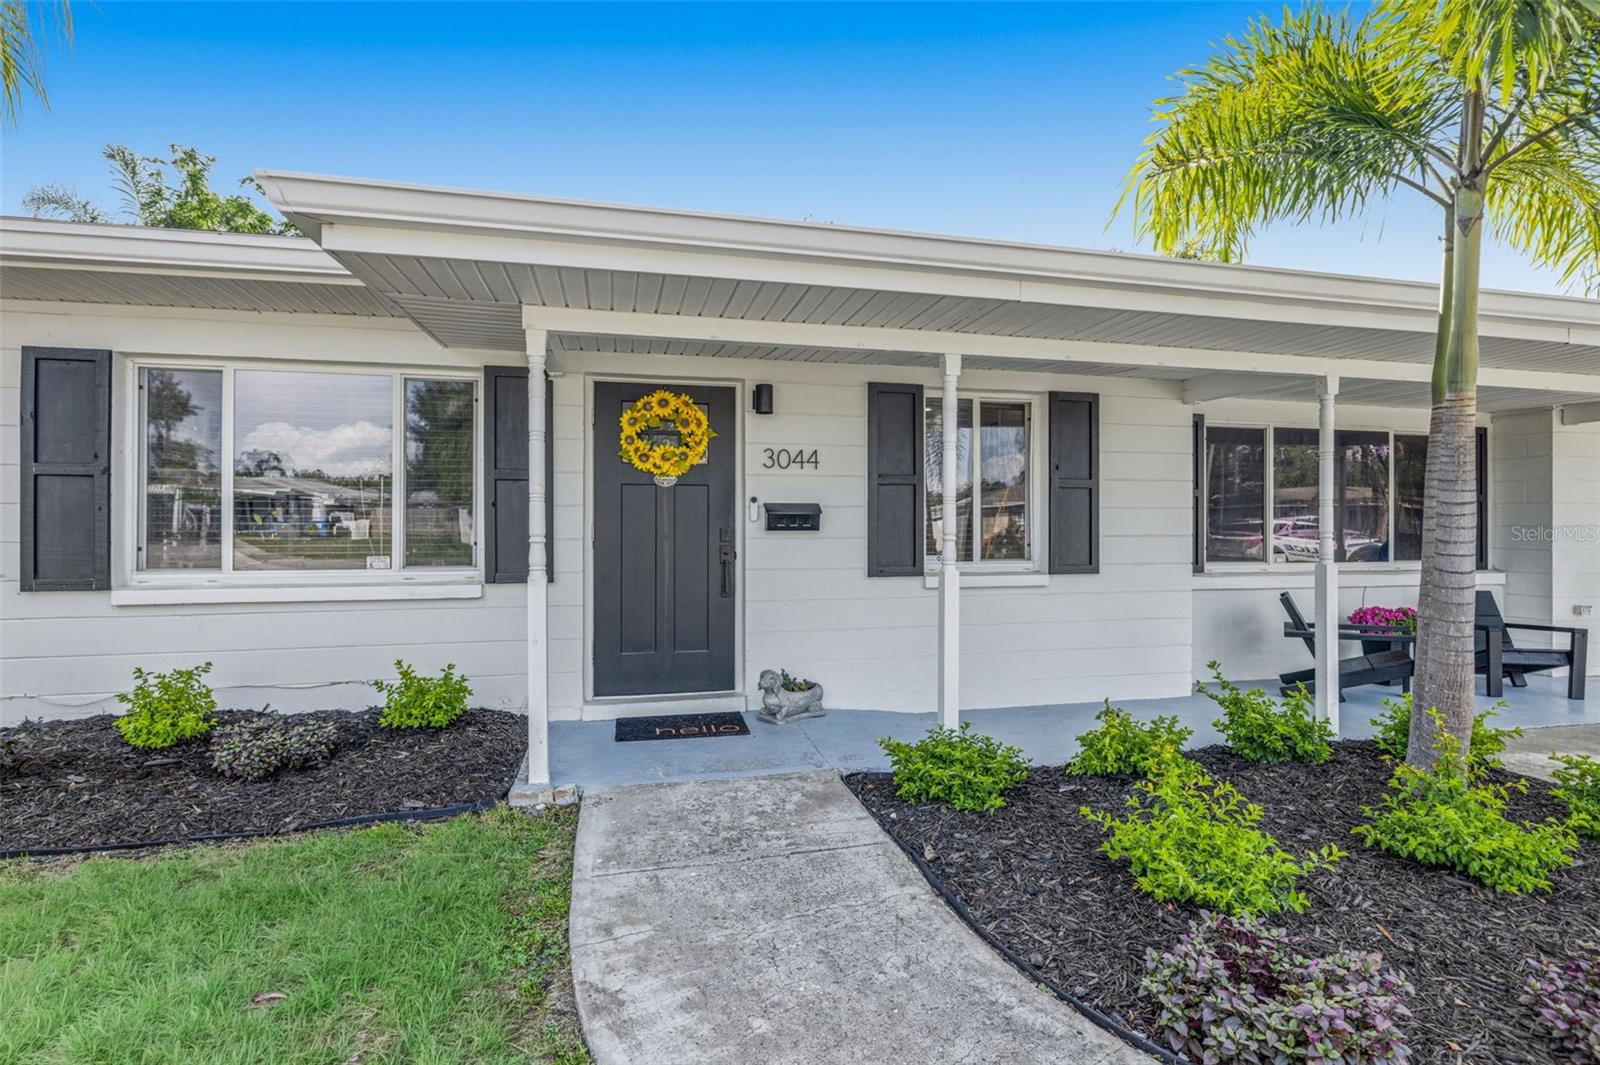
3044 55TH ST N
$465,000
Features:
Property Details
Remarks
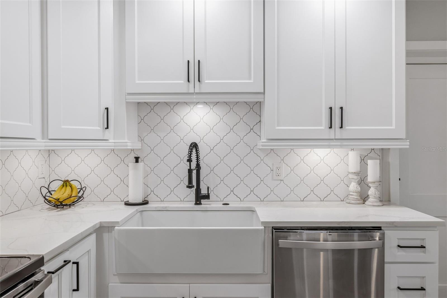
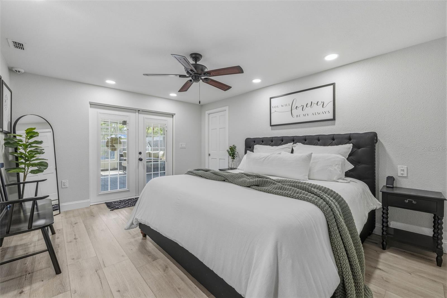
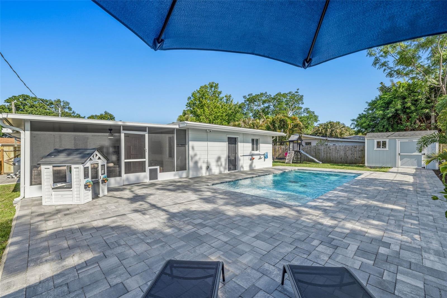
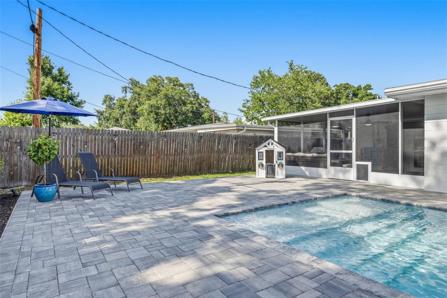
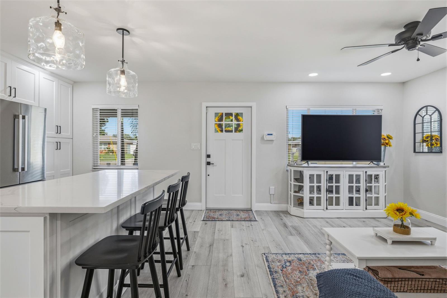
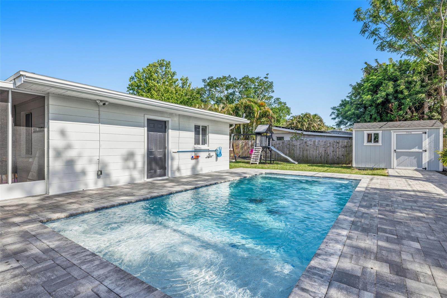
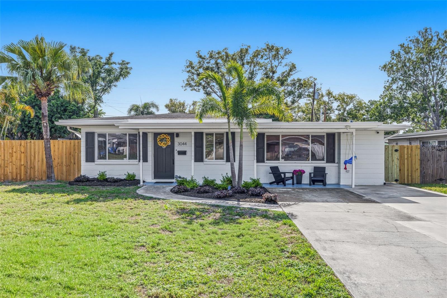
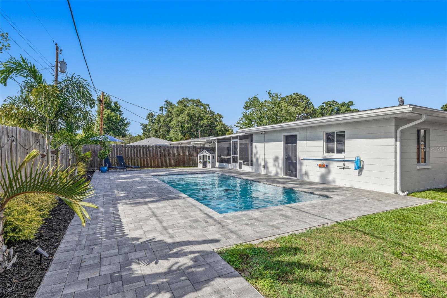
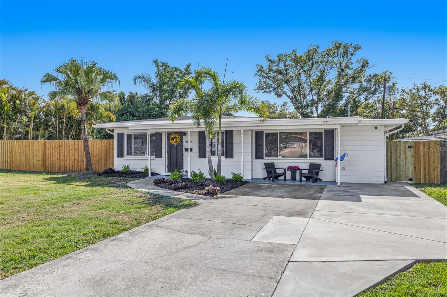
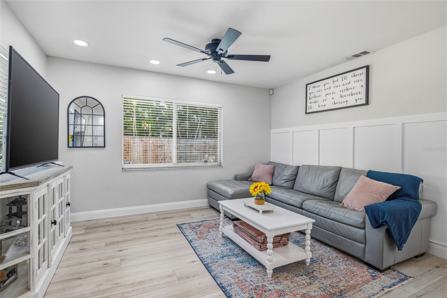
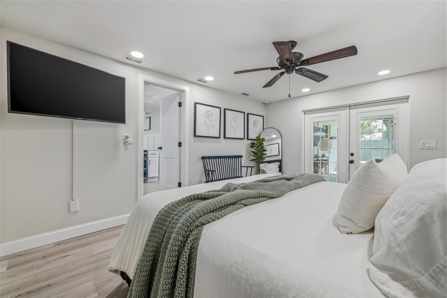
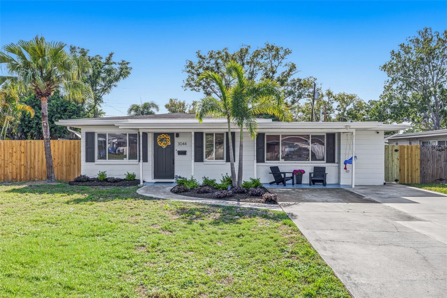
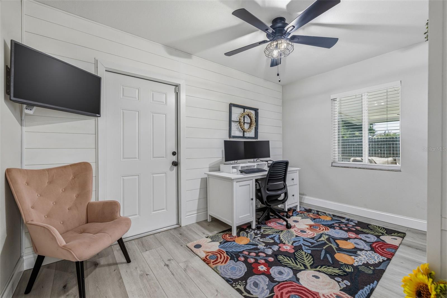
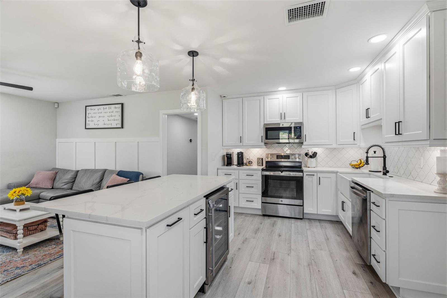
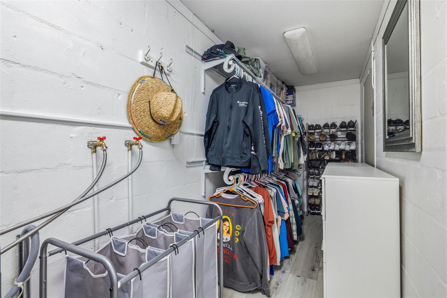
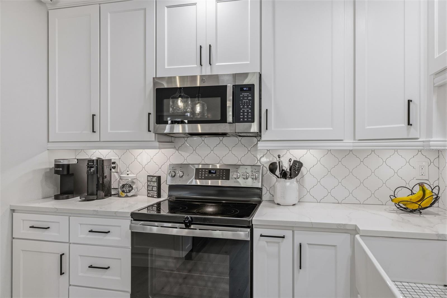
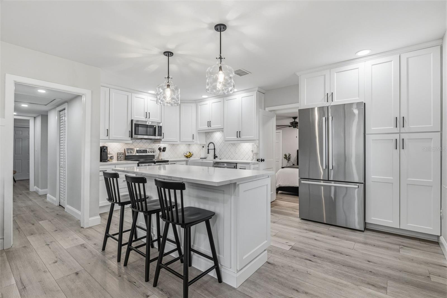
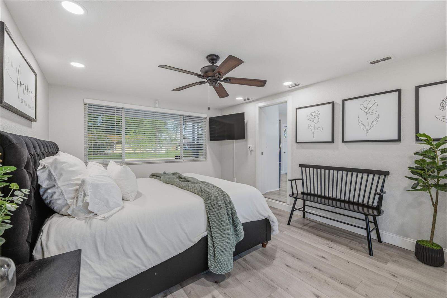
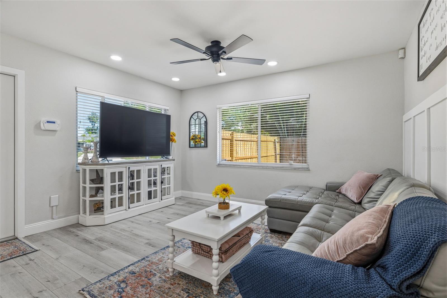
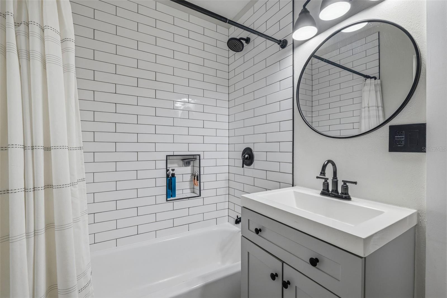
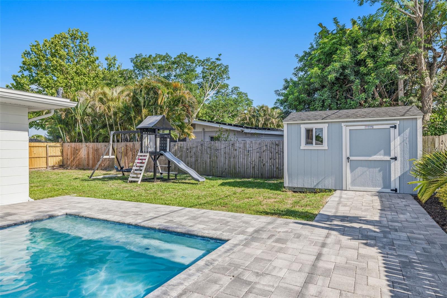
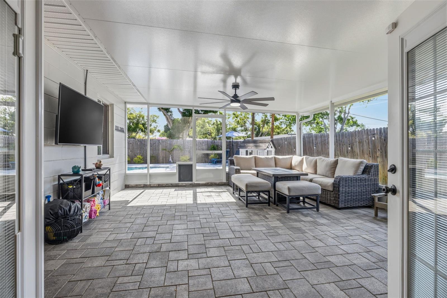
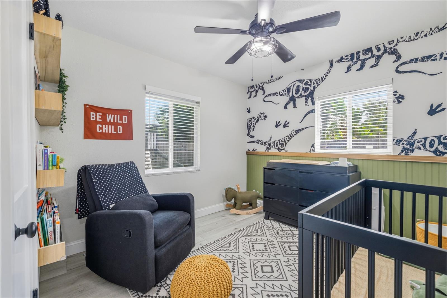
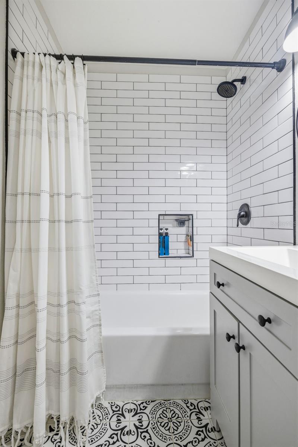
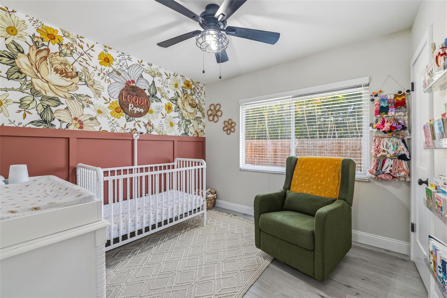
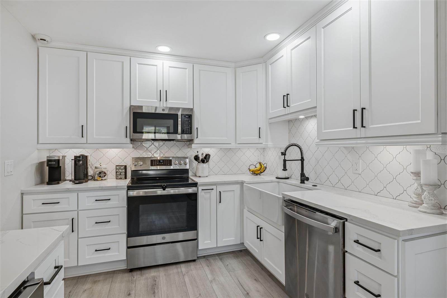
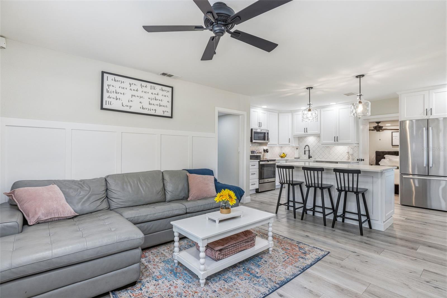
Tucked away in Saint Pete, this thoughtfully renovated 3 bedroom, 1 bath home balances warmth, function, and effortless indoor-outdoor living. Every space feels intentional — from the custom finishes to the backyard designed for long afternoons by the pool and evenings with friends under the patio lights. Inside, wide luxury vinyl plank flooring runs throughout the home, grounding each room with a clean, cohesive feel. The kitchen was completely redesigned in 2022, featuring floor-to-ceiling white soft-close cabinetry, quartz countertops, under-cabinet lighting, a farmhouse sink, beverage fridge, and an oversized island. This space naturally becomes the gathering spot for morning coffee, weeknight dinners, or a glass of wine while cooking. Across from the kitchen, the family room opens comfortably into the space with tasteful wainscoting and an easy flow that makes the home feel connected without losing definition between rooms. Two guest bedrooms sit along the left main hallway, both featuring custom closet systems and tailored millwork accents. Toward the back of the home, the third bedroom — currently used as an office — adds character with shiplap detailing and flexible use as a creative space, or guest retreat. The bathroom was fully renovated in 2022 with timeless finishes and sits conveniently alongside two additional storage closets. Off the kitchen, the bonus room currently serves as the primary bedroom and opens through French doors to one of the home’s standout features: an oversized screened patio with an insulated roof added in 2024. From there, the backyard unfolds into a private outdoor space centered around a sparkling saltwater pool completed in 2024. The fully fenced yard offers room to entertain, play, garden, or simply spread out — with a storage shed, playset, and plenty of green space still remaining. Additional updates include a new flat roof (2025), soffits and gutters (2022), interior and exterior doors (2022), tankless water heater (2022), full interior and exterior paint (2023), and a child safety fence for the pool (2024). Located just 10 minutes to I-275, 15 minutes to the beach, 7 minutes to Mazzaro’s Italian Market, 15 minutes to Downtown St. Pete as well as a plethora of neighborhood restaurants, and local shopping nearby, this home offers a version of Saint Pete living that feels relaxed, convenient, and genuinely easy to enjoy.
Financial Considerations
Price:
$465,000
HOA Fee:
N/A
Tax Amount:
$3595
Price per SqFt:
$398.46
Tax Legal Description:
WESTGATE MANOR 1ST ADD BLK 2, LOT 6
Exterior Features
Lot Size:
7819
Lot Features:
City Limits, Paved
Waterfront:
No
Parking Spaces:
N/A
Parking:
Driveway, On Street, Oversized, Parking Pad
Roof:
Built-Up, Shingle
Pool:
Yes
Pool Features:
Child Safety Fence, Gunite, In Ground, Lighting, Pool Sweep, Salt Water
Interior Features
Bedrooms:
4
Bathrooms:
1
Heating:
Central, Electric
Cooling:
Central Air
Appliances:
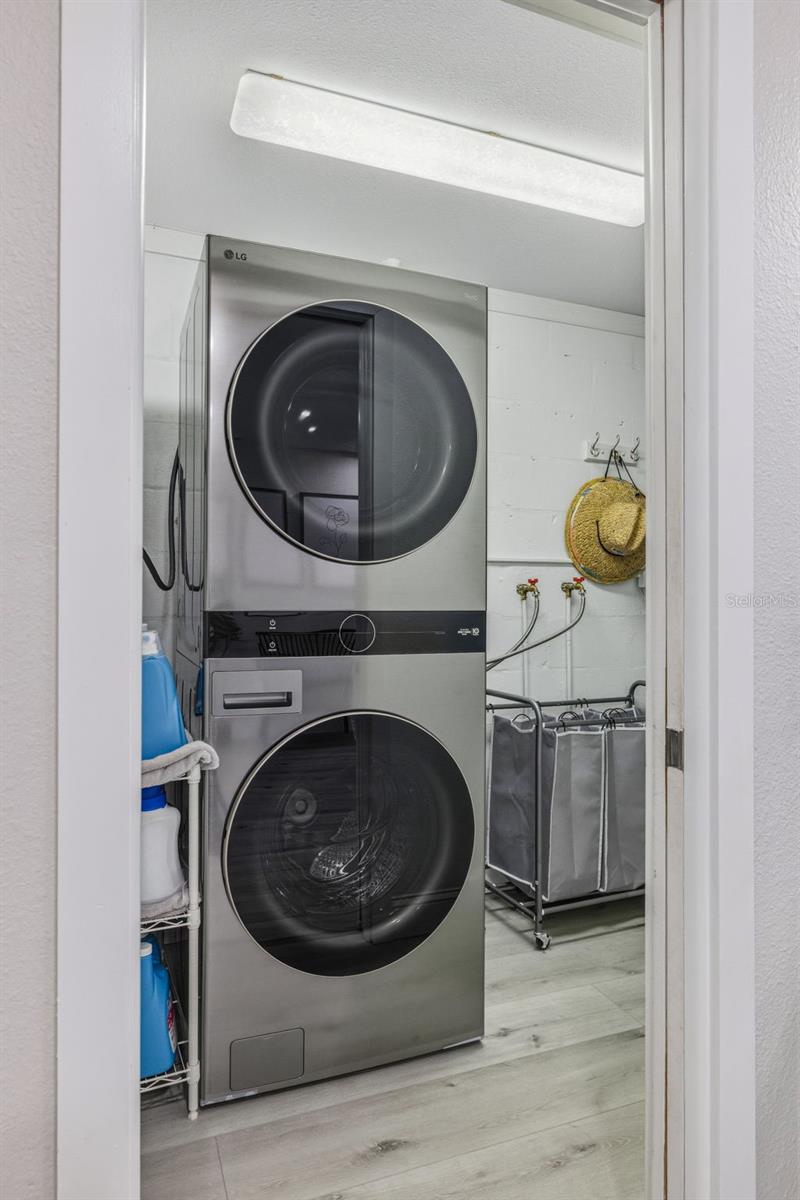
Dishwasher, Disposal, Dryer, Electric Water Heater, Microwave, Range, Refrigerator, Tankless Water Heater, Washer
Furnished:
Yes
Floor:
Luxury Vinyl, Tile
Levels:
One
Additional Features
Property Sub Type:
Single Family Residence
Style:
N/A
Year Built:
1959
Construction Type:
Block
Garage Spaces:
No
Covered Spaces:
N/A
Direction Faces:
East
Pets Allowed:
No
Special Condition:
None
Additional Features:
French Doors, Rain Gutters, Storage
Additional Features 2:
Contact City of Pinellas to confirm any leasing restrictions
Map
- Address3044 55TH ST N
Contact a Professional

Featured Properties
Related Properties
- Featured
- Active
Single Family Residence
976 NARCISSUS AVE
$ 1,150,000
$ 1,250,000
$ 389,900
$ 299,900
- Featured
- Active
Single Family Residence
760 HOLLY SPRINGS TER
$ 879,000
$ 330,000
$ 2,500,000
$ 375,000
- Featured
- Active
Single Family Residence
6740 BOUGANVILLEA CRESCENT DR
$ 369,990
- Featured
- Active
Single Family Residence
1087 RIVERSIDE RDG
$ 899,000
- Featured
- Active
Single Family Residence
10130 ROSE PETAL PL
$ 325,000