

Active
925 GILLINGHAM CT
$269,000
Features:
Property Details
Remarks
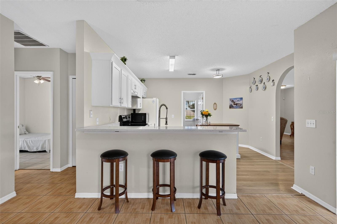
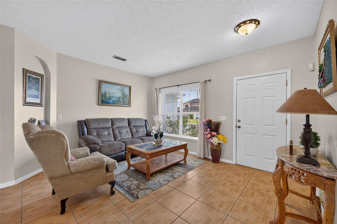
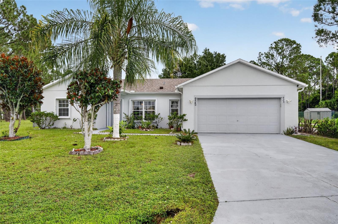
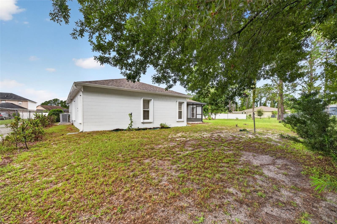
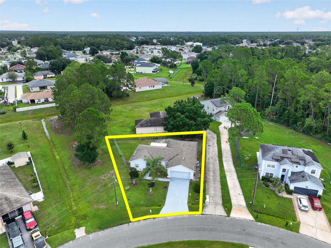
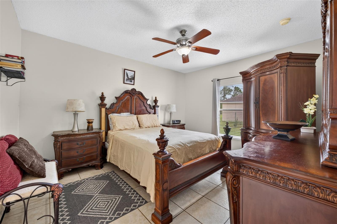
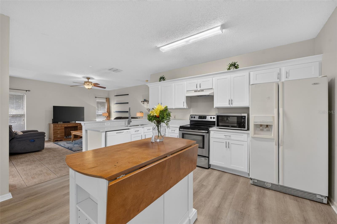
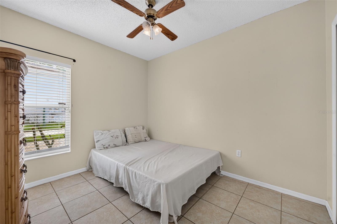
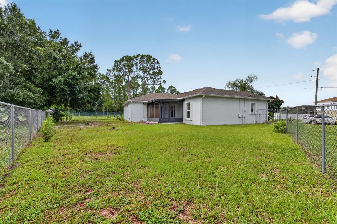
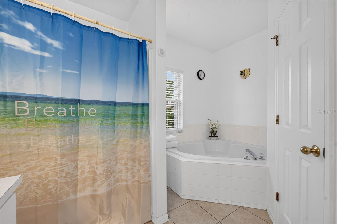
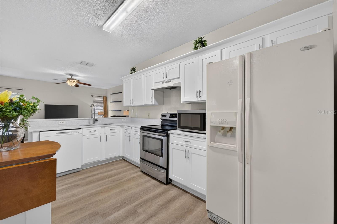
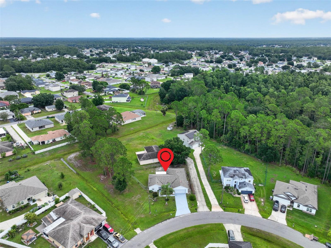
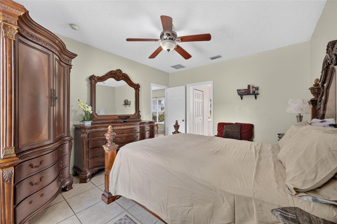
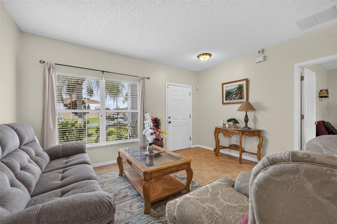
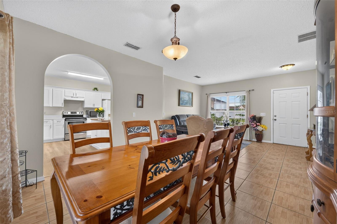
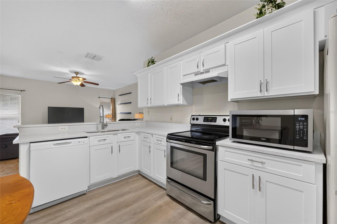
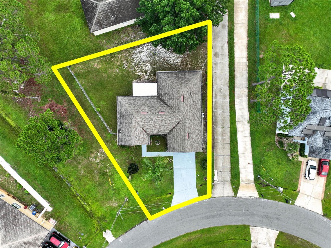
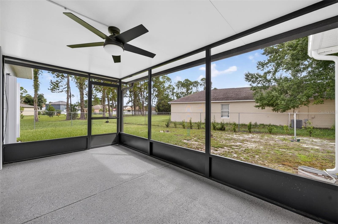
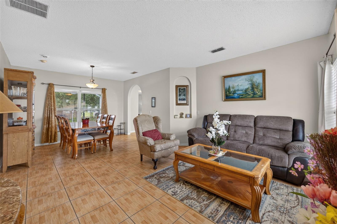
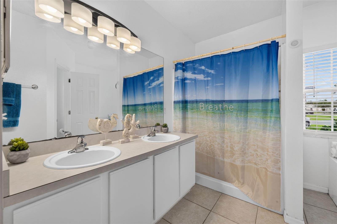
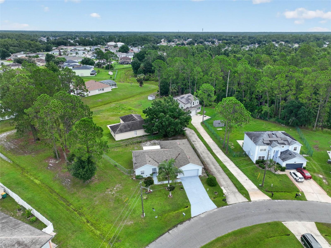
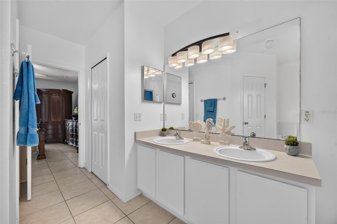
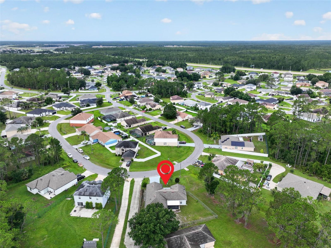
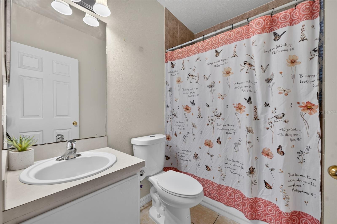
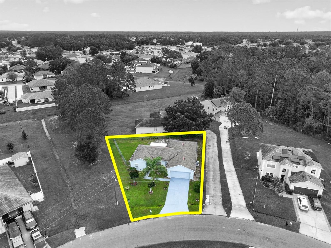
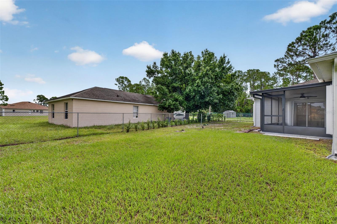
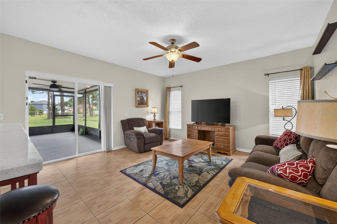
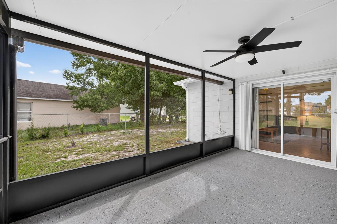
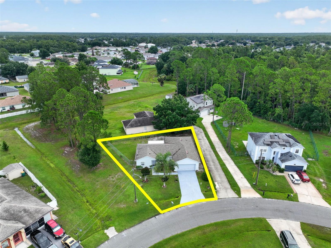
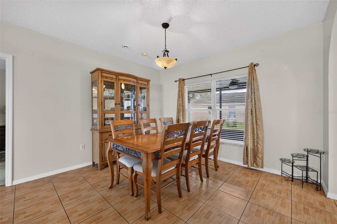
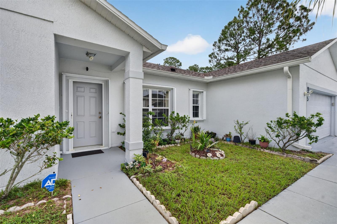
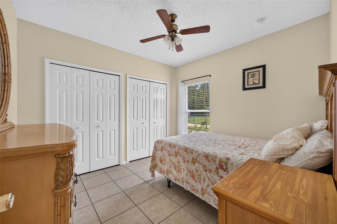
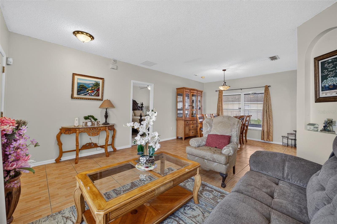
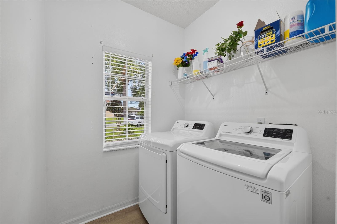
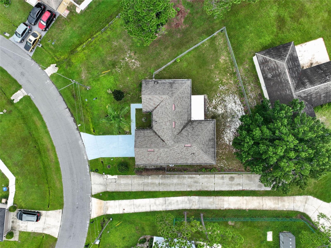
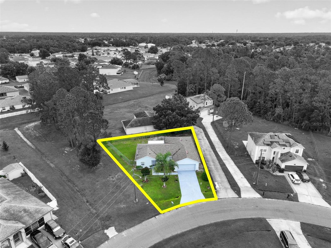
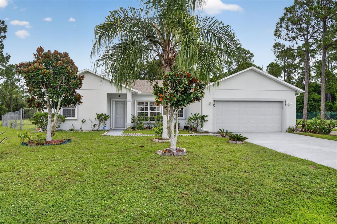
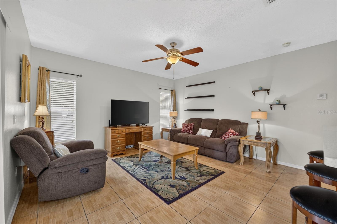
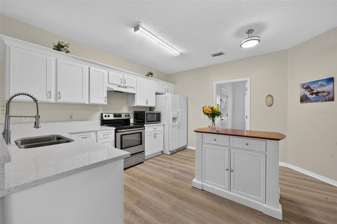
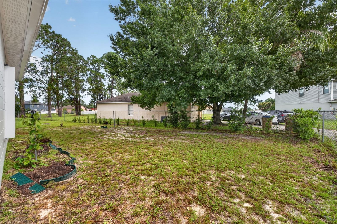
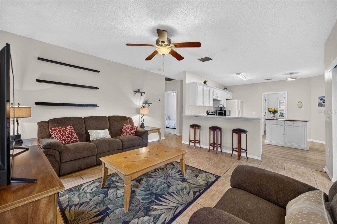
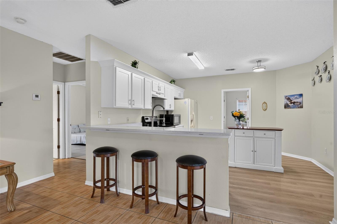
Move-In Ready 3-Bedroom Home for Sale in Poinciana, FL! Don't miss this beautifully maintained 3-bedroom, 2-bathroom home offering 1,609 square feet of living space in Poinciana Neighborhood 1, Village 2. This move-in-ready home features an open floor plan with a formal living and dining room, making it perfect for both everyday living and entertaining. The updated kitchen includes Corian countertops and professionally resurfaced cabinets (2024), while tile and luxury vinyl flooring throughout provide low-maintenance durability and modern appeal. Enjoy Florida living year-round from the new covered and screened patio (2024) overlooking the large, fully fenced backyard-ideal for pets, outdoor gatherings, or relaxing in privacy. Major updates offer peace of mind, including a roof replaced in 2018 and HVAC system replaced in 2020. Additional features include full-home gutters and accordion hurricane shutters for quick storm protection. Conveniently located near shopping, restaurants, grocery stores, schools, parks, and major roadways, this home provides easy access to everyday essentials while offering the comfort of an established neighborhood. If you're searching for a move-in-ready home in Poinciana, Florida with modern updates, a fenced yard, and an excellent location, this property is a must-see. Schedule your private showing today!
Financial Considerations
Price:
$269,000
HOA Fee:
100
Tax Amount:
$2462.19
Price per SqFt:
$167.18
Tax Legal Description:
POINCIANA V 2 NBD 1 PB 3 PG 76 BLK 542 LOT 1 34-26-28
Exterior Features
Lot Size:
8930
Lot Features:
Cleared, Drainage Canal, In County, Sidewalk, Paved
Waterfront:
No
Parking Spaces:
N/A
Parking:
Driveway
Roof:
Shingle
Pool:
No
Pool Features:
N/A
Interior Features
Bedrooms:
3
Bathrooms:
2
Heating:
Central
Cooling:
Central Air
Appliances:
Dishwasher, Disposal, Dryer, Electric Water Heater, Freezer, Ice Maker, Microwave, Range, Refrigerator, Washer
Furnished:
Yes
Floor:
Ceramic Tile, Luxury Vinyl, Tile
Levels:
One
Additional Features
Property Sub Type:
Single Family Residence
Style:
N/A
Year Built:
2003
Construction Type:
Block, Concrete
Garage Spaces:
Yes
Covered Spaces:
N/A
Direction Faces:
Southwest
Pets Allowed:
No
Special Condition:
None
Additional Features:
Hurricane Shutters, Lighting, Private Yard, Rain Gutters, Shade Shutter(s), Sliding Doors
Additional Features 2:
Lease restrictions have not been verified, it is the buyer's responsibility to verify the lease restrictions with the HOA
Map
- Address925 GILLINGHAM CT
Contact a Professional

Featured Properties
Related Properties
- Featured
- Active
Single Family Residence
6470 BACK FORTY LOOP
$ 369,000
$ 319,000
- Featured
- Active
Single Family Residence
27725 CENTURY OAKS CT
$ 680,000
- Featured
- Active
Single Family Residence
7058 FLINT CREEK DR
$ 410,000
$ 425,000
- Featured
- Active
Single Family Residence
11583 SW 72ND CIR
$ 330,000
$ 349,900
- Featured
- Active
Single Family Residence
234 AMESBURY CIR
$ 349,000
$ 389,500
- Featured
- Active
Single Family Residence
614 RED MULBERRY DR
$ 328,900
- Featured
- Active
Single Family Residence
1116 SHARED PASSION ST
$ 270,000
- Featured
- Active
Single Family Residence
10950 SW 71ST CIR