
Active
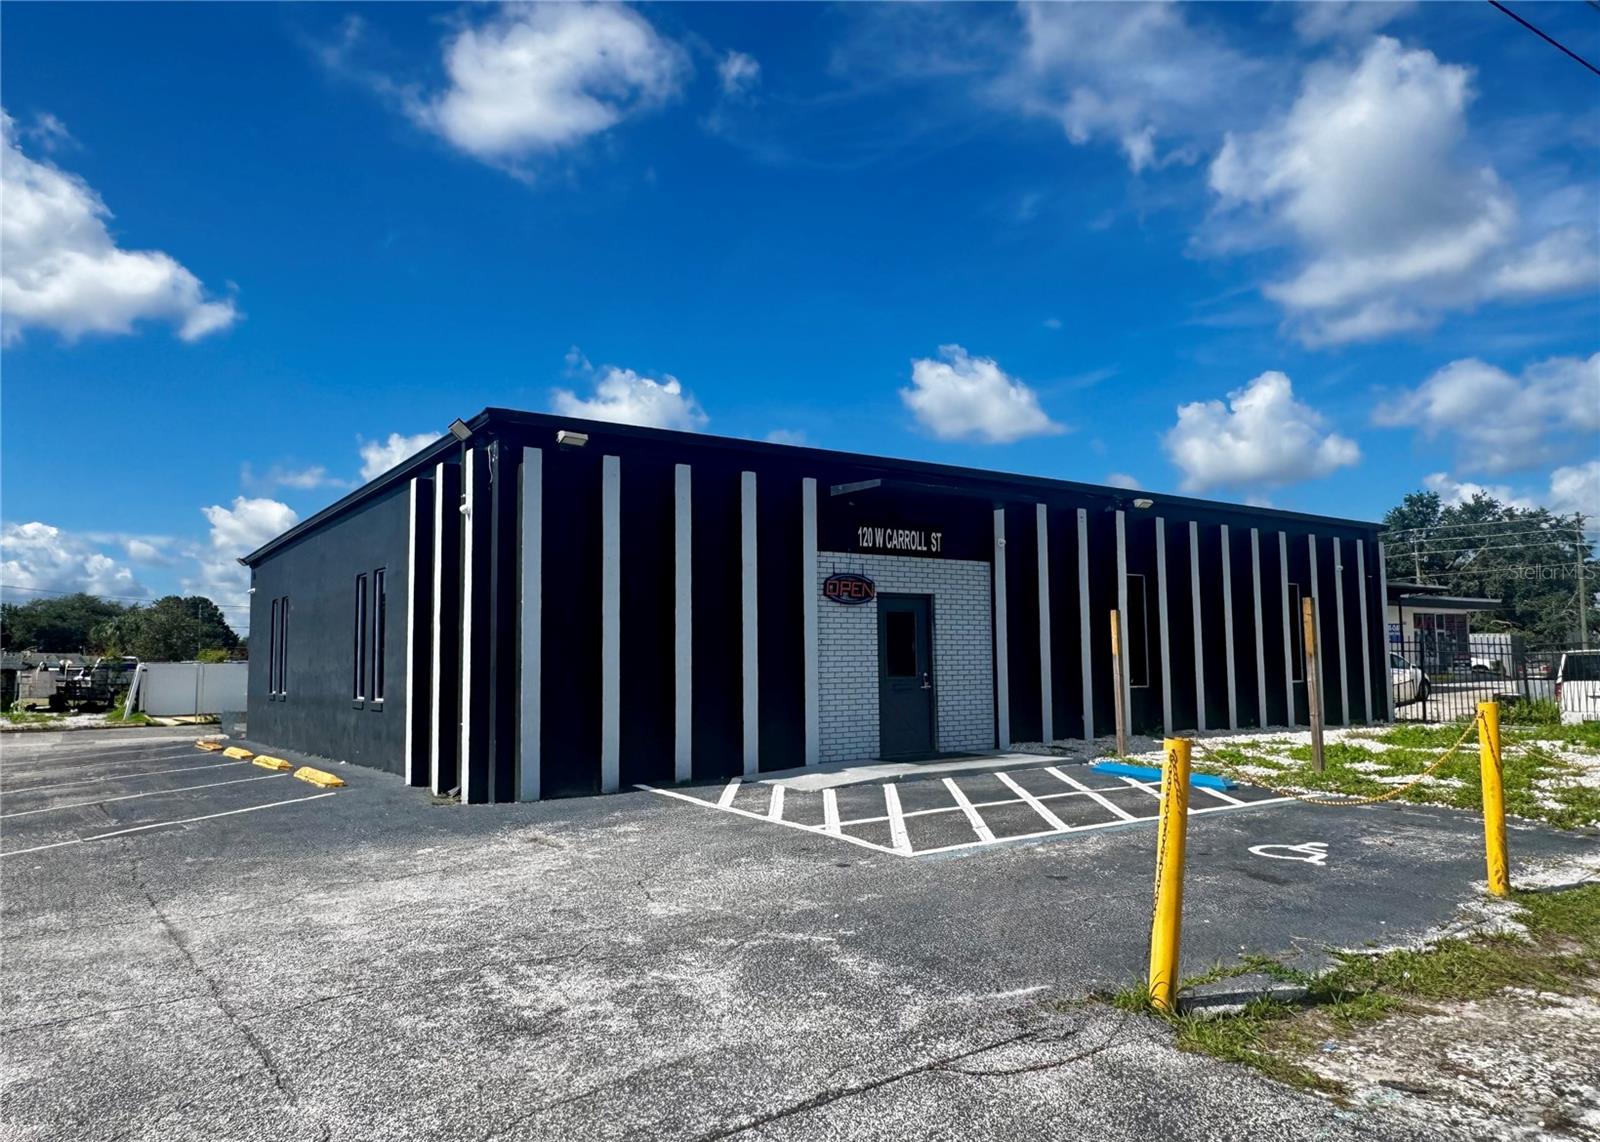
120 W CARROLL ST
$1,245,000
Features:
Property Details
Remarks
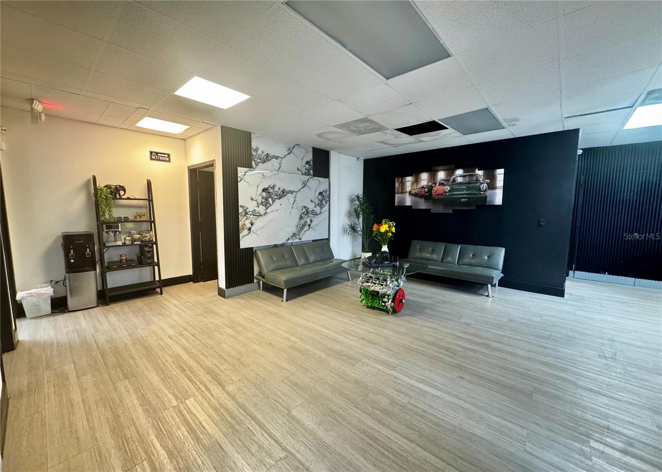
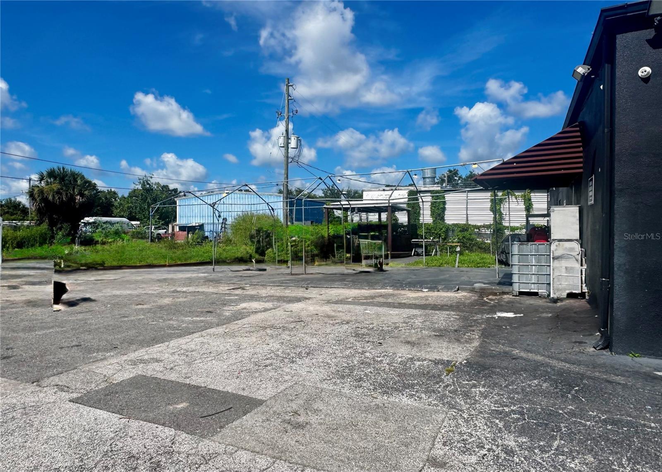
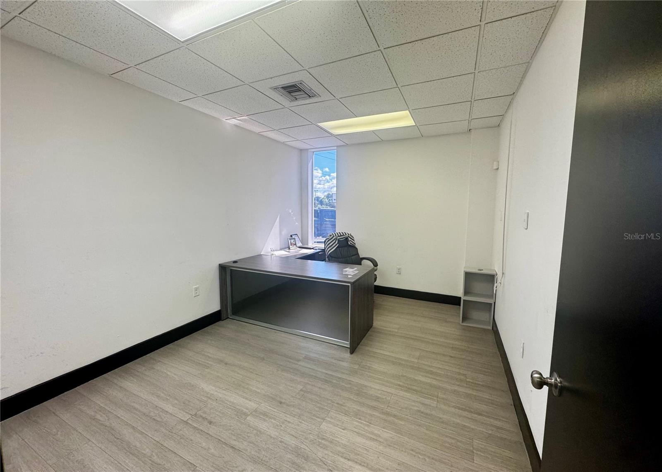
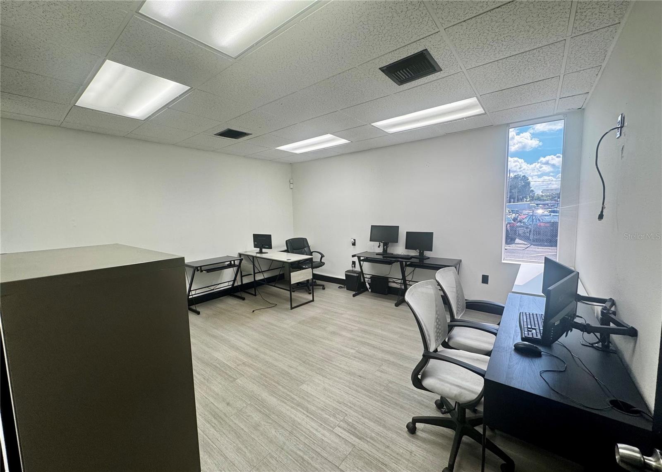
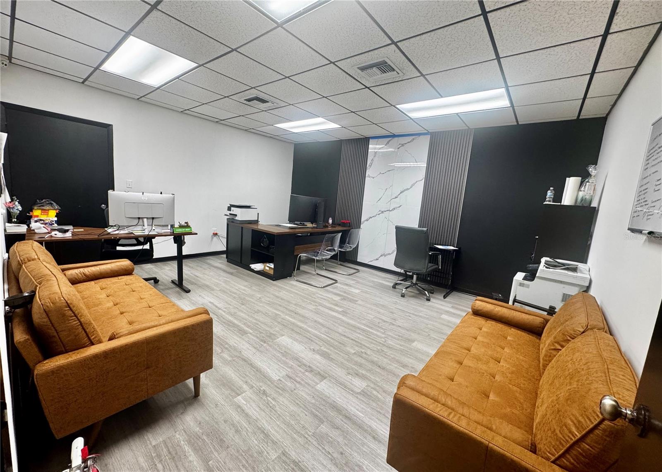
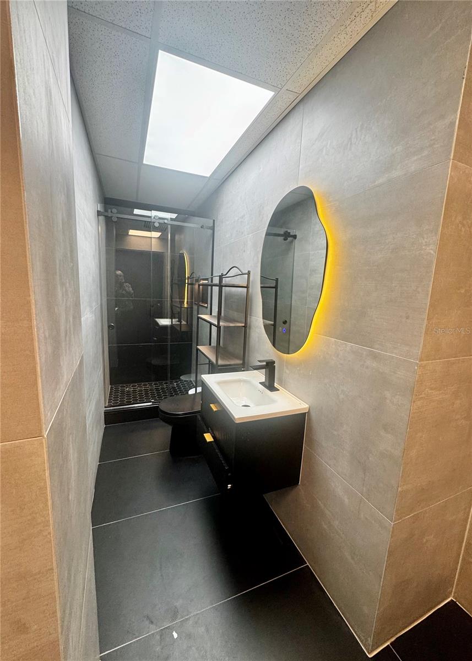
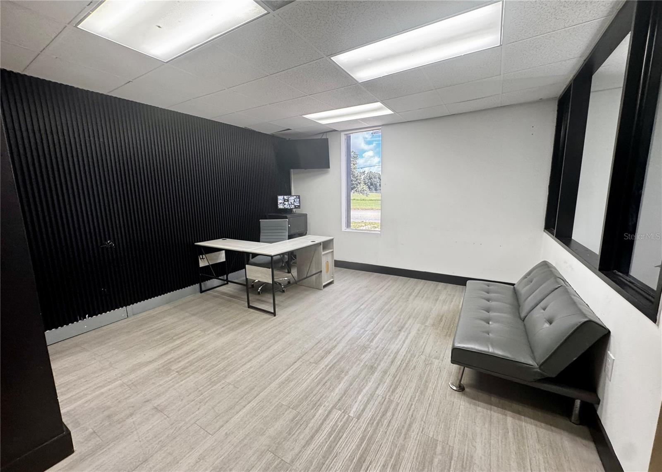
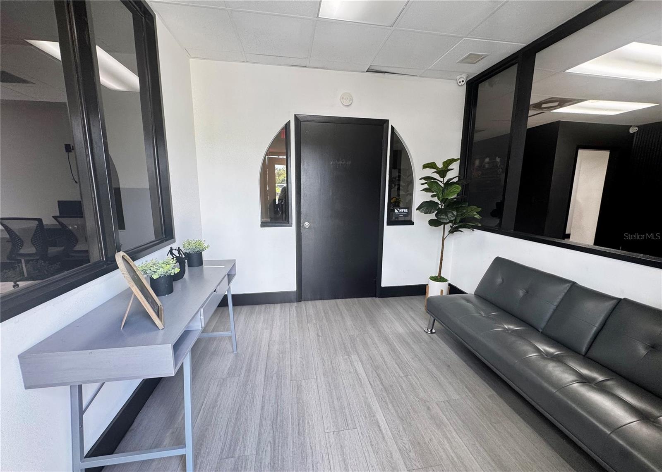
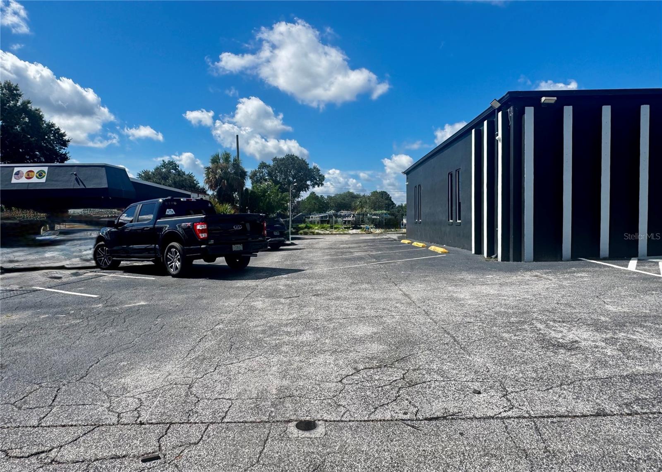
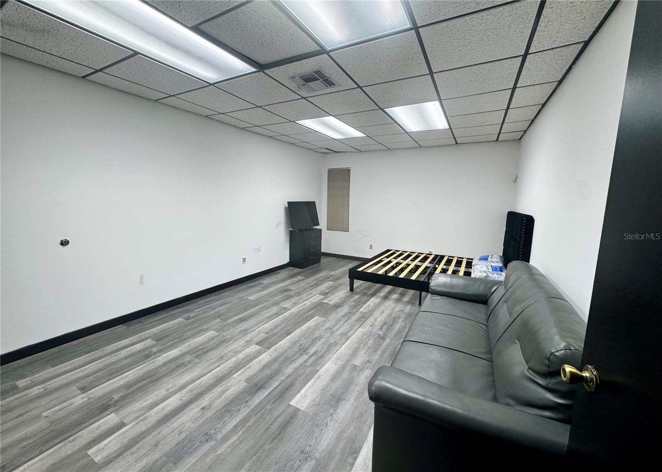
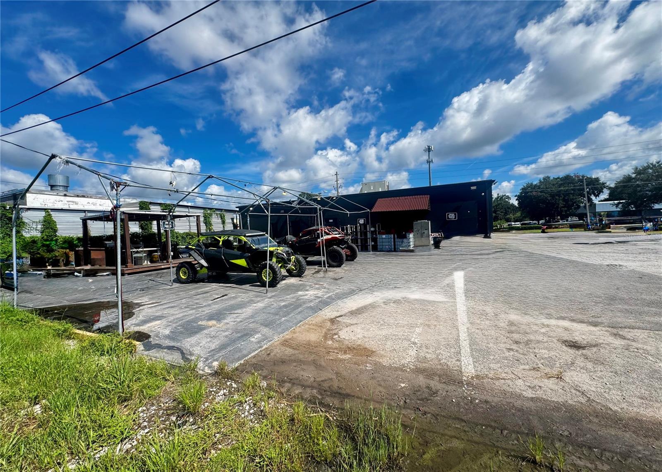
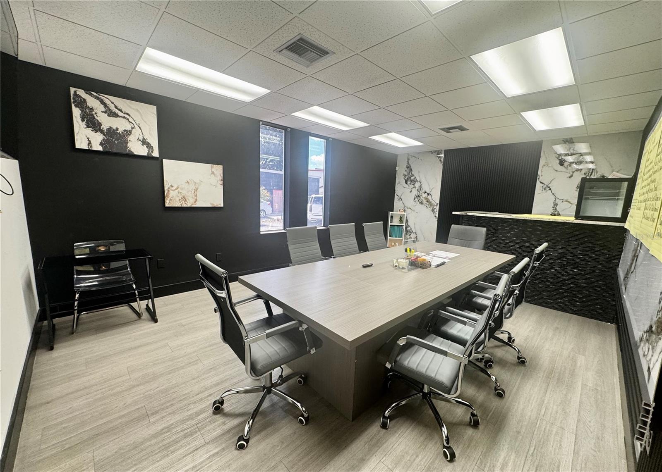
Prime Kissimmee Commercial Property — Excellent Location & Development Potential Commercial Opportunity in a High-Traffic Location Excellent commercial property located on a busy roadway in Kissimmee, Florida, offering strong visibility and convenient access to major Central Florida destinations. The property is just minutes from Orlando, the Florida Turnpike, and Interstate 4, making it an attractive location for a variety of commercial, professional, and community-oriented uses. Future Land Use: Commercial Zoning: CG — Commercial General The CG zoning designation provides for a wide range of potential uses, subject to applicable Osceola County regulations, site requirements, and approvals. Here is a link to the Use Table in Municode which outlines the allowable uses for the requested CG zoning designation. 3.4.4 - USE TABLES | Land Development Code | Osceola County, FL | Municode Library Potential permitted uses include: • Community Residential / Group Home • Nursing Home / Assisted Living • Private Educational Facilities • Public / Charter Educational Facilities • Government Buildings and Facilities • Houses of Worship / Civic Membership Organizations • Parks and Playgrounds • Passenger Vehicle Leasing • Daycare / Adult Daycare • Offices and Professional Services • Veterinary Clinics • Special Events • Vehicle Sales, Leasing and Service
Financial Considerations
Price:
$1,245,000
HOA Fee:
N/A
Tax Amount:
$9472.16
Price per SqFt:
$75.21
Tax Legal Description:
MIDWAY PARK PB 1 PG 130 LOTS 17 & 18 & N 40 FT LOTS 25 & 26 LESS N 13 FT FOR RD R/W
Exterior Features
Lot Size:
16553
Lot Features:
N/A
Waterfront:
No
Parking Spaces:
N/A
Parking:
Public Parking
Roof:
Shingle
Pool:
No
Pool Features:
N/A
Interior Features
Bedrooms:
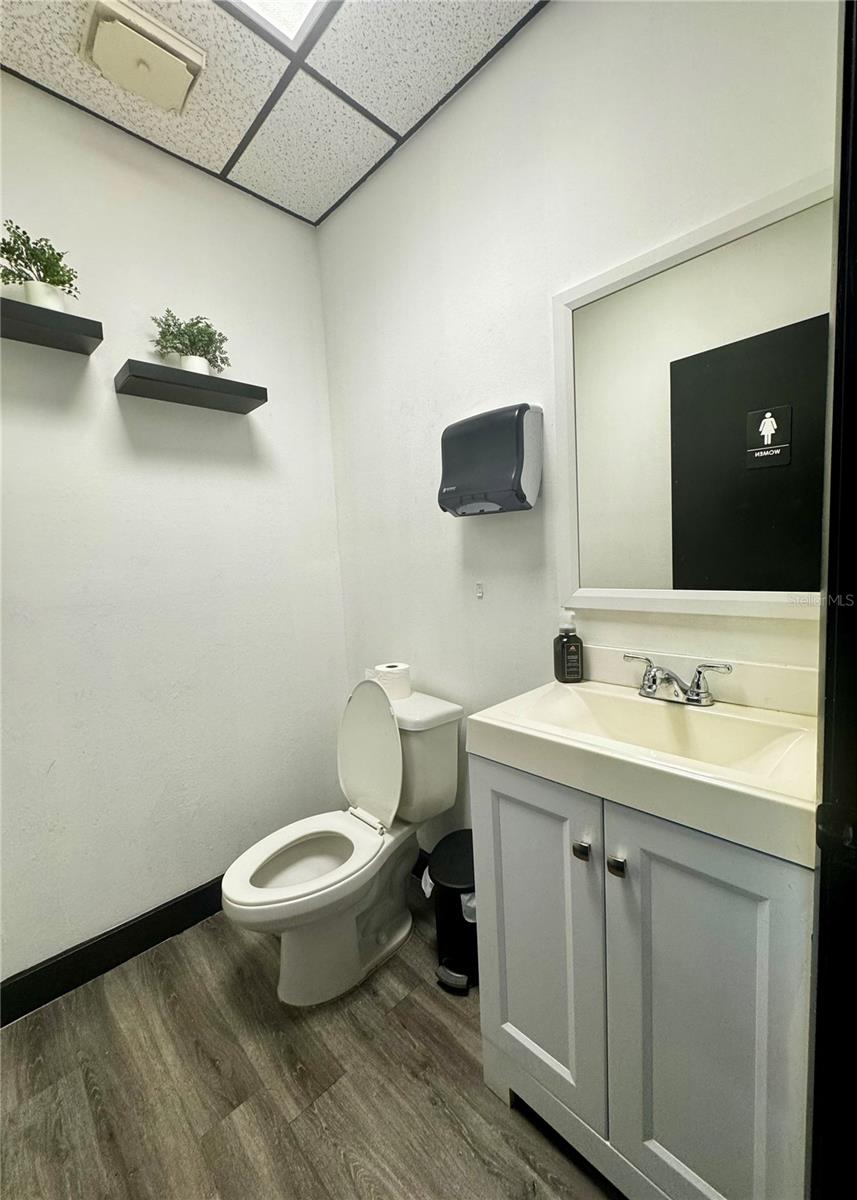
Bathrooms:
0
Heating:
Electric
Cooling:
Central Air
Appliances:
Refrigerator
Furnished:
No
Floor:
Laminate
Levels:
One
Additional Features
Property Sub Type:
Mixed Use
Style:
N/A
Year Built:
1969
Construction Type:
Block
Garage Spaces:
No
Covered Spaces:
N/A
Direction Faces:
North
Pets Allowed:
No
Special Condition:
None
Additional Features:
N/A
Additional Features 2:
N/A
Map
- Address120 W CARROLL ST
Contact a Professional

Featured Properties
Related Properties
- Featured
- Active
Mixed Use
1827 9TH ST W
$ 999,999
- Featured
- Active
Mixed Use
2453 ORLANDO CENTRAL PKWY
$ 5,000,000
- Featured
- Active
Mixed Use
4917 GALL BLVD
$ 989,000
- Featured
- Active
Mixed Use
1745 S RIDGEWOOD AVE
$ 1,450,000
- Featured
- Active
Mixed Use
2535 OCOEE APOPKA RD #5
$ 315,180
- Featured
- Active
Mixed Use
420 12TH ST W
$ 291,750
- Featured
- Active
Mixed Use
4911 STATE ROAD 54
$ 1,300,000
- Featured
- Active
Mixed Use
195 RAILROAD AVE
$ 299,000
- Featured
- Active
Mixed Use
221 N SCENIC HWY
$ 450,000
- Featured
- Active
Mixed Use
808 PASS A GRILLE WAY
$ 3,999,999
- Featured
- Active
Mixed Use
801 INGRAHAM AVE
$ 780,000
- Featured
- Active
Mixed Use
4045 HONEY BEE PT RD