
Active
2453 ORLANDO CENTRAL PKWY
$5,000,000
Features:
Property Details
Remarks
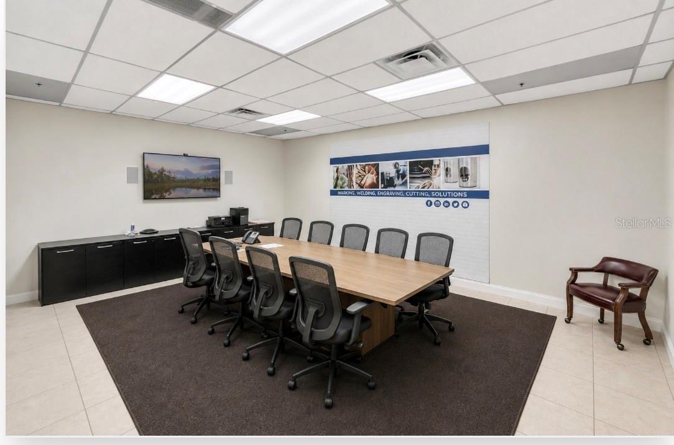
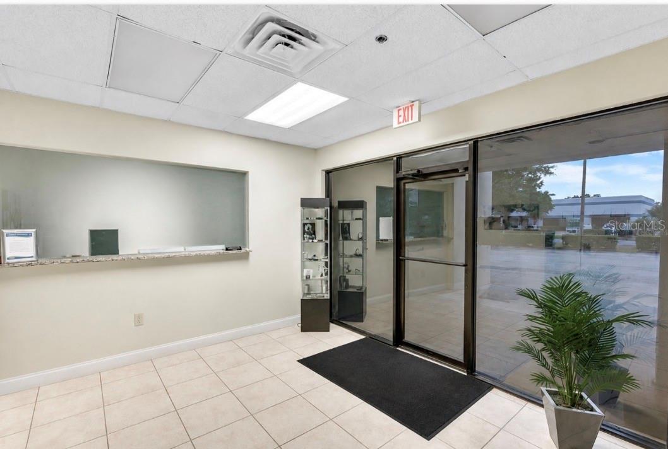
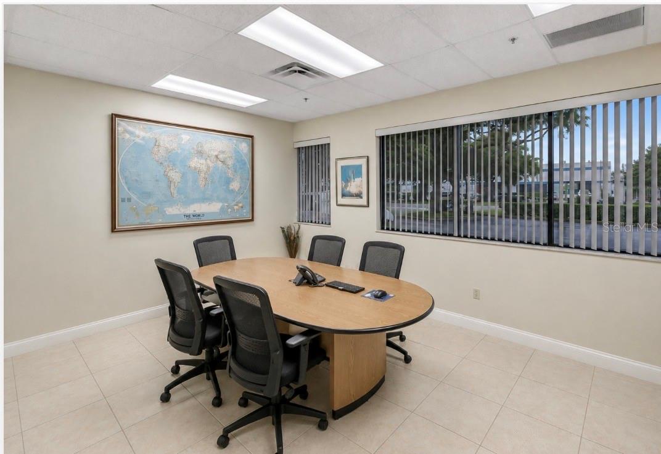
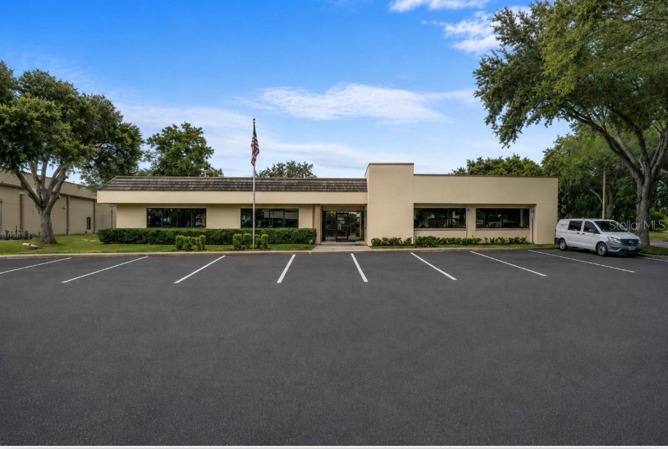
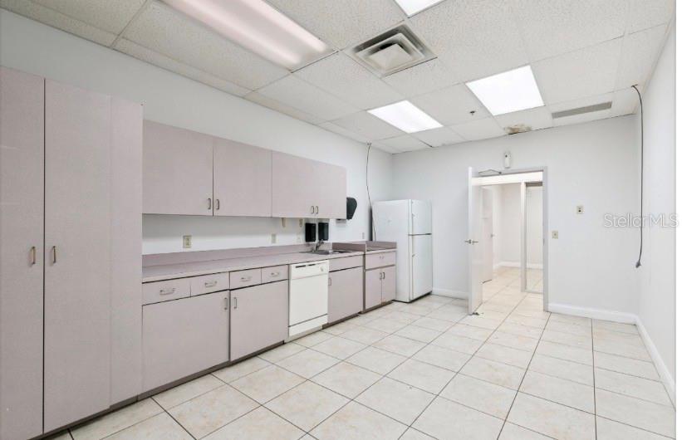
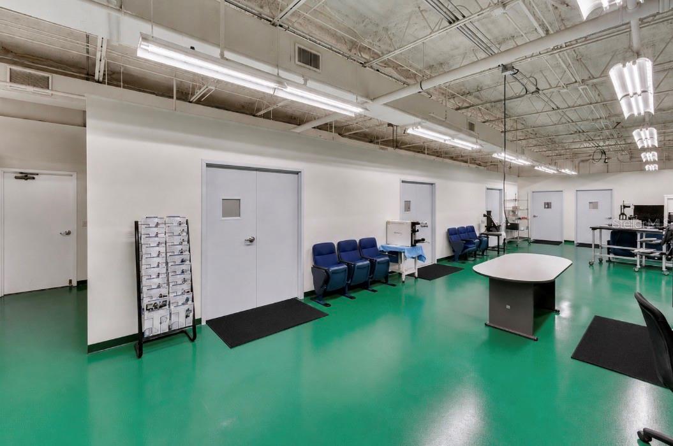
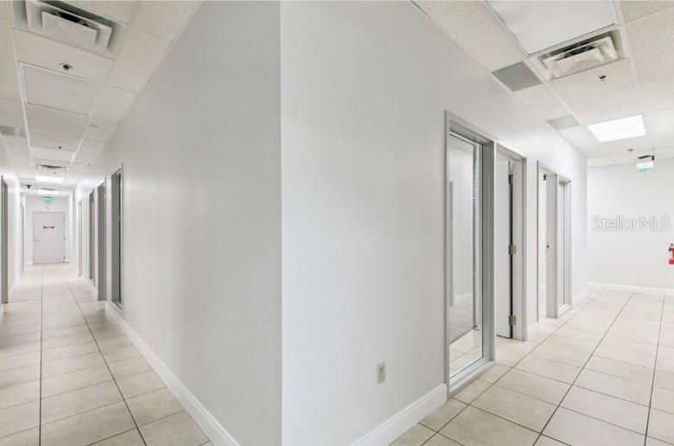
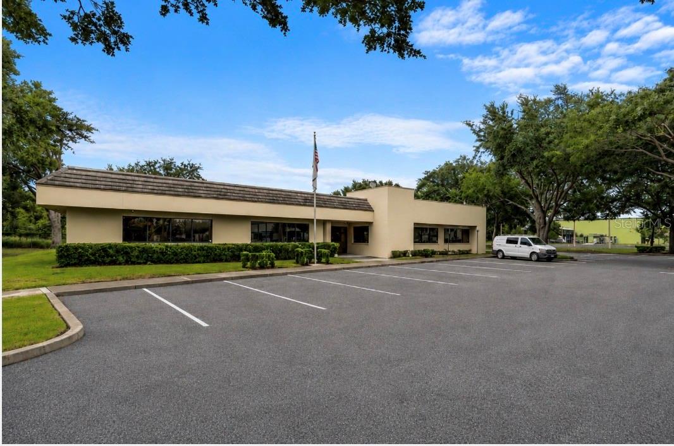
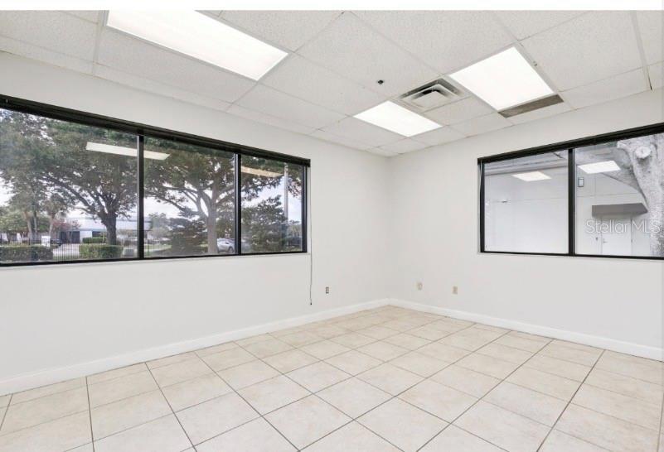
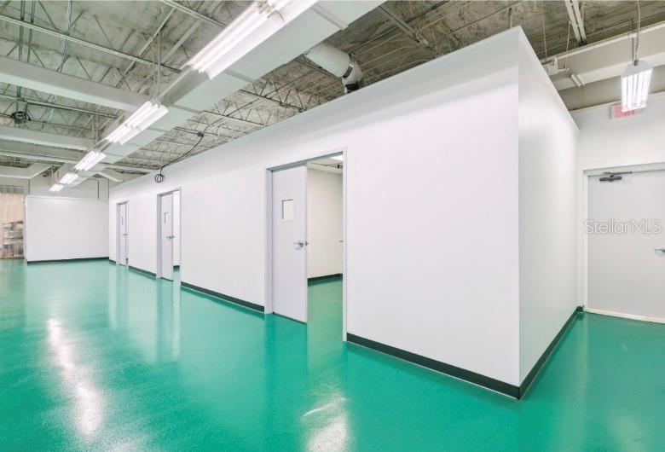
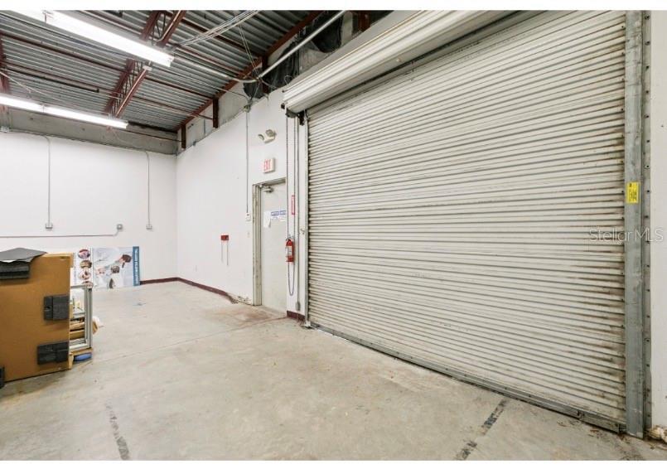
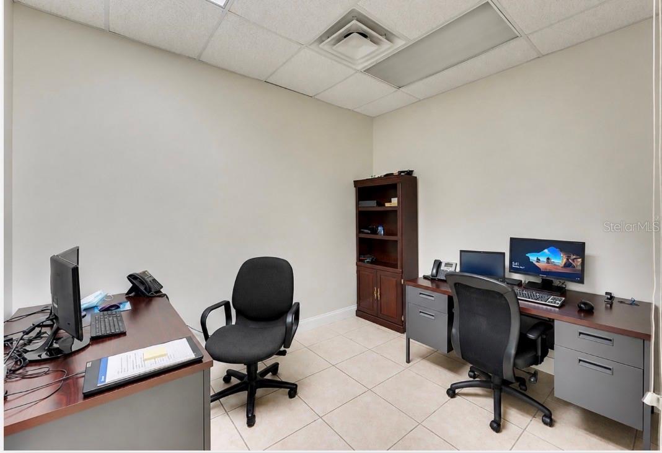
CLASS A OFFICE/WAREHOUSE – JOHN YOUNG LOCATION! 10,839± SF building on a 1-acre (43,560± SF) fully fenced and gated lot, built in 1996. Features over 30 private offices as well as 9 multi use spaces, conference rooms, reception area, finished warehouse/industrial space with 14’ ceilings, overhead receiving door, break room and kitchen. Fully under air and recently renovated with new flooring, epoxy warehouse floors, new HVAC and roof with 20-year warranty. 110V & 220V electric. Warehouse includes non-load-bearing walls that can be removed to expand open warehouse space. Excellent opportunity for an owner-user seeking a professional office and highly functional warehouse/industrial facility in a desirable business location Property Highlights: 10,839 + SF total building Built in 1996 Fully fenced and gated property 30+ private offices Multiple conference spaces Professional reception area Finished warehouse/industrial space 14-foot ceilings Overhead receiving door Break room and kitchen 110V and 220v New flooring warehouse floors New HVAC Roof with 20-year warranty Non-load-bearing warehouse walls that can be removed to expand open warehouse space Desirable John Young business location Flexible configuration suitable for a variety of office, industrial, warehouse, service, and owner-user applications
Financial Considerations
Price:
$5,000,000
HOA Fee:
N/A
Tax Amount:
$26398
Price per SqFt:
$461.3
Tax Legal Description:
ORLANDO CENTRAL PARK NO 44 10/101 THAT PART OF BLK A DESC AS FROM SE COR BLK A RUN W 895.83 FT FOR POB TH CONT W 19.29 FT WLY ALONG CURVE 144.75 FT N 13 DEG W 239.75 FT N 85 DEG E 91.14 FT E 124.21 FTS 225.02 FT TO POB
Exterior Features
Lot Size:
43560
Lot Features:
Central Business District, Industrial Park, Near Public Transit, Paved
Waterfront:
No
Parking Spaces:
N/A
Parking:
N/A
Roof:
Membrane
Pool:
No
Pool Features:
N/A
Interior Features
Bedrooms:
Bathrooms:
0
Heating:
Electric
Cooling:
Central Air
Appliances:
Microwave, Refrigerator
Furnished:
No
Floor:
Ceramic Tile, Concrete, Epoxy
Levels:
N/A
Additional Features
Property Sub Type:
Mixed Use
Style:
N/A
Year Built:
1996
Construction Type:
Concrete, Stucco
Garage Spaces:
No
Covered Spaces:
N/A
Direction Faces:
N/A
Pets Allowed:
No
Special Condition:
None
Additional Features:
N/A
Additional Features 2:
N/A
Map
- Address2453 ORLANDO CENTRAL PKWY
Contact a Professional

Featured Properties
Related Properties
- Featured
- Active
Mixed Use
4917 GALL BLVD
$ 989,000
- Featured
- Active
Mixed Use
1745 S RIDGEWOOD AVE
$ 1,450,000
- Featured
- Active
Mixed Use
2535 OCOEE APOPKA RD #5
$ 294,168
- Featured
- Active
Mixed Use
420 12TH ST W
$ 291,750
- Featured
- Active
Mixed Use
4911 STATE ROAD 54
$ 1,300,000
- Featured
- Active
Mixed Use
195 RAILROAD AVE
$ 299,000
- Featured
- Active
Mixed Use
221 N SCENIC HWY
$ 450,000
- Featured
- Active
Mixed Use
808 PASS A GRILLE WAY
$ 3,999,999
- Featured
- Active
Mixed Use
801 INGRAHAM AVE
$ 780,000
- Featured
- Active
Mixed Use
4045 HONEY BEE PT RD
$ 2,930,000
$ 225,000