
Active
4325 S CANTON TER
$234,900
Features:
Property Details
Remarks
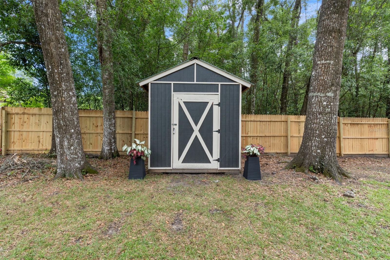
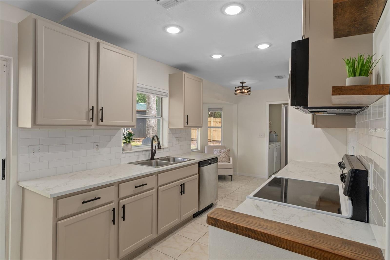
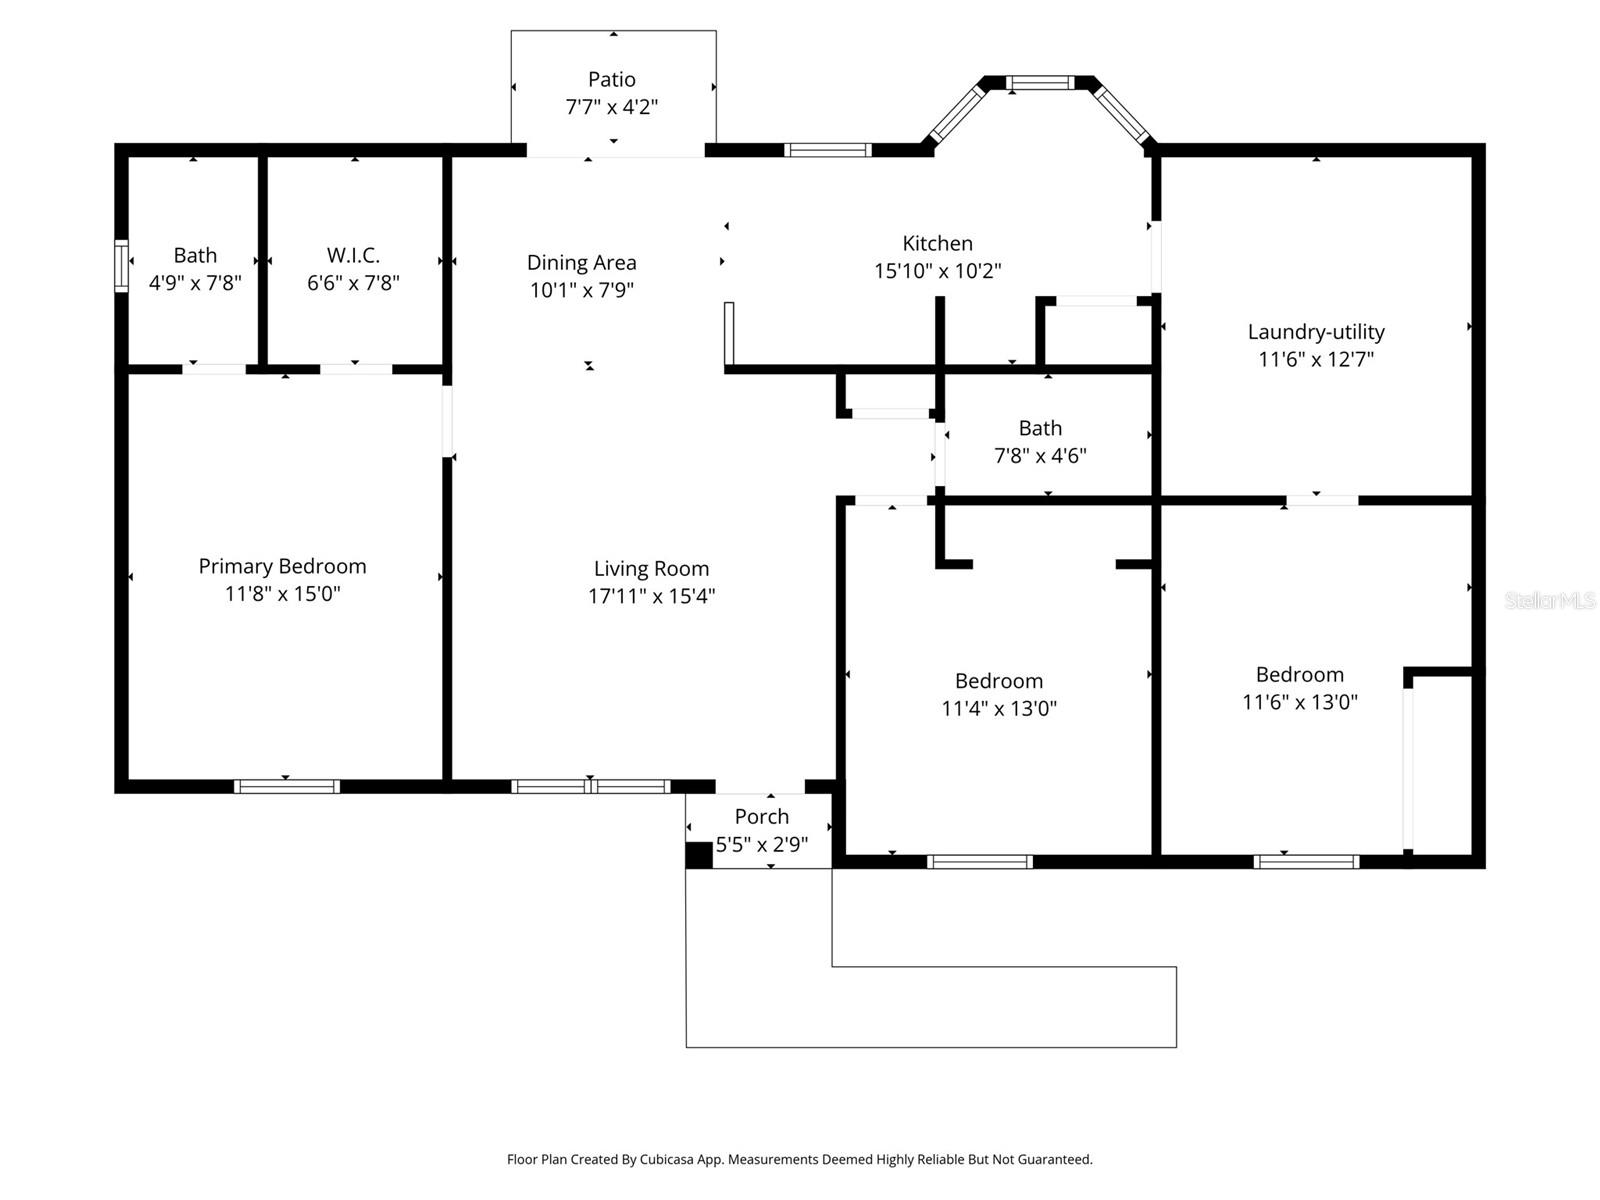
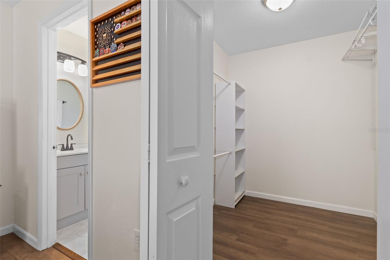
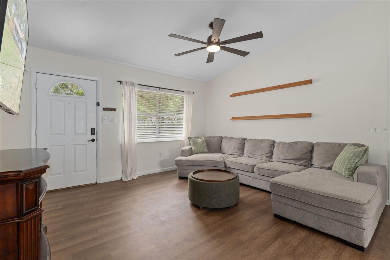
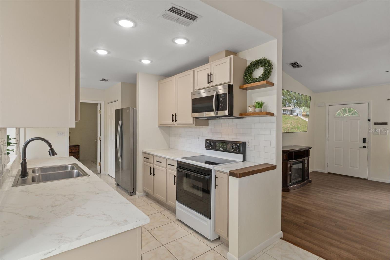
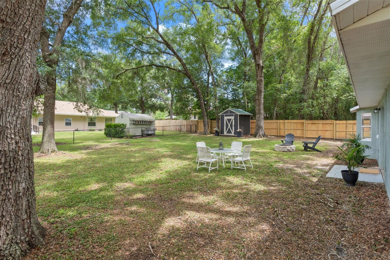
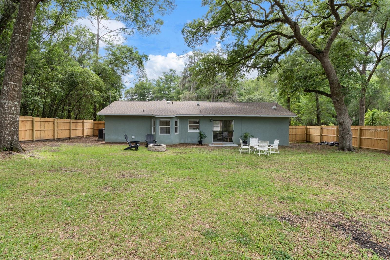
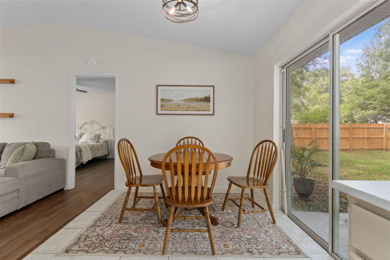
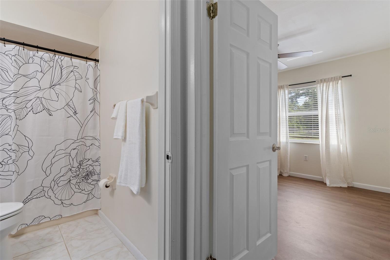
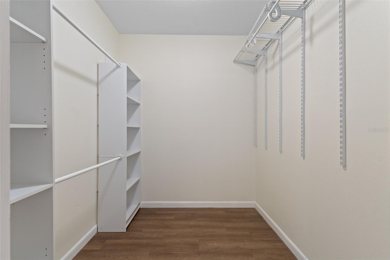
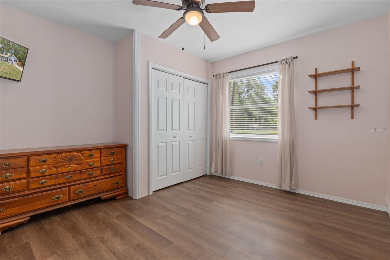
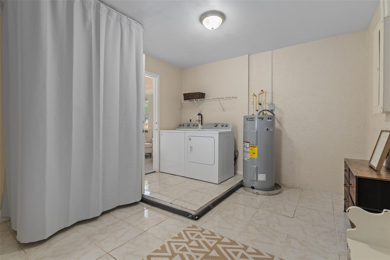
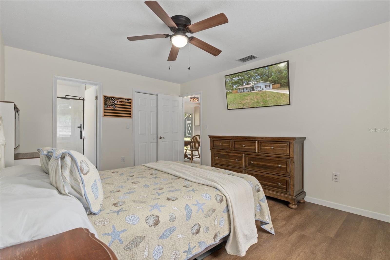
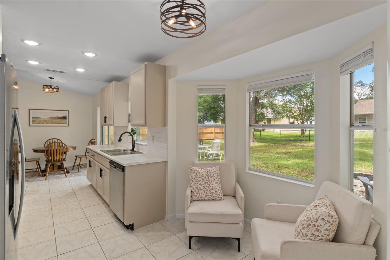
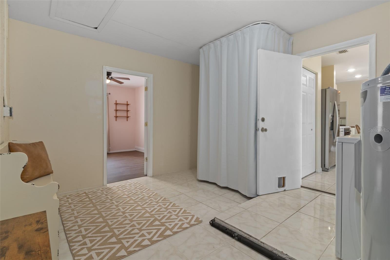
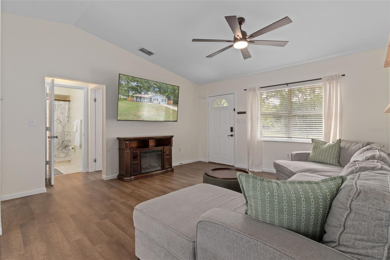
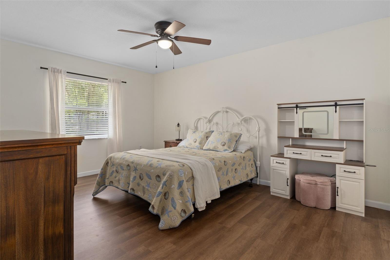
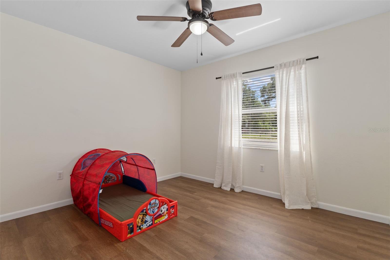
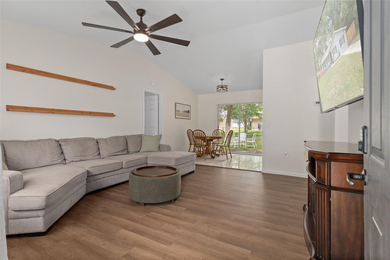
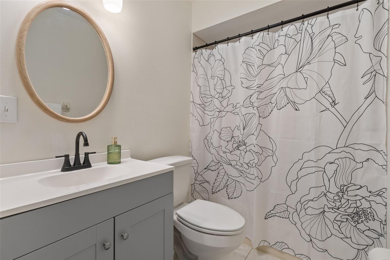
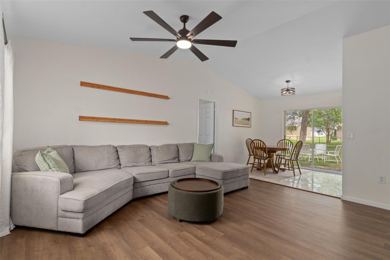
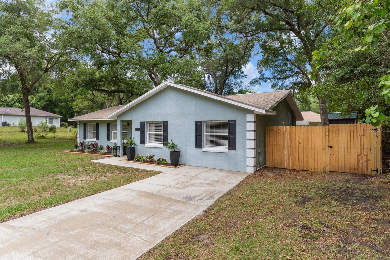
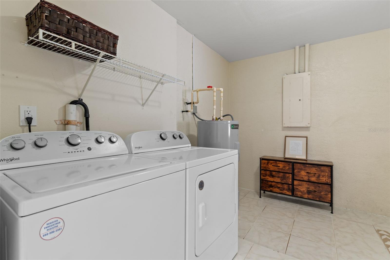
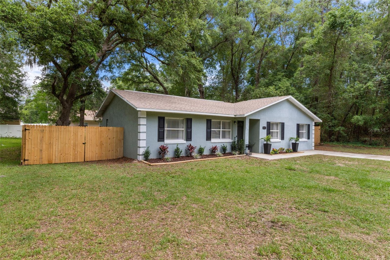
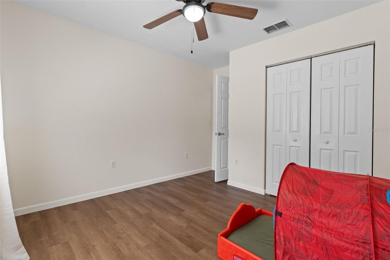
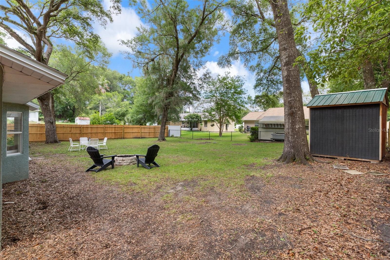
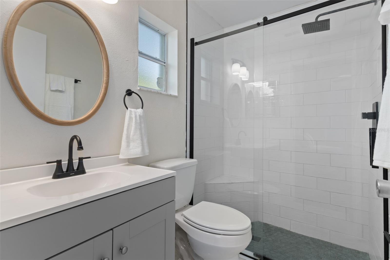
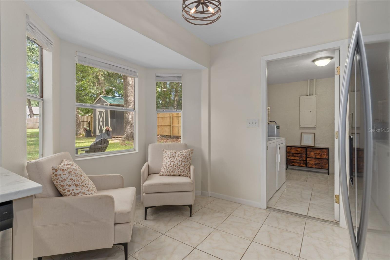
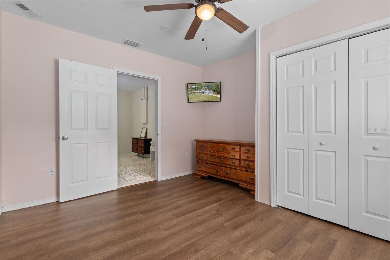
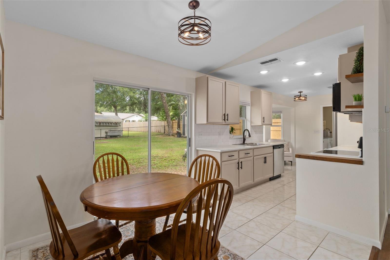
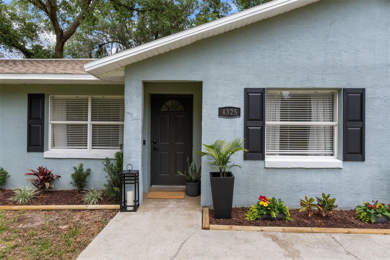
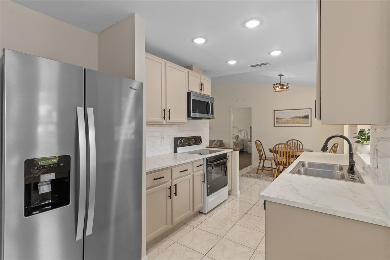
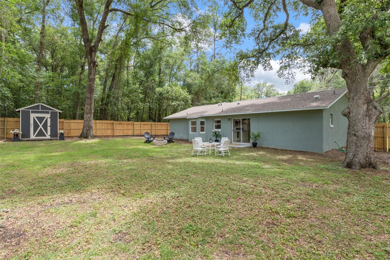
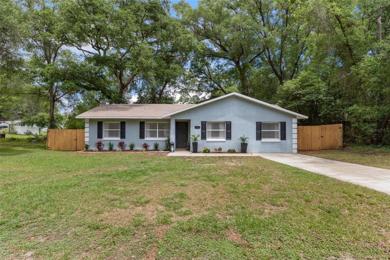
Welcome home to this beautifully updated 3 bedroom, 2 bath block home tucked away on a quiet street in Inverness. From the moment you arrive, you'll appreciate the fresh curb appeal with updated landscaping, new shutters, new wood privacy fencing and inviting outdoor spaces designed for relaxing or entertaining. Inside, the open living area features cathedral ceilings that create a bright, airy feel and make the home live larger than its square footage. Stylish LVP flooring (2024), updated lighting, and fresh interior paint give the home a clean, modern look throughout. The remodeled kitchen offers newly painted wood cabinetry and newer appliances including a refrigerator and dishwasher replaced in 2025. The spacious primary suite includes a beautifully renovated master bathroom completed in 2025 and a large walk-in closet. Major updates offer peace of mind, including a new HVAC system (2026), new water heater (2025) and roof replaced in 2016. Step outside to enjoy the fully fenced backyard with a painted storage shed, fire pit area and plenty of room to unwind or entertain. Located outside of a flood zone and surrounded by added privacy with wooded and vacant neighboring lots nearby, this move-in ready home combines charm, functionality and value in a convenient Inverness location.
Financial Considerations
Price:
$234,900
HOA Fee:
N/A
Tax Amount:
$1998.13
Price per SqFt:
$172.34
Tax Legal Description:
INVERNESS HGLDS WEST PB 5 PG 19 LOT 14 BLK 367
Exterior Features
Lot Size:
9617
Lot Features:
Paved
Waterfront:
No
Parking Spaces:
N/A
Parking:
Driveway
Roof:
Shingle
Pool:
No
Pool Features:
N/A
Interior Features
Bedrooms:
3
Bathrooms:
2
Heating:
Central
Cooling:
Central Air
Appliances:
Dishwasher, Electric Water Heater, Exhaust Fan, Microwave, Range, Refrigerator, Water Filtration System, Water Softener
Furnished:
Yes
Floor:
Luxury Vinyl, Tile
Levels:
One
Additional Features
Property Sub Type:
Single Family Residence
Style:
N/A
Year Built:
1993
Construction Type:
Block
Garage Spaces:
No
Covered Spaces:
N/A
Direction Faces:
West
Pets Allowed:
No
Special Condition:
None
Additional Features:
Fire Pit, Private Entrance, Private Mailbox, Private Yard, Sliding Doors, Storage
Additional Features 2:
N/A
Map
- Address4325 S CANTON TER
Contact a Professional

Featured Properties
Related Properties
- Featured
- Active
Single Family Residence
5909 WINDSONG OAK DR
$ 289,000
- Featured
- Active
Single Family Residence
5622 GLENCREST BLVD
$ 725,000
- Featured
- Active
Single Family Residence
878 HARBOR IS
$ 1,300,000
$ 409,000
- Featured
- Active
Single Family Residence
13606 SUMMER RAIN DR
$ 599,000
- Featured
- Active
Single Family Residence
8634 WINDING WOOD DR
$ 215,000
$ 385,000
$ 407,990
$ 345,000
$ 457,990
- Featured
- Active
Single Family Residence
9307 POPLAR CREEK CT
$ 775,000