

Active
7533 E APPLEWOOD DR
$399,900
Features:
Property Details
Remarks
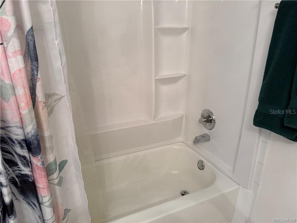
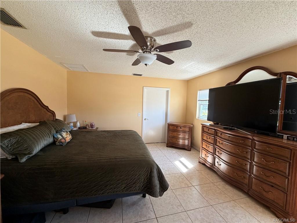
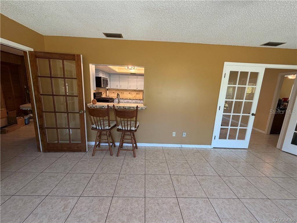
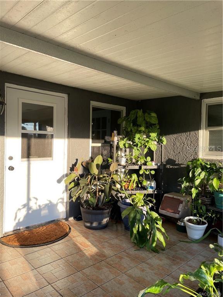
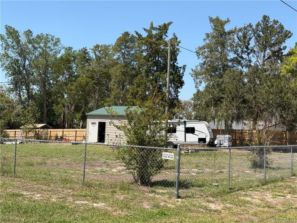
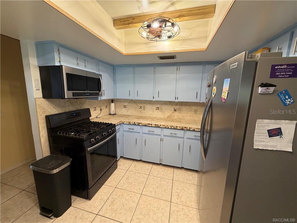
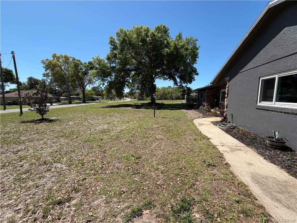
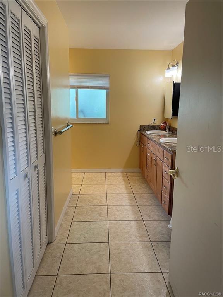
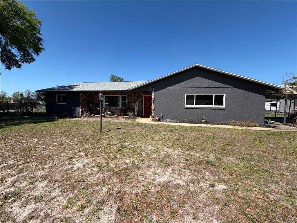
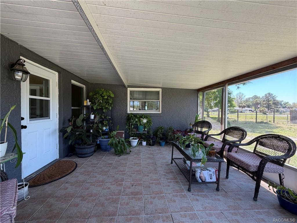
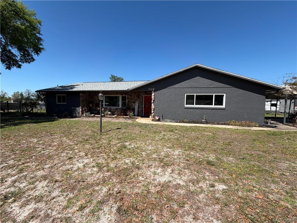
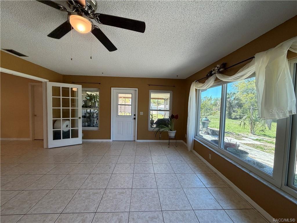
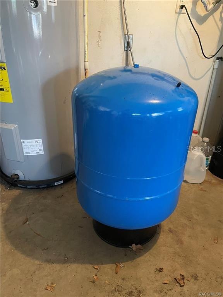
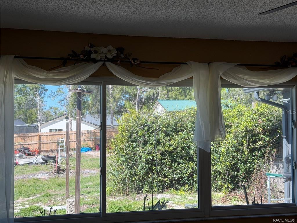
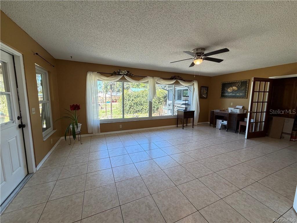
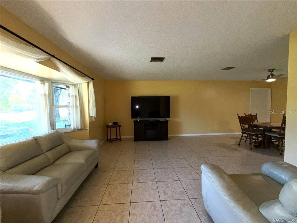
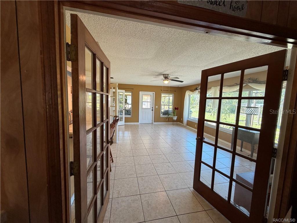
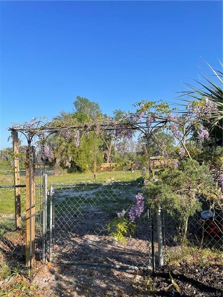
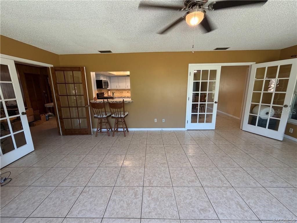
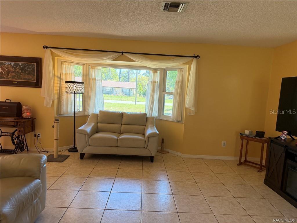
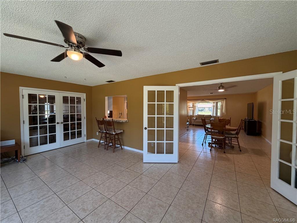
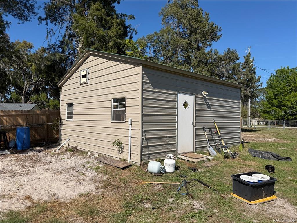
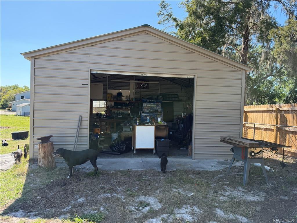
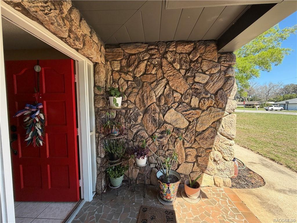
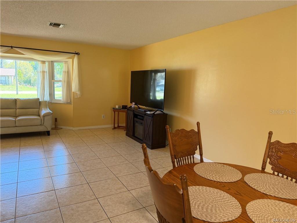
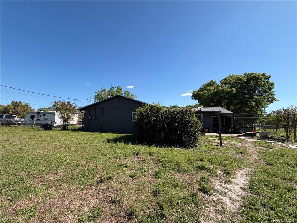
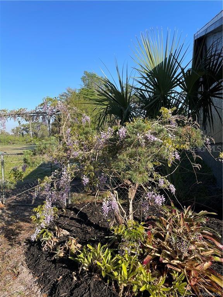
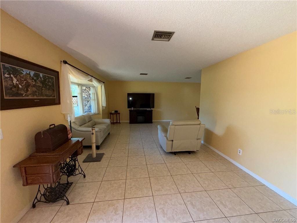
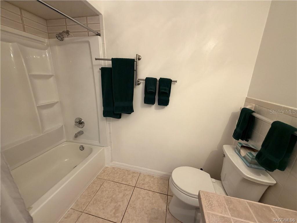
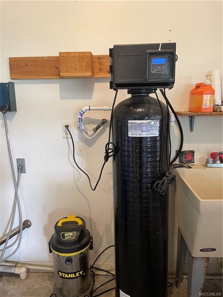
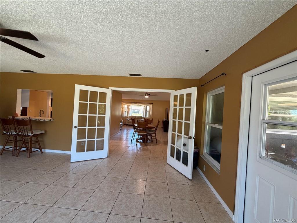
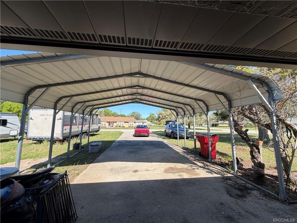
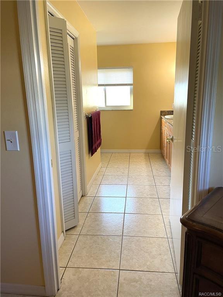
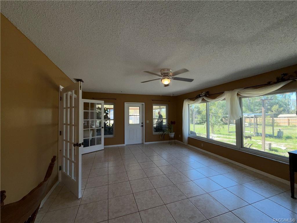
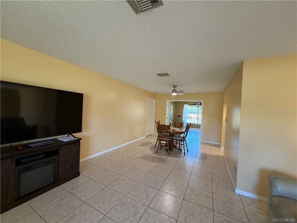
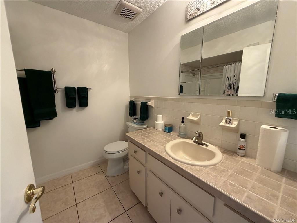
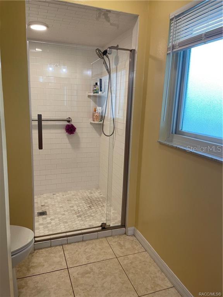
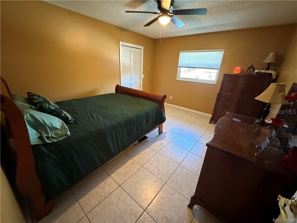
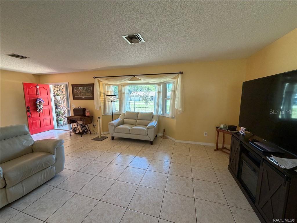
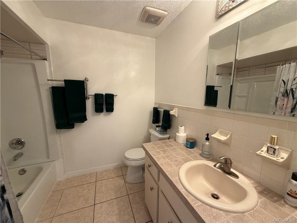
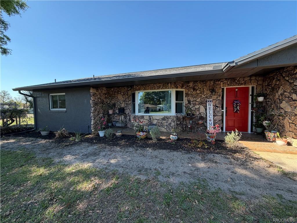
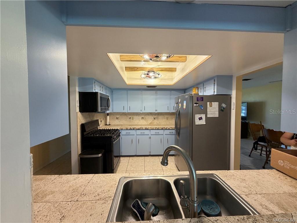
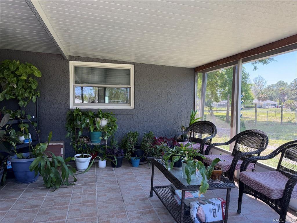
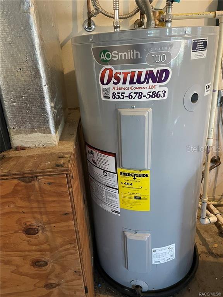
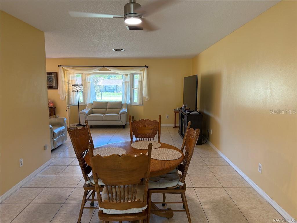
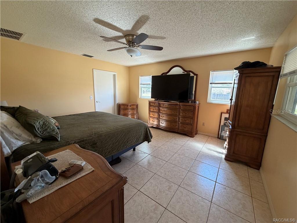
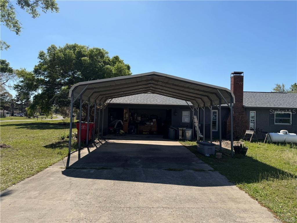
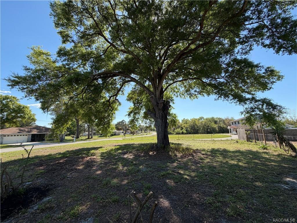
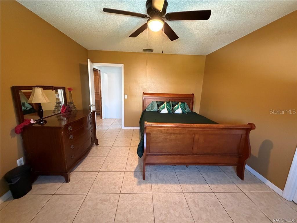
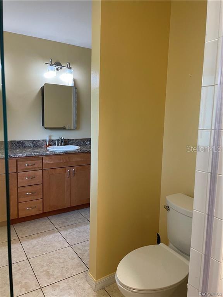
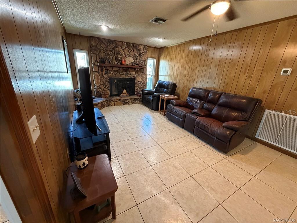
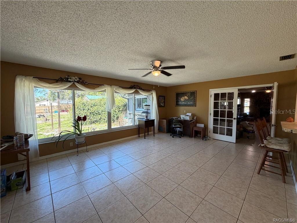
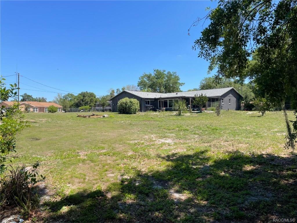
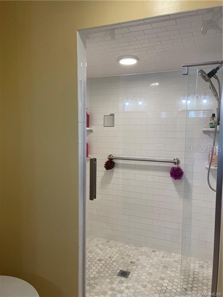
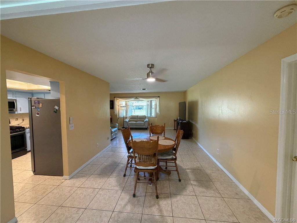
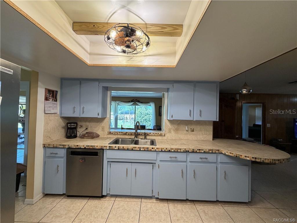
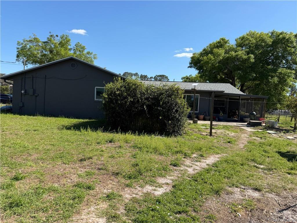
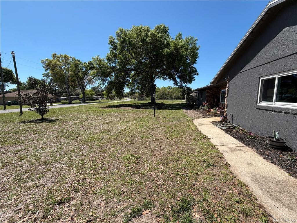
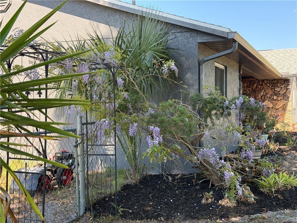
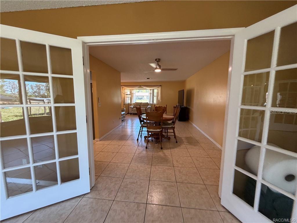
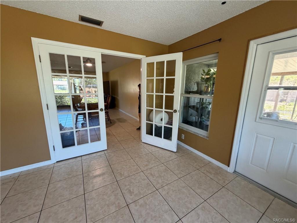
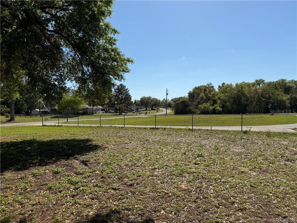
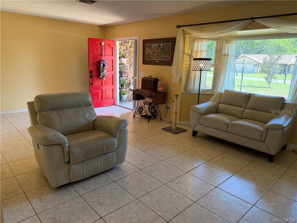
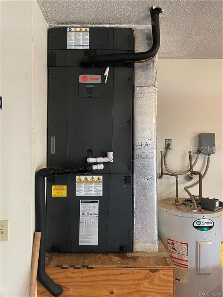
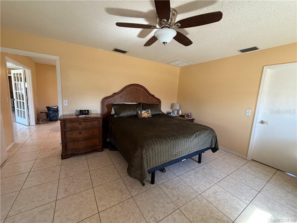
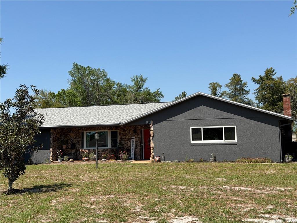
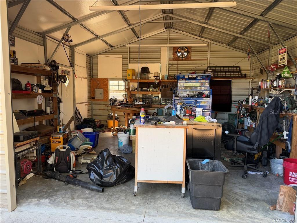
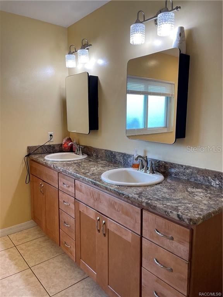
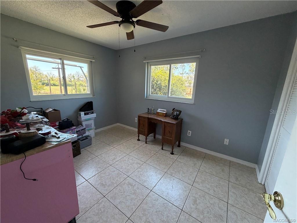
Welcome to this spacious and well maintained 3 bedroom, 2 bath home, Screened lanai, oversize 2 car garage, carport, packed with many upgrades and versatile features. Enjoy the large bonus room for relaxation, entertainment and many other activities. This property includes and activated charcoal water filtration system, a new 50 gallon water heater and a recent upgraded 5-ton AC unit. A 350 gallon propane tank. The home offers flexibility with an outlet for an electric stove, wood-burning fireplace that can be converted to gas.. Major updates include a new roof (2024) Andersen energy efficient windows (2022) and a well pump replaced just 2 years ago. Additional features include a concrete slab, 20x20 metal siding and roofing workshop. Outdoor enthusiasts will love the ready-to plant garden plot and much more...
Financial Considerations
Price:
$399,900
HOA Fee:
N/A
Tax Amount:
$27
Price per SqFt:
$170.75
Tax Legal Description:
ARCHWOOD ESTS UNREC SUB LOT 16 DESC AS: COM AT SE COR OF N 1/2 OF S 1/2 OF SE 1/4 OF SEC 4-19-20 TH N 0DEG 02M 10S E AL E N OF SD SEC 4 82.26 FT TO INTERSECTION OF N R/W LN OF ST RD 470 AND E LN OF LT 3 R G HOBBS SUB TH S 89DEG 48M 30S W AL SD R/W LN 1071.47 FT TH N 0DEG 11M 30S W 150 FT TO PC OF A CURVE CONCAVED SW'LY HAVING A CENTRAL ANGLE OF 16DEG AND A RADIUS OF 290 FT TH NW'LY AL ARC OF SD CURVE 80.98 FT TO P T OF SD CURVE TH N 1D6EG 11M 30S W 105 FT TO P T OF A CURVE CONCAVED NE'LY HAVING A CENTRAL ANGLE OF 14DEG AND A RADIUS OF 375 FT TH NW'LY AL ARC OF SD CURVE 91.63 FT TO P T OF SD CURVE TH N 2DEG 11M 30S W 178.97 FT TH S 89DEG 48M 30S W 69.28 FT TO P C OF A CURVE CONCAVED S'LY HVING A CENTRAL ANGLE OF 45DEG 05M 30S AND A RADIUS OF
Exterior Features
Lot Size:
45528
Lot Features:
N/A
Waterfront:
No
Parking Spaces:
N/A
Parking:
N/A
Roof:
Shingle
Pool:
No
Pool Features:
N/A
Interior Features
Bedrooms:
3
Bathrooms:
2
Heating:
Central, Heat Pump
Cooling:
Central Air
Appliances:
None
Furnished:
Yes
Floor:
Tile
Levels:
One
Additional Features
Property Sub Type:
Single Family Residence
Style:
N/A
Year Built:
1978
Construction Type:
Block, Stucco
Garage Spaces:
Yes
Covered Spaces:
N/A
Direction Faces:
South
Pets Allowed:
No
Special Condition:
None
Additional Features:
None
Additional Features 2:
N/A
Map
- Address7533 E APPLEWOOD DR
Contact a Professional

Featured Properties
Related Properties
- Featured
- Active
Single Family Residence
12730 MANGROVE FOREST DR
$ 350,000
- Featured
- Active
Single Family Residence
15486 SARATOGA DR
$ 299,000
$ 1,095,000
$ 799,500
- Featured
- Active
Single Family Residence
Carr 814 KM.HM 4.0
$ 225,000
$ 441,000
$ 499,990
- Featured
- Active
Single Family Residence
218 CANTERBURY CIR
$ 375,000
- Featured
- Active
Single Family Residence
11940 SUNBURST MARBLE RD
$ 559,000
- Featured
- Active
Single Family Residence
3032 E PORTER ST #34
$ 289,500
- Featured
- Active
Single Family Residence
13261 ROYAL GEORGE AVE
$ 669,000