
Active
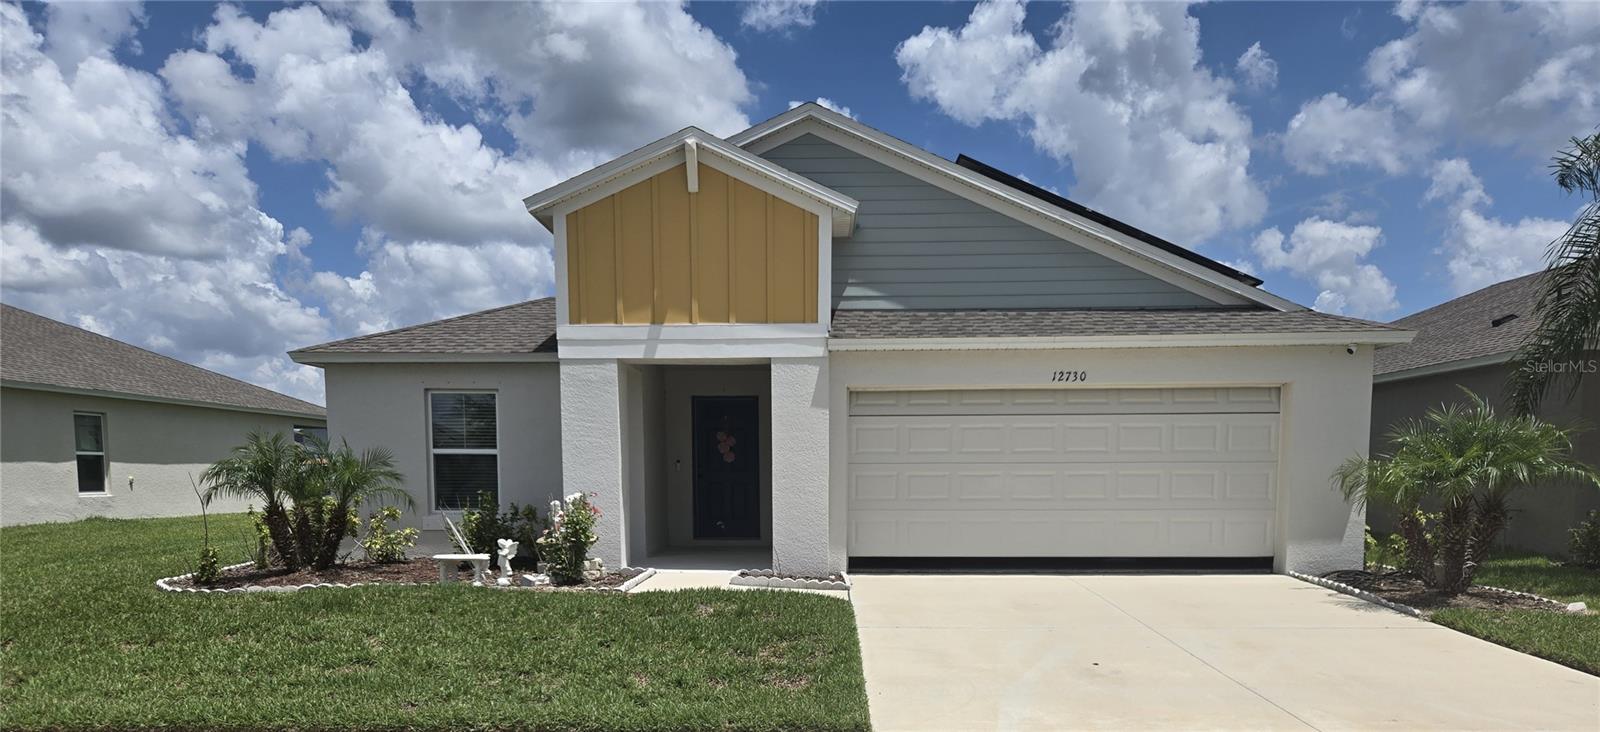
12730 MANGROVE FOREST DR
$350,000
Features:
Property Details
Remarks
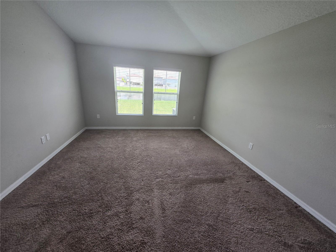
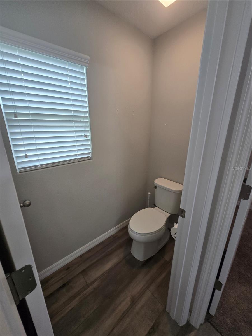
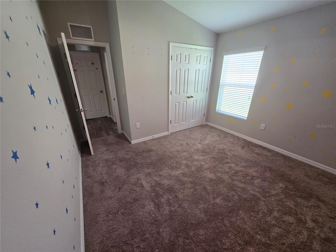
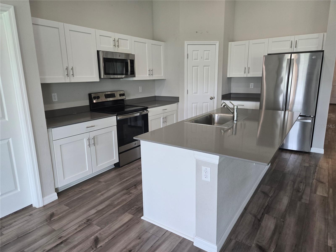
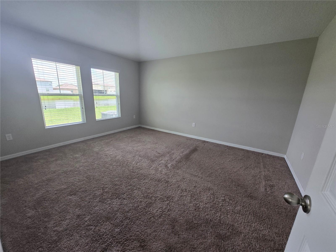
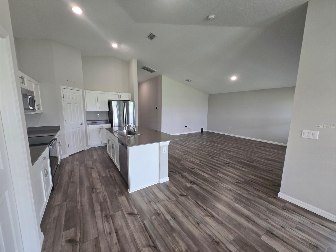
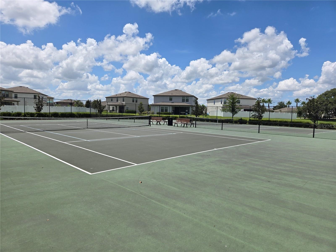
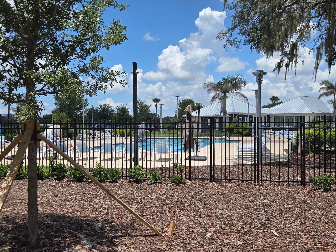
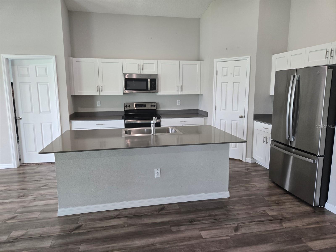
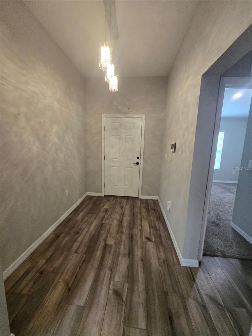
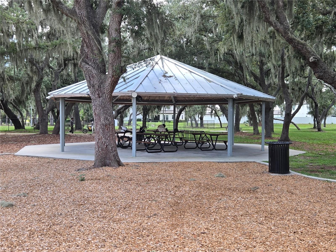
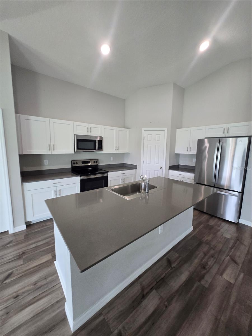
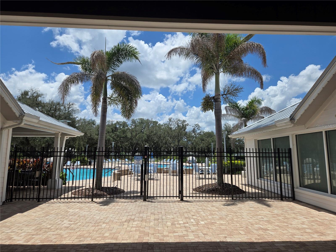
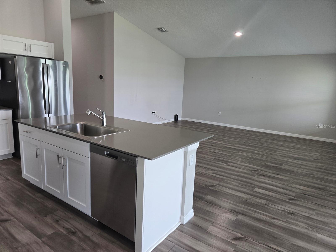
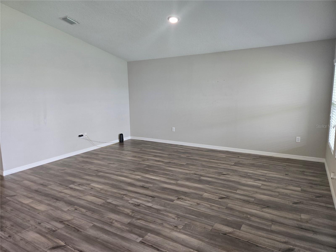
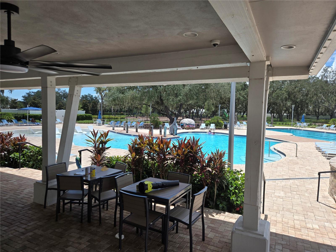
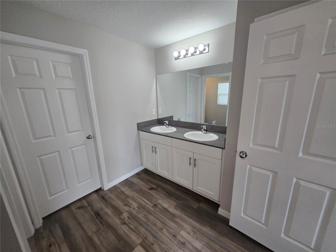
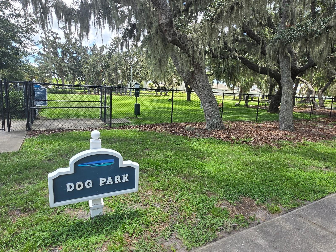
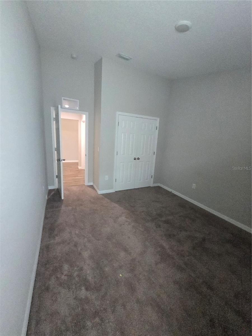
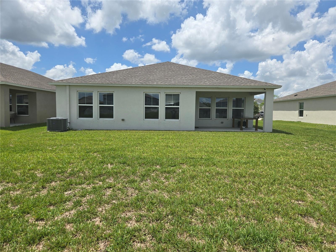
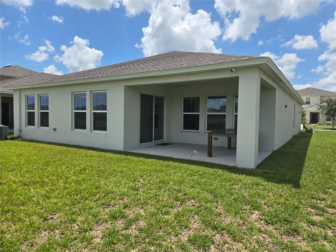
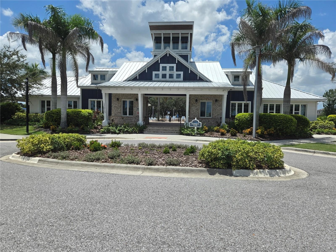
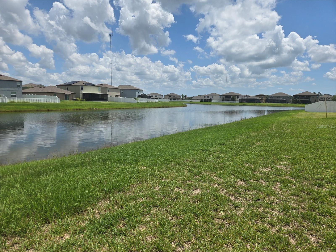
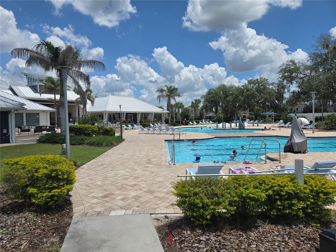
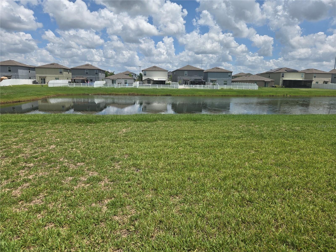
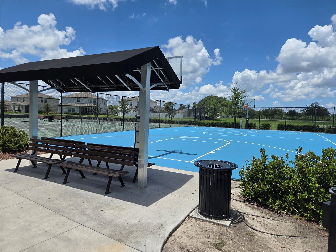
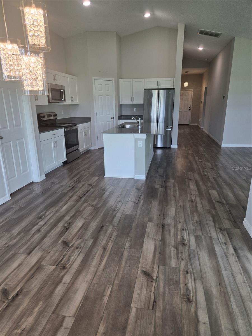
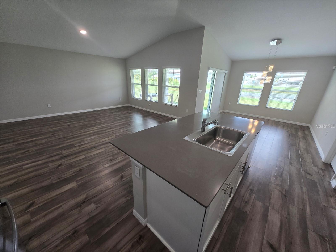
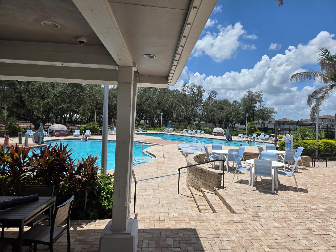
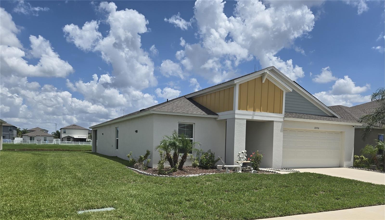
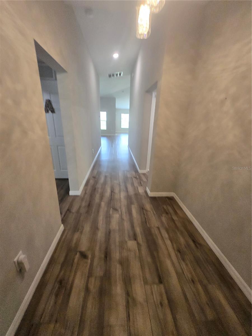
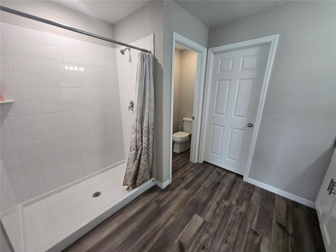
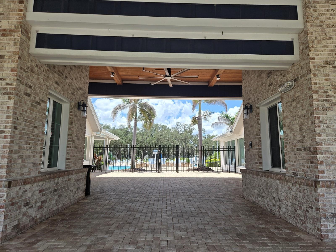
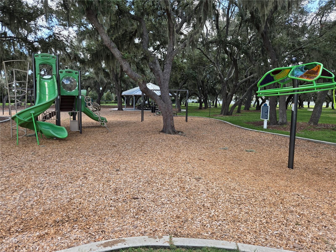
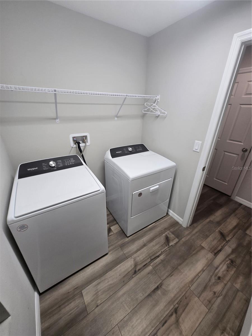
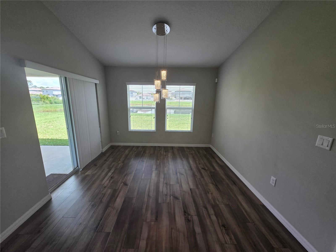
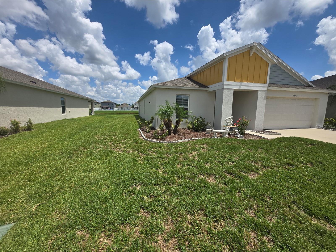
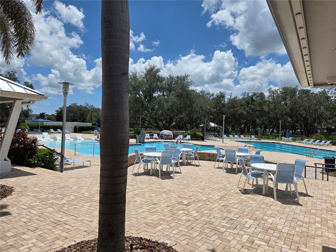
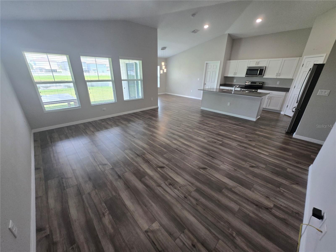
Welcome to this beautifully maintained, newer Casa Fresca Valeria floor plan, offering modern single-story living with breathtaking pond views and stunning Florida sunsets. Designed with comfort and style in mind, this home features a private owner's suite, an open-concept layout, and quality finishes throughout. Conveniently located by Dawson Elementary and Triple Creek Community Center, The spacious kitchen overlooks the dining and living areas, creating the perfect space for entertaining and everyday living. It is appointed with granite/quartz countertops, rich espresso cabinetry, stainless steel GE appliances—including the refrigerator, range, dishwasher, washer, and dryer. The private owner's retreat features a generous walk-in closet and an en-suite bath with dual vanities, while vaulted ceilings, elegant ivory oak flooring, and upgraded lighting enhance the home's bright and inviting atmosphere. Step outside to the covered lanai and patio, where you can relax while enjoying peaceful pond views from the oversized homesite. A spacious two-car garage completes this exceptional property. Located in the highly desirable 1,038-acre Triple Creek community, residents enjoy an impressive array of resort-style amenities, including two lap pools, a lagoon-style pool, splash pad, fitness center, basketball and tennis courts, sports fields, playgrounds, parks, walking trails, a dog park, and much more. This exceptional community offers the perfect blend of recreation, convenience, and Florida lifestyle living.
Financial Considerations
Price:
$350,000
HOA Fee:
290
Tax Amount:
$7643
Price per SqFt:
$189.39
Tax Legal Description:
TRIPLE CREEK VILLAGE M2 LOT 321
Exterior Features
Lot Size:
5400
Lot Features:
N/A
Waterfront:
No
Parking Spaces:
N/A
Parking:
N/A
Roof:
Shingle
Pool:
No
Pool Features:
N/A
Interior Features
Bedrooms:
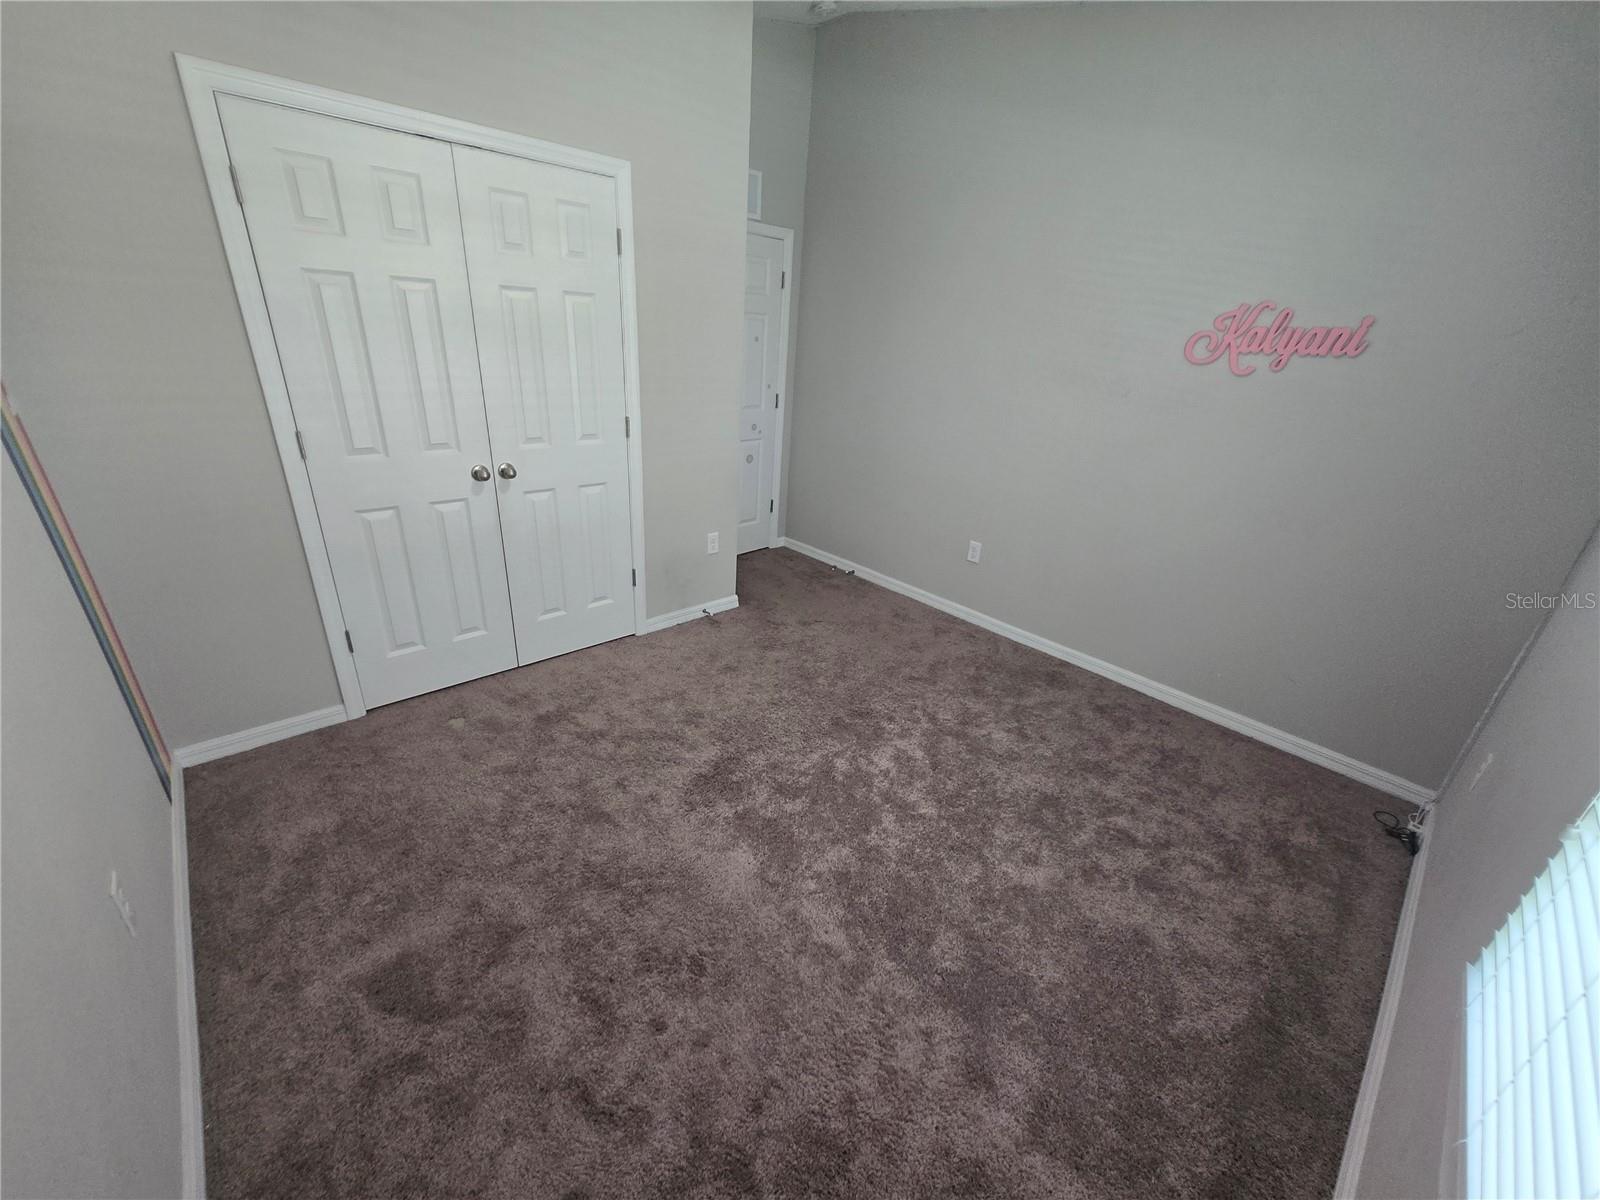
4
Bathrooms:
2
Heating:
Central
Cooling:
Central Air
Appliances:
Dishwasher, Disposal, Dryer, Microwave, Range, Refrigerator, Washer
Furnished:
Yes
Floor:
Carpet, Vinyl
Levels:
One
Additional Features
Property Sub Type:
Single Family Residence
Style:
N/A
Year Built:
2023
Construction Type:
Block, Stucco
Garage Spaces:
Yes
Covered Spaces:
N/A
Direction Faces:
South
Pets Allowed:
Yes
Special Condition:
None
Additional Features:
Sidewalk, Sliding Doors
Additional Features 2:
See HOA Bylaws
Map
- Address12730 MANGROVE FOREST DR
Contact a Professional

Featured Properties
Related Properties
- Featured
- Active
Single Family Residence
1506 LAS PALMAS ST
$ 309,990
- Featured
- Active
Single Family Residence
2876 ARBOR DUNE AVE
$ 546,000
- Featured
- Active
Single Family Residence
1365 SHOOTINGSTAR LN
$ 399,999
- Featured
- Active
Single Family Residence
1446 SEA GLASS RD
$ 365,000
- Featured
- Active
Single Family Residence
3719 LIVELY CORAL PL
$ 445,000
- Featured
- Active
Single Family Residence
307 GRAND VISTA TRL
$ 339,000
$ 299,000
$ 374,900
- Featured
- Active
Single Family Residence
16220 BAYBERRY VIEW DR
$ 564,900
$ 329,000
$ 289,000