
Active
1360 S WATERVIEW DR
$1,250,000
Features:
Property Details
Remarks
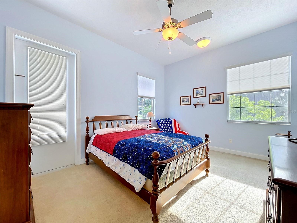
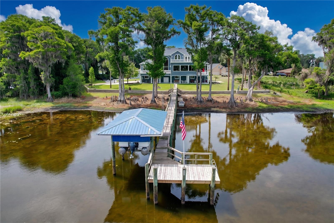
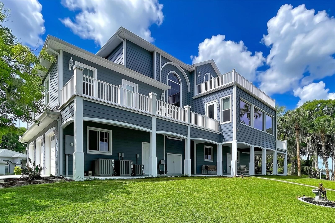
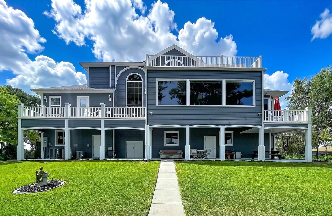
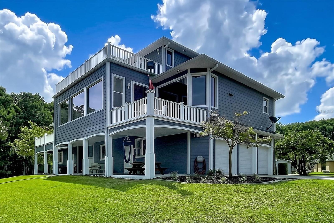
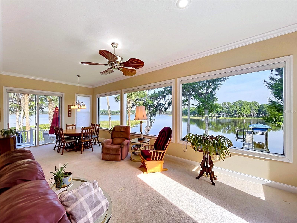
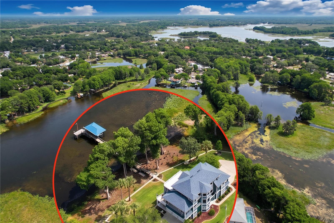
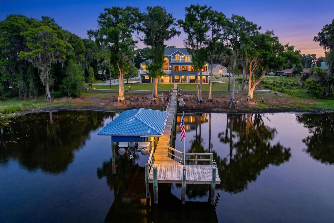
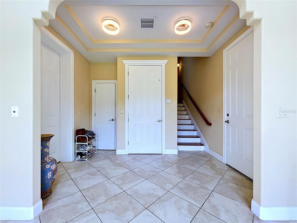
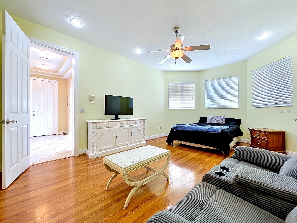
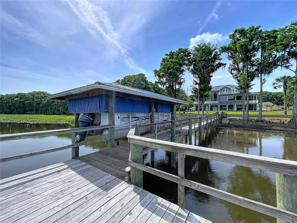
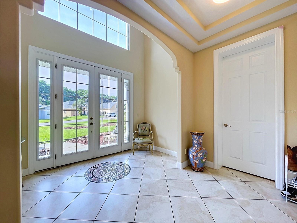
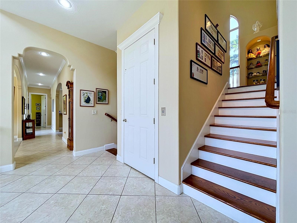
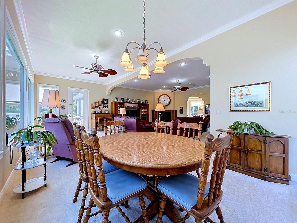
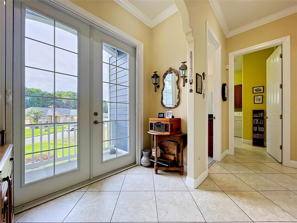
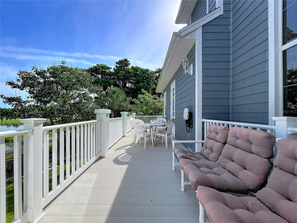
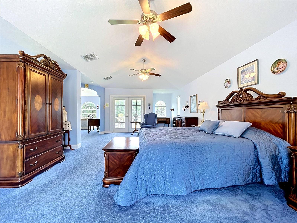
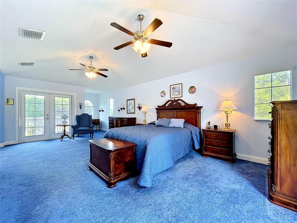
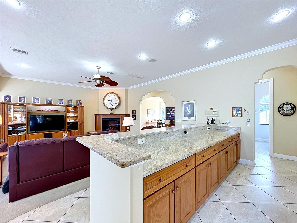
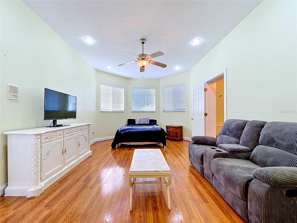
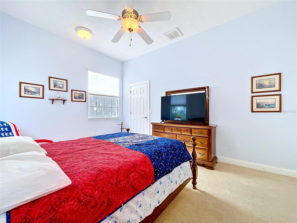
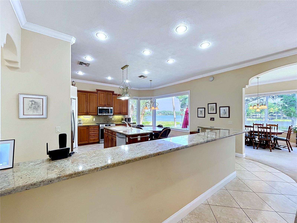
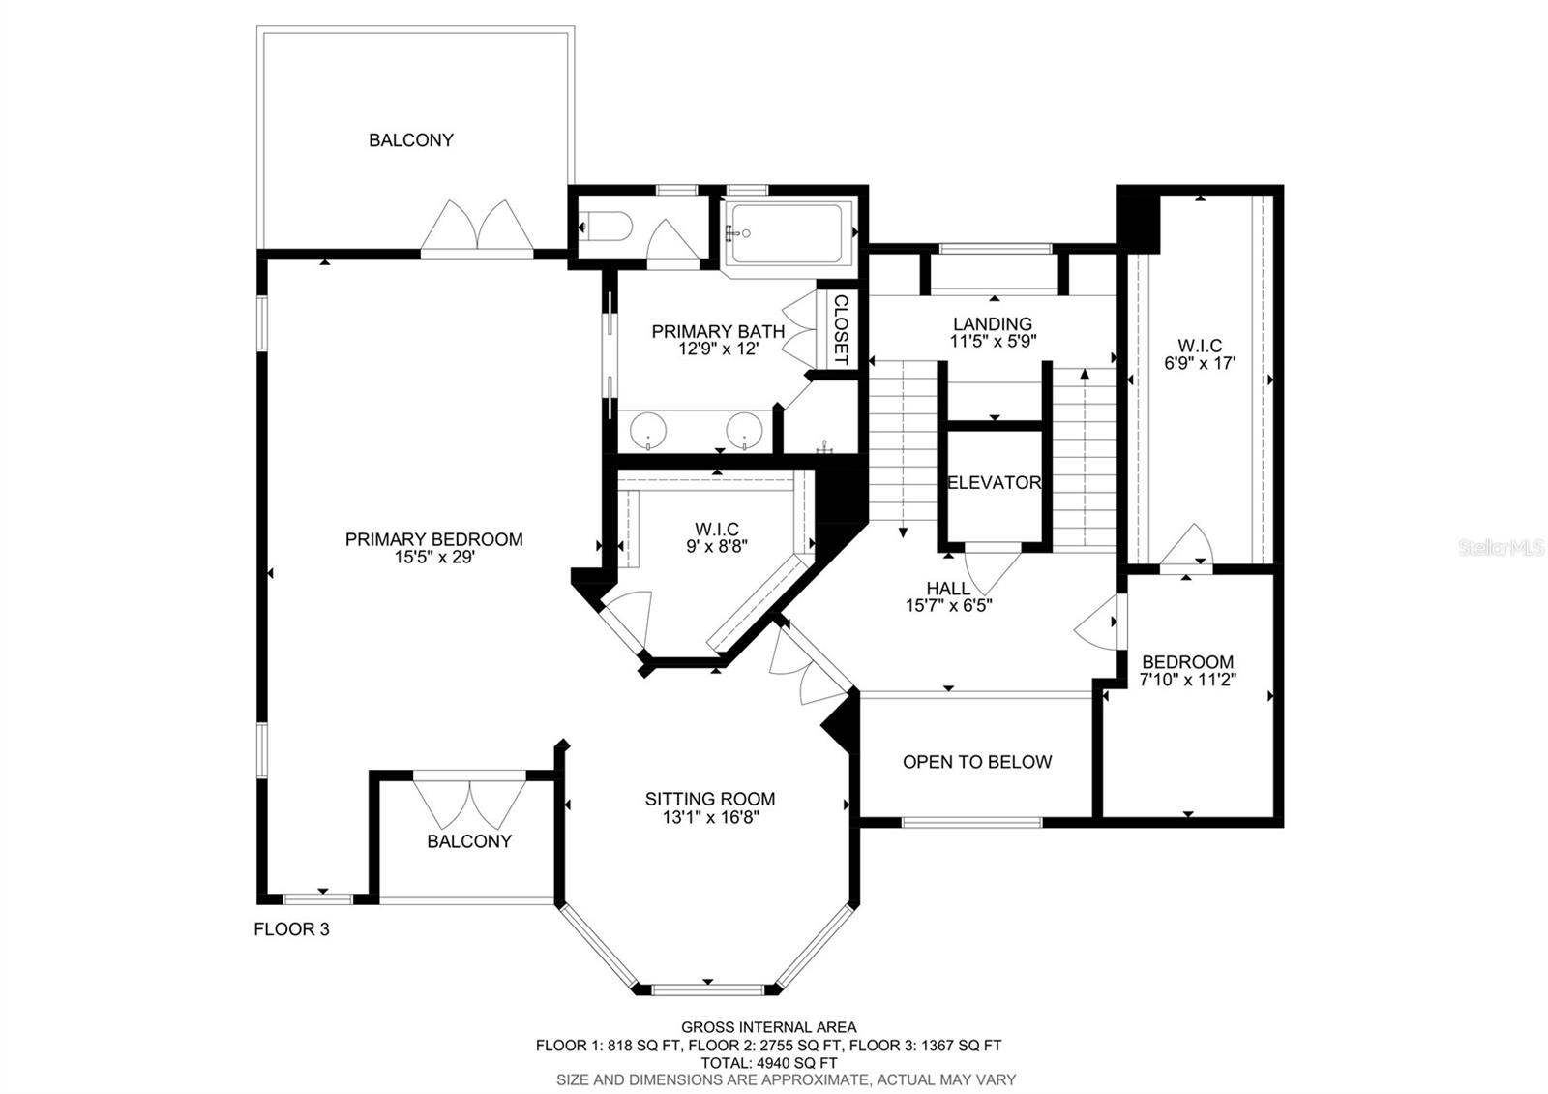
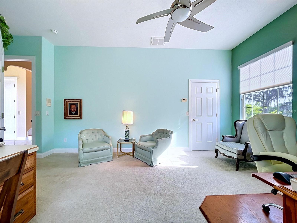
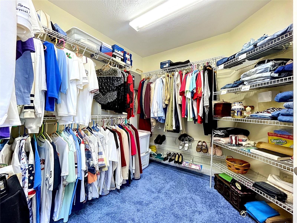
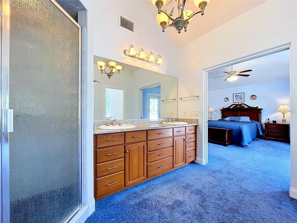
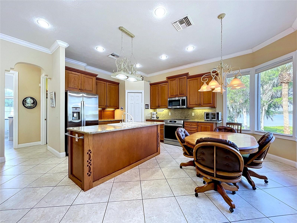
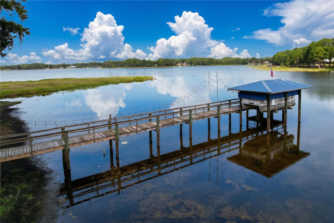
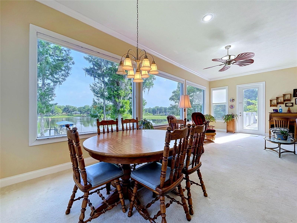
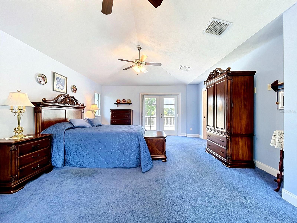
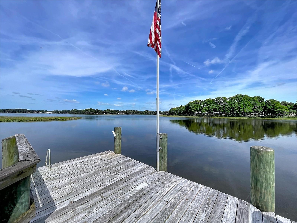
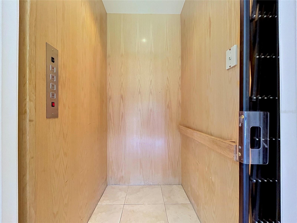
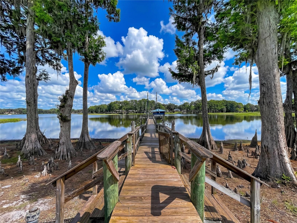
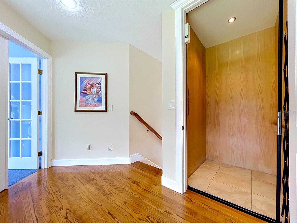
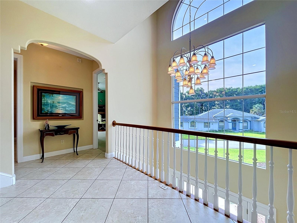
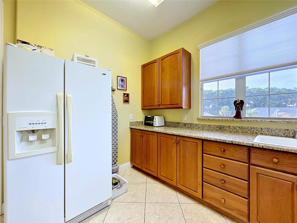
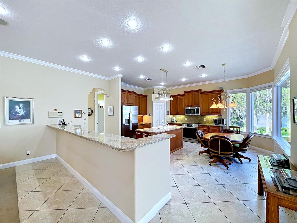
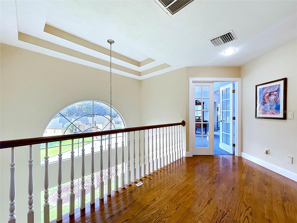
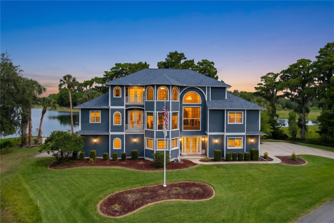
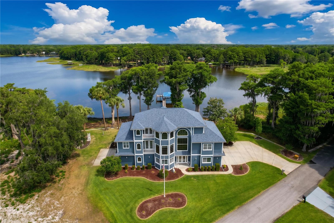
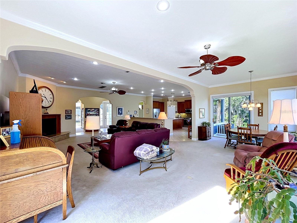
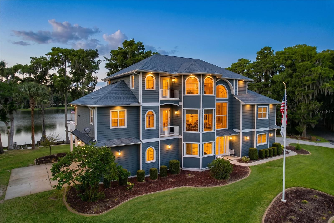
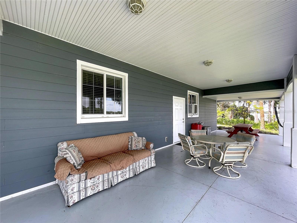
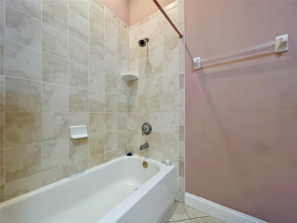
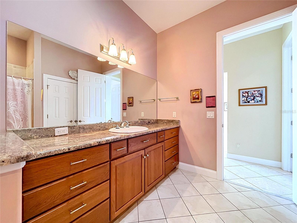
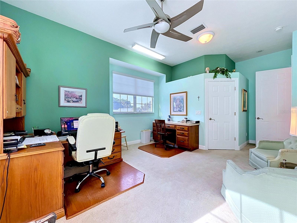
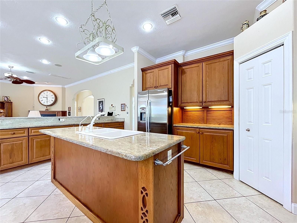
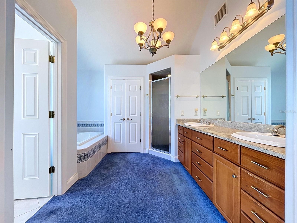
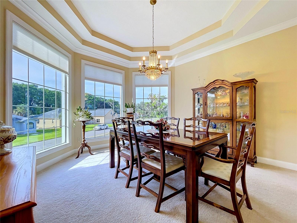
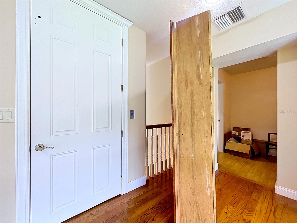
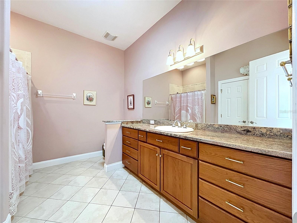
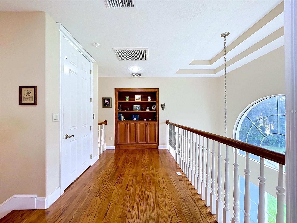
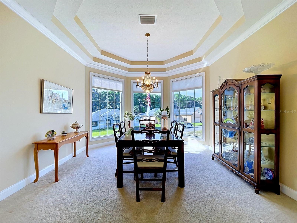
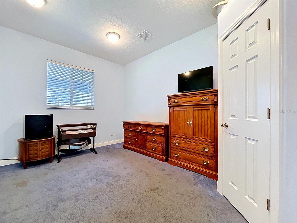
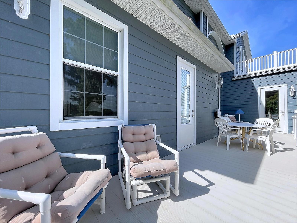
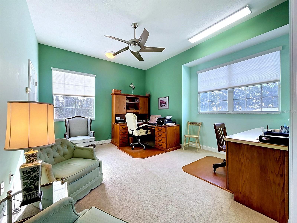
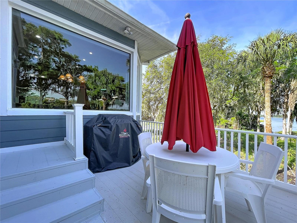
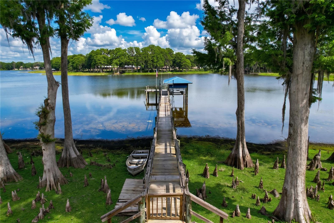
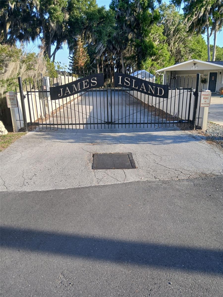
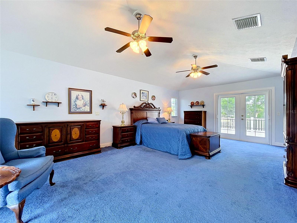
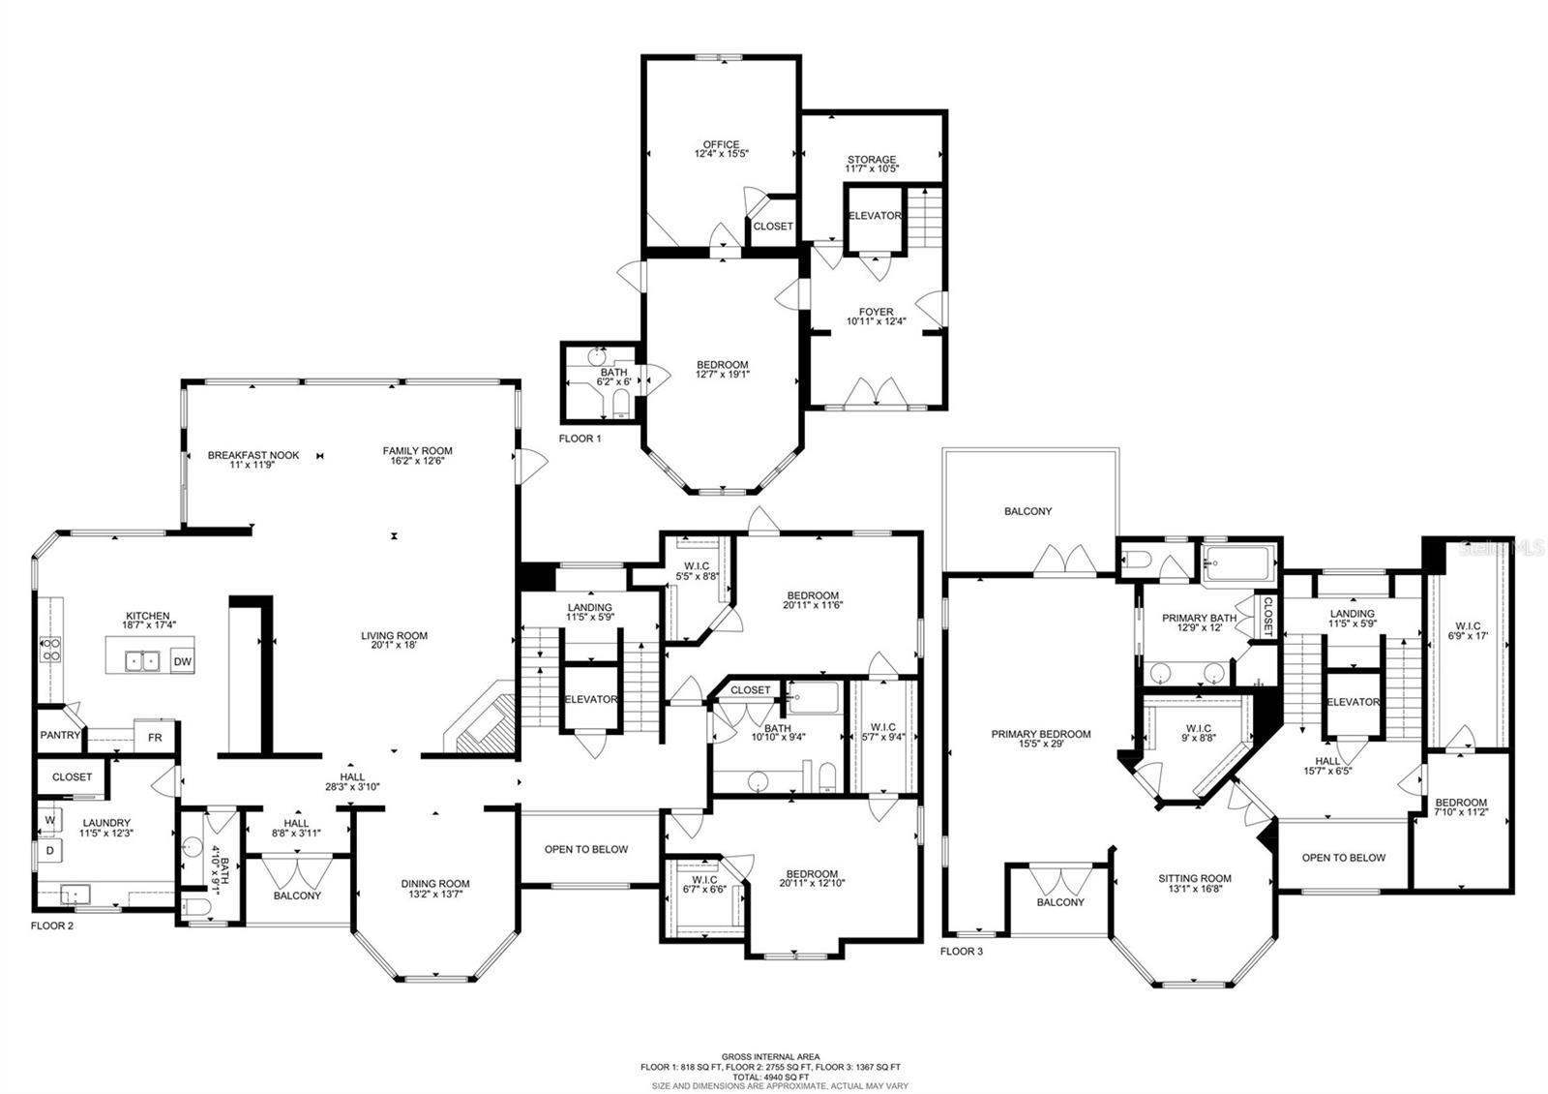
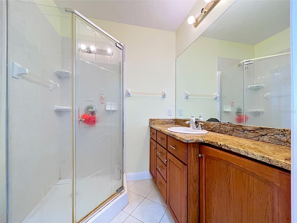
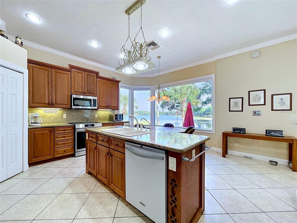
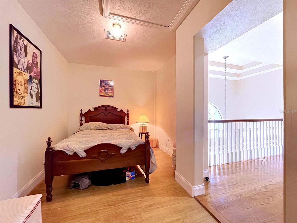
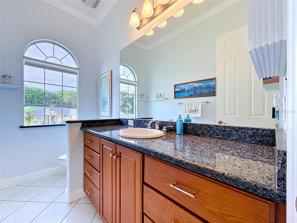
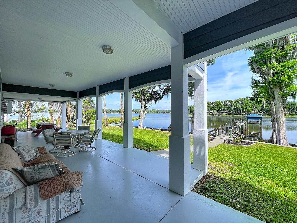
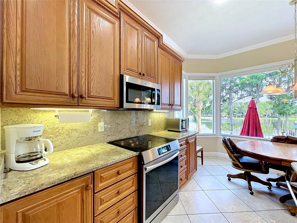
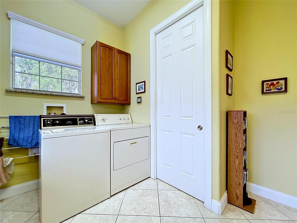
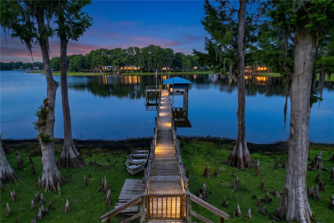
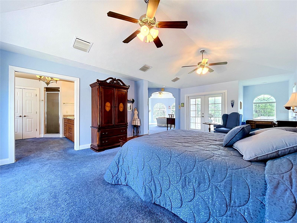
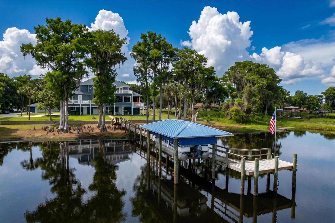
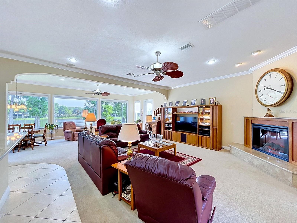
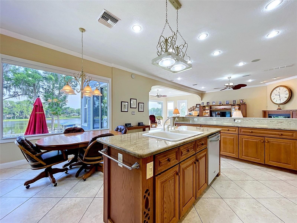
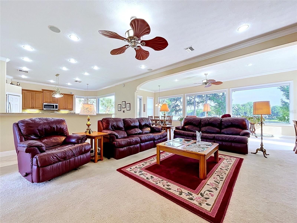
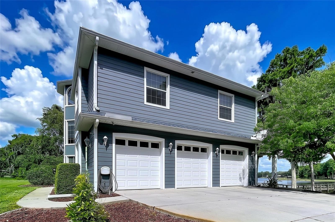
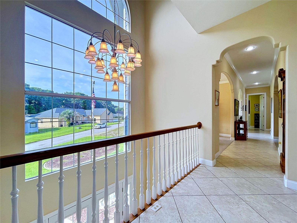
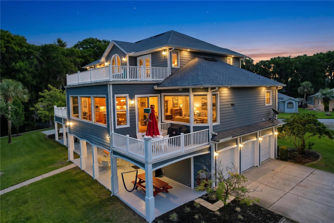
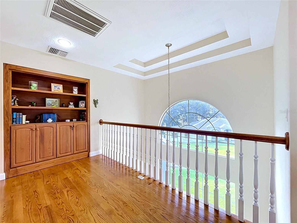
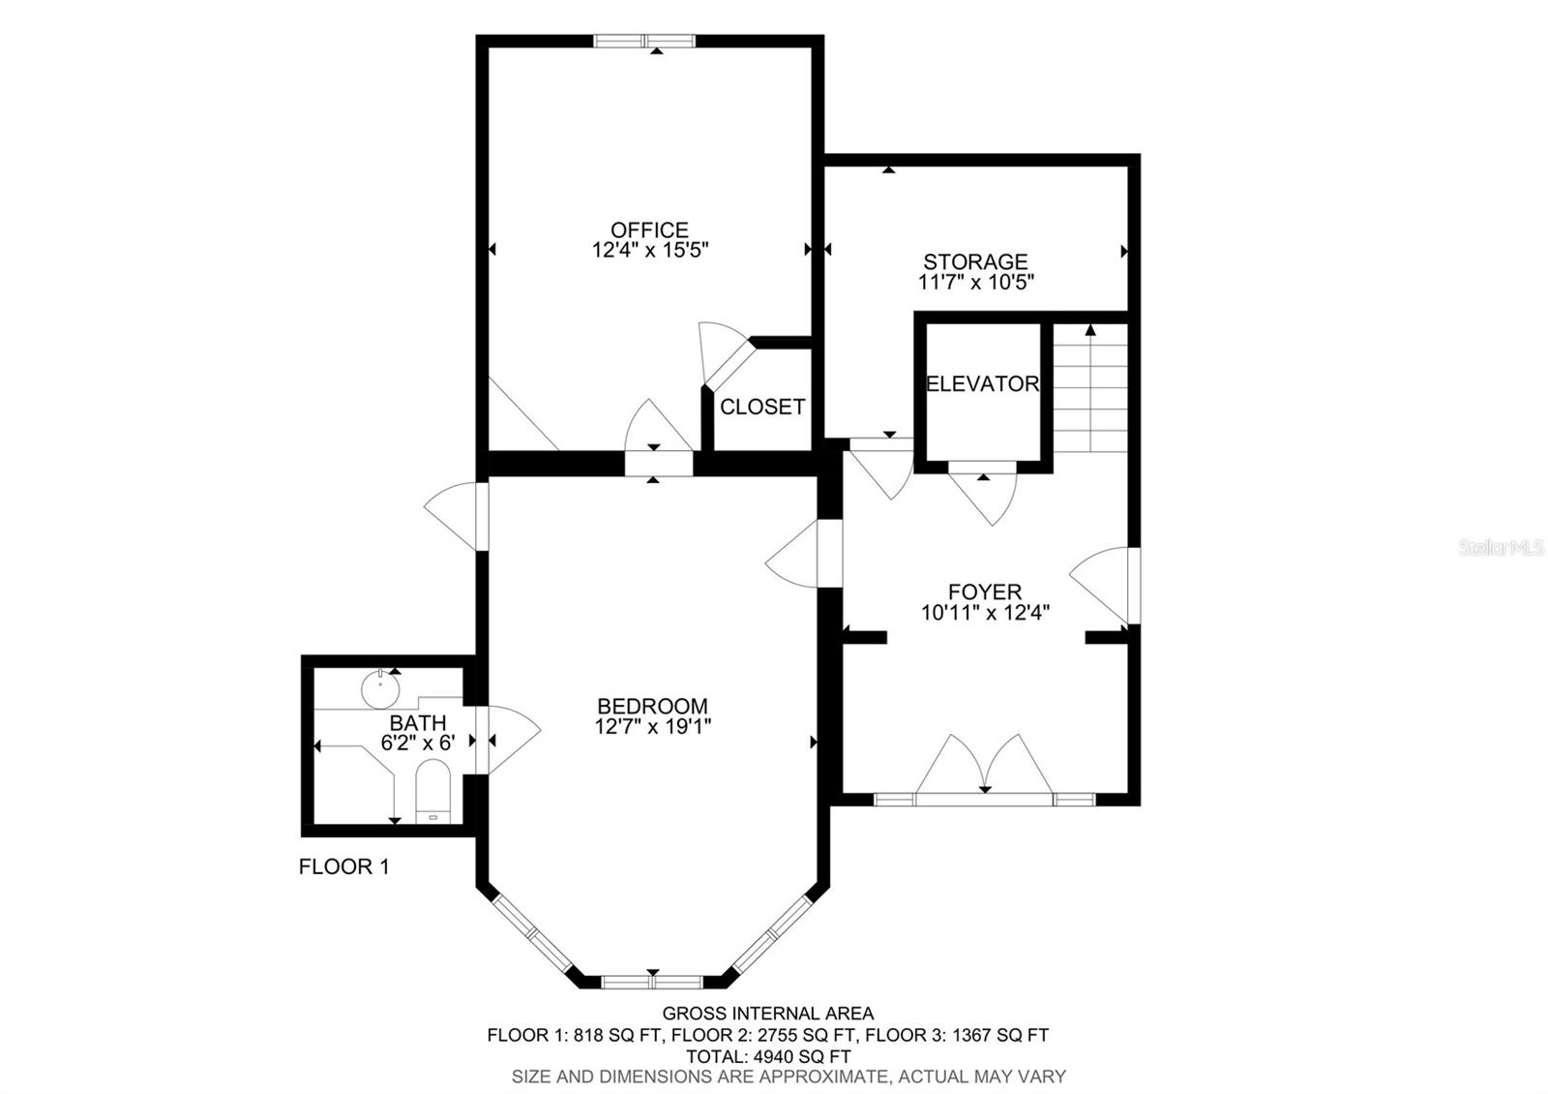
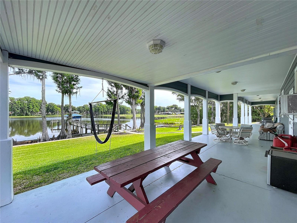
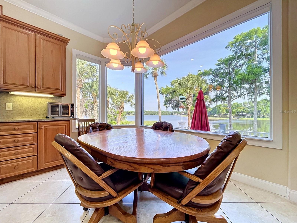
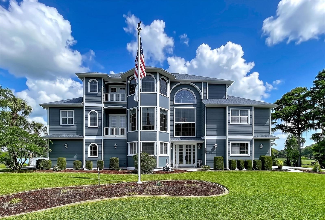
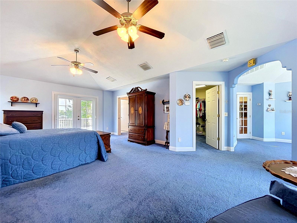
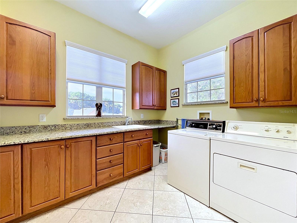
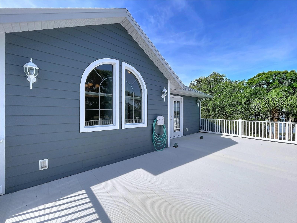
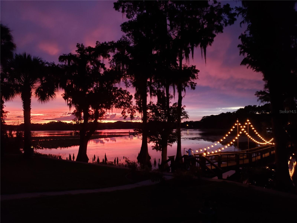
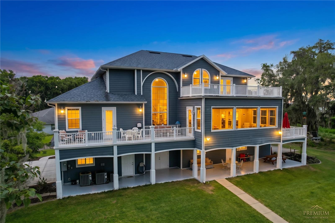
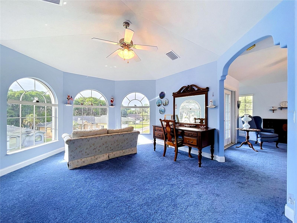
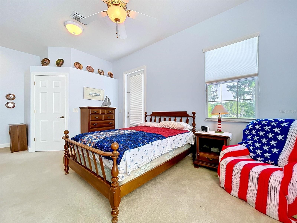
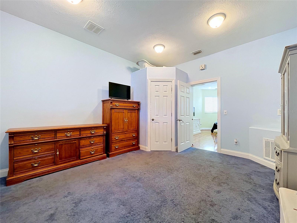
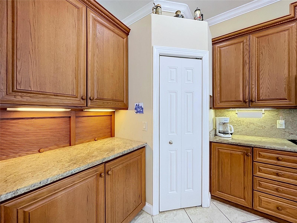
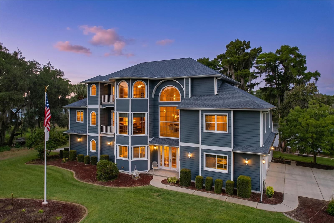
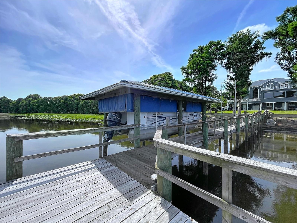
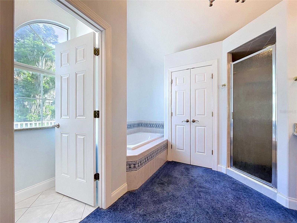
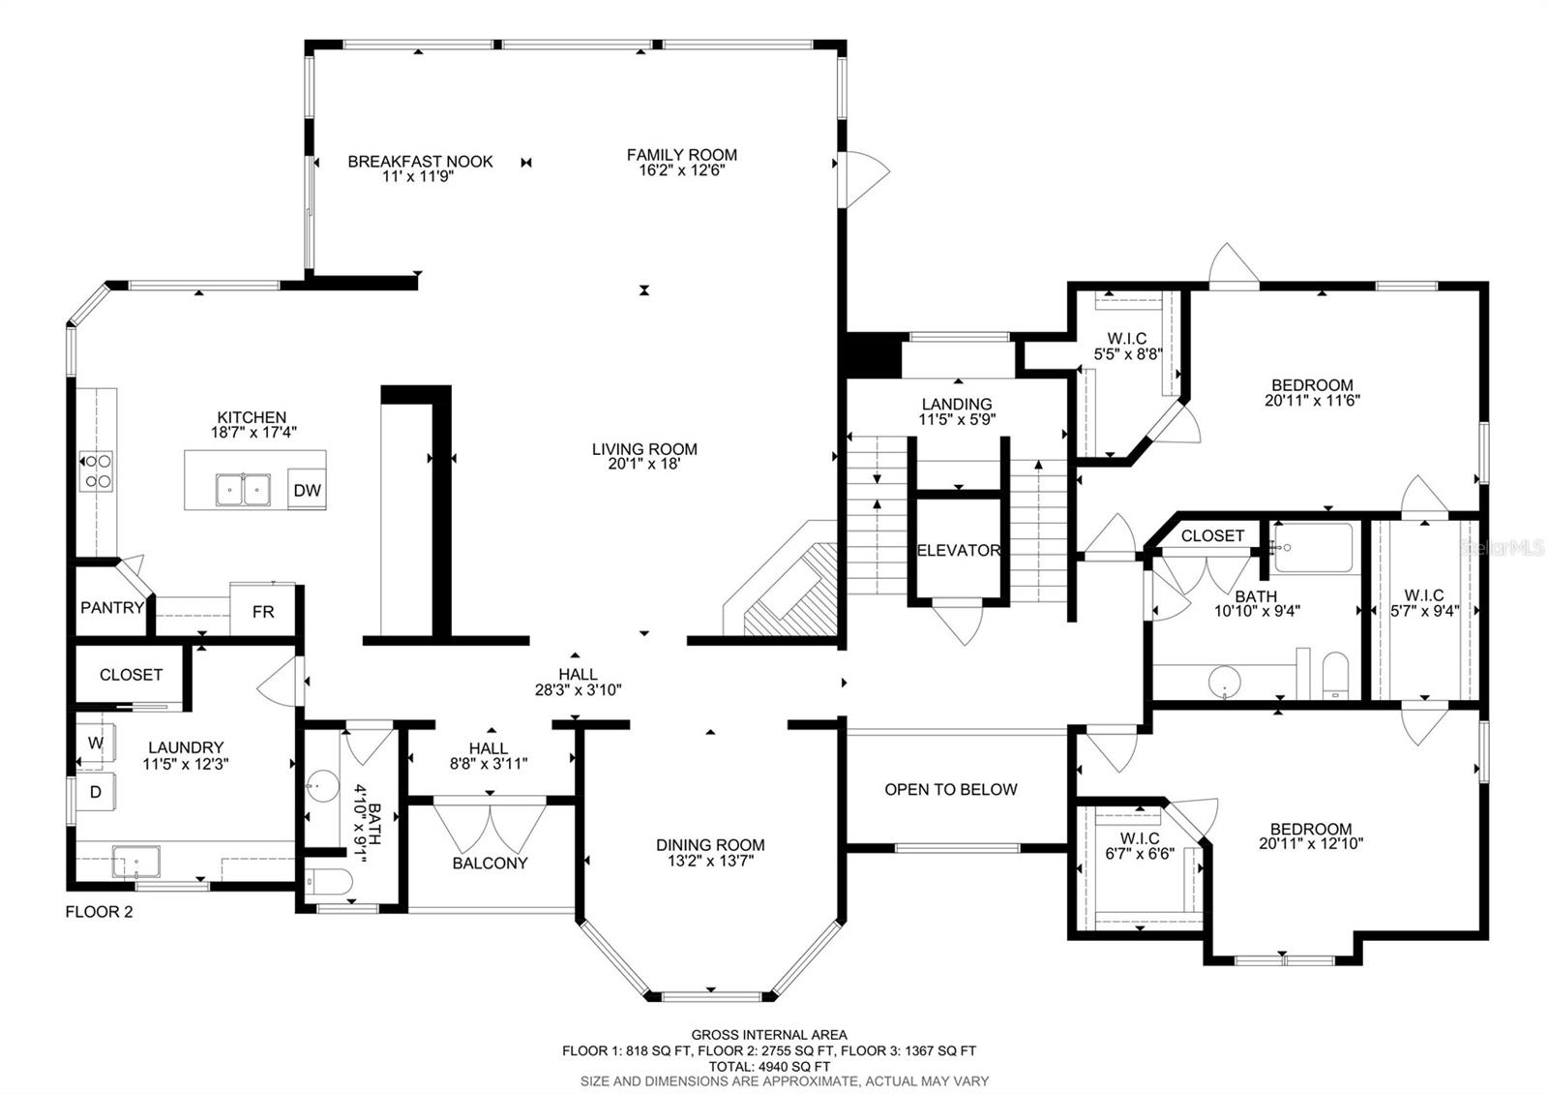
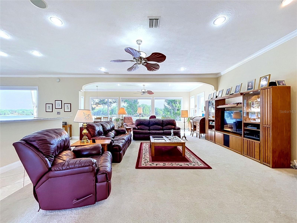
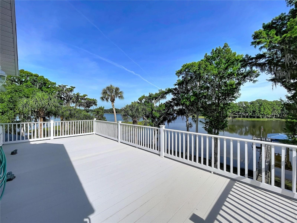
Rare opportunity in Inverness!! ISLAND LIVING at it's best! Custom-built 3-story home LAKEFRONT, featuring a private ELEVATOR servicing all levels for effortless living. Located on a private island shared with only 11 residences and accessed by a gated, 1/4-mile-long tree-lined causeway, this home offers unmatched privacy just 2 miles from downtown. Designed for comfortable, everyday living, this home offers a warm, inviting layout filled with natural light and expansive windows showcasing beautiful lake views. Enjoy an oversized kitchen and laundry room, along with an impressive 6-car garage. A true standout feature is the hidden “secret room” tucked behind a built-in bookcase on the third floor—a unique and memorable space loved by guests and family alike. Experience peaceful island living with a welcoming community, frequent neighbor gatherings, and the perfect balance of seclusion and convenience. A one-of-a-kind property offering character, space, and lifestyle.
Financial Considerations
Price:
$1,250,000
HOA Fee:
350
Tax Amount:
$8425.51
Price per SqFt:
$277.47
Tax Legal Description:
JAMES ISLAND UNREC SUB LOT 1: COM AT THE NE COR OF LOT 12 ALLENS PT PB 4 PG 9 TH S 2D 21M 34S E AL THE E LN OF SD LOT 12 146.92 FT TH S 68D 44M 20S W 18.57 FT TO A PT ON THE C/L OF AN EXISTING 20 FT ROAD EASE TH AL SD C/L THE FOL COURSES AND DIST: S2 D 21M 34S E PAR TO SD E LN 6.52 FT TH S 32D W 420 FT TO THE PC OF A CURV CONC NW HAVING A CTRL ANG OF 42D AND RAD OF 156.31 FT TH SW'LY AL THE ARC OF SD CURVE 114.58 FT TO THE PT OF SD CURV TH S 74D W 170 FT TO THE PC OF A CURV CONC SE'LY HAVING A CT RL ANG OF 37D 44M 22S AND RAD OF 146.29 FT TH SW'LY AL THE ARC OF SD CURV 140.39 FT TO PT OF SD CURV TH S 36D 15M 38S W 60.49 FT TO THE POB TH LEAVING SD C/L S 45D W 163.24 FT TH N 45D W 174.02 FT MOL TO A PT ON THE WATERS OF LAKE TSALA APOPKA TH
Exterior Features
Lot Size:
28081
Lot Features:
N/A
Waterfront:
Yes
Parking Spaces:
N/A
Parking:
N/A
Roof:
Shingle
Pool:
No
Pool Features:
N/A
Interior Features
Bedrooms:
4
Bathrooms:
4
Heating:
Heat Pump
Cooling:
Central Air, Wall/Window Unit(s), Zoned
Appliances:
Cooktop, Dishwasher, Electric Water Heater, Kitchen Reverse Osmosis System, Microwave, Refrigerator, Tankless Water Heater, Washer
Furnished:
Yes
Floor:
Carpet, Ceramic Tile, Wood
Levels:
Three Or More
Additional Features
Property Sub Type:
Single Family Residence
Style:
N/A
Year Built:
2008
Construction Type:
Block, HardiPlank Type, Frame
Garage Spaces:
Yes
Covered Spaces:
N/A
Direction Faces:
East
Pets Allowed:
No
Special Condition:
None
Additional Features:
Balcony, French Doors, Lighting, Rain Gutters
Additional Features 2:
N/A
Map
- Address1360 S WATERVIEW DR
Contact a Professional

Featured Properties
Related Properties
- Featured
- Active
Single Family Residence
12730 MANGROVE FOREST DR
$ 350,000
- Featured
- Active
Single Family Residence
15486 SARATOGA DR
$ 299,000
$ 1,095,000
$ 799,500
- Featured
- Active
Single Family Residence
Carr 814 KM.HM 4.0
$ 225,000
$ 441,000
$ 499,990
- Featured
- Active
Single Family Residence
218 CANTERBURY CIR
$ 375,000
- Featured
- Active
Single Family Residence
11940 SUNBURST MARBLE RD
$ 559,000
- Featured
- Active
Single Family Residence
3032 E PORTER ST #34
$ 289,500
- Featured
- Active
Single Family Residence
13261 ROYAL GEORGE AVE
$ 669,000