
Active
6201 E PEACH ST
$245,000
Features:
Property Details
Remarks
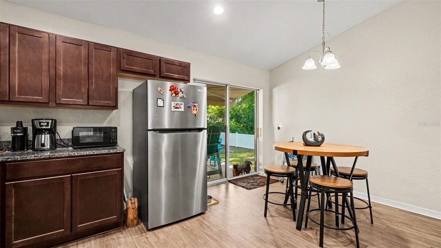
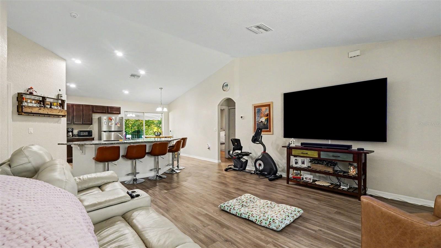
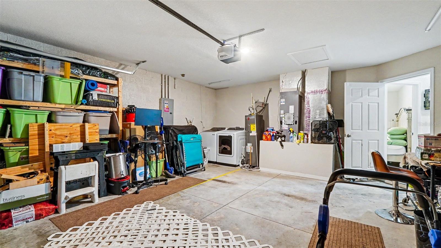
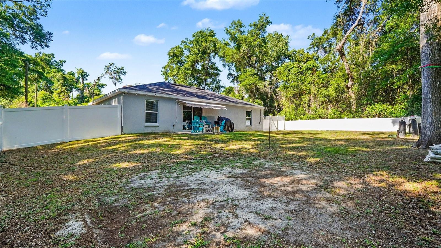
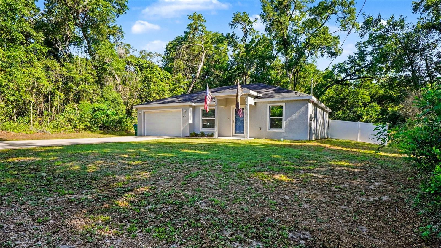
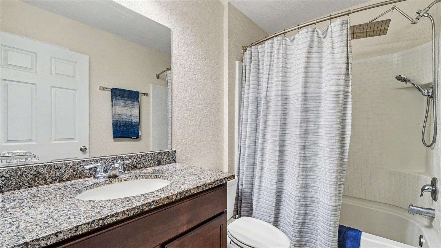
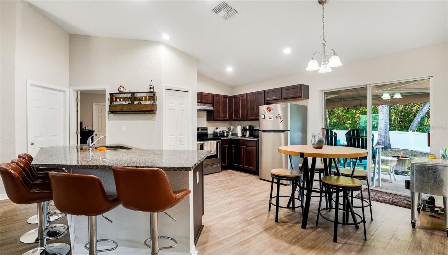
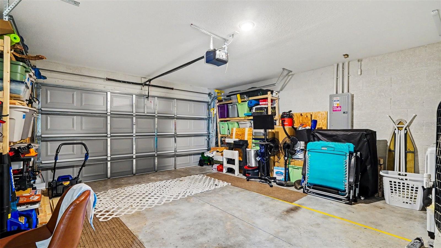
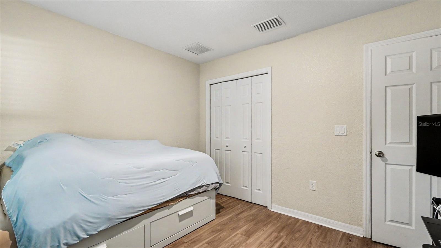
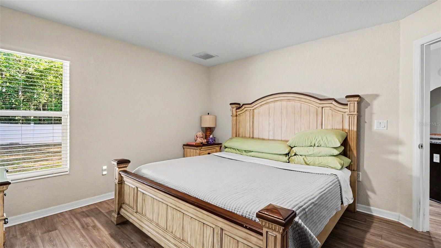
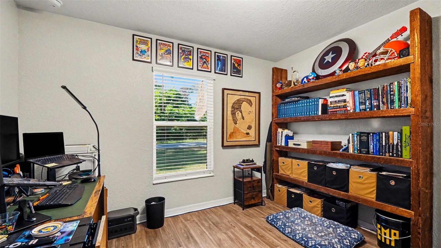
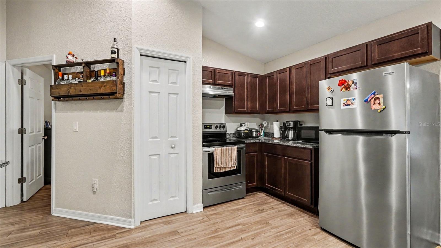
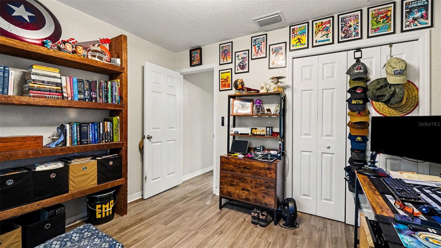
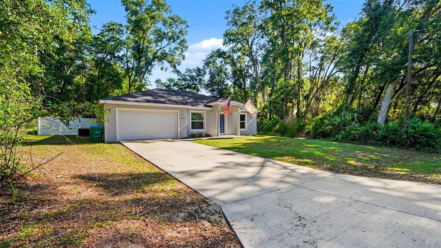
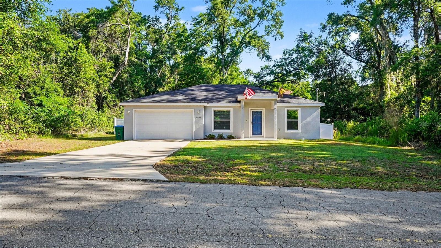
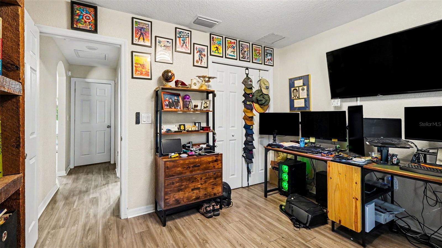
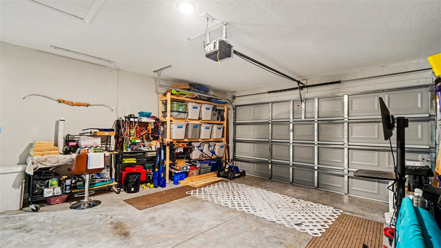
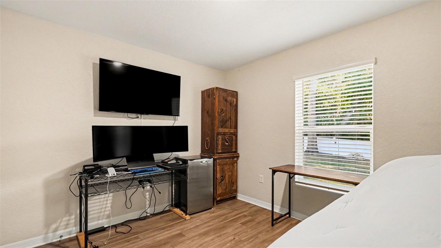
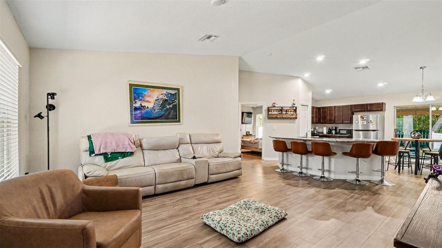
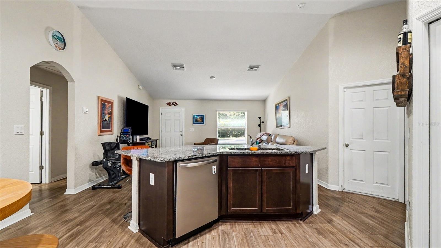
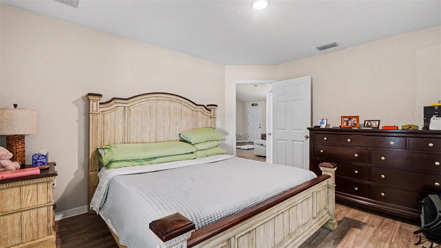
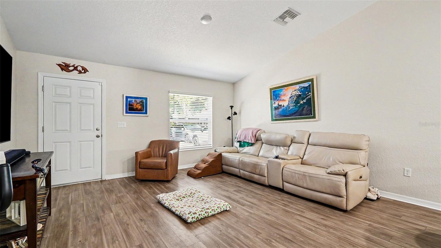
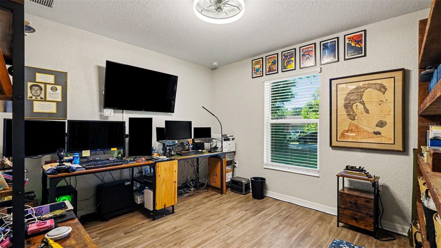
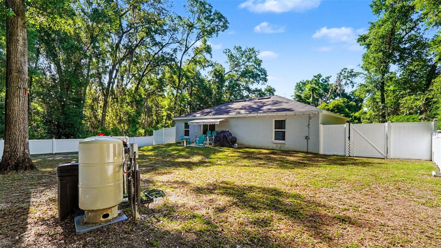
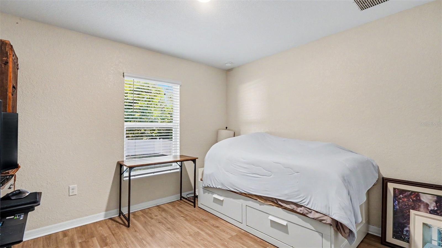
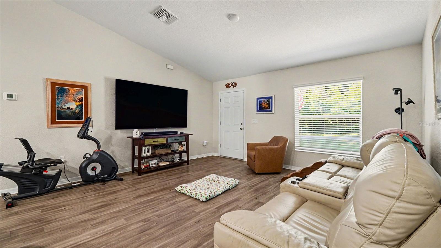
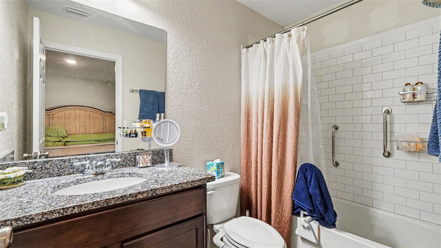
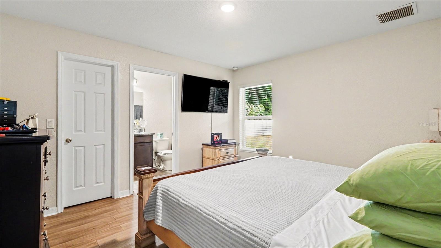
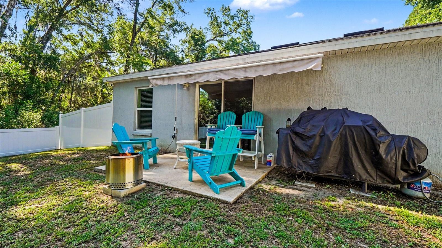
Welcome to this super cute, charming 3-bedroom, 2-bath home in Inverness offering the perfect blend of affordable Florida living, modern upgrades, and an unbeatable location. Built in 2023 and meticulously maintained, this move-in ready home features NO HOA and NO flood zone, making it a top choice for buyers seeking low-maintenance living, lower costs, and added peace of mind. Inside, you’ll find a bright and inviting open split floor plan designed for both comfort and privacy, featuring luxury vinyl plank flooring throughout for a seamless, modern feel that’s durable and easy to maintain. The kitchen stands out with granite countertops, maple soft-close cabinets, and ample prep space, ideal for entertaining guests or everyday living. Step outside and enjoy a private outdoor oasis with a vinyl privacy fence and plenty of room for pets, gatherings, and all your extras — whether it’s a boat, trailer, or recreational toys. This property truly delivers the Florida lifestyle buyers are searching for, with space, flexibility, and charm. Conveniently located just minutes from shopping, dining, and medical facilities, and near the highly desirable Inverness Chain of Lakes, this home is perfect for those who enjoy boating, fishing, and outdoor recreation. Its prime location also makes it ideal for both full-time living or a seasonal Florida retreat.
Financial Considerations
Price:
$245,000
HOA Fee:
N/A
Tax Amount:
$932
Price per SqFt:
$199.51
Tax Legal Description:
INVERNESS HGLDS WEST PB 5 PG 19 LOT 25 BLK 393
Exterior Features
Lot Size:
9600
Lot Features:
N/A
Waterfront:
No
Parking Spaces:
N/A
Parking:
N/A
Roof:
Shingle
Pool:
No
Pool Features:
N/A
Interior Features
Bedrooms:
3
Bathrooms:
2
Heating:
Central
Cooling:
Central Air
Appliances:
Microwave, Range, Refrigerator
Furnished:
Yes
Floor:
Luxury Vinyl
Levels:
One
Additional Features
Property Sub Type:
Single Family Residence
Style:
N/A
Year Built:
2023
Construction Type:
Other
Garage Spaces:
Yes
Covered Spaces:
N/A
Direction Faces:
North
Pets Allowed:
Yes
Special Condition:
None
Additional Features:
Sliding Doors
Additional Features 2:
N/A
Map
- Address6201 E PEACH ST
Contact a Professional

Featured Properties
Related Properties
- Featured
- Active
Single Family Residence
5909 WINDSONG OAK DR
$ 289,000
- Featured
- Active
Single Family Residence
5622 GLENCREST BLVD
$ 725,000
- Featured
- Active
Single Family Residence
878 HARBOR IS
$ 1,300,000
$ 409,000
- Featured
- Active
Single Family Residence
13606 SUMMER RAIN DR
$ 599,000
- Featured
- Active
Single Family Residence
8634 WINDING WOOD DR
$ 215,000
$ 385,000
$ 407,990
$ 345,000
$ 457,990
- Featured
- Active
Single Family Residence
9307 POPLAR CREEK CT
$ 775,000