
Active
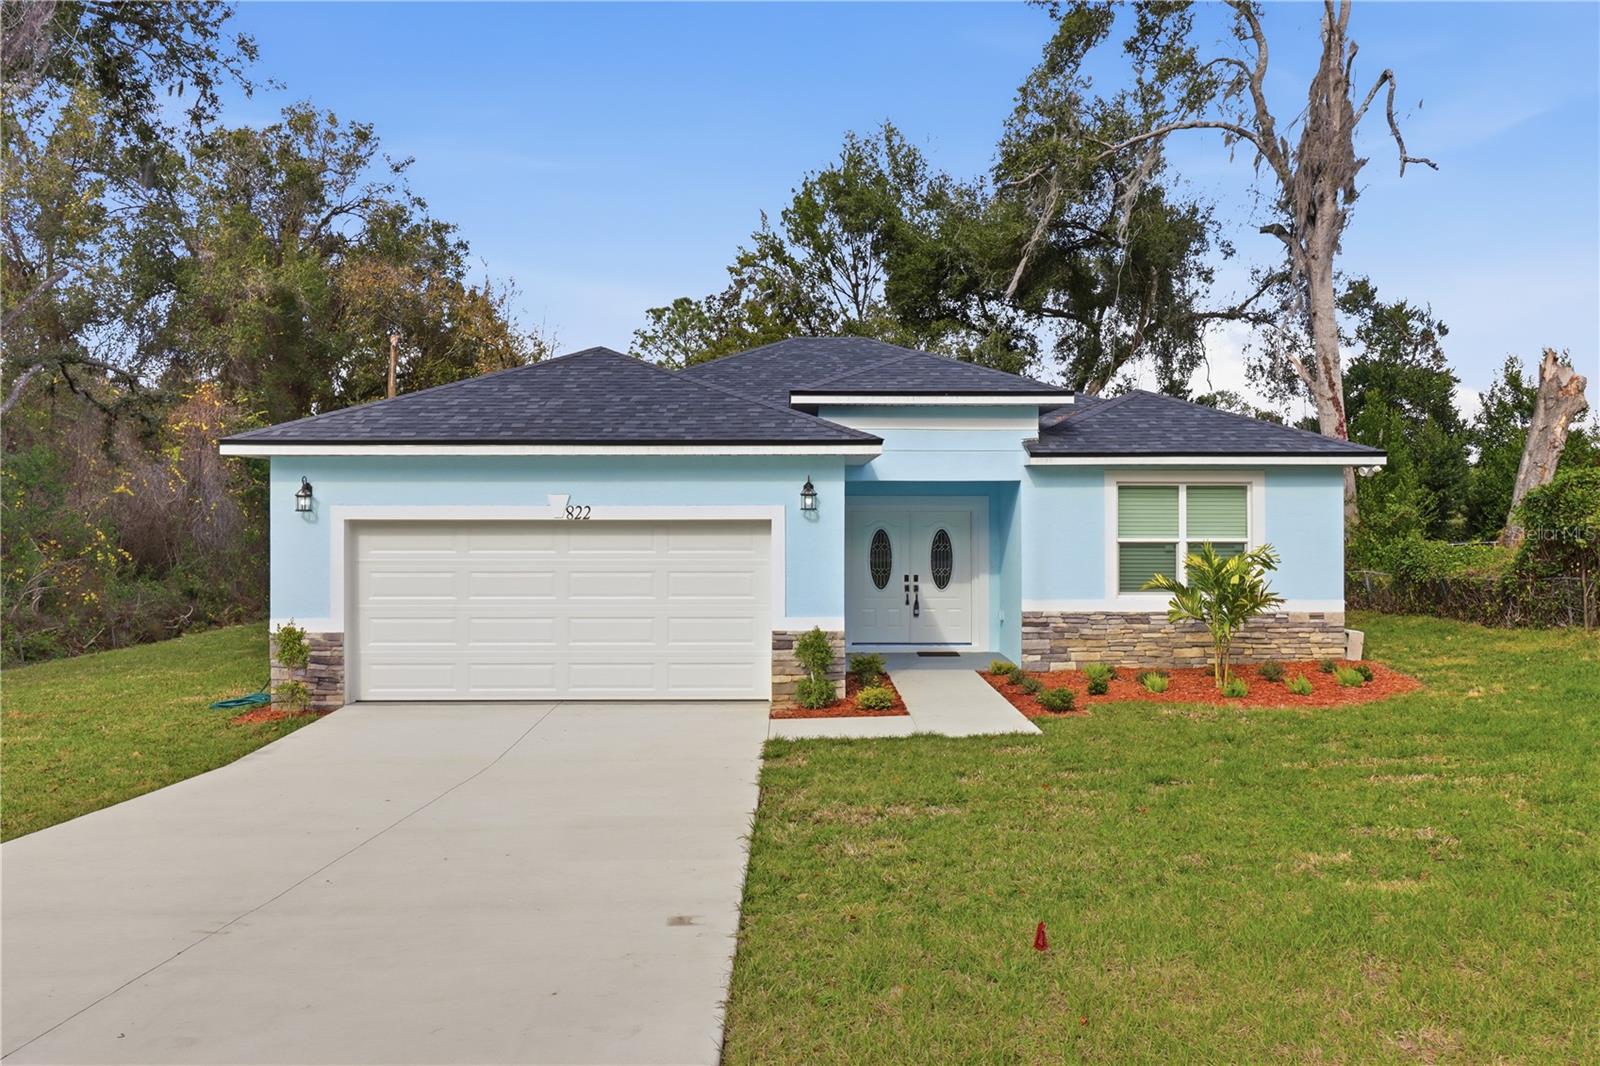

822 POPLAR ST
$299,000
Features:
Property Details
Remarks
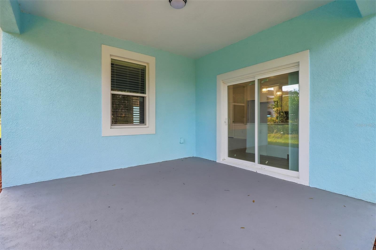
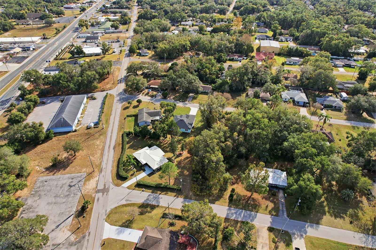
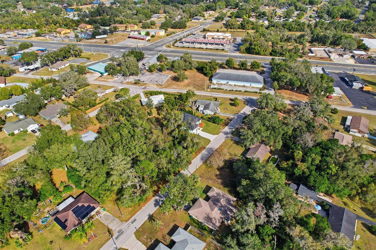
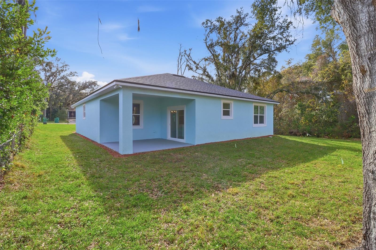
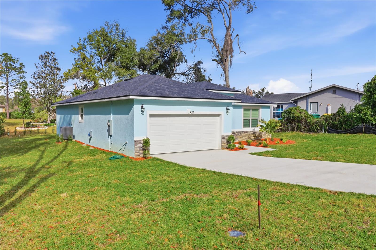


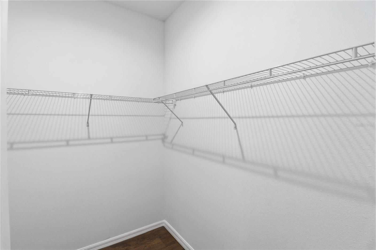
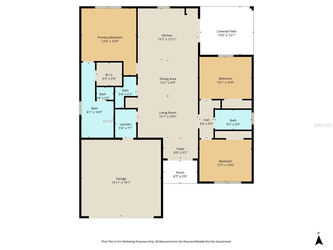
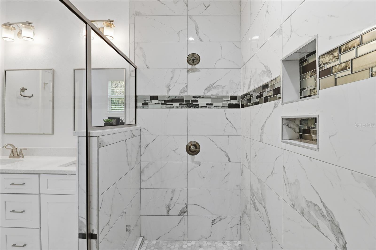
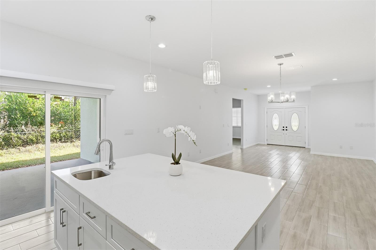
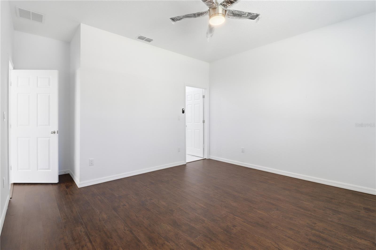
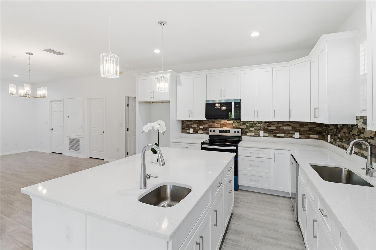

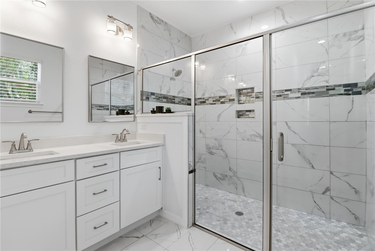
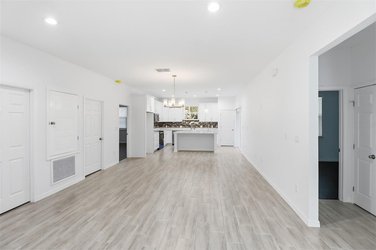
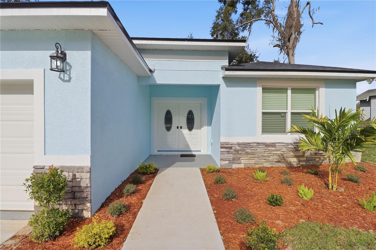
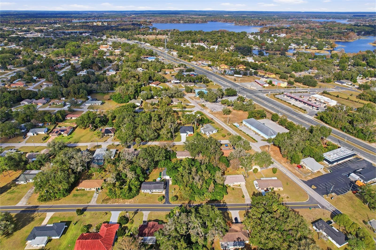
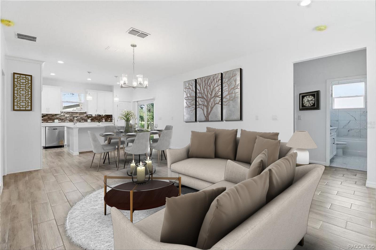
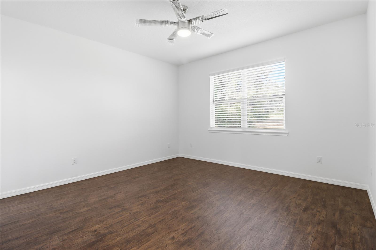
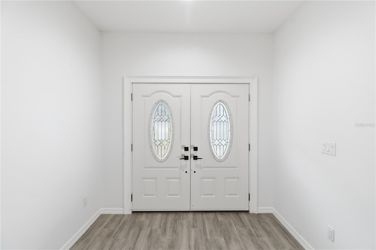
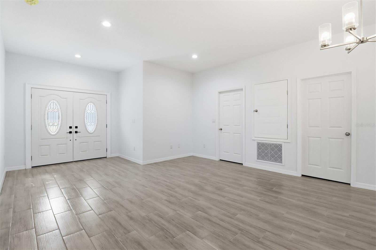
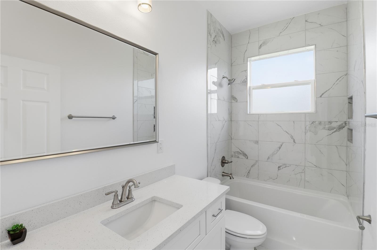
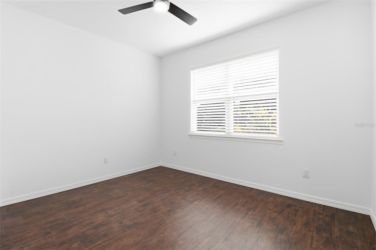
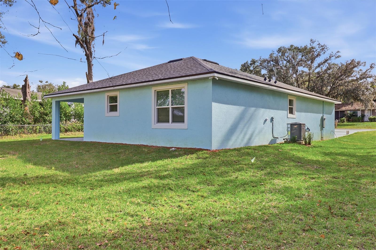
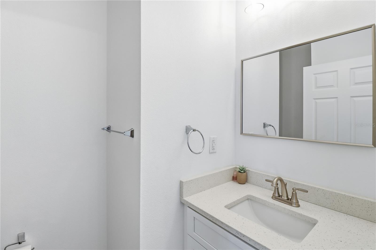

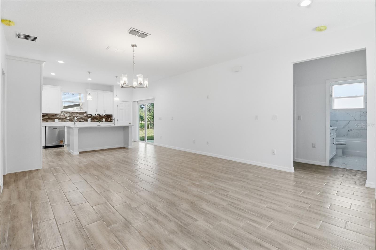
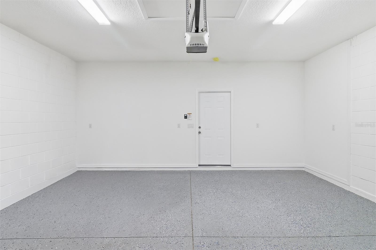
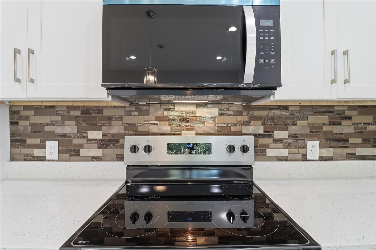
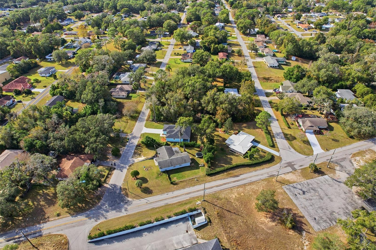
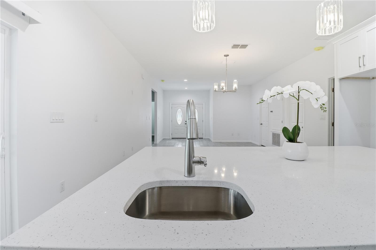
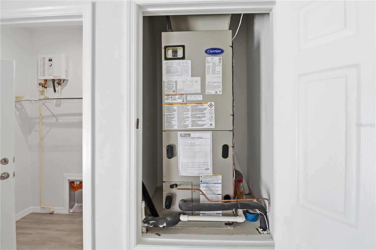
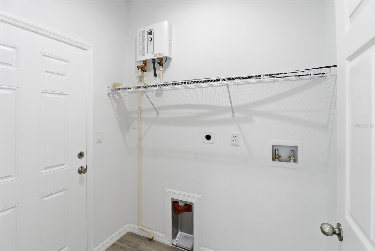
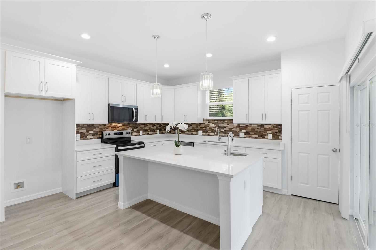
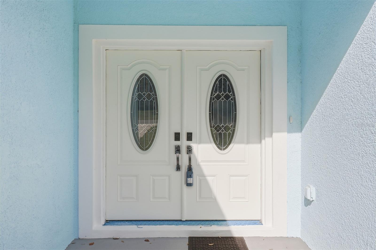

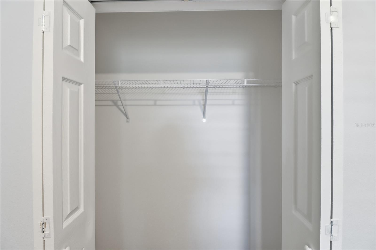
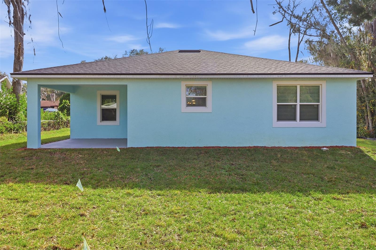
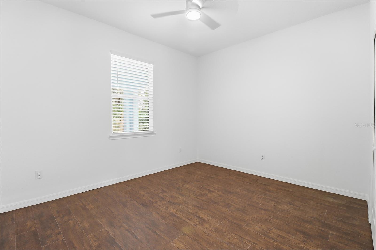
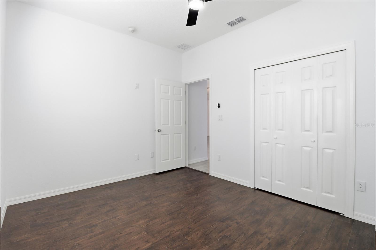
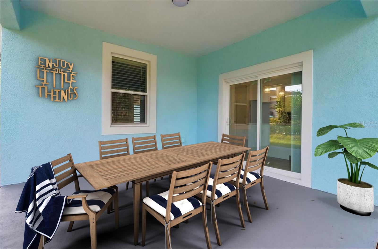
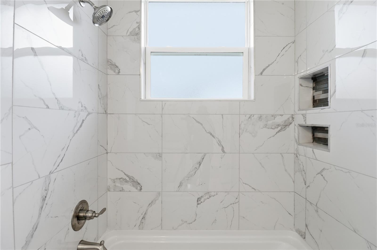
One or more photo(s) has been virtually staged. Welcome to your dream home--where modern design meets everyday comfort and peace of mind. This lovely, newly built, generously sized residence offers the perfect blend of style and functionality with everything brand new and move-in ready. Step inside to an open-concept floor plan filled with natural light, featuring high ceilings elegant finishes, and seamless flow between the living, dining, and kitchen areas. Well suited both relaxing and entertaining. The gourmet kitchen is a standout, complete with sleek countertops, stainless steel appliances, custom soft-close cabinetry and a spacious island so comfortable for gathering. The home boasts over-sized bedrooms, a luxurious primary suite with walk in closets and a beautifully appointed ensuite bathroom featuring dual vanities and a large, beautifully tiled walk-in shower. Built with energy efficiency in mind, this home offers modern systems, cable ready, new construction warranties, and low maintenance for years to come. The large two-car garage comes with a finished flooring and garage door which connects to your i-phone for convenient control. This home is 2 minutes from the historic town of Inverness and is near to the Inverness Golf and Country Club, numerous parks, and the Tsala Apopka chain of lakes. Don't miss your opportunity to own a brand-new home designed for the way you live today in this pleasant Floridian town who's well earned nickname is " Small Town Done Right"!
Financial Considerations
Price:
$299,000
HOA Fee:
N/A
Tax Amount:
$212.85
Price per SqFt:
$194.92
Tax Legal Description:
INVERNESS HIGHLANDS SOUTH INVERNESS HGLDS SOUTH PB 3 PG 51 LOTS 19 & 20 BLK 234
Exterior Features
Lot Size:
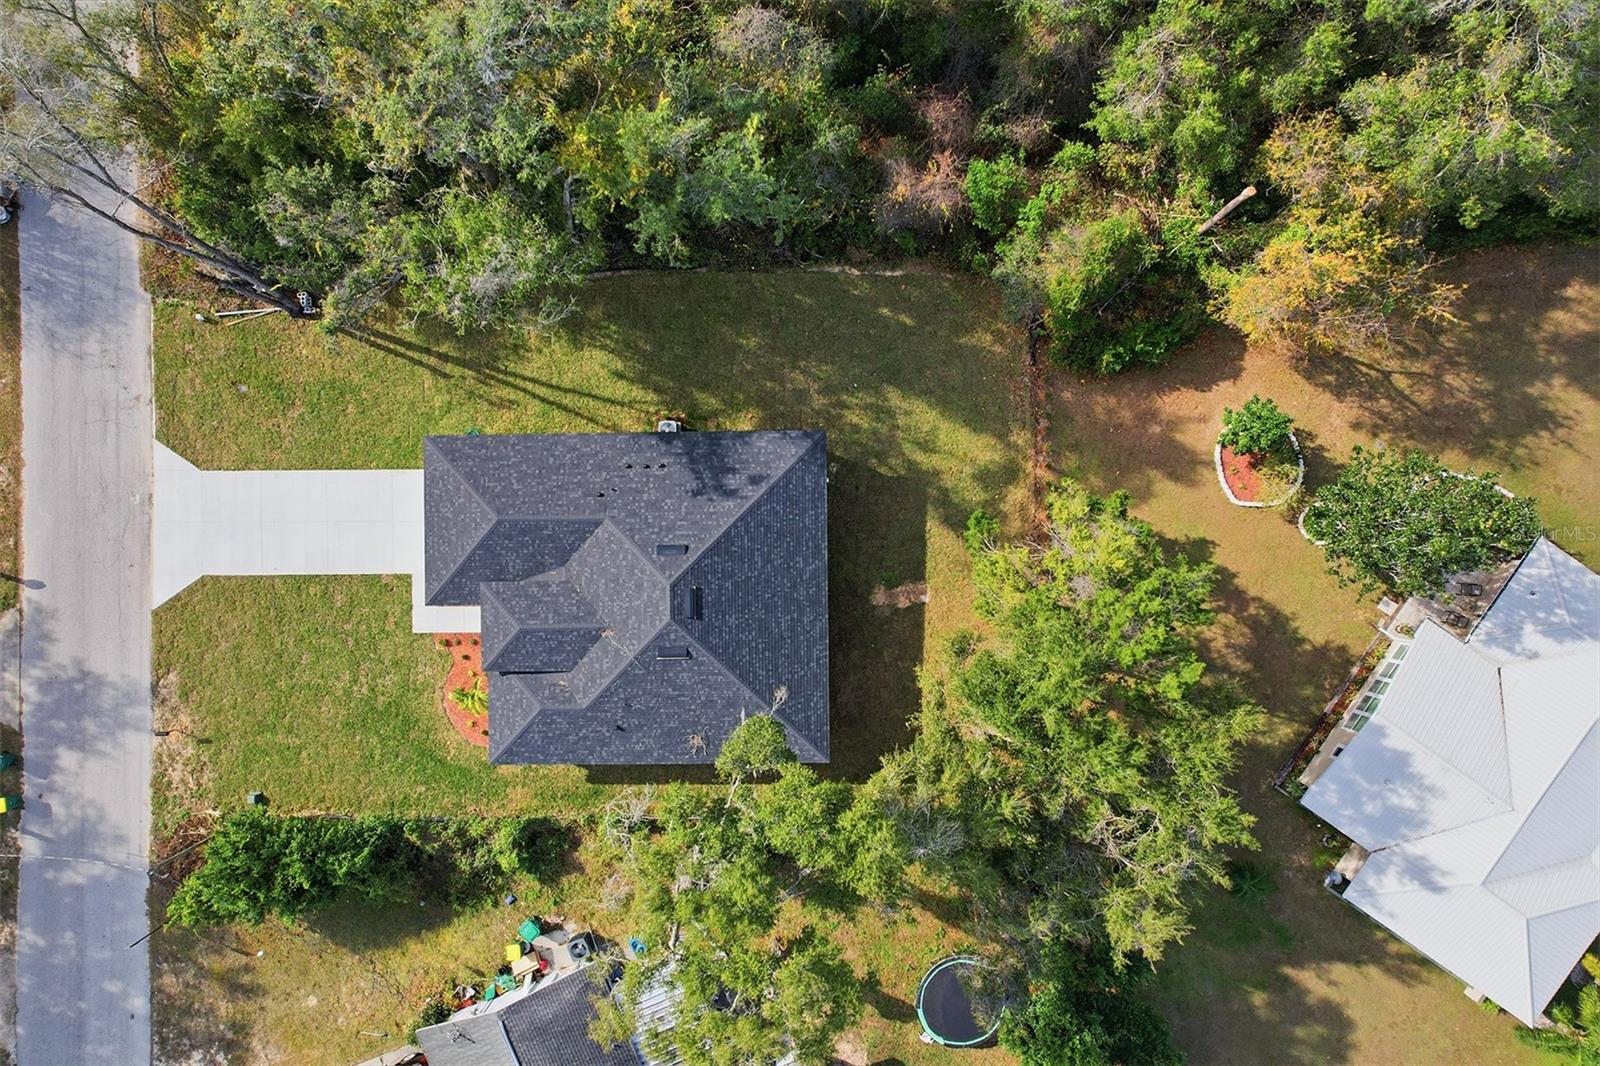
9600
Lot Features:
N/A
Waterfront:
No
Parking Spaces:
N/A
Parking:
N/A
Roof:
Shingle
Pool:
No
Pool Features:
N/A
Interior Features
Bedrooms:
3
Bathrooms:
3
Heating:
Central, Heat Pump
Cooling:
Central Air
Appliances:
Dishwasher, Electric Water Heater, Microwave, Range
Furnished:
Yes
Floor:
Luxury Vinyl
Levels:
One
Additional Features
Property Sub Type:
Single Family Residence
Style:
N/A
Year Built:
2025
Construction Type:
Block, Concrete
Garage Spaces:
Yes
Covered Spaces:
N/A
Direction Faces:
South
Pets Allowed:
No
Special Condition:
None
Additional Features:
Private Yard
Additional Features 2:
N/A
Map
- Address822 POPLAR ST
Contact a Professional

Featured Properties
Related Properties
- Featured
- Active
Single Family Residence
1305 CRYSTAL GREENS DR
$ 449,900
- Featured
- Active
Single Family Residence
7411 S FITZGERALD ST
$ 698,500
$ 319,995
$ 1,058,000
$ 285,000
$ 1,000,000
- Featured
- Active
Single Family Residence
7407 SEA ISLAND LN
$ 499,900
$ 619,000
$ 489,000
- Featured
- Active
Single Family Residence
921 POINT SEASIDE DR
$ 1,499,000
- Featured
- Active
Single Family Residence
178 LOS ALTOS DE CIUDAD JARDÍN
$ 1,150,000
- Featured
- Active
Single Family Residence
9500 BLACK WALNUT DR