
Active
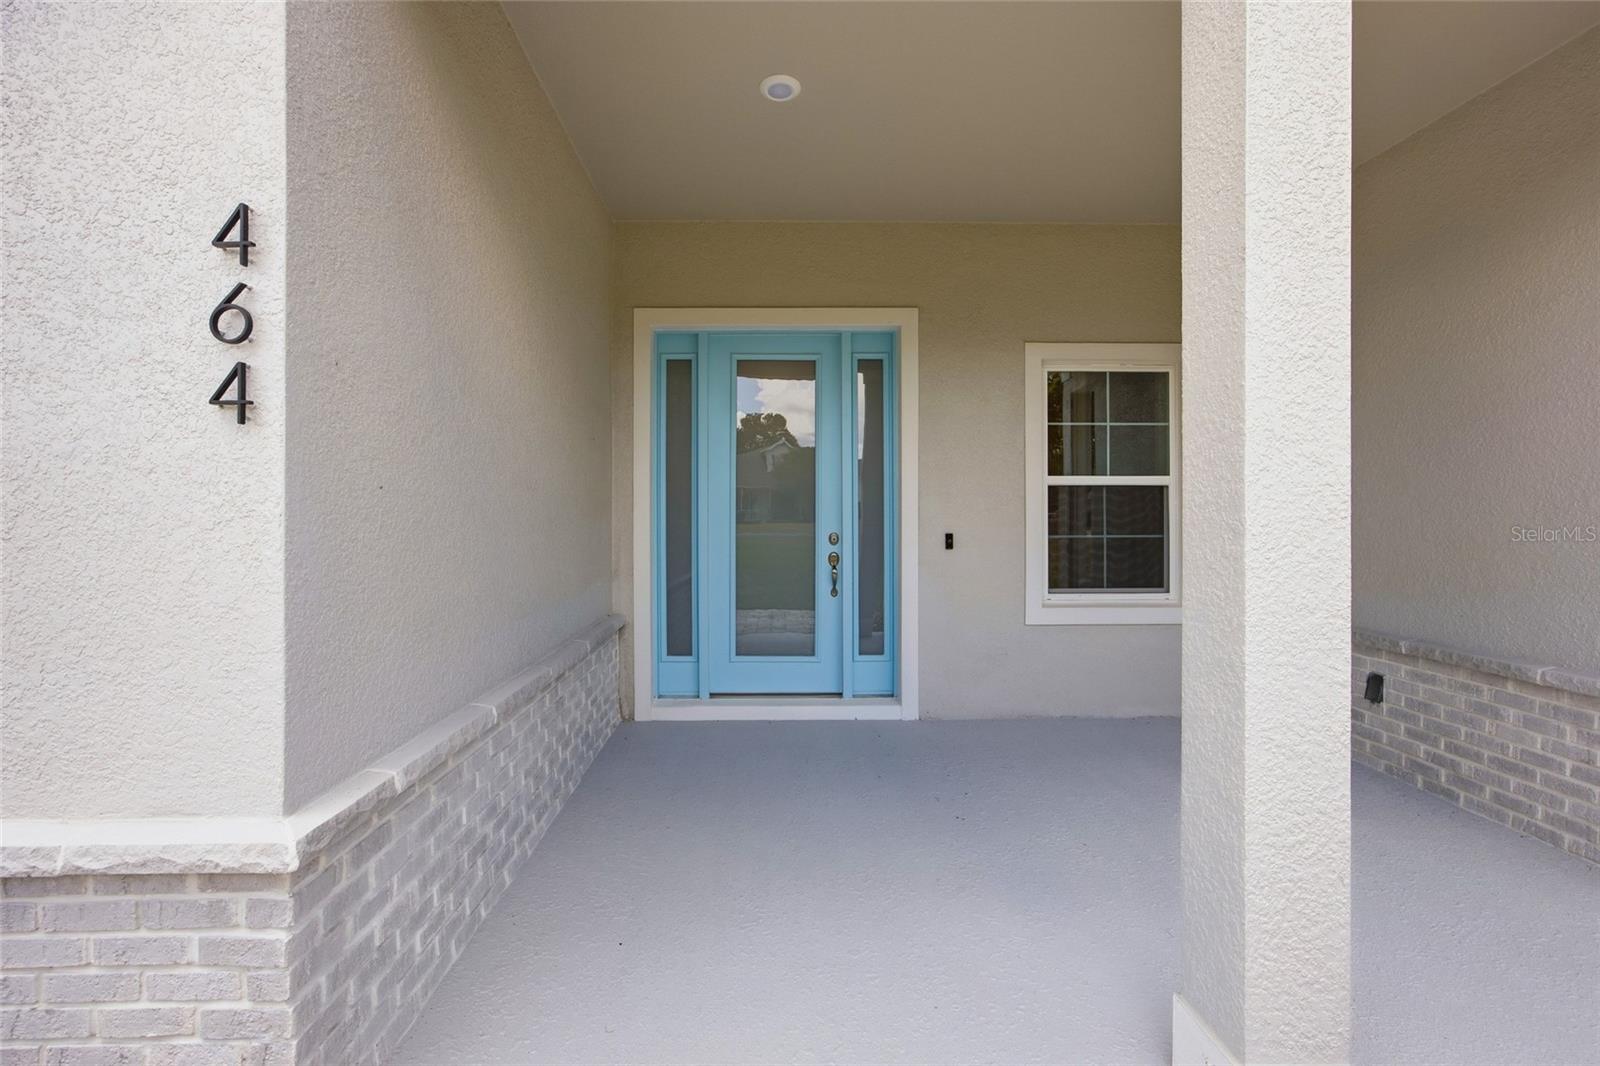
464 N CHERRY POP DR
$494,500
Features:
Property Details
Remarks
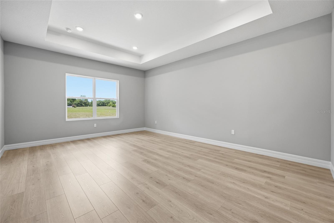
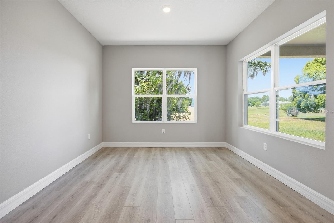
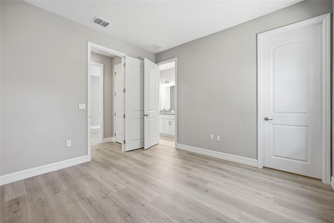
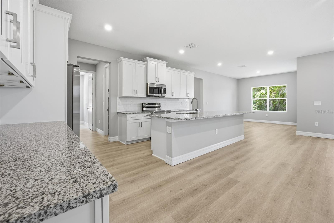
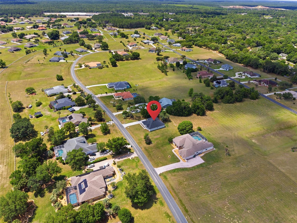
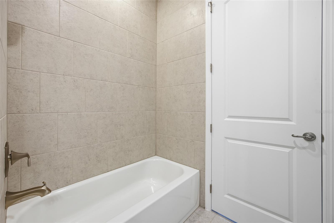
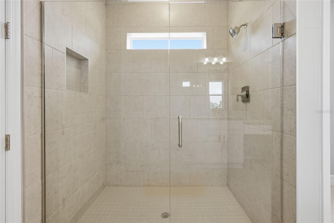
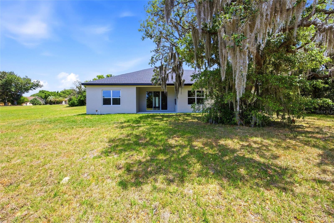
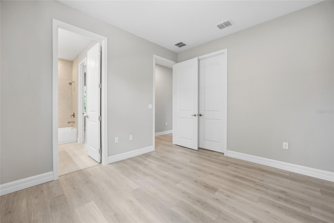
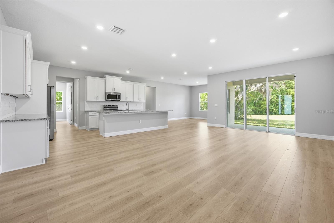
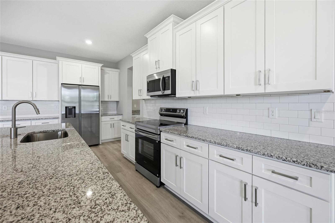
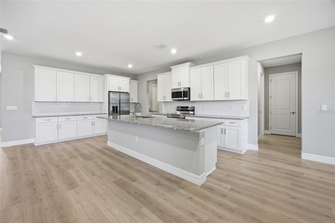
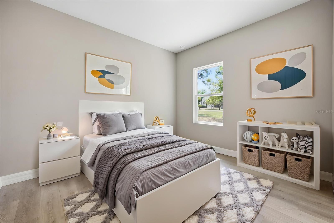
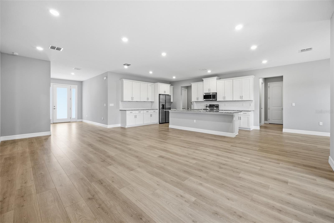
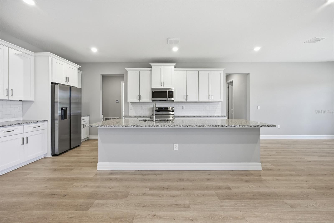
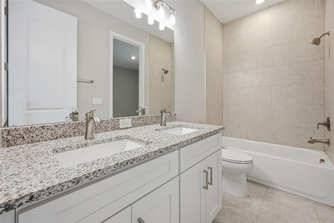
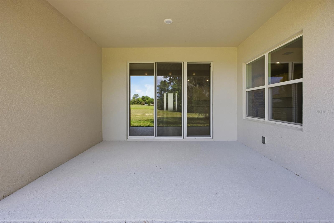
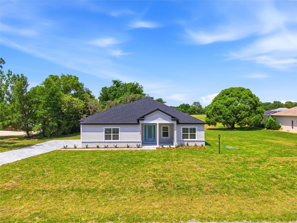
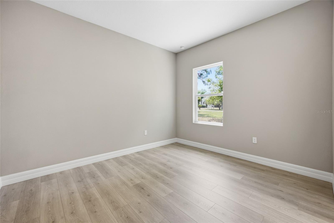
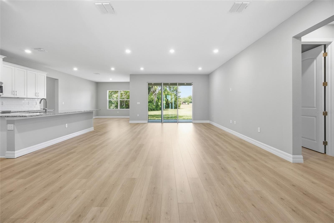
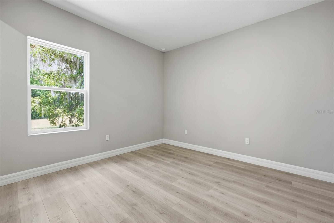
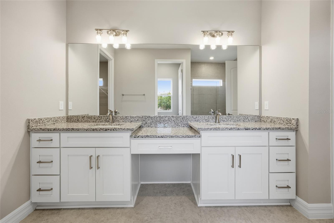
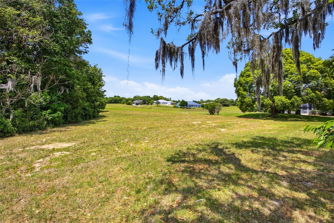
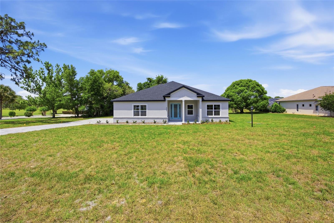
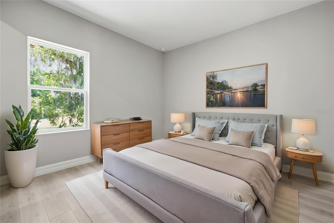
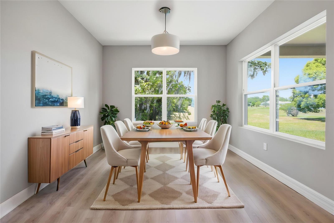
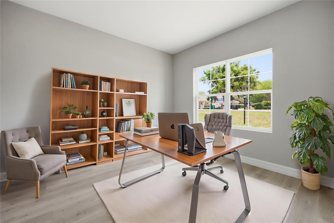
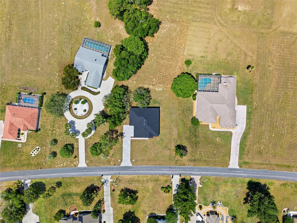
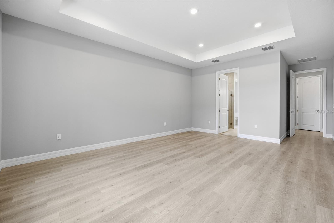
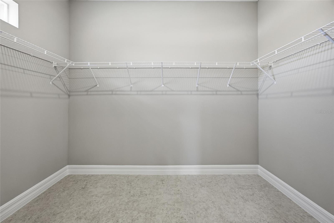
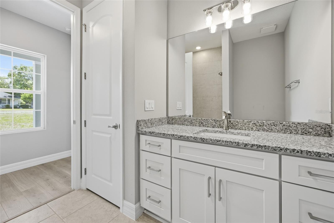
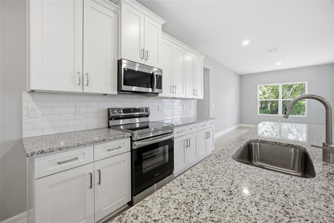
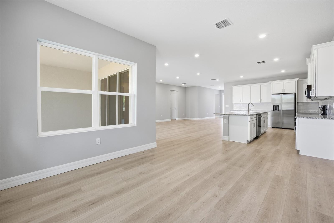
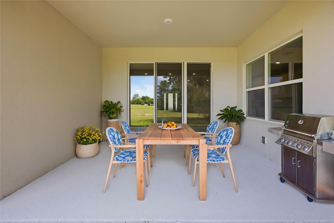
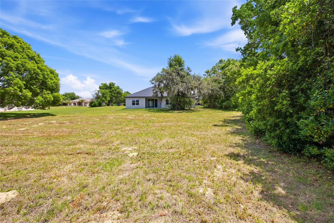
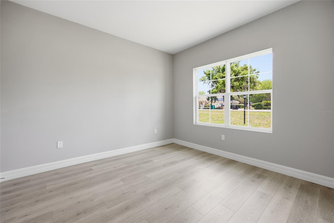
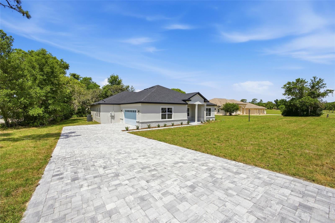
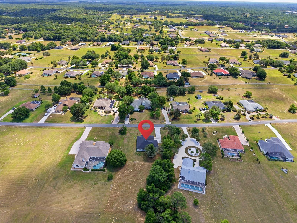
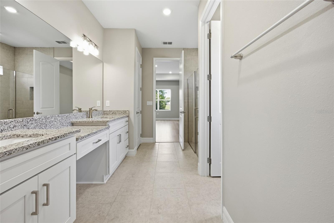
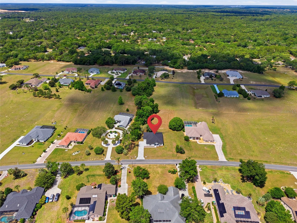
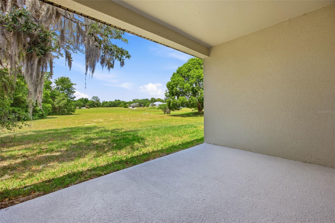
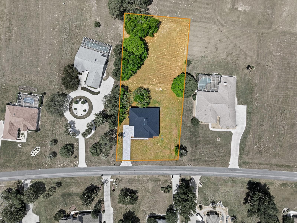
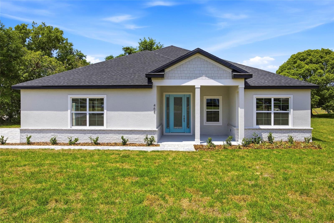
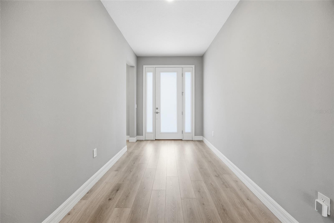
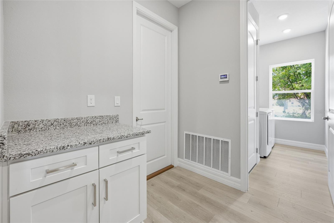
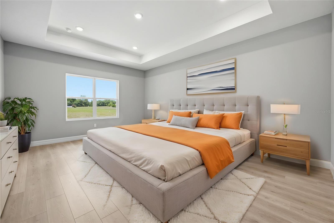
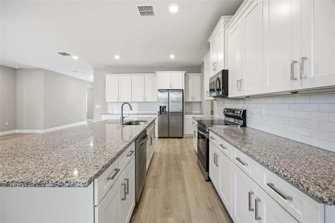
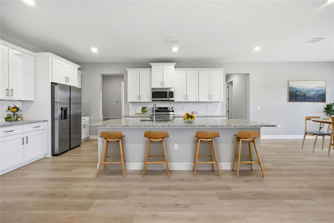
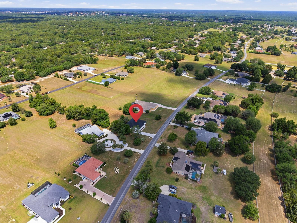
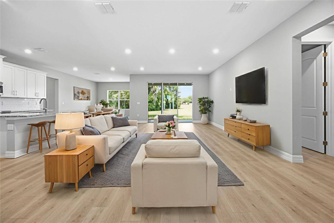
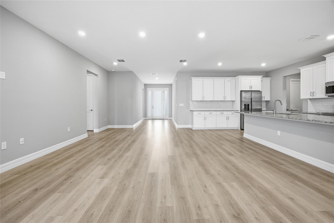
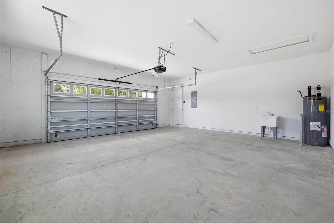
Welcome to this beautifully designed new construction home located in Citrus Hills, within the desirable community of Clearview Estates. Situated on a .97 acre lot, this property offers the perfect combination of modern design, space, and privacy. This 4-bedroom, 3-bathroom home features an open concept layout with high ceilings, 8-foot interior doors, and luxury vinyl plank flooring throughout. The kitchen offers granite countertops, stainless steel appliances, and a large island that opens to the main living area, creating a functional space for everyday living and entertaining. The primary suite provides a comfortable and spacious retreat with tray ceilings, double vanities, and a large walk-in closet. The split floor plan offers flexibility for guests, family, or a home office. Enjoy the outdoors with a covered lanai and a nearly one-acre homesite offering endless possibilities. There is plenty of space for a pool, outdoor kitchen, or a private backyard retreat, giving you a full canvas to design your ideal outdoor living area. This home also includes a 2-10 Home Buyers Warranty. Located in Clearview Estates, a community known for its estate-sized lots and peaceful surroundings, this home offers a quiet setting with a sense of space while still being conveniently located near shopping, dining, and everyday amenities.
Financial Considerations
Price:
$494,500
HOA Fee:
281
Tax Amount:
$663.54
Price per SqFt:
$199.56
Tax Legal Description:
CLEARVIEW ESTATES SECOND ADDN PB 15 PG 3 LOT 27 BLK 13
Exterior Features
Lot Size:
42331
Lot Features:
N/A
Waterfront:
No
Parking Spaces:
N/A
Parking:
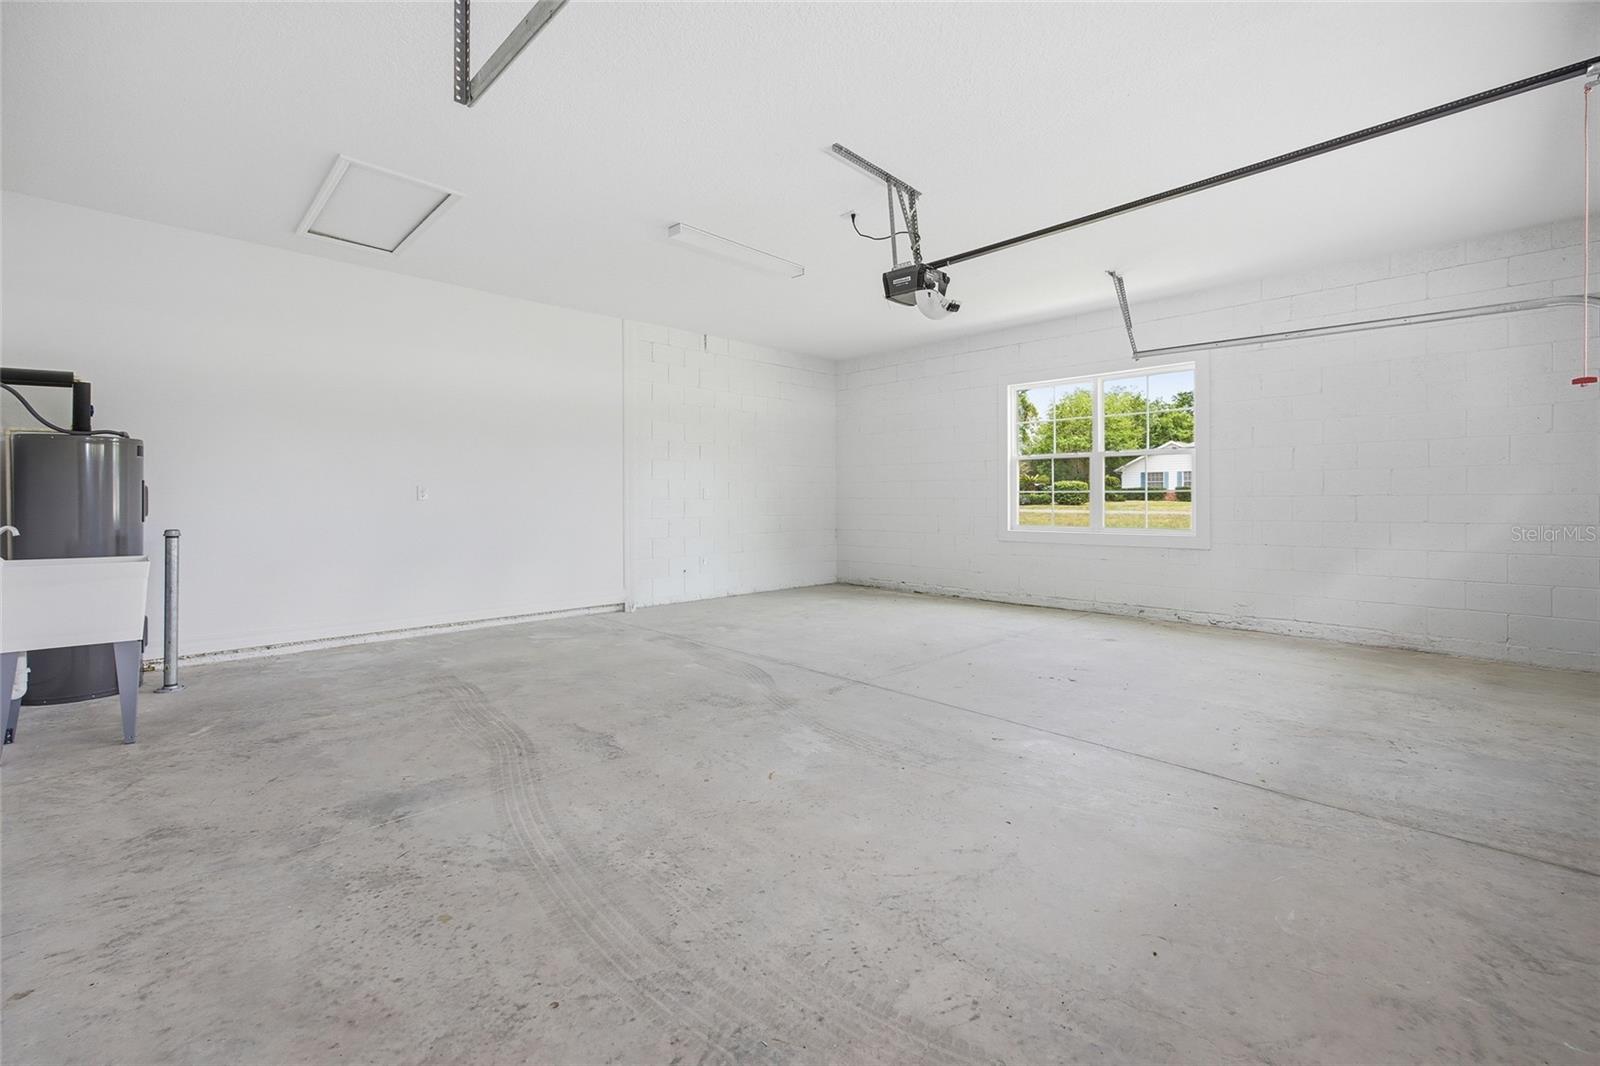
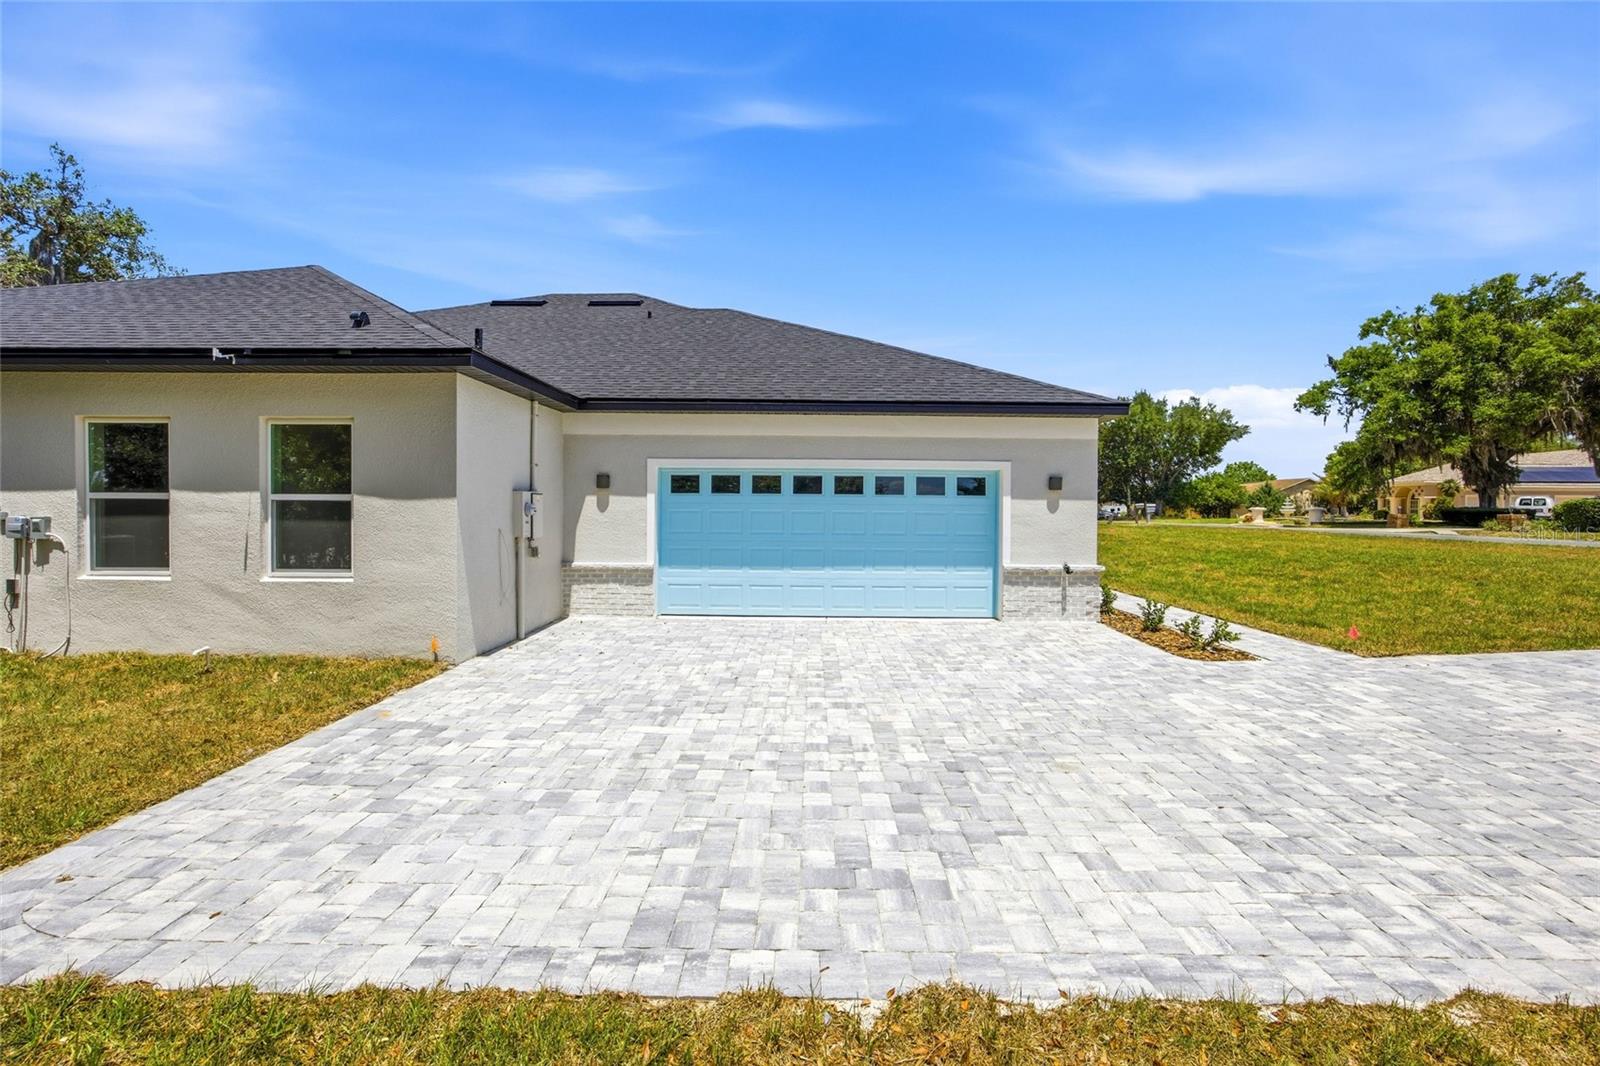
Garage Door Opener, Garage Faces Side
Roof:
Shingle
Pool:
No
Pool Features:
N/A
Interior Features
Bedrooms:
4
Bathrooms:
3
Heating:
Central, Electric
Cooling:
Central Air
Appliances:
Dishwasher, Dryer, Microwave, Range, Refrigerator, Washer
Furnished:
Yes
Floor:
Luxury Vinyl
Levels:
One
Additional Features
Property Sub Type:
Single Family Residence
Style:
N/A
Year Built:
2026
Construction Type:
Block, Concrete, Stucco
Garage Spaces:
Yes
Covered Spaces:
N/A
Direction Faces:
East
Pets Allowed:
Yes
Special Condition:
None
Additional Features:
Sliding Doors
Additional Features 2:
Please review the Lease Restrictions with the HOA
Map
- Address464 N CHERRY POP DR
Contact a Professional

Featured Properties
Related Properties
- Featured
- Active
Single Family Residence
12730 MANGROVE FOREST DR
$ 350,000
- Featured
- Active
Single Family Residence
15486 SARATOGA DR
$ 299,000
$ 1,095,000
$ 799,500
- Featured
- Active
Single Family Residence
Carr 814 KM.HM 4.0
$ 225,000
$ 441,000
$ 499,990
- Featured
- Active
Single Family Residence
218 CANTERBURY CIR
$ 375,000
- Featured
- Active
Single Family Residence
11940 SUNBURST MARBLE RD
$ 559,000
- Featured
- Active
Single Family Residence
3032 E PORTER ST #34
$ 289,500
- Featured
- Active
Single Family Residence
13261 ROYAL GEORGE AVE
$ 669,000