
Active
196 S ROOKS AVE
$254,888
Features:
Property Details
Remarks
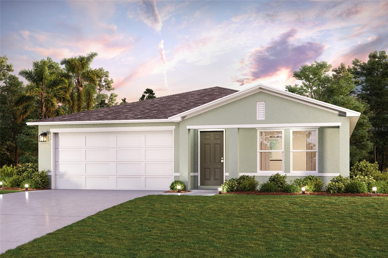
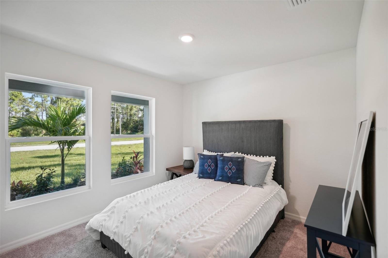
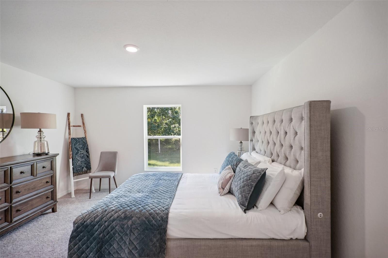
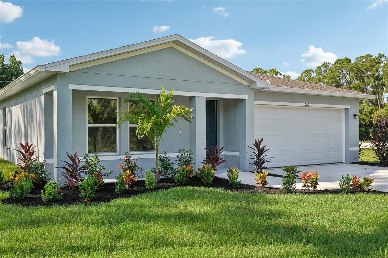
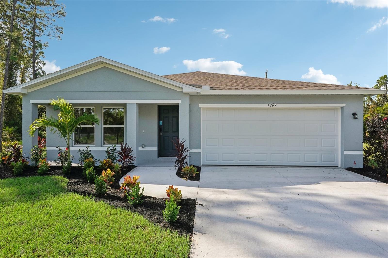
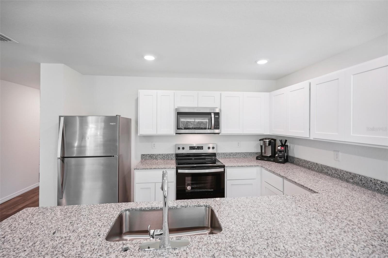
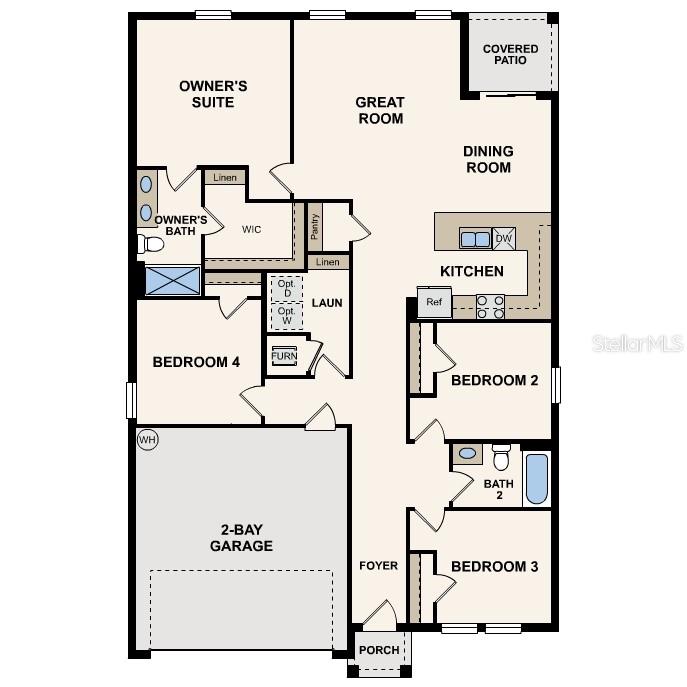
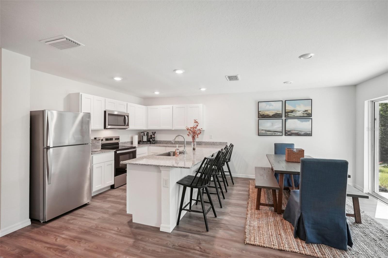
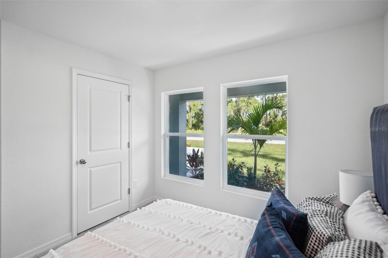
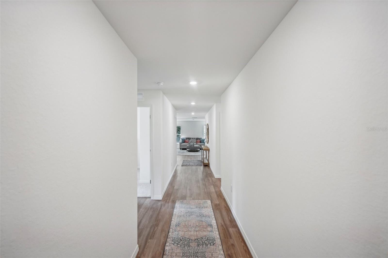
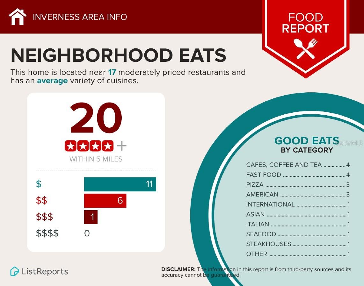
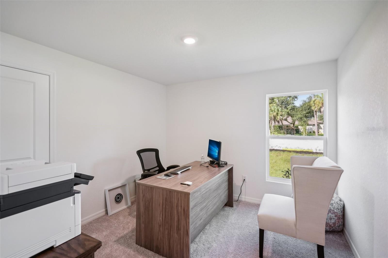
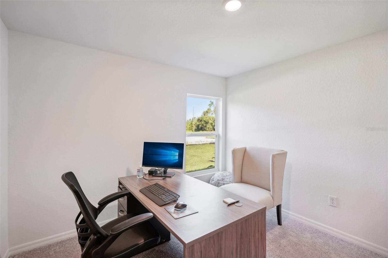
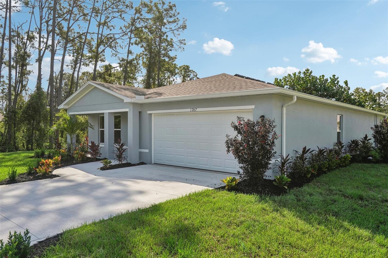
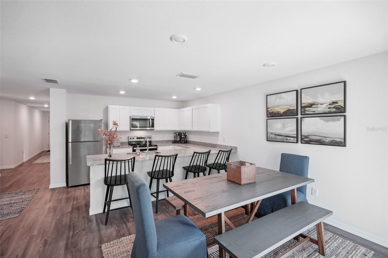
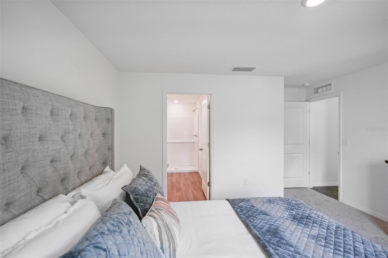
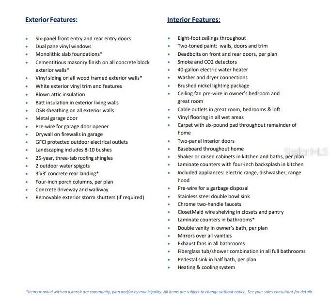
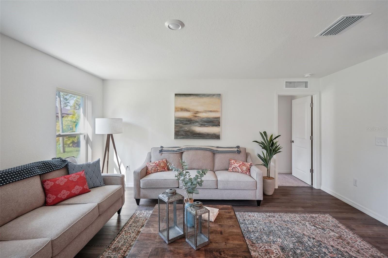
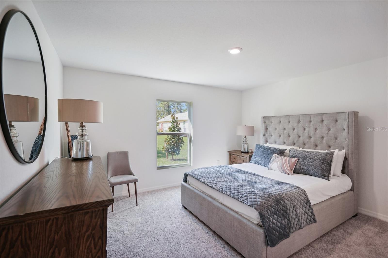
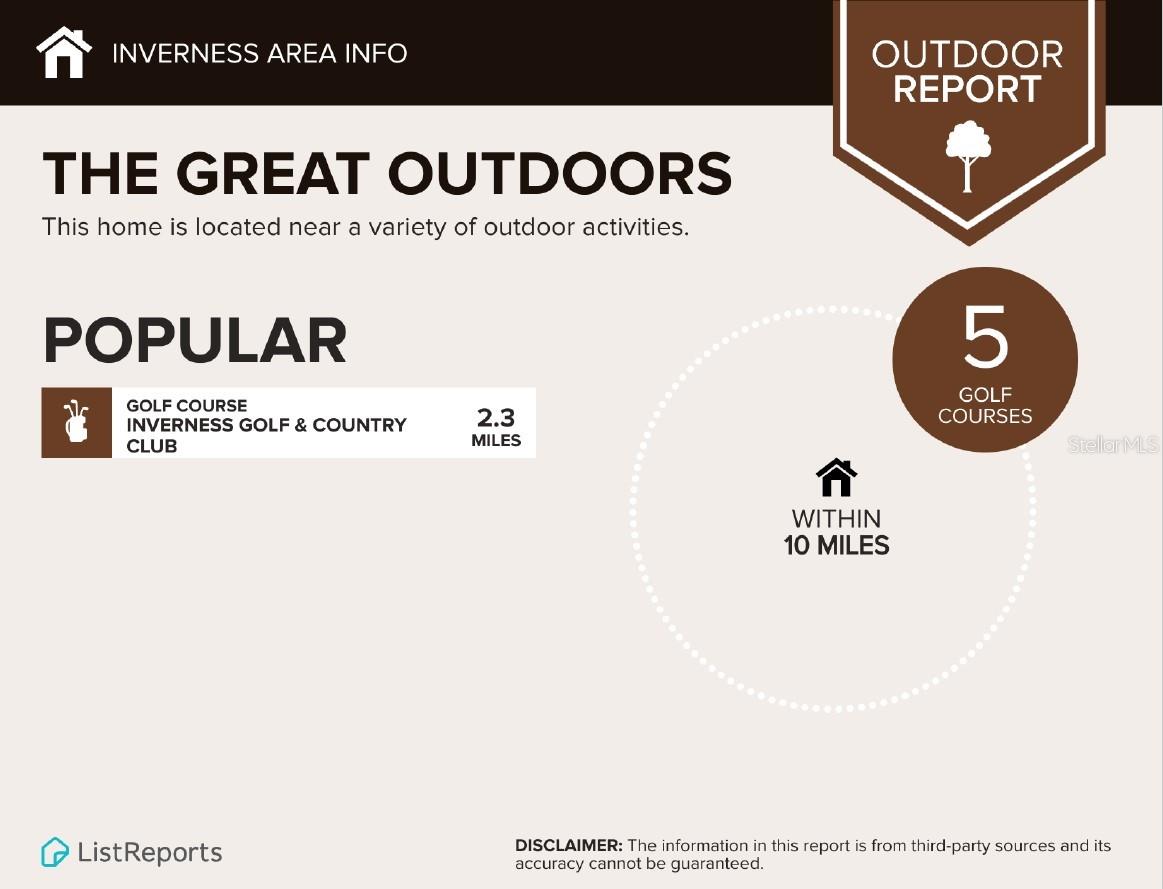
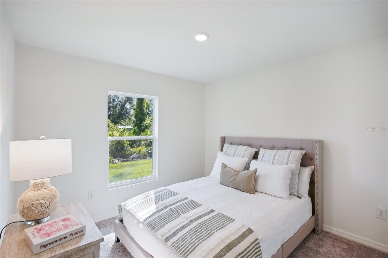
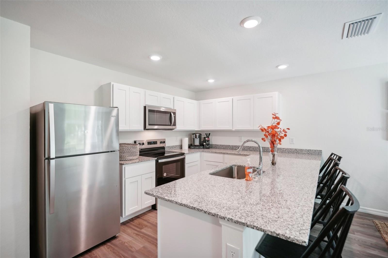
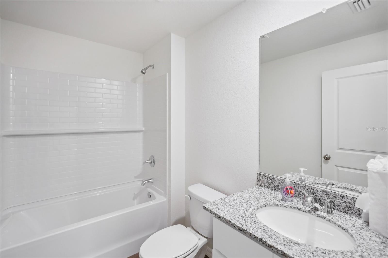
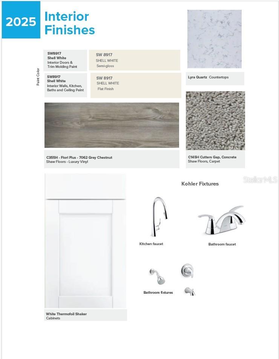
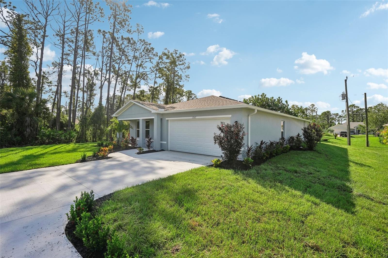
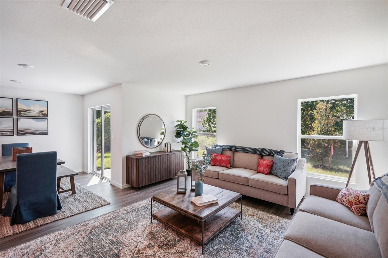
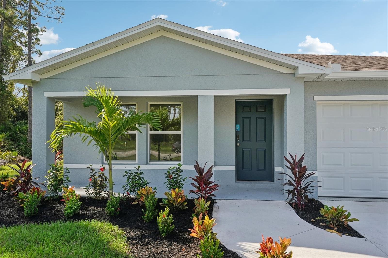
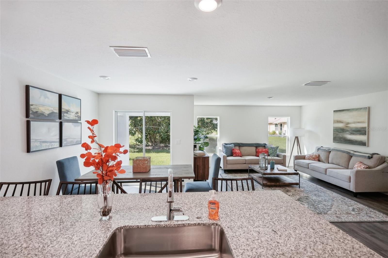
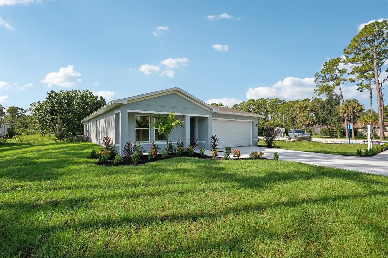
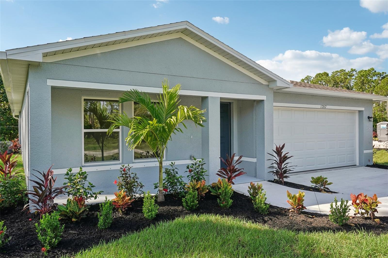
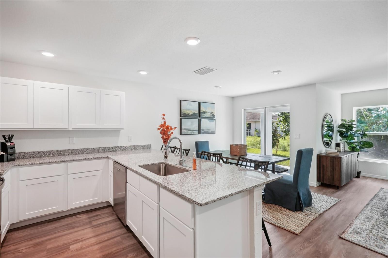
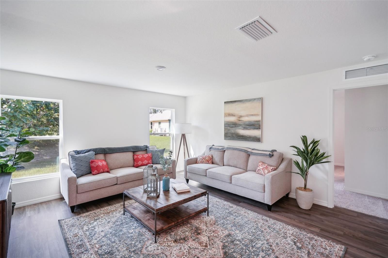
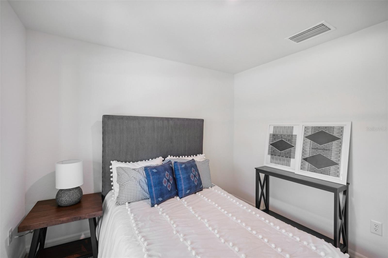
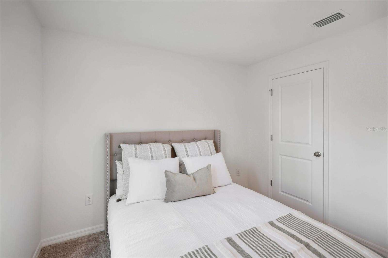
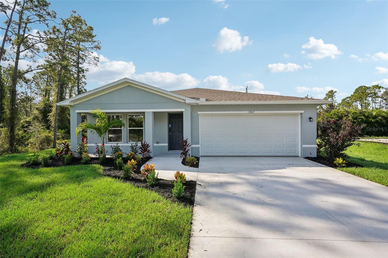
Under Construction. Welcome to the Quail Ridge floor plan. A spacious single-level home that combines functionality with fresh, modern design. This open-concept floor plan brings together the kitchen, dining, and living areas and provides a seamless flow. The kitchen features white shaker cabinets, quartz countertops, stainless steel appliances, and a peninsula with seating. The private owner’s suite includes a walk-in closet and an ensuite bathroom with dual sinks. Three additional bedrooms provide flexible space for whatever fits your needs with a second full bathroom conveniently located nearby. A covered patio extends the living space outdoors, offering a comfortable place to relax. Designed for simplicity and style, the Quail Ridge offers all the space you need on a one level. Enjoy boating, kayaking, and fishing on Lake Tsala Apopka, or take a walk along the scenic Withlacoochee State Trail, a popular spot for biking, walking, and horseback riding. The nearby Withlacoochee State Forest provides ample outdoor recreation opportunities, including hiking, bird watching, and fishing. Conveniently located near major cities like Tampa and Orlando, our homes in Inverness provide quick access to amenities such as shopping, dining, and cultural attractions.
Financial Considerations
Price:
$254,888
HOA Fee:
N/A
Tax Amount:
$150.19
Price per SqFt:
$152.44
Tax Legal Description:
INVERNESS HGLDS UNIT 9 LOTS 13, 14, 15 & 16 BLK 164 DESC IN OR BK 329 PG 484
Exterior Features
Lot Size:
12000
Lot Features:
N/A
Waterfront:
No
Parking Spaces:
N/A
Parking:
N/A
Roof:
Shingle
Pool:
No
Pool Features:
N/A
Interior Features
Bedrooms:
4
Bathrooms:
2
Heating:
Central, Electric, Heat Pump
Cooling:
Central Air
Appliances:
Dishwasher, Electric Water Heater, Microwave, Other, Range
Furnished:
Yes
Floor:
Carpet, Vinyl
Levels:
One
Additional Features
Property Sub Type:
Single Family Residence
Style:
N/A
Year Built:
2026
Construction Type:
Block, Stucco
Garage Spaces:
Yes
Covered Spaces:
N/A
Direction Faces:
East
Pets Allowed:
No
Special Condition:
None
Additional Features:
Lighting, Other
Additional Features 2:
N/A
Map
- Address196 S ROOKS AVE
Contact a Professional

Featured Properties
Related Properties
- Featured
- Active
Single Family Residence
12730 MANGROVE FOREST DR
$ 350,000
- Featured
- Active
Single Family Residence
15486 SARATOGA DR
$ 299,000
$ 1,095,000
$ 799,500
- Featured
- Active
Single Family Residence
Carr 814 KM.HM 4.0
$ 225,000
$ 441,000
$ 499,990
- Featured
- Active
Single Family Residence
218 CANTERBURY CIR
$ 375,000
- Featured
- Active
Single Family Residence
11940 SUNBURST MARBLE RD
$ 559,000
- Featured
- Active
Single Family Residence
3032 E PORTER ST #34
$ 289,500
- Featured
- Active
Single Family Residence
13261 ROYAL GEORGE AVE
$ 669,000