

Active
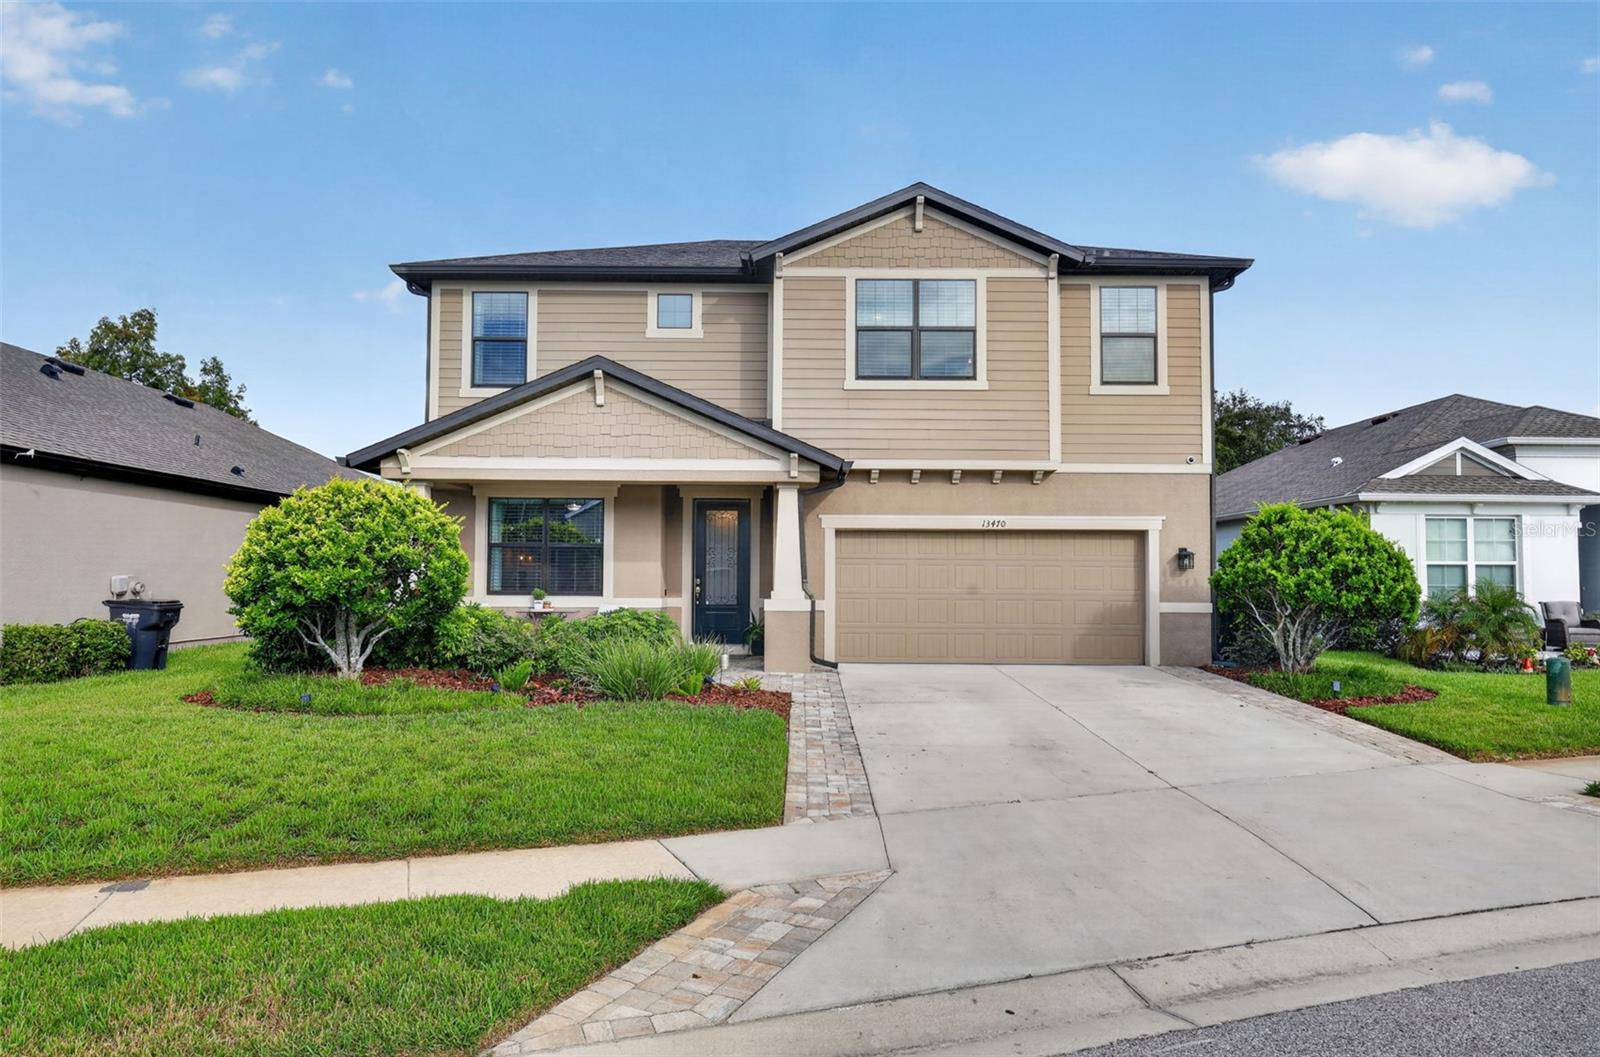
13470 NEWPORT SHORES DR
$550,000
Features:
Property Details
Remarks
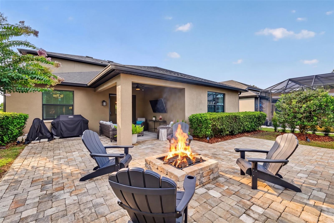
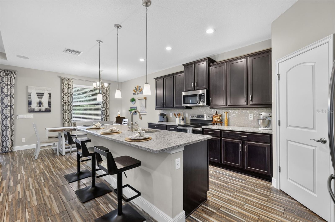
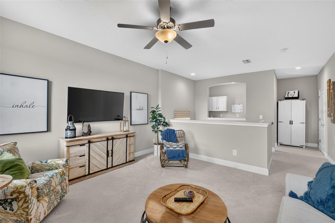
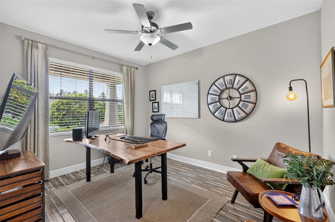
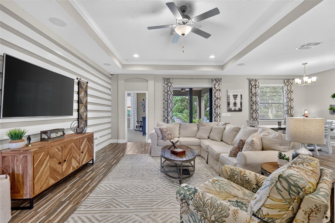
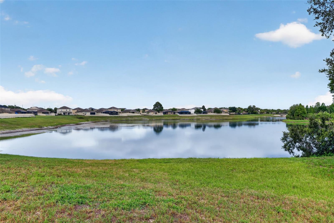
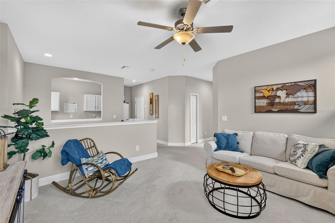
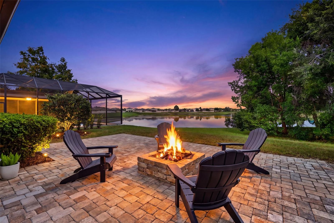
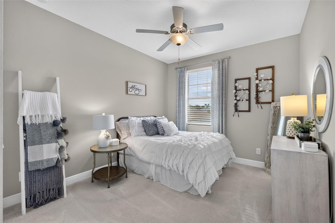
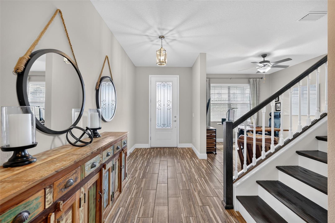
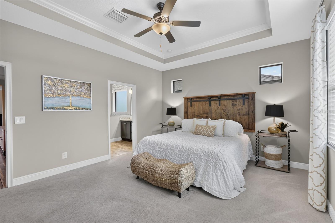
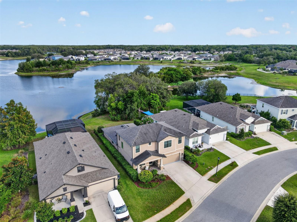
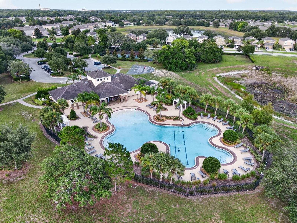
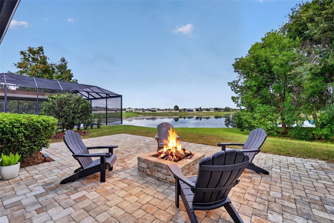
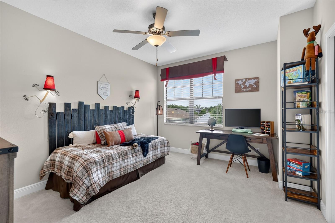
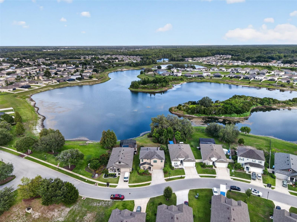
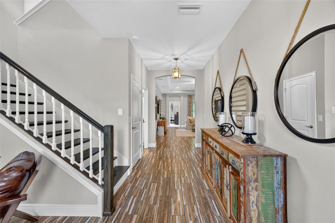
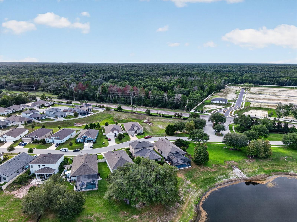
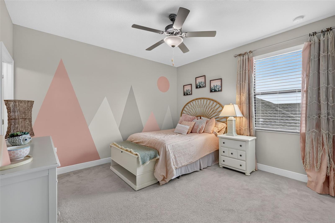
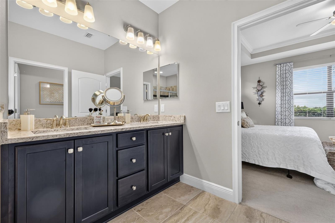
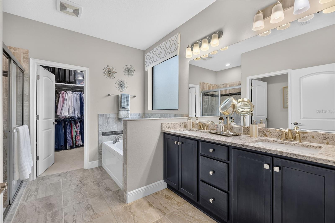
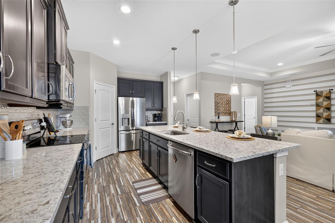
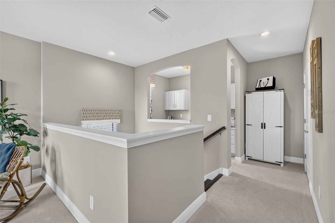
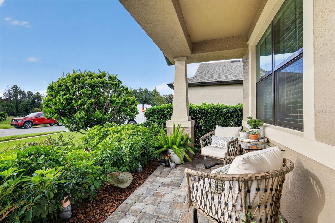
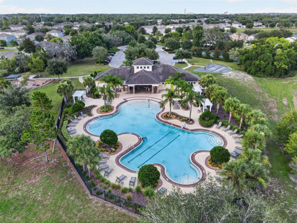
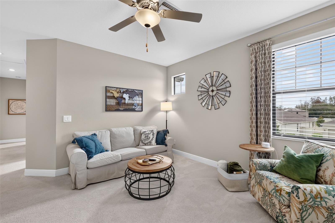
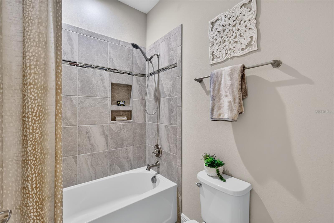
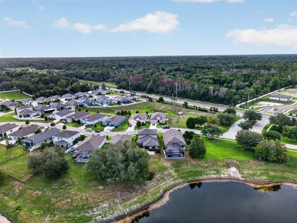
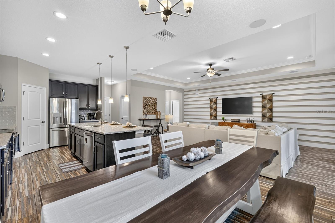
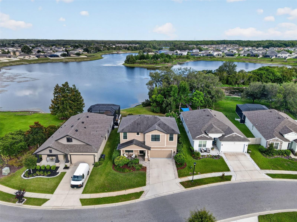
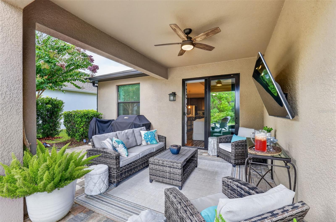
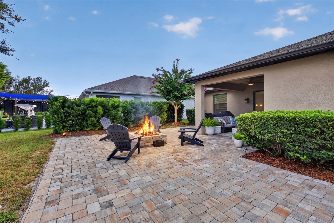
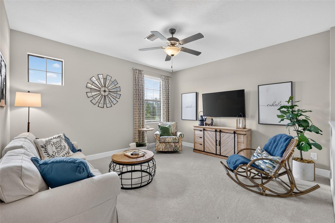
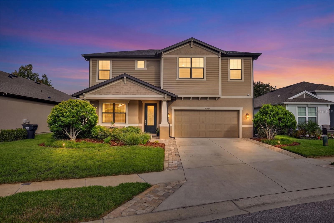
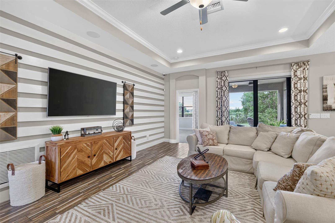
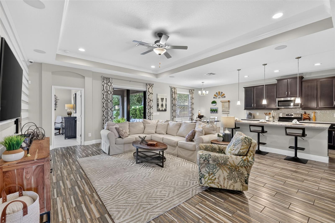
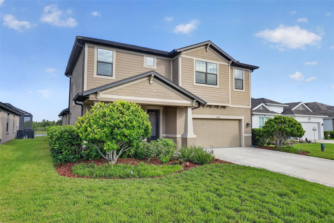
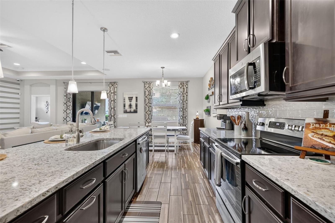
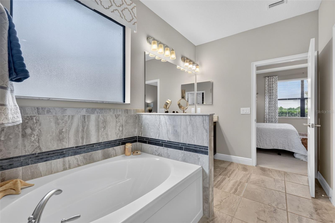
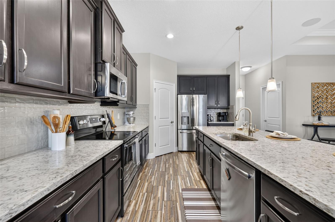
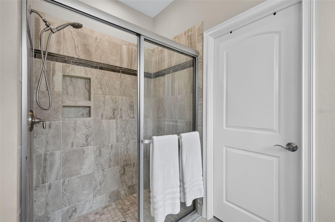
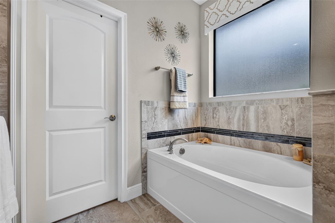
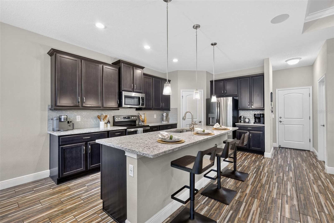
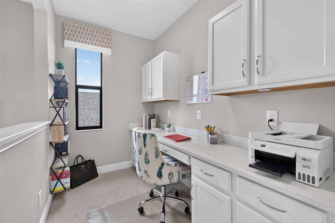
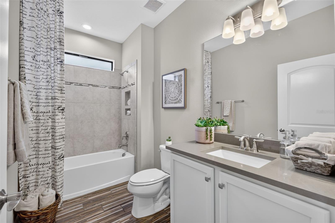
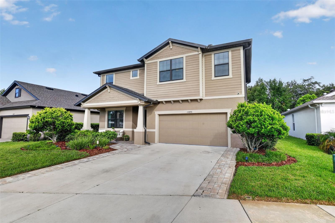
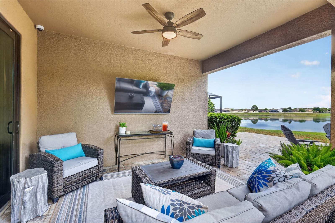
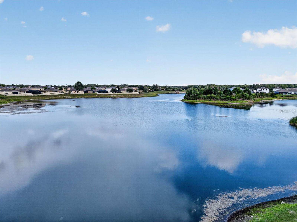
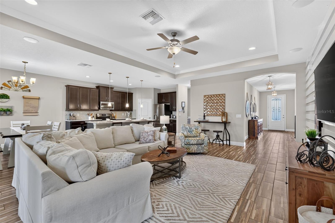
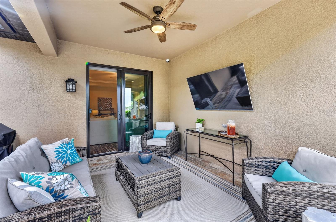
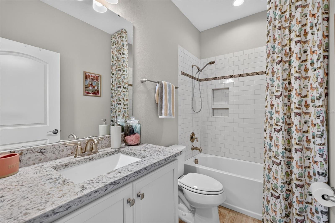
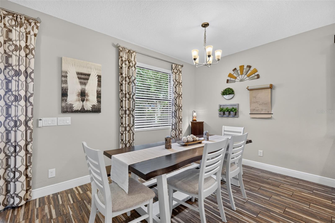
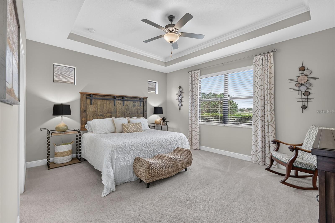
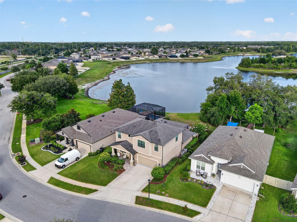
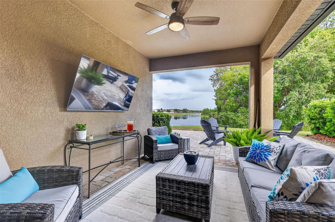
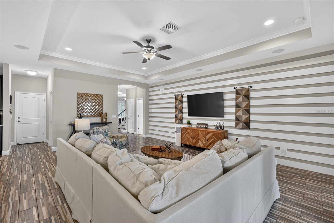
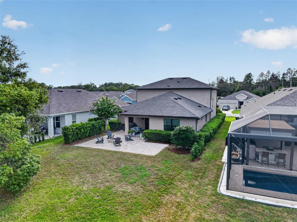
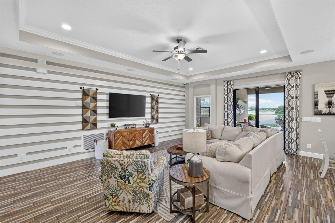
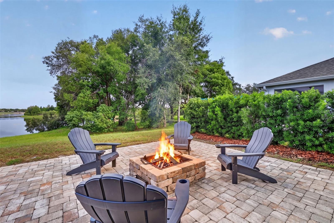
Wake up to breathtaking LAKE views in this exceptional former William Ryan Homes model, perfectly positioned on an oversized waterfront homesite. Showcasing premium designer finishes and extensive builder upgrades throughout, this 4-bedroom, 4-bathroom residence offers the perfect blend of luxury, comfort, and functionality. The thoughtfully designed split-bedroom floor plan features soaring tray ceilings, wood-look ceramic plank flooring throughout the main living areas, custom accent walls, abundant natural light, and impact-resistant windows and sliding glass doors for added peace of mind. The chef's kitchen is the heart of the home, appointed with 42-inch cabinetry with crown molding, quartz countertops, designer tile backsplash, stainless steel appliances, a vented range hood, and an oversized island ideal for gathering and entertaining. The spacious first-floor owner's retreat overlooks the lake and features tray ceilings, a generous walk-in closet, and a spa-inspired bath with dual quartz vanities, wood cabinetry, and an oversized walk-in shower with upgraded designer tile.Step outside to your private outdoor oasis, where the expansive paver lanai and fire pit create the perfect setting to relax, entertain, and enjoy tranquil waterfront sunsets. Additional upgrades include an oversized 2-car garage, in-wall pest control system, irrigation system, upgraded plumbing fixtures, and window treatments. Conveniently located with low HOA and CDD fees, and easy access to the Veterans Expressway, Tampa International Airport, shopping, dining, and top-rated schools. This former model home is loaded with premium upgrades and offers a rare opportunity to own one of the community's most impressive waterfront homes.
Financial Considerations
Price:
$550,000
HOA Fee:
77
Tax Amount:
$8857
Price per SqFt:
$186.88
Tax Legal Description:
LAKESIDE PHASE 3 PB 77 PG 139 LOT 654
Exterior Features
Lot Size:
8968
Lot Features:
Landscaped, Sidewalk, Paved
Waterfront:
Yes
Parking Spaces:
N/A
Parking:
N/A
Roof:
Shingle
Pool:
No
Pool Features:
N/A
Interior Features
Bedrooms:
4
Bathrooms:
4
Heating:
Central
Cooling:
Central Air
Appliances:
Dishwasher, Microwave, Range, Refrigerator
Furnished:
Yes
Floor:
Carpet, Ceramic Tile, Hardwood
Levels:
Two
Additional Features
Property Sub Type:
Single Family Residence
Style:
N/A
Year Built:
2019
Construction Type:
Block, Stucco
Garage Spaces:
Yes
Covered Spaces:
N/A
Direction Faces:
West
Pets Allowed:
Yes
Special Condition:
None
Additional Features:
Fire Pit, Rain Gutters, Sliding Doors
Additional Features 2:
Please verify with the HOA
Map
- Address13470 NEWPORT SHORES DR
Contact a Professional

Featured Properties
Related Properties
- Featured
- Active
Single Family Residence
19786 COBBLESTONE CIR
$ 639,900
- Featured
- Active
Single Family Residence
1776 WOOD THRUSH WAY
$ 735,000
- Featured
- Active
Single Family Residence
3895 GRASSLAND LOOP
$ 1,425,000
- Featured
- Active
Single Family Residence
16371 S PORT HARBOR BLVD
$ 369,900
$ 424,500
- Featured
- Active
Single Family Residence
1869 KINGS POINT BLVD
$ 410,000
$ 499,900
- Featured
- Active
Single Family Residence
13002 TERRACE SPRINGS DR
$ 385,000
- Featured
- Active
Single Family Residence
Lote X-13, 1 st. COLINAS DE VISTA ALEGRE
$ 230,000
- Featured
- Active
Single Family Residence
7210 MILL HOPPER CT
$ 445,000
$ 600,000