
Active
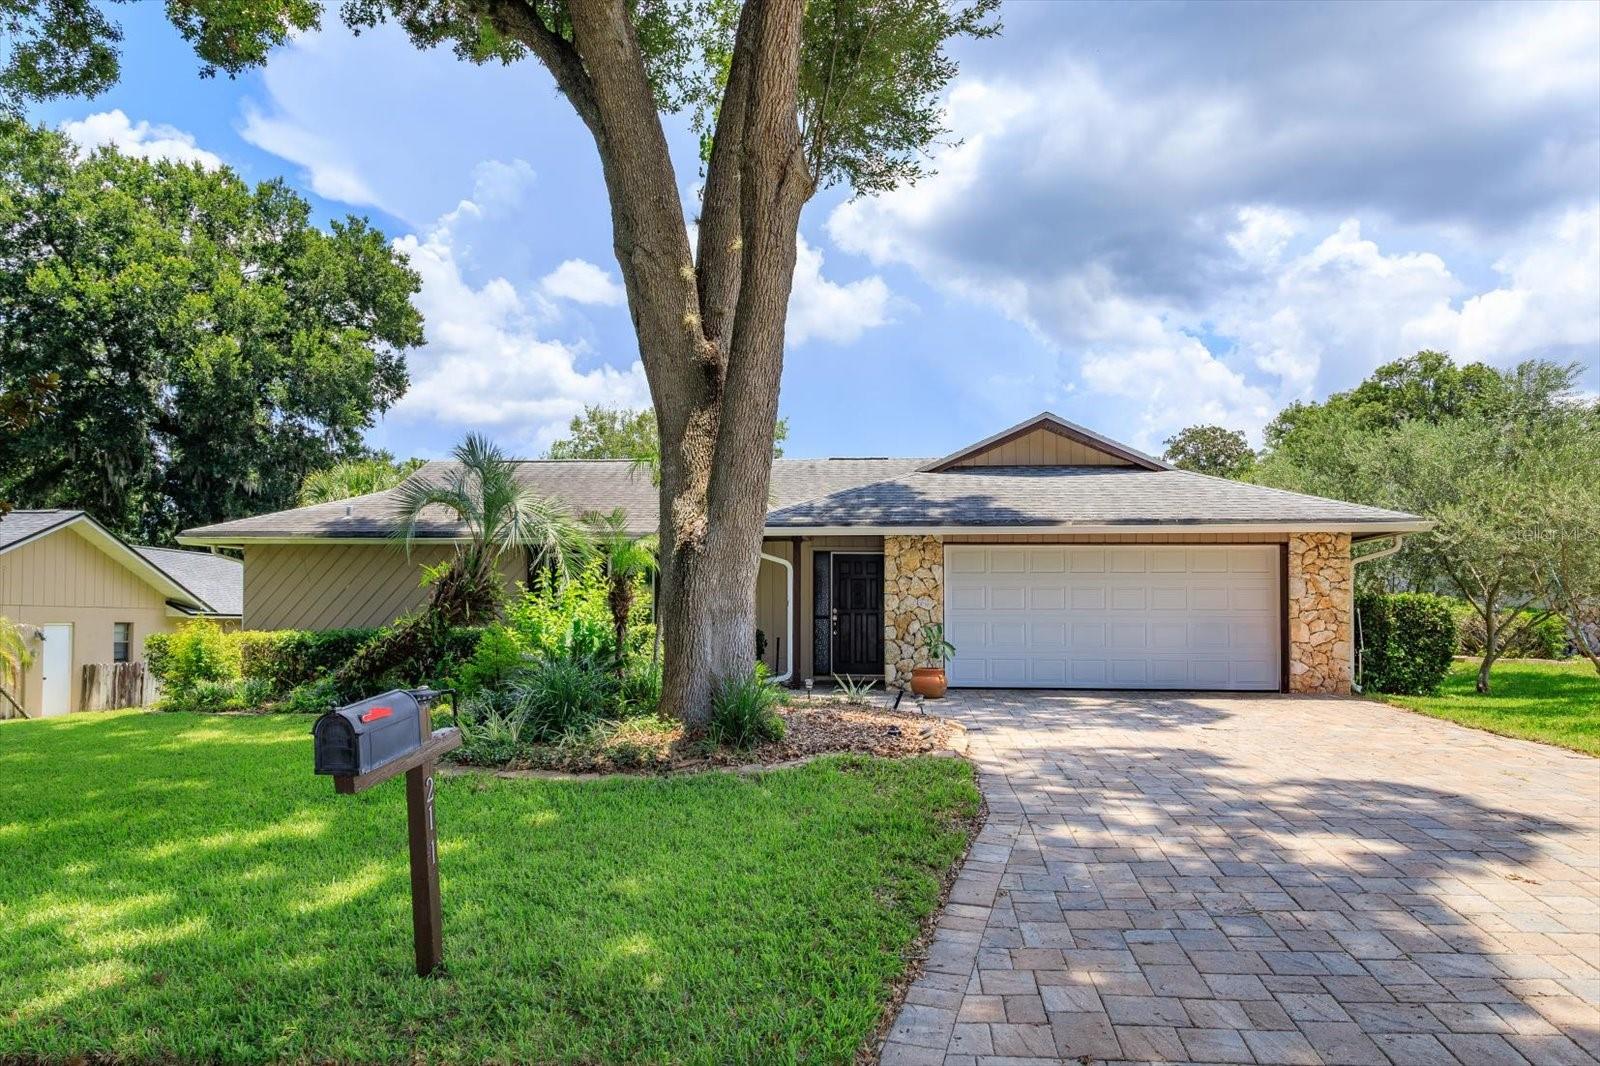
211 STEVENAGE DR
$499,900
Features:
Property Details
Remarks
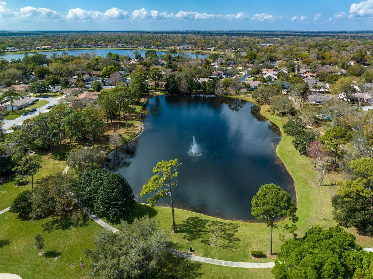
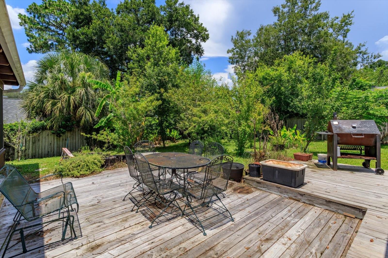
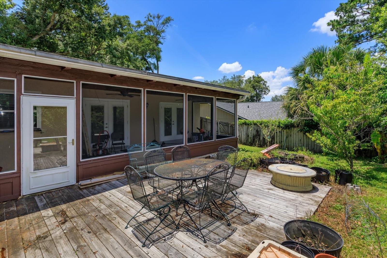
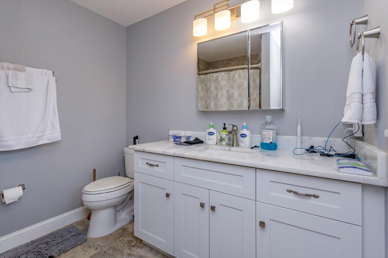
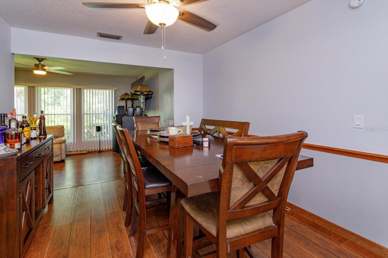
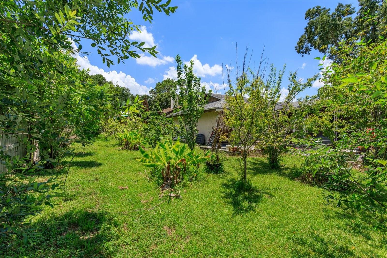
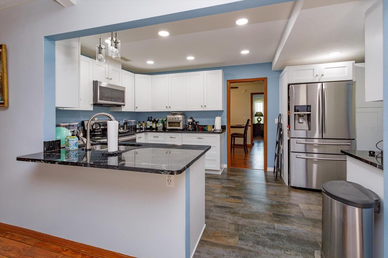
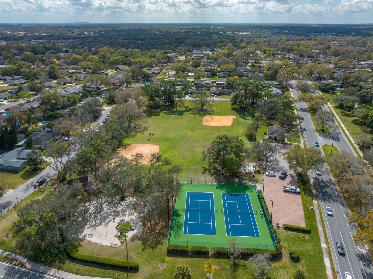
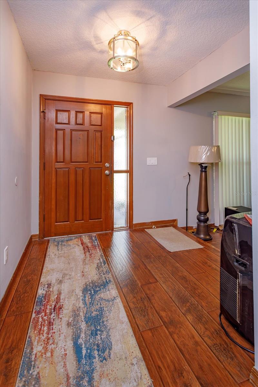
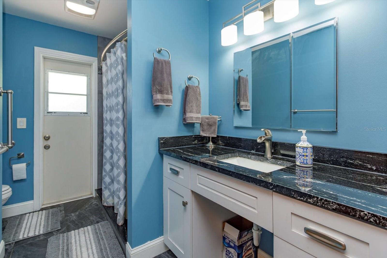
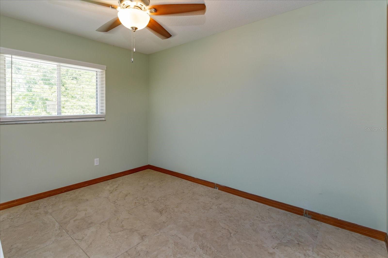
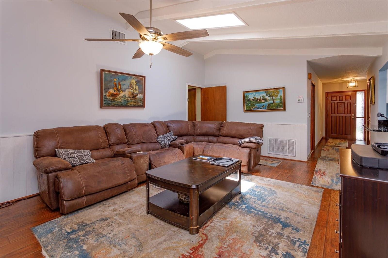
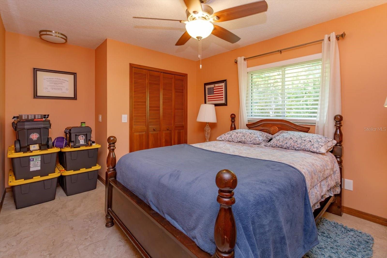
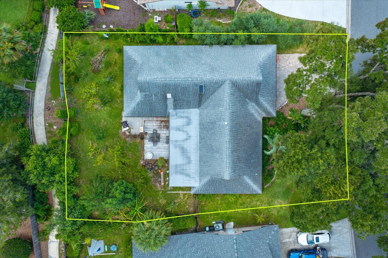
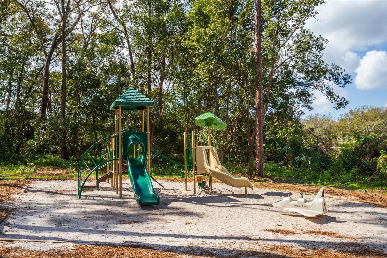
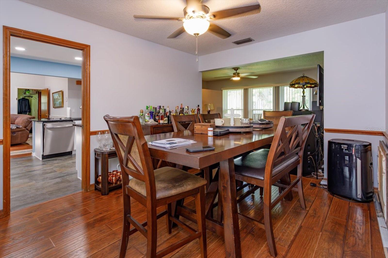
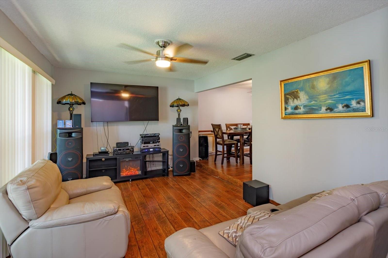
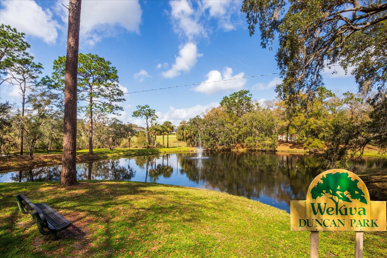
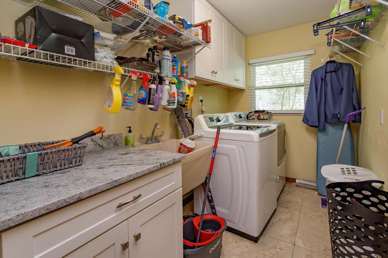
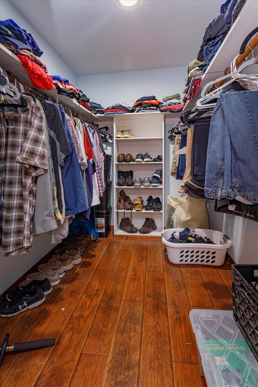
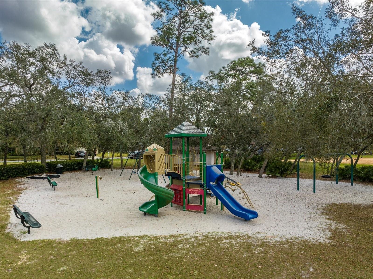
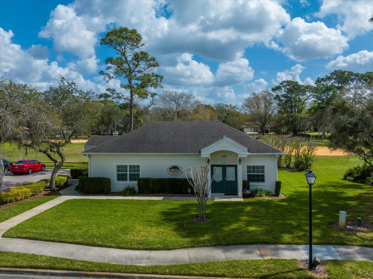
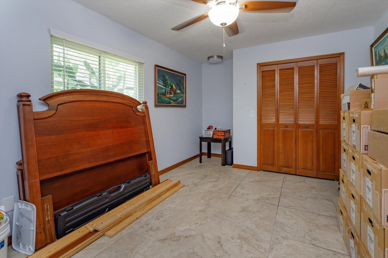
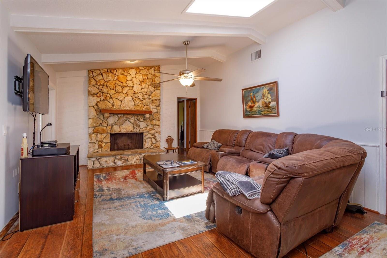
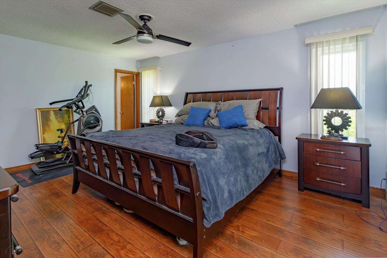
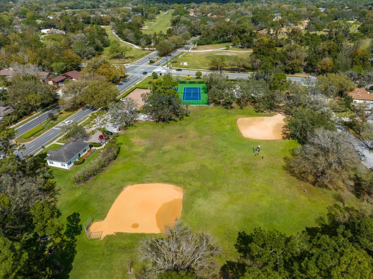
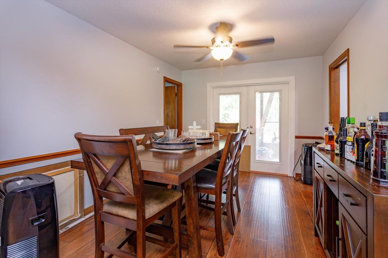
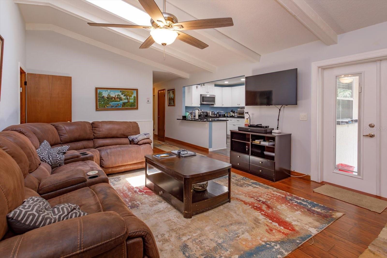
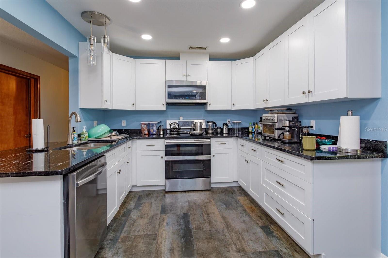
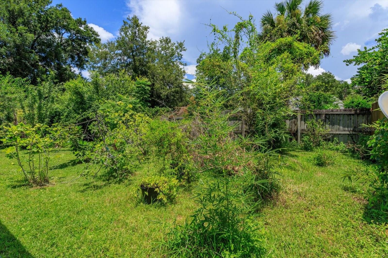
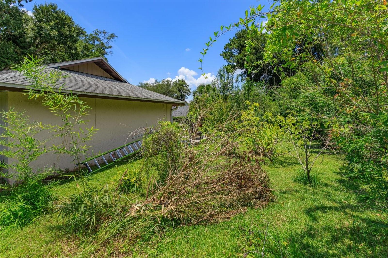
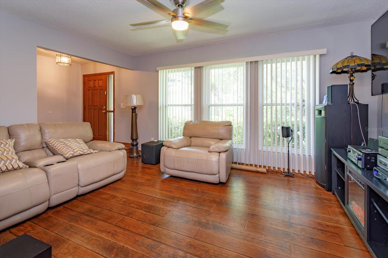
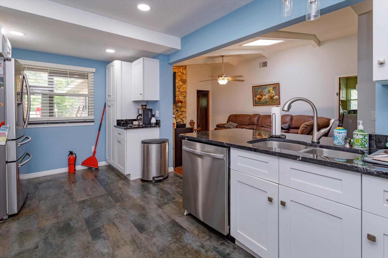
Wekiva Hills - 4 Bedroom (split plan), 2 baths, Kitchen, Baths and Laundry (with sink) have all been updated and upgraded with solid wood cabinets, granite countertops. All windows replaced with double pane and newer French Doors with built-in blinds. Water Heater is also newer. Flooring includes upgraded Laminate in main areas and bedrooms, tile in Kitchen, Primary Bath and Laundry Room. Guest/Hall Bath has Slate Flooring and is ADA compliant. All electric outlets updated. Roof approximately 5 years old. HVAC system is 4 years old. Primary Bathtub is jetted. Attic insulation upgraded to R-40! Garage Door upgraded to meet Hurricane standards. Oversized 30x15 Covered and Screened Porch overlooks Wood Deck and Fenced private Back Yard. Yard has Irrigation System. This home is MOVE IN READY!! This neighborhood is an amazing place!! It includes an Elementary School, a Library, tennis courts (small yearly fee), 26 miles of walking and bike paths, golf course (pay to play) and close proximity to LOTS of shopping.
Financial Considerations
Price:
$499,900
HOA Fee:
275
Tax Amount:
$3118
Price per SqFt:
$253.24
Tax Legal Description:
LEG LOT 4 WEKIVA HILLS SEC 9 PB 22 PGS 78 & 79
Exterior Features
Lot Size:
10493
Lot Features:
In County, Sidewalk, Paved
Waterfront:
No
Parking Spaces:
N/A
Parking:
N/A
Roof:
Shingle
Pool:
No
Pool Features:
N/A
Interior Features
Bedrooms:
4
Bathrooms:
2
Heating:
Central
Cooling:
Central Air
Appliances:
Dishwasher, Disposal, Dryer, Electric Water Heater, Microwave, Range, Refrigerator, Washer
Furnished:
Yes
Floor:
Ceramic Tile, Laminate, Slate
Levels:
One
Additional Features
Property Sub Type:
Single Family Residence
Style:
N/A
Year Built:
1980
Construction Type:
Block, Stucco
Garage Spaces:
Yes
Covered Spaces:
N/A
Direction Faces:
West
Pets Allowed:
Yes
Special Condition:
None
Additional Features:
French Doors
Additional Features 2:
N/A
Map
- Address211 STEVENAGE DR
Contact a Professional

Featured Properties
Related Properties
- Featured
- Active
Single Family Residence
41333 STATE ROAD 19
$ 750,000
- Featured
- Active
Single Family Residence
728 CONGAREE LOOP
$ 845,000
- Featured
- Active
Single Family Residence
11151 SW 76TH AVE
$ 212,000
$ 789,000
$ 580,000
- Featured
- Active
Single Family Residence
6300 86TH AVE N
$ 950,000
$ 605,000
- Featured
- Active
Single Family Residence
9460 TREASURE LN NE
$ 899,000
- Featured
- Active
Single Family Residence
9376 FRENCH QUARTERS CIR
$ 320,000
- Featured
- Active
Single Family Residence
803 PINE MEADOWS RD
$ 564,900
$ 445,000
- Featured
- Active
Single Family Residence
calle 10 Int. PARCELAS VANSCOY