
Active
7927 W CYPRIAN CT
$218,000
Features:
Property Details
Remarks
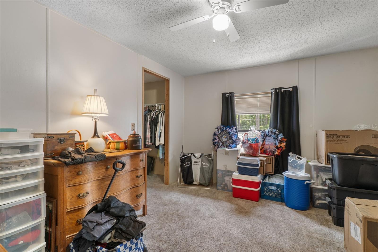
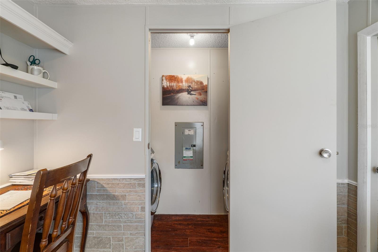
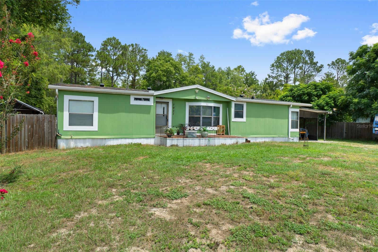
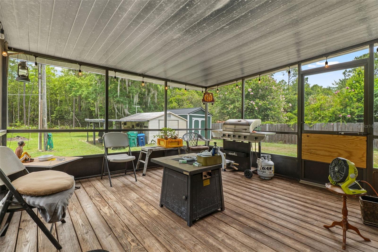
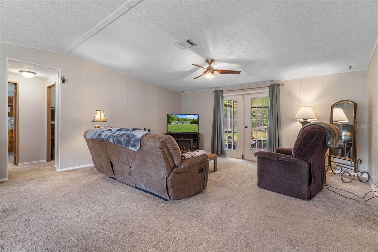
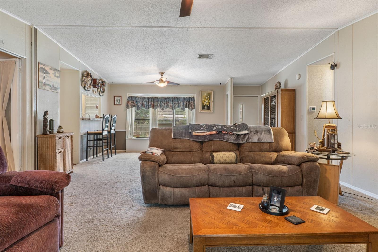
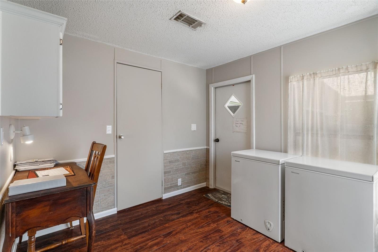
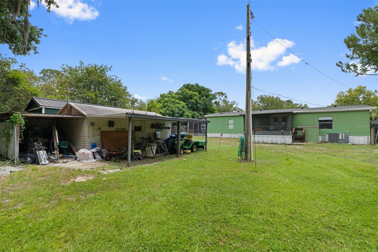
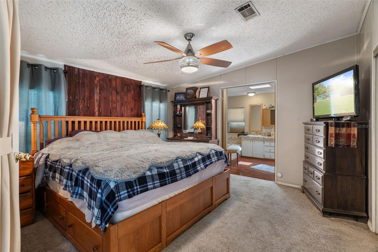
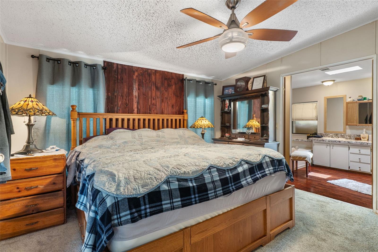
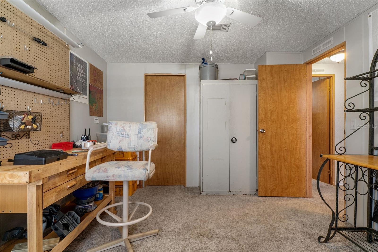
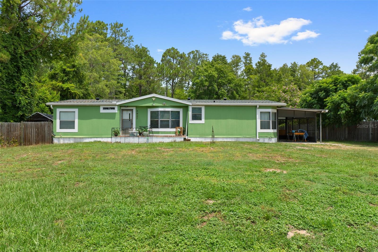
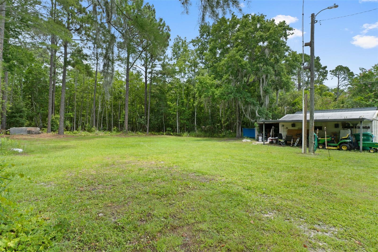
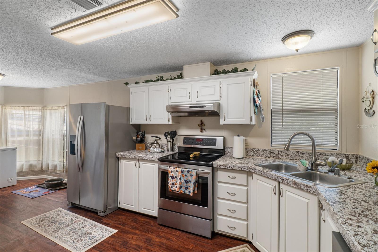
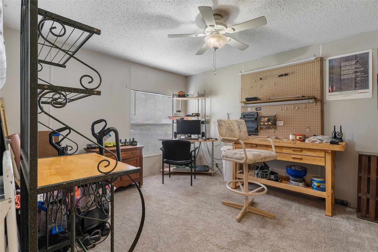
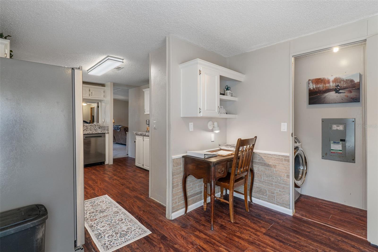
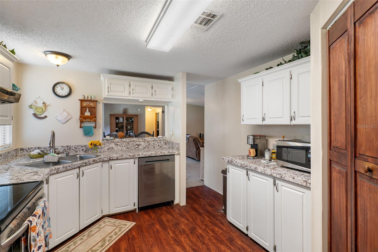
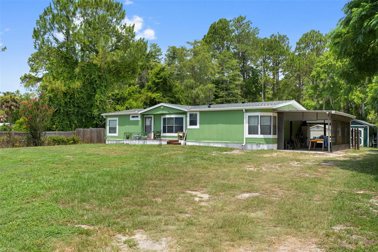
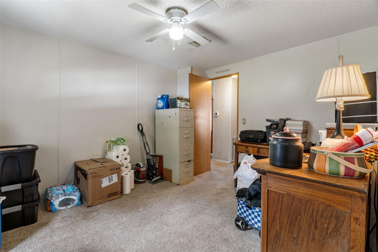
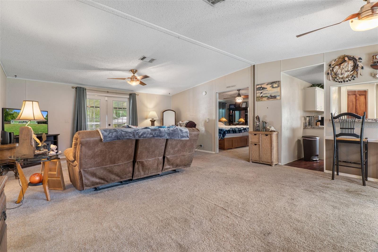
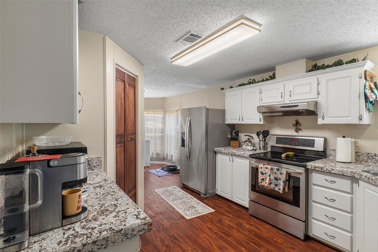
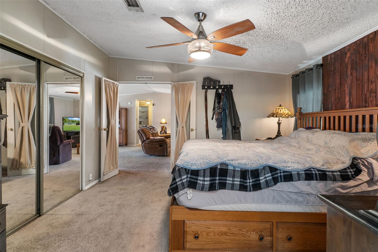
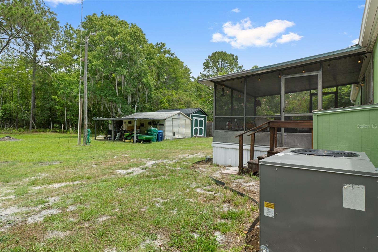
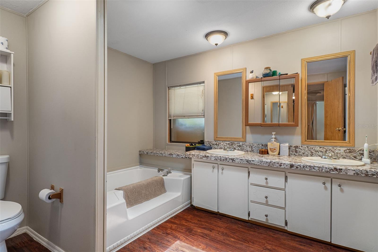
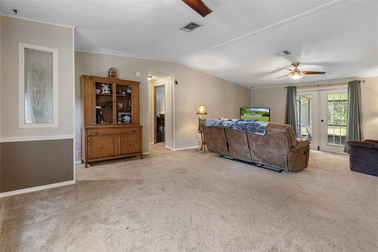
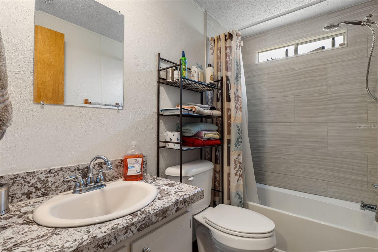
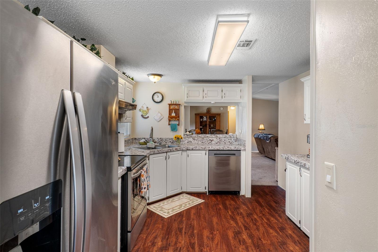
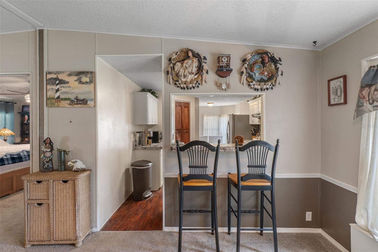
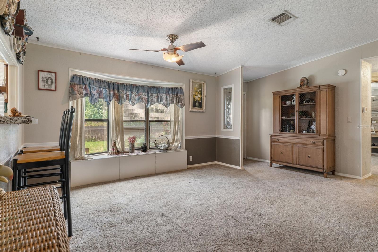
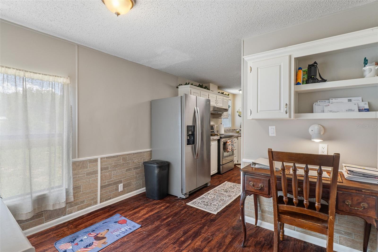
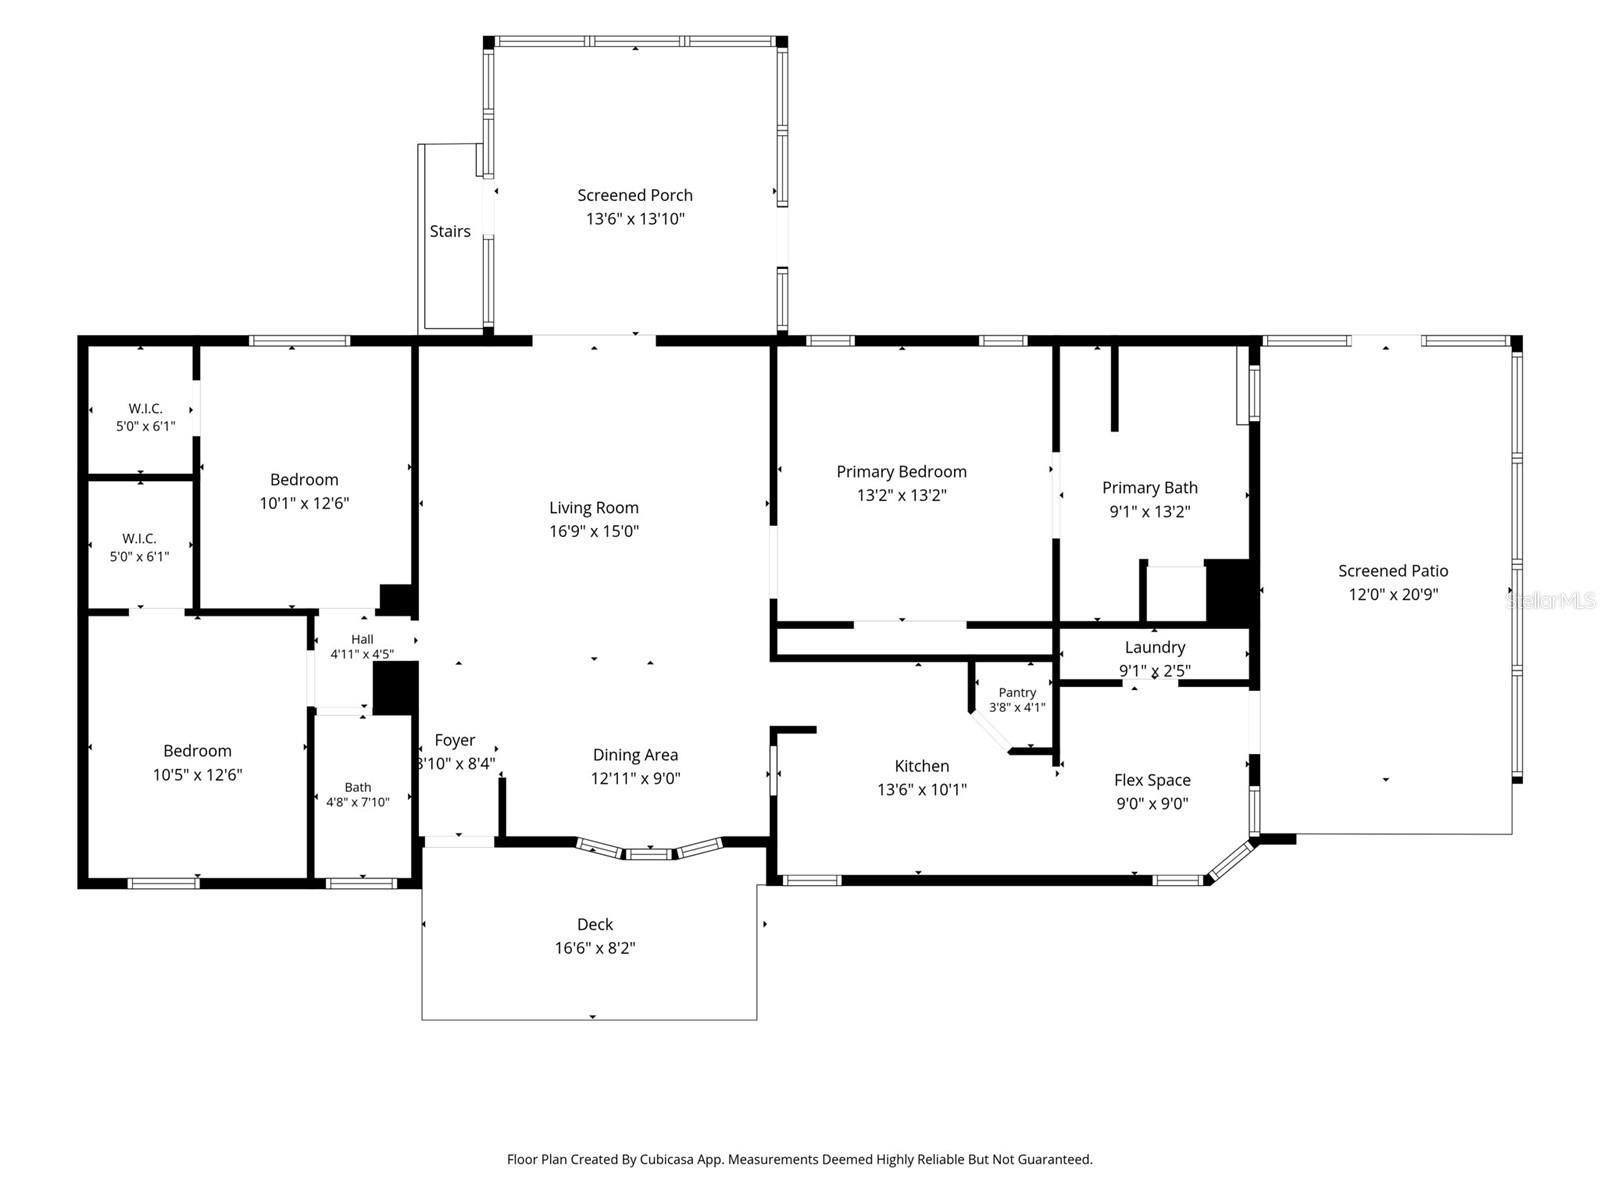
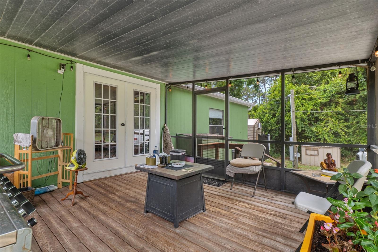
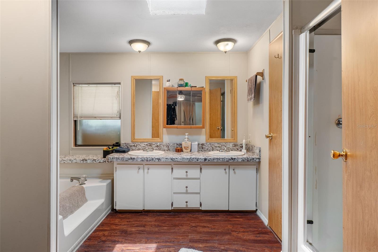
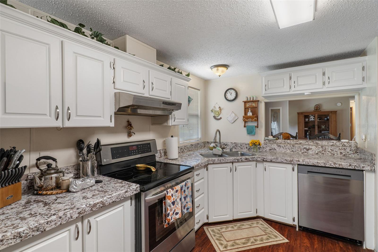
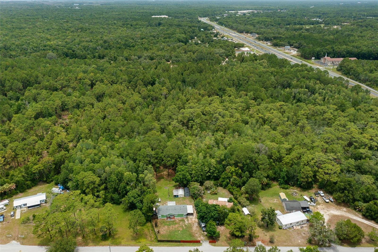
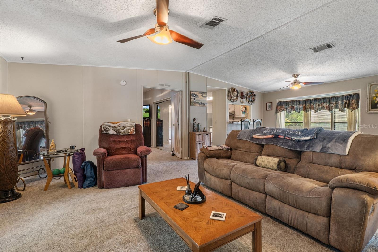
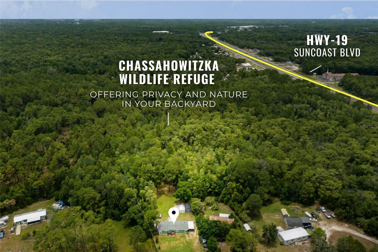
Backing directly to the Chassahowitzka National Wildlife Refuge, this well-maintained 3-bedroom, 2-bath split floor plan offers the privacy you've been searching for with no rear neighbors! At the heart of the home, the inviting kitchen features timeless white cabinetry, updated countertops, newer stainless steel appliances, rich LVP flooring, a remodeled pantry, and an open pass-through that keeps you connected while entertaining. Enjoy casual meals in the cozy breakfast nook accented with charming chair rail detailing. From the breakfast nook, access your separate laundry room for added convenience. The spacious primary suite offers an oversized bathroom complete with a relaxing garden tub, separate shower, and plenty of room to unwind. The split floorplan offers two additional bedrooms and updated bathroom...both guest bedrooms include walk-in closets, providing exceptional storage for family or visitors. The living room has French doors that open up to the covered, screened lanai, where you can sip your morning coffee while overlooking the peaceful backyard and wildlife beyond. Whether it's deer, birds, or other native Florida wildlife, nature becomes part of your everyday view. Recent updates provide peace of mind, including a 2024 A/C, 2023 roof, luxury vinyl plank flooring in the kitchen and baths, and 2022 upgrades featuring new plumbing throughout, a new well pump holding tank, and a water softener. Outside, you'll appreciate the attached carport, an oversized storage shed with its own covered carport, and a privacy fence that skirts the sides of the property as well as the front with gated access. If you've been searching for space to spread out while remaining just minutes from area amenities like a public boat ramp, this one checks all the boxes and then some!
Financial Considerations
Price:
$218,000
HOA Fee:
N/A
Tax Amount:
$3414.52
Price per SqFt:
$145.62
Tax Legal Description:
PCL A: BEG AT NW COR OF SW1/4 OF NW1/4 TH N 89 DEG 2M 56S E AL N LN OF SW1/4 OF NW1/4 20.73 FT TH S 58 DEG 23M 58S E 466.91 FT TO W R/W LN OF 50 FT ST TH S 50 DEG 43M 14S W 9 9.99 FT TH N 58 DEG 31M 1S W 397.72 FT TO PT ON W LN OF S W 1/4 OF NW1/4 TH N 1 DEG 34S W AL W LN 100 FT TO POB AKA PT OF LOT 27 GULF HWY LAND UNIT 5 UNREC SUB DESC IN OR BK 1466 PG 1852
Exterior Features
Lot Size:
44398
Lot Features:
N/A
Waterfront:
No
Parking Spaces:
N/A
Parking:
N/A
Roof:
Shingle
Pool:
No
Pool Features:
N/A
Interior Features
Bedrooms:
3
Bathrooms:
2
Heating:
Central
Cooling:
Central Air
Appliances:
Built-In Oven, Dishwasher, Microwave, Range Hood
Furnished:
Yes
Floor:
Carpet, Luxury Vinyl
Levels:
One
Additional Features
Property Sub Type:
Manufactured Home
Style:
N/A
Year Built:
1991
Construction Type:
Vinyl Siding
Garage Spaces:
No
Covered Spaces:
N/A
Direction Faces:
Southeast
Pets Allowed:
No
Special Condition:
None
Additional Features:
Private Mailbox
Additional Features 2:
N/A
Map
- Address7927 W CYPRIAN CT
Contact a Professional

Featured Properties
Related Properties
- Featured
- Active
Manufactured Home
7904 CADILLAC AVE
$ 280,000
- Featured
- Active
Manufactured Home
123 MAGNOLIA DR
$ 265,000
$ 220,000
- Featured
- Active
Manufactured Home
5107 PANDORA PL
$ 232,000
- Featured
- Active
Manufactured Home
7085 S RHODER PT
$ 235,000
$ 232,000
- Featured
- Active
Manufactured Home
6710 AUTUMNWOOD CT
$ 309,900
- Featured
- Active
Manufactured Home
1606 N KINGSWAY RD
$ 320,000
- Featured
- Active
Manufactured Home
26444 COUNTY ROAD 44A
$ 620,000
- Featured
- Active
Manufactured Home
17044 ELDRIDGE AVE
$ 239,000
- Featured
- Active
Manufactured Home
27817 W PELICAN ISLE DR
$ 279,947
- Featured
- Active
Manufactured Home
15340 NW 65TH AVENUE RD