
Active
17044 ELDRIDGE AVE
$239,000
Features:
Property Details
Remarks
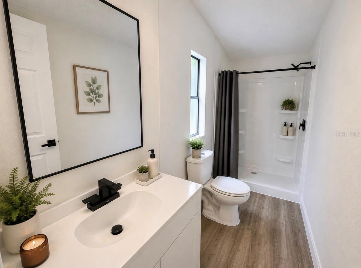
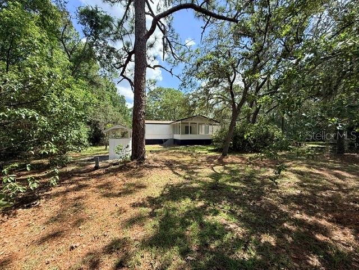
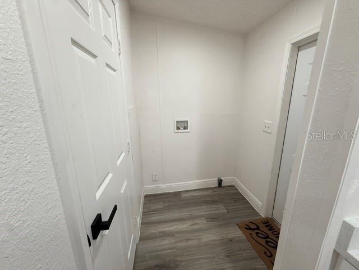
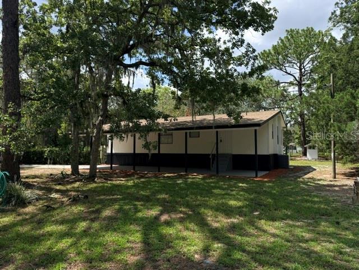
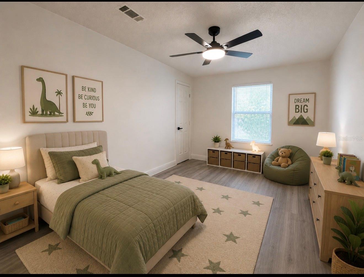
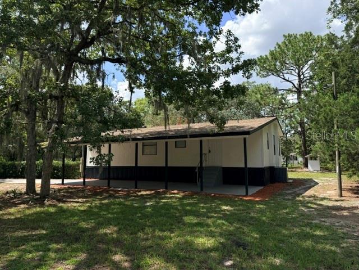
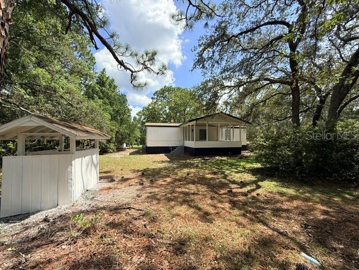
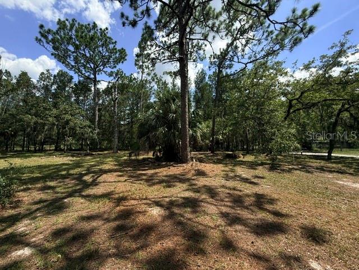
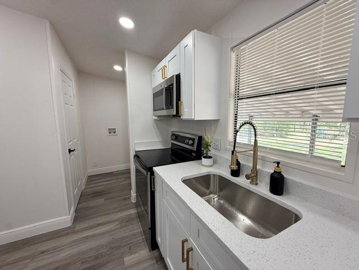
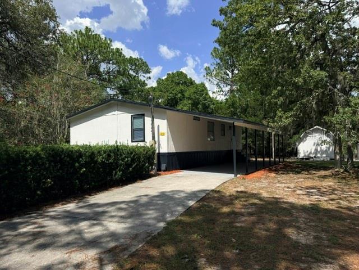
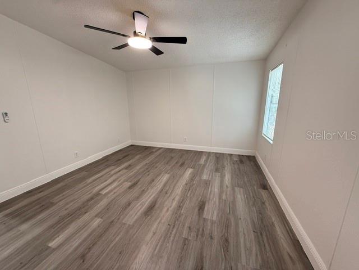
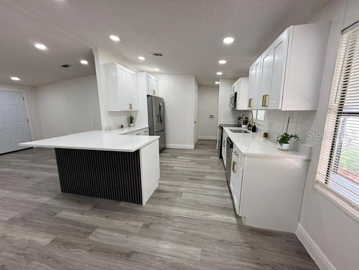
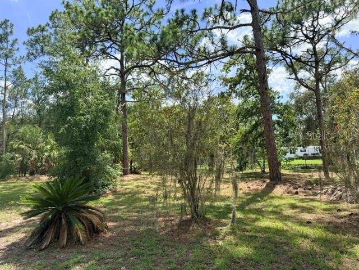
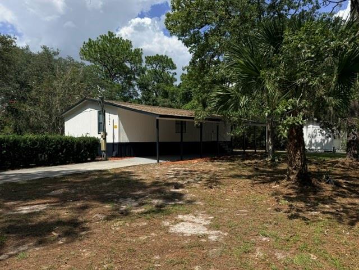
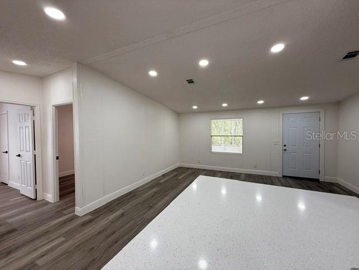
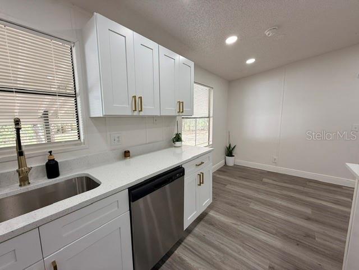
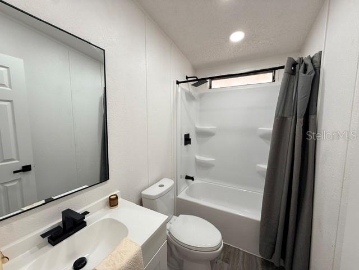
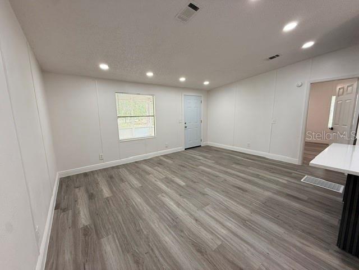
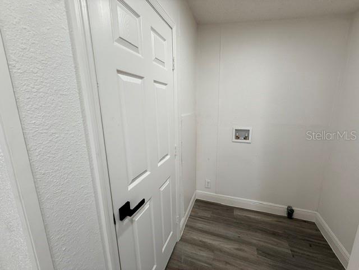
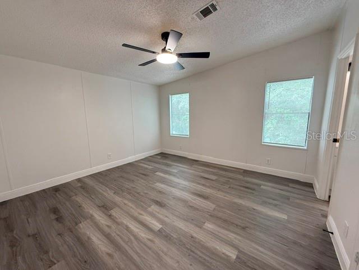
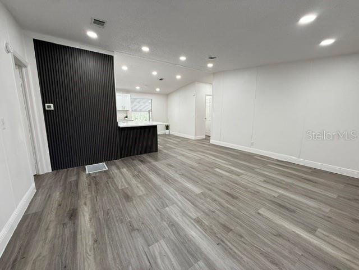
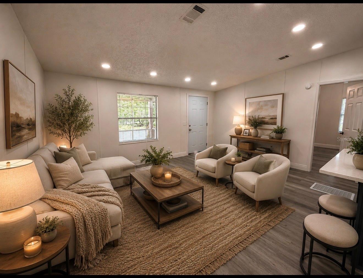
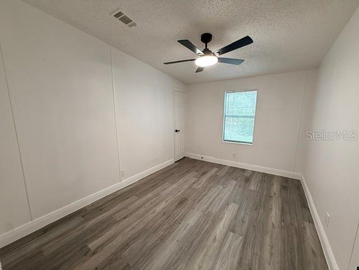
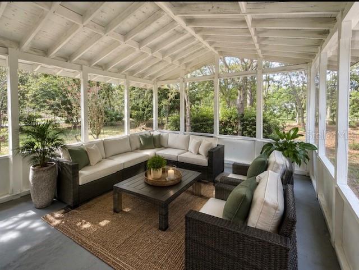
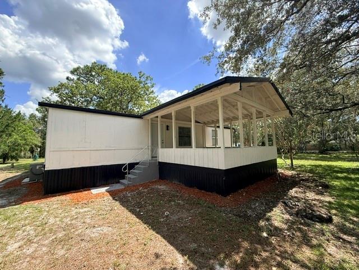
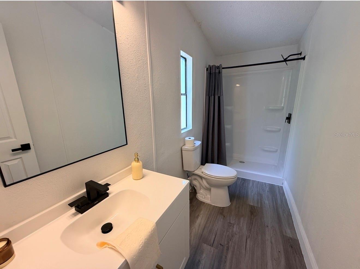
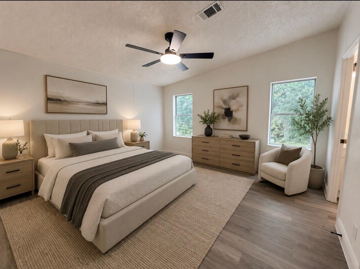
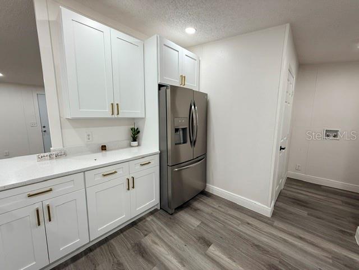
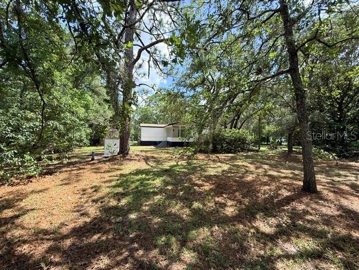
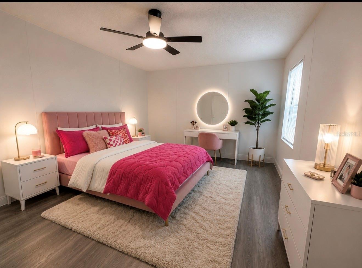
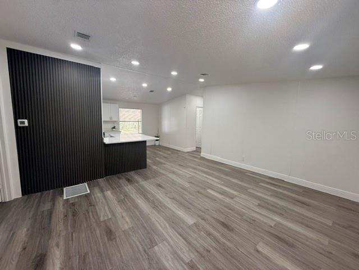
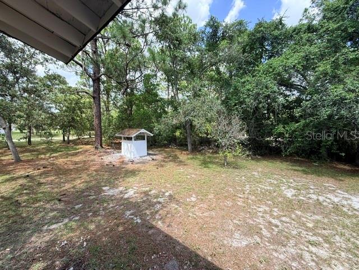
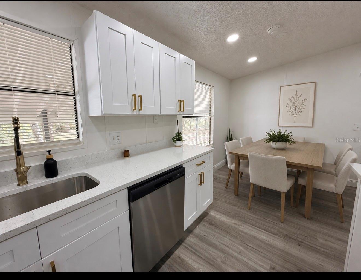
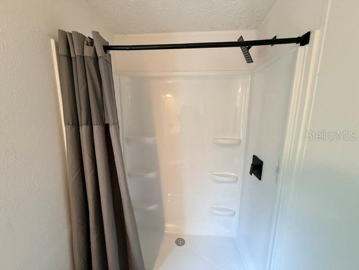
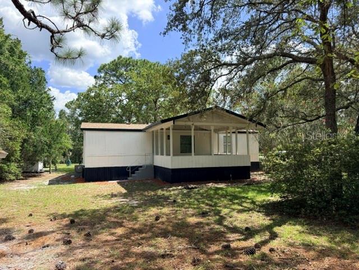
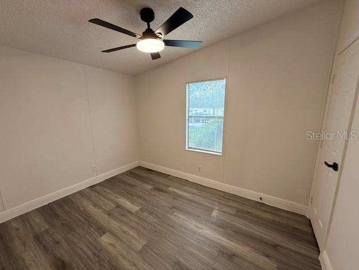
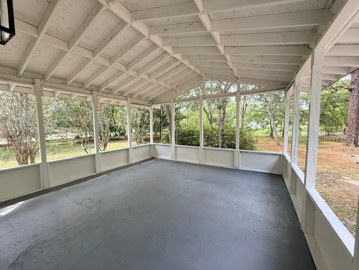
ONE OR MORE PICTURES HAS BEEN VIRTUALLY STAGED Beautifully Remodeled Home on Nearly One Acre – Move-In Ready! Welcome to this beautifully remodeled 3-bedroom, 2-bath home offering 1,170 square feet of thoughtfully updated living space on a spacious 0.96-acre lot. Designed with modern style and everyday comfort in mind, this move-in-ready home features new luxury vinyl plank flooring, fresh interior and exterior paint, a fully renovated kitchen with new shaker-style cabinets, elegant quartz countertops, updated fixtures, and newer appliances. Both bathrooms have been tastefully remodeled with contemporary finishes, creating a clean and inviting feel throughout. Additional improvements include a newer roof and newer HVAC system, providing added value and peace of mind. The expansive lot offers endless possibilities with plenty of room for RVs, boats, trailers, gardening, a workshop, or future outdoor living and entertaining. Conveniently located just minutes from US-41, the Suncoast Parkway (589), and County Line Road, this home offers easy access to Tampa, Brooksville, and surrounding areas. Nearby you’ll find Publix, Target, Walmart, Aldi, restaurants, medical facilities, schools, and everyday shopping, along with outdoor attractions including Weeki Wachee Springs State Park and Crews Lake Wilderness Park. This beautifully updated home combines modern finishes, generous outdoor space, and a convenient location—making it an exceptional place to call home.
Financial Considerations
Price:
$239,000
HOA Fee:
N/A
Tax Amount:
$2365
Price per SqFt:
$204.27
Tax Legal Description:
LEISURE HILLS UNREC PLAT LOT 77 W 1/2 OF SE 1/4 OF SW 1/4 OF SW 1/4 OF NW 1/4 LESS N 25 FT & W 25 FT FOR RD R/W
Exterior Features
Lot Size:
52272
Lot Features:
N/A
Waterfront:
No
Parking Spaces:
N/A
Parking:
N/A
Roof:
Shingle
Pool:
No
Pool Features:
N/A
Interior Features
Bedrooms:
3
Bathrooms:
2
Heating:
Electric
Cooling:
Mini-Split Unit(s)
Appliances:
Dishwasher, Gas Water Heater, Microwave, Range, Refrigerator
Furnished:
Yes
Floor:
Vinyl
Levels:
One
Additional Features
Property Sub Type:
Manufactured Home
Style:
N/A
Year Built:
1988
Construction Type:
Vinyl Siding
Garage Spaces:
No
Covered Spaces:
N/A
Direction Faces:
Northwest
Pets Allowed:
No
Special Condition:
None
Additional Features:
Lighting
Additional Features 2:
N/A
Map
- Address17044 ELDRIDGE AVE
Contact a Professional

Featured Properties
Related Properties
$ 220,000
- Featured
- Active
Manufactured Home
5107 PANDORA PL
$ 232,000
- Featured
- Active
Manufactured Home
7085 S RHODER PT
$ 235,000
$ 232,000
- Featured
- Active
Manufactured Home
6710 AUTUMNWOOD CT
$ 309,900
- Featured
- Active
Manufactured Home
1606 N KINGSWAY RD
$ 320,000
- Featured
- Active
Manufactured Home
26444 COUNTY ROAD 44A
$ 620,000
- Featured
- Active
Manufactured Home
27817 W PELICAN ISLE DR
$ 279,947
- Featured
- Active
Manufactured Home
15340 NW 65TH AVENUE RD
$ 435,000
- Featured
- Active
Manufactured Home
9385 CONCORD RD
$ 289,000
$ 699,796
- Featured
- Active
Manufactured Home
13611 MCINTOSH DR