
Active
19832 NW 257TH TER
$475,000
Features:
Property Details
Remarks
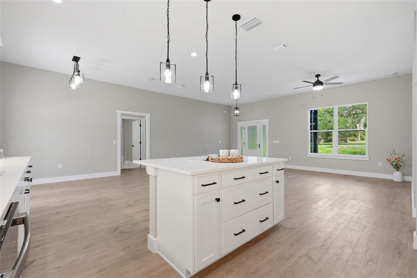
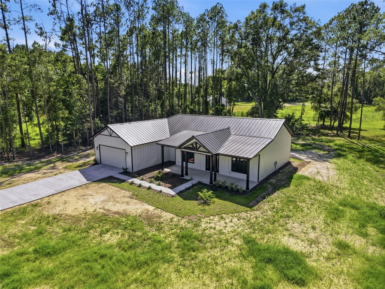
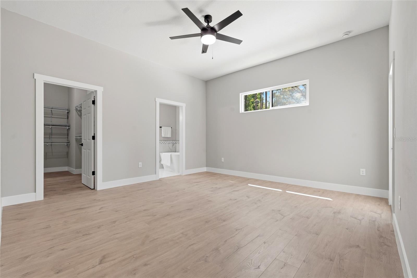
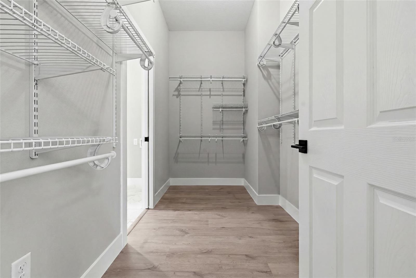
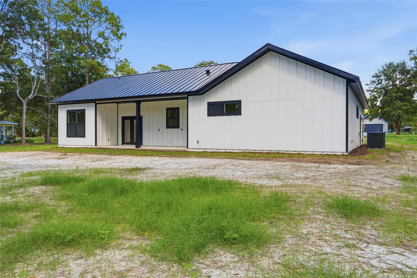
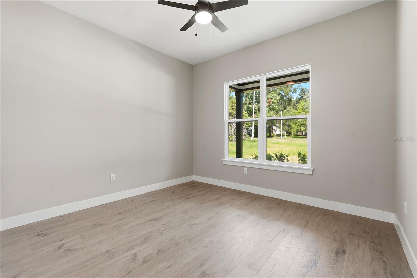
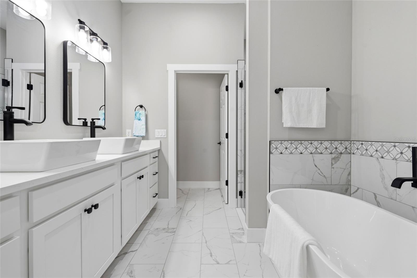
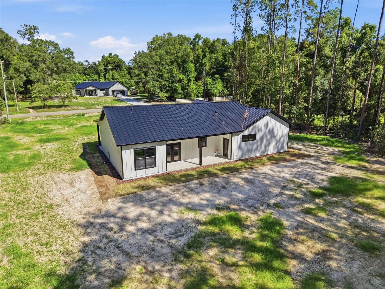
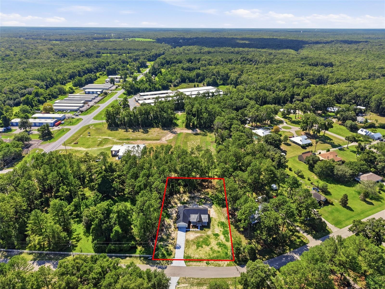
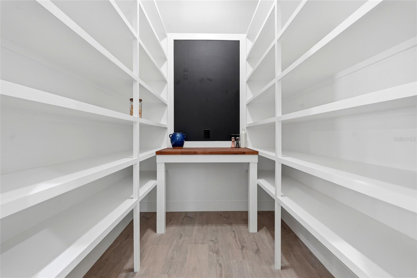
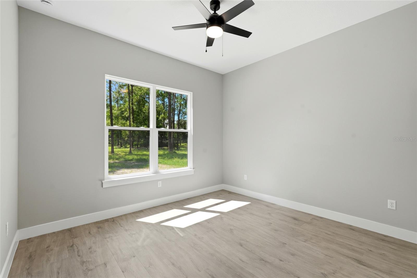
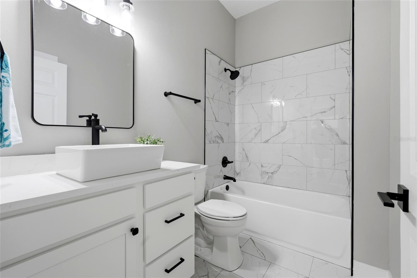
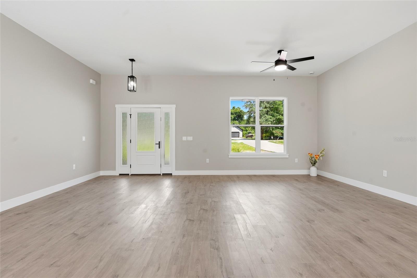
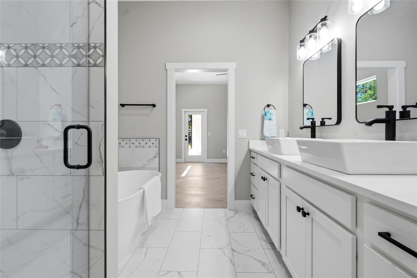
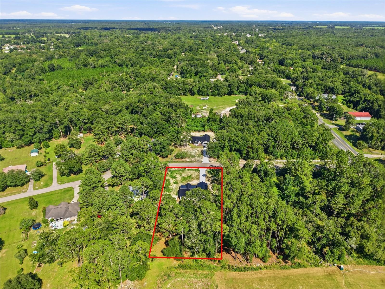
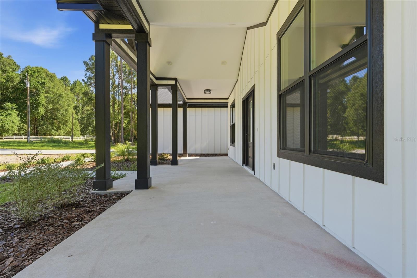
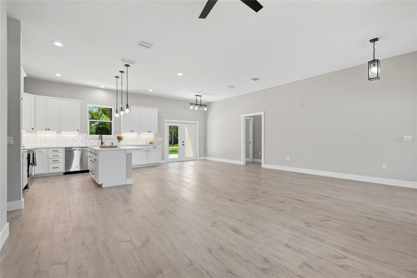
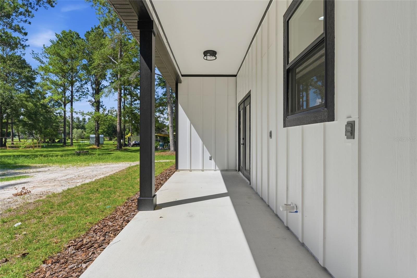
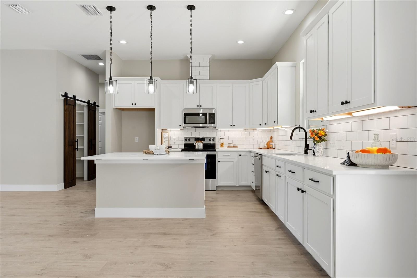
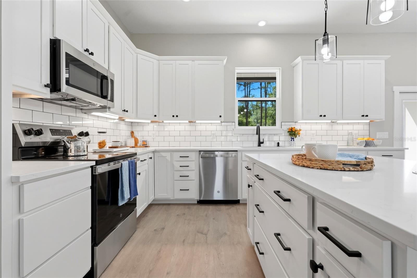
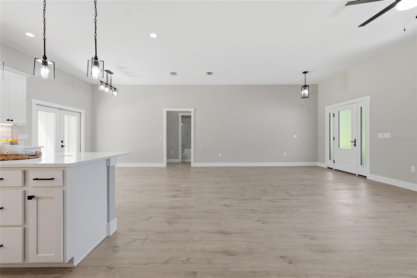
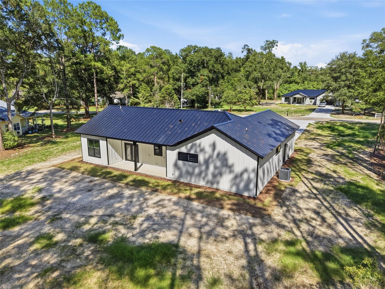
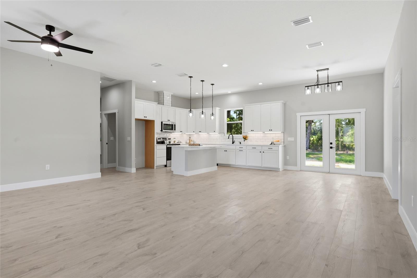
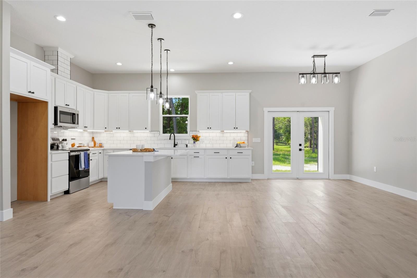
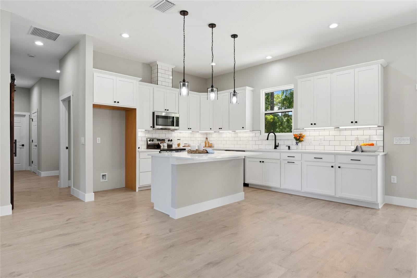
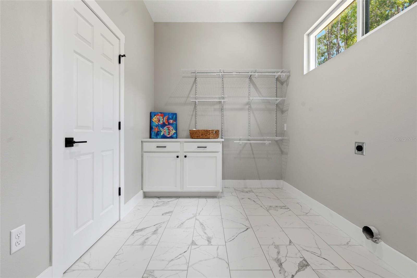
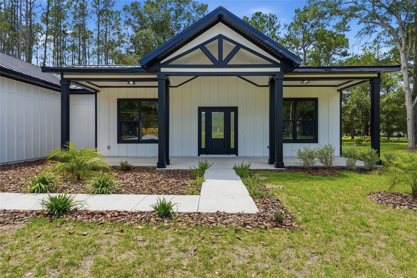
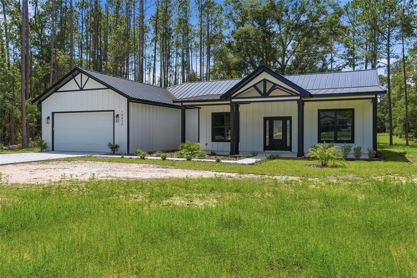
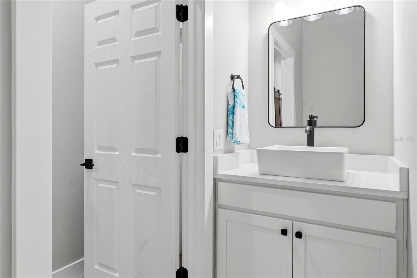
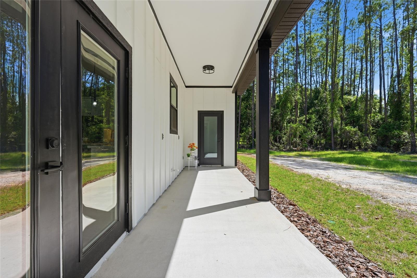
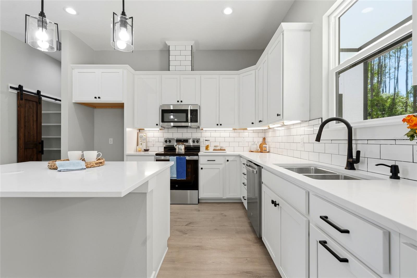
Discover the perfect blend of modern design and peaceful country living in this beautifully crafted new construction home in High Springs, FL. Offering 3 bedrooms, 2.5 bathrooms, and 1,825 heated square feet, this thoughtfully designed home features an open-concept floor plan with soaring ceilings, abundant natural light, and luxury finishes throughout. The chef-inspired kitchen is the heart of the home, showcasing quartz countertops, custom soft-close cabinetry, stainless steel appliances, subway tile backsplash, a walk-in pantry, and an oversized island overlooking the spacious living and dining areas. The split-bedroom layout provides privacy, while the owner's suite features a walk-in closet and a beautifully finished ensuite bath. Built with energy-efficient construction, this home offers lasting quality and modern comfort. Situated on a 1-acre lot with no HOA, you'll have plenty of space for a pool, workshop, RV, boat, or simply enjoying the outdoors. Located just minutes from historic downtown High Springs, you'll enjoy convenient access to local restaurants, shopping, breweries, and the area's renowned natural springs, including Ginnie Springs, Gilchrist Blue Springs, Poe Springs, and the Santa Fe River. With an easy commute to Gainesville, Lake City, and I-75, this home offers the perfect balance of small-town charm and everyday convenience.
Financial Considerations
Price:
$475,000
HOA Fee:
N/A
Tax Amount:
$993
Price per SqFt:
$260.27
Tax Legal Description:
RIVERGLEN PB T-15 LOT F OR 3107/0283
Exterior Features
Lot Size:
43560
Lot Features:
N/A
Waterfront:
No
Parking Spaces:
N/A
Parking:
N/A
Roof:
Metal
Pool:
No
Pool Features:
N/A
Interior Features
Bedrooms:
3
Bathrooms:
3
Heating:
Central
Cooling:
Central Air
Appliances:
Dishwasher, Disposal, Electric Water Heater, Range, Range Hood
Furnished:
Yes
Floor:
Luxury Vinyl
Levels:
One
Additional Features
Property Sub Type:
Single Family Residence
Style:
N/A
Year Built:
2026
Construction Type:
HardiPlank Type
Garage Spaces:
Yes
Covered Spaces:
N/A
Direction Faces:
South
Pets Allowed:
No
Special Condition:
None
Additional Features:
Lighting, Private Entrance, Private Yard
Additional Features 2:
N/A
Map
- Address19832 NW 257TH TER
Contact a Professional

Featured Properties
Related Properties
$ 2,200,000
$ 579,700
- Featured
- Active
Single Family Residence
13134 DONE GROVEN DR
$ 699,900
$ 399,999
- Featured
- Active
Single Family Residence
611 WABASH BREEZE CIR
$ 405,000
- Featured
- Active
Single Family Residence
12640 LONGCREST DR
$ 369,900
$ 399,900
$ 2,097,000
$ 269,900
- Featured
- Active
Single Family Residence
2010 SUMMERFIELD RD
$ 594,500
- Featured
- Active
Single Family Residence
10823 TRAILING VINE DR
$ 424,000