
Active
4223 HILLOCK BLVD
$238,990
Features:
Property Details
Remarks
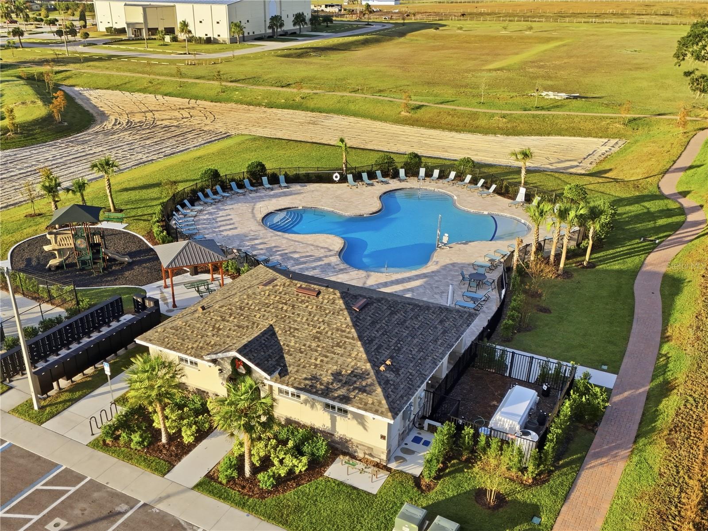
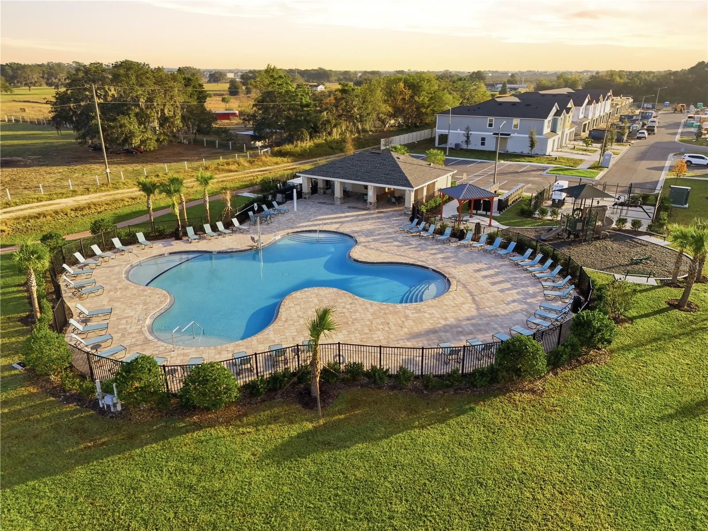
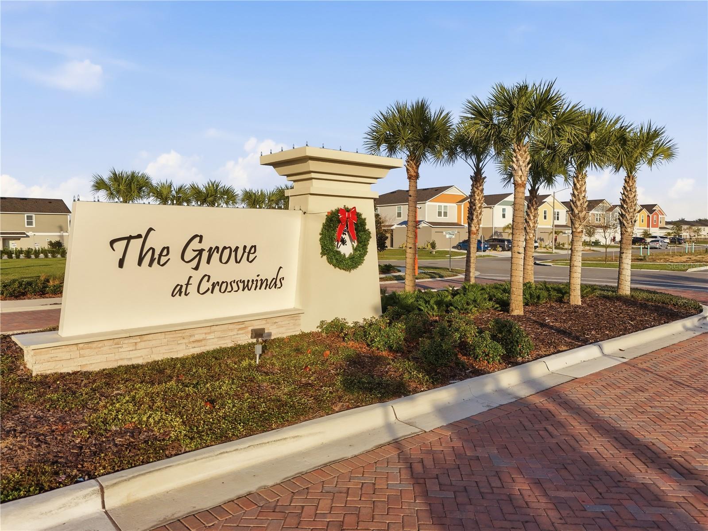
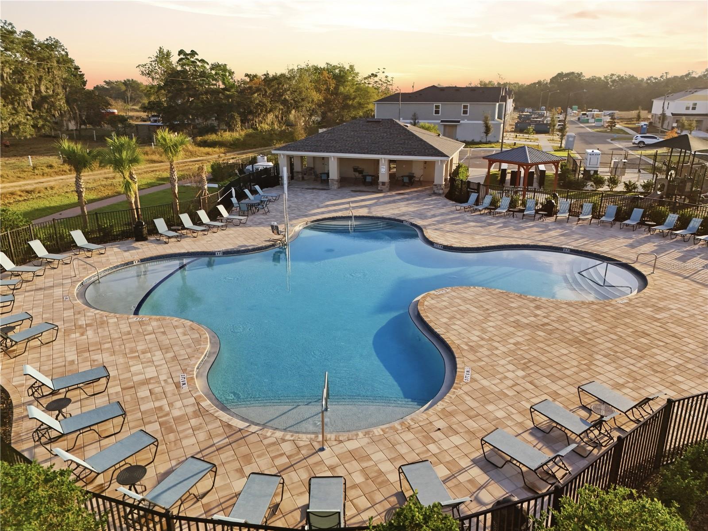
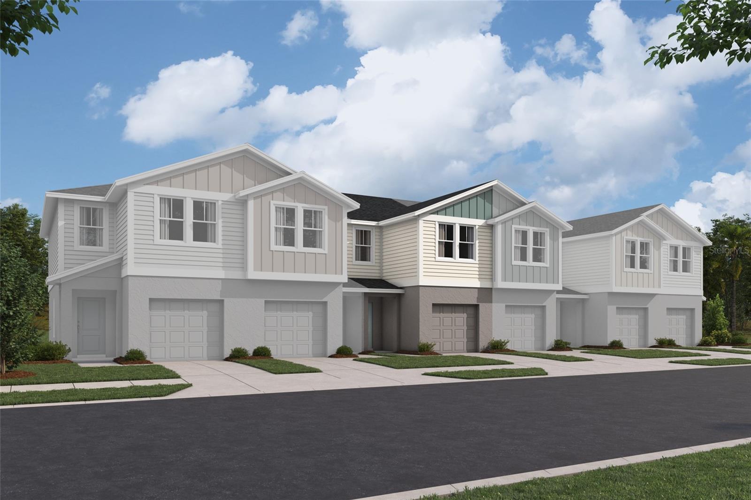
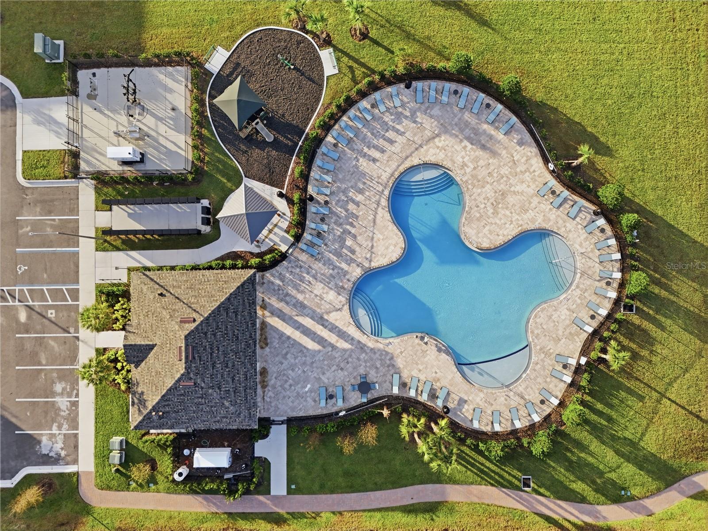
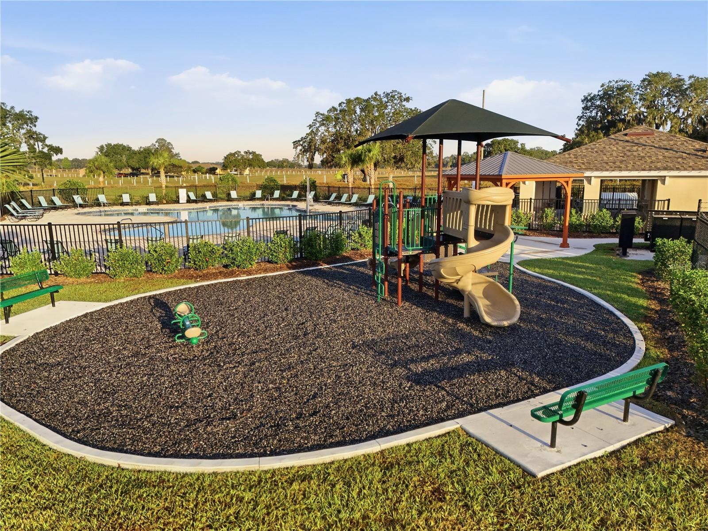
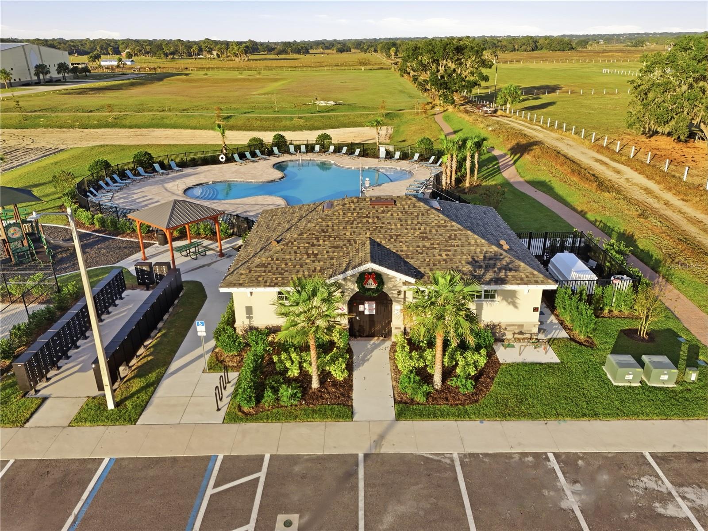
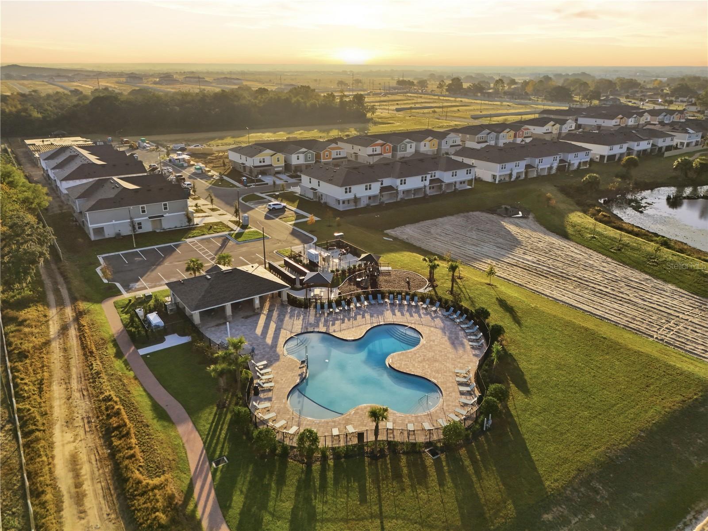
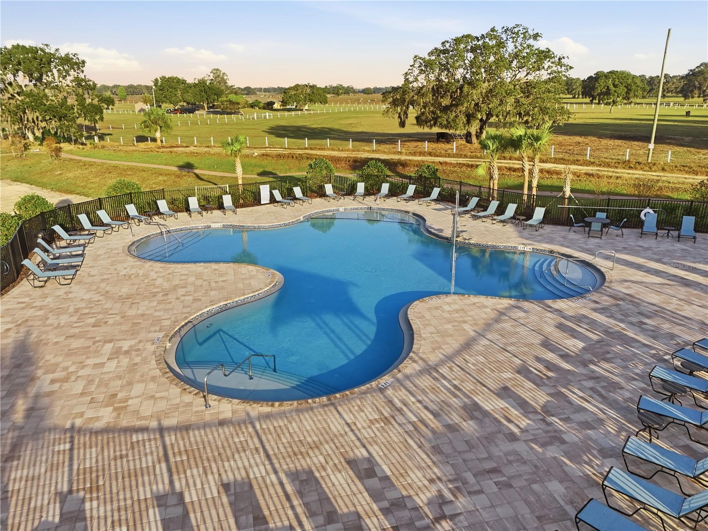
Under Construction. Palma BELOW MARKET INTEREST RATES with use of Seller's Preferred Lender. The Palma is a welcoming two-story townhome that combines modern style with everyday comfort. Featuring three bedrooms and 2.5 bathrooms, this thoughtfully designed home offers the space and flexibility needed for a variety of lifestyles. The first floor is centered around an open-concept layout that brings the kitchen and living room together, creating an inviting setting for everything from weeknight dinners to gathering with friends and family. Upstairs, the private bedroom level includes a spacious primary suite along with two additional bedrooms and a full bath, providing room to relax, recharge, and make the space your own. Complete with a one-car garage and 1,255 square feet of living space, the Palma offers a balance of convenience, functionality, and contemporary living in an easy-to-maintain townhome design. Step outside your front door and enjoy all that Grove at Crosswinds has to offer. This welcoming Haines City community features amenities including a pool and playground for everyday enjoyment. Ideally located between Lakeland and Orlando, it offers convenient access to shopping, dining, and entertainment throughout Central Florida. Images shown are for illustrative purposes only and may differ from actual home. Completion date subject to change. Contact or make an appointment for more details on interest rates.
Financial Considerations
Price:
$238,990
HOA Fee:
481
Tax Amount:
$2666
Price per SqFt:
$190.43
Tax Legal Description:
CONGDON TOWNHOMES PHASES 1 AND 2 PB 203 PGS 30-34 BLK 9 LOT 44
Exterior Features
Lot Size:
1742
Lot Features:
N/A
Waterfront:
No
Parking Spaces:
N/A
Parking:
N/A
Roof:
Shingle
Pool:
No
Pool Features:
N/A
Interior Features
Bedrooms:
3
Bathrooms:
3
Heating:
Central
Cooling:
Central Air
Appliances:
Dishwasher, Disposal, Dryer, Microwave, Range, Refrigerator, Washer
Furnished:
Yes
Floor:
Carpet, Luxury Vinyl
Levels:
Two
Additional Features
Property Sub Type:
Townhouse
Style:
N/A
Year Built:
2026
Construction Type:
Block, Stucco
Garage Spaces:
Yes
Covered Spaces:
N/A
Direction Faces:
East
Pets Allowed:
Yes
Special Condition:
None
Additional Features:
Sidewalk
Additional Features 2:
See HOA ByLaws
Map
- Address4223 HILLOCK BLVD
Contact a Professional

Featured Properties
Related Properties
- Featured
- Active
Townhouse
7043 SUMMER HOLLY PL
$ 285,000
- Featured
- Active
Townhouse
4207 HILLOCK BLVD
$ 244,990
- Featured
- Active
Townhouse
4211 HILLOCK BLVD
$ 238,990
- Featured
- Active
Townhouse
4215 HILLOCK BLVD
$ 238,990
- Featured
- Active
Townhouse
4219 HILLOCK BLVD
$ 238,990
- Featured
- Active
Townhouse
4227 HILLOCK BLVD
$ 244,990
- Featured
- Active
Townhouse
3087 SEAVIEW CASTLE DR
$ 309,900
- Featured
- Active
Townhouse
7752 RIGBY ST
$ 425,000
- Featured
- Active
Townhouse
2080 HERITAGE KEY BLVD
$ 275,000
- Featured
- Active
Townhouse
635 WOODRIDGE DR
$ 345,000
- Featured
- Active
Townhouse
9177 BONITA MAR DR
$ 281,999
- Featured
- Active
Townhouse
4580 ORCHARD VIEW ALLEY