

Active
138 STRATFORD CT
$299,900
Features:
Property Details
Remarks
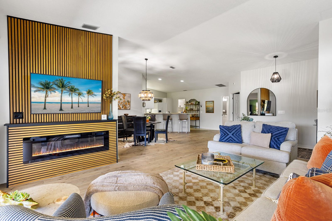
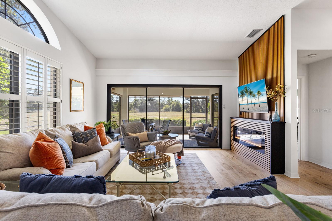
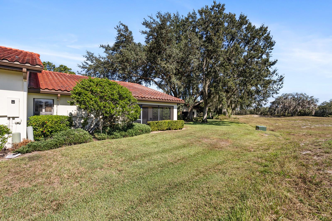
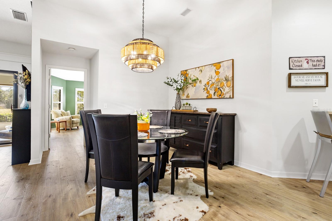
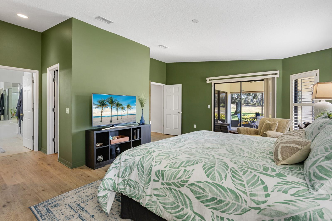
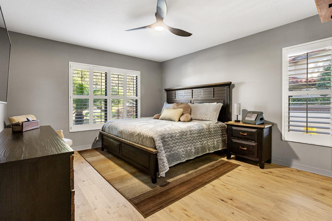
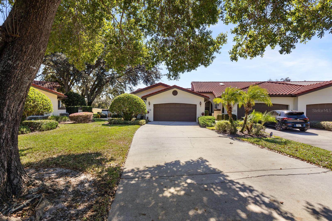
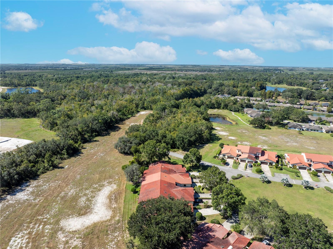
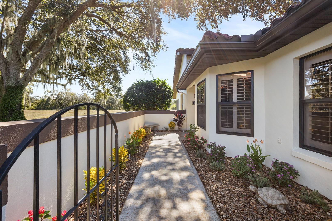
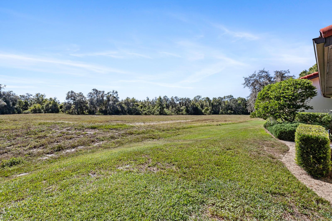
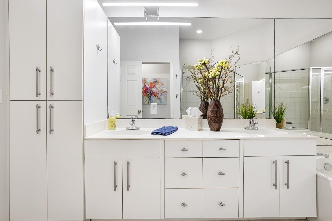
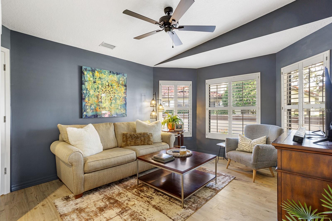
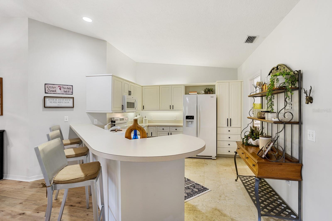
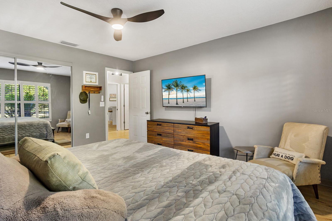
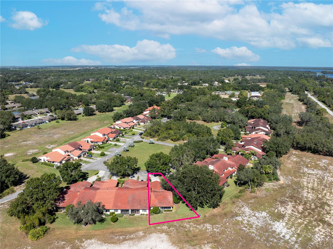
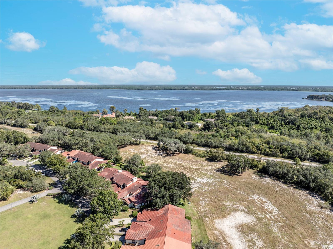
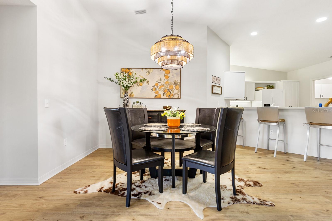


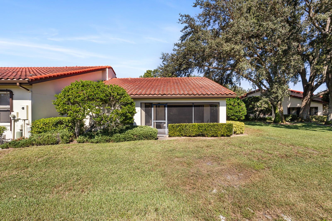
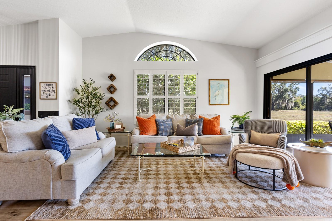
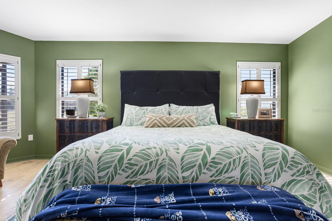
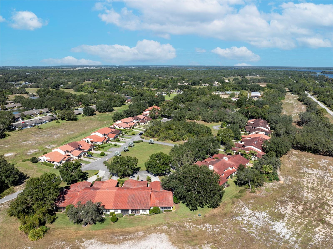
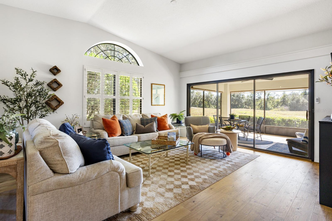
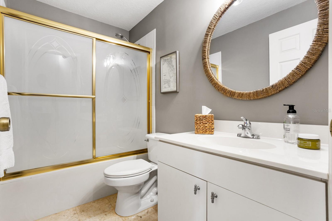
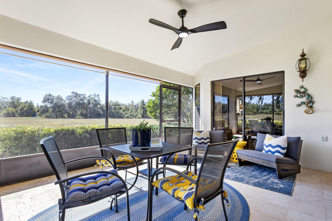
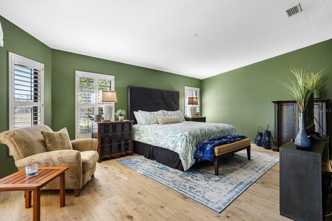
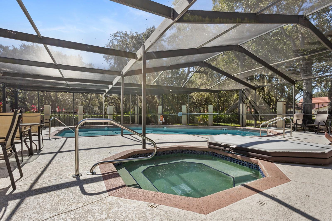
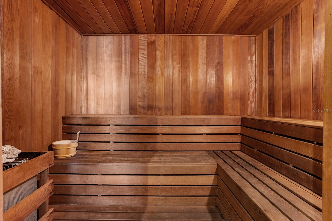
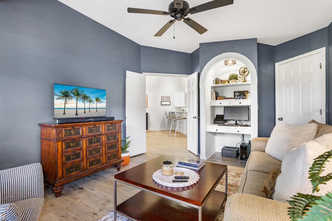
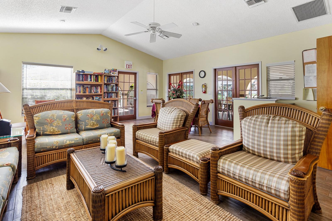
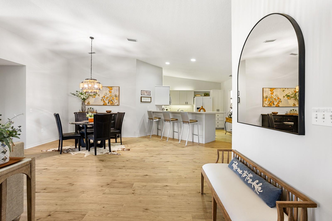
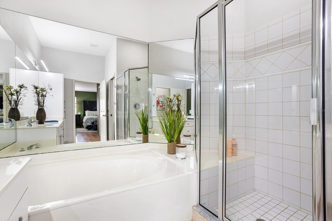
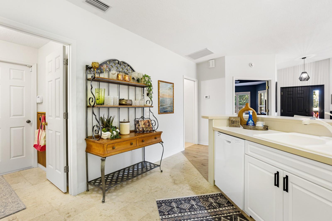
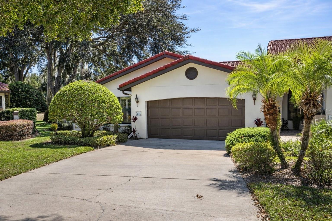
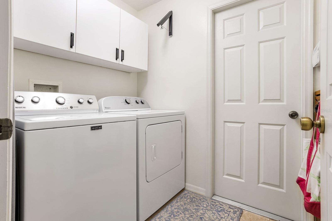
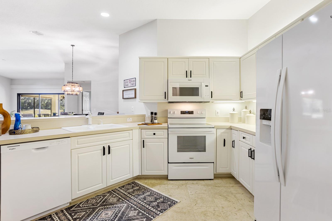
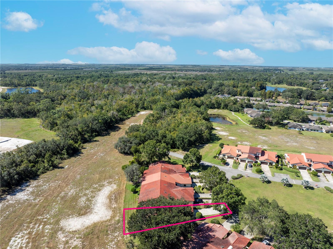
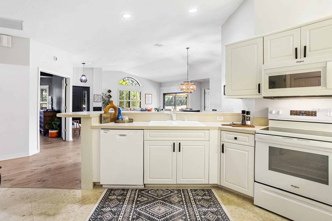
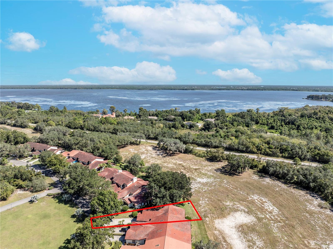
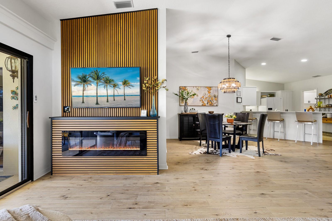

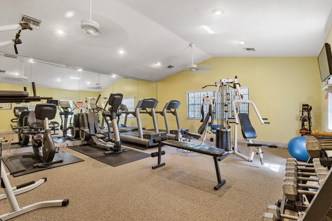
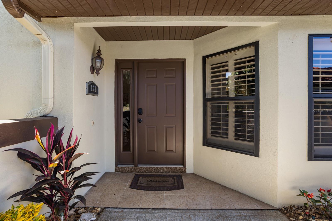
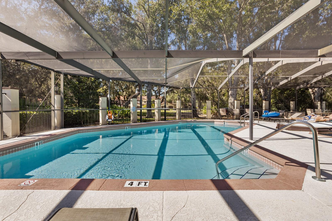
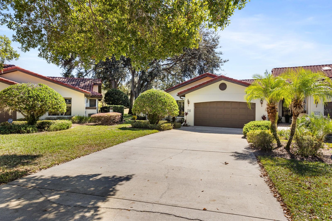

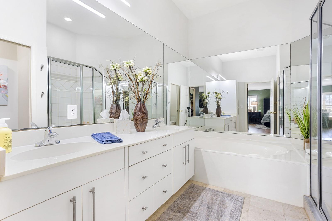
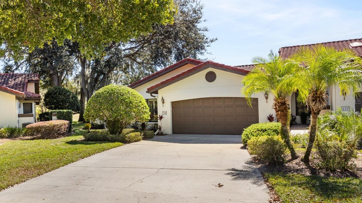
Welcome to effortless Florida living in the heart of Grenelefe! Tucked among mature trees, this beautifully maintained 3-bedroom, 2-bath Mediterranean-style townhome offers the perfect blend of privacy, comfort, and low-maintenance living. With nearly 1,900 square feet on one level, you’ll enjoy an open, light-filled floor plan with vaulted ceilings, a cozy fireplace, and expansive sliding glass doors leading to a spacious screened lanai where you can relax with peaceful sunrise views. The kitchen features brand-new Whirlpool appliances (2025), while recent updates including a new HVAC system (2022) and water heater (2024) provide peace of mind. The oversized two-car garage offers plenty of storage, and the flexible bonus space is perfect for a home office, hobby room, or guest area. The spacious primary suite includes a walk-in shower, soaking tub, private water closet, and generous closet space. Thoughtful details throughout, including custom plantation shutters and an inside laundry room, make this home truly move-in ready. Enjoy a carefree lifestyle with an HOA that maintains the exterior, irrigation, landscaping, community pool, fitness center, sauna, clubhouse, library, and more. Located just minutes from Hwy 27, shopping, restaurants, hospitals, and central Florida attractions, this home also benefits from exciting improvements planned throughout the Grenelefe community, including new recreational amenities. Whether you’re looking for a full-time residence, seasonal retreat, or investment opportunity, this home is ready to welcome you. Schedule your private showing today.
Financial Considerations
Price:
$299,900
HOA Fee:
225
Tax Amount:
$3618.19
Price per SqFt:
$158.09
Tax Legal Description:
GRENELEFE CLUB ESTATES PHASE TWO PB 87 PGS 27 & 28 LOT 38
Exterior Features
Lot Size:
7357
Lot Features:
Corner Lot, In County, Landscaped, Private
Waterfront:
No
Parking Spaces:
N/A
Parking:
Driveway, Garage Door Opener, Off Street
Roof:
Tile
Pool:
No
Pool Features:
N/A
Interior Features
Bedrooms:
3
Bathrooms:
2
Heating:
Electric
Cooling:
Central Air
Appliances:
Dishwasher, Disposal, Dryer, Electric Water Heater, Microwave, Range, Refrigerator, Washer
Furnished:
Yes
Floor:
Luxury Vinyl
Levels:
One
Additional Features
Property Sub Type:
Townhouse
Style:
N/A
Year Built:
1997
Construction Type:
Block, Stucco
Garage Spaces:
Yes
Covered Spaces:
N/A
Direction Faces:
North
Pets Allowed:
Yes
Special Condition:
None
Additional Features:
Courtyard, Lighting, Sliding Doors
Additional Features 2:
contact hoa for details
Map
- Address138 STRATFORD CT
Contact a Professional

Featured Properties
Related Properties
- Featured
- Active
Townhouse
1993 GREENBRIAR TER
$ 380,000
- Featured
- Active
Townhouse
11814 SKY ACRES TER
$ 309,900
- Featured
- Active
Townhouse
9848 ASHBURN LAKE DR
$ 214,900
- Featured
- Active
Townhouse
15548 FLORENCE HOLLOW PL
$ 255,000
- Featured
- Active
Townhouse
4848 WANDERING WAY
$ 350,000
- Featured
- Active
Townhouse
6561 OSPREY LAKE CIR
$ 217,500
- Featured
- Active
Townhouse
11473 LISTENING DR
$ 429,900
- Featured
- Active
Townhouse
8849 CANDY PALM RD
$ 355,000
- Featured
- Active
Townhouse
3108 LANDSEND CT
$ 220,000
- Featured
- Active
Townhouse
2511 N GRADY AVE #16
$ 619,990
- Featured
- Active
Townhouse
12057 TIFT CIR
$ 252,000
- Featured
- Active
Townhouse
11752 CAMBIUM CROWN DR