
Active
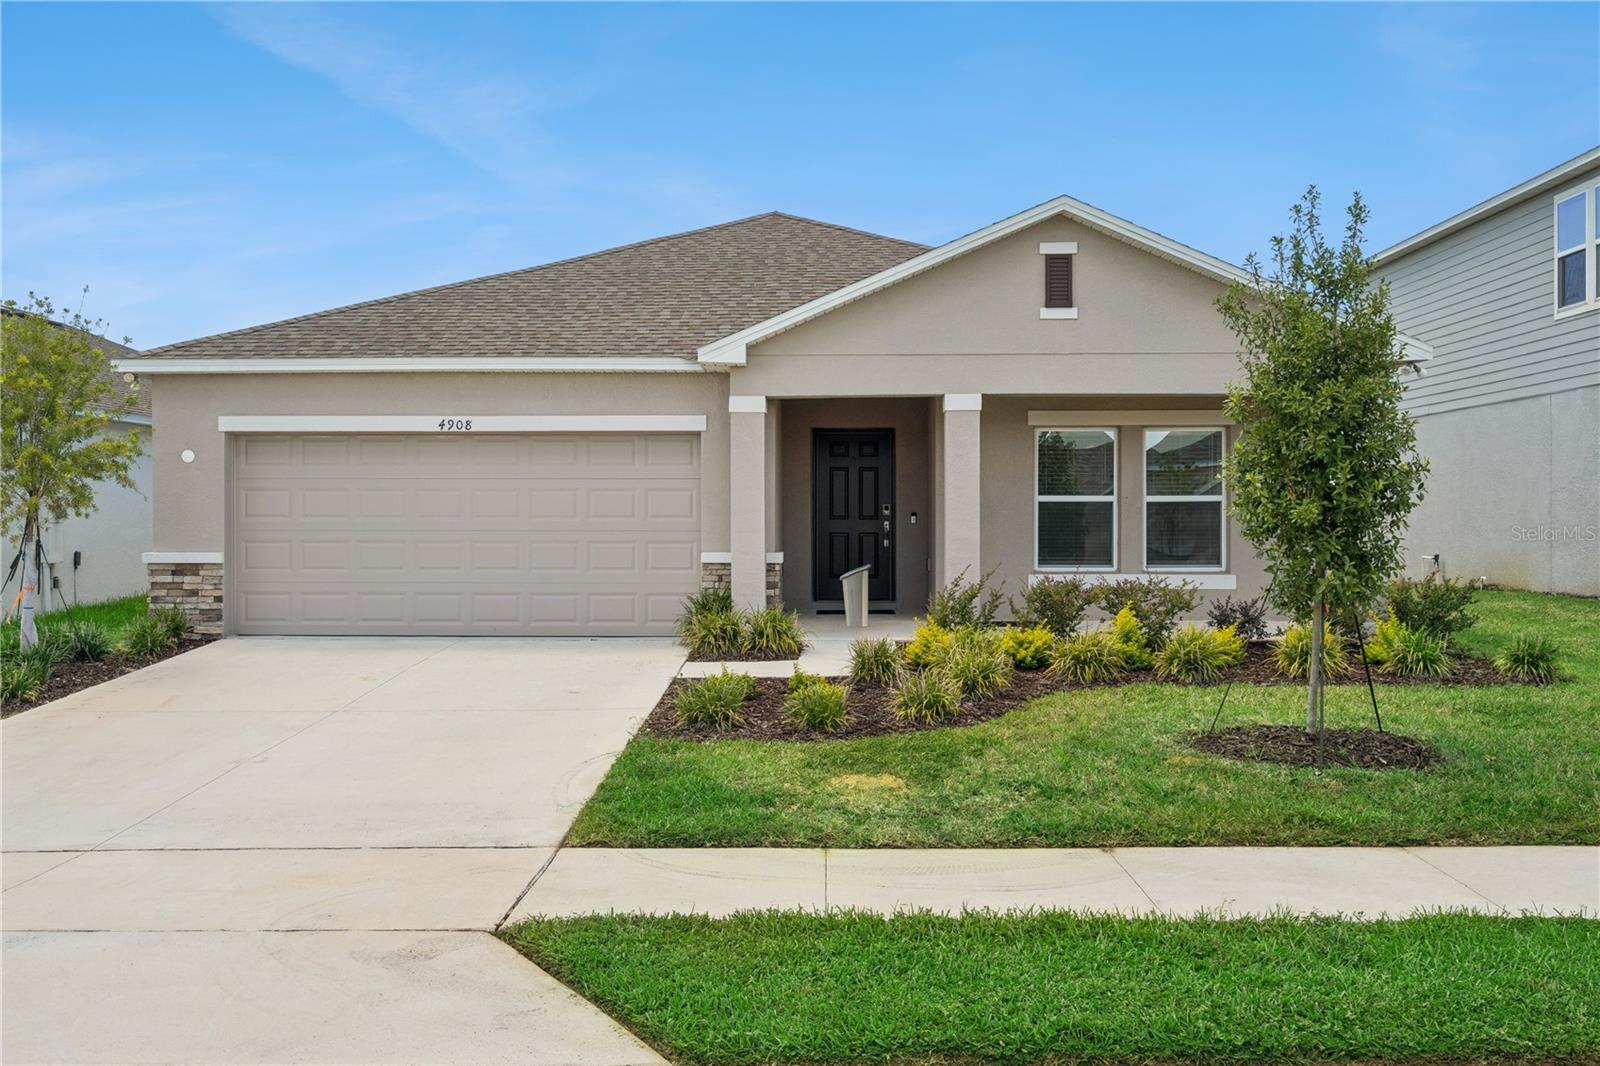
4908 BLUEBELL CT
$379,990
Features:
Property Details
Remarks
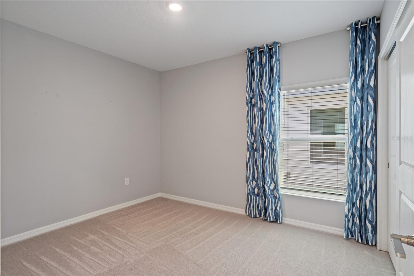
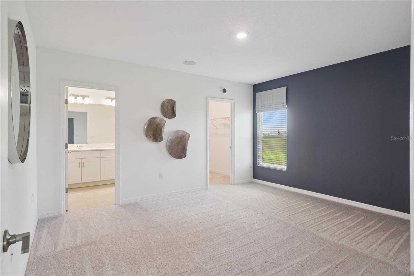
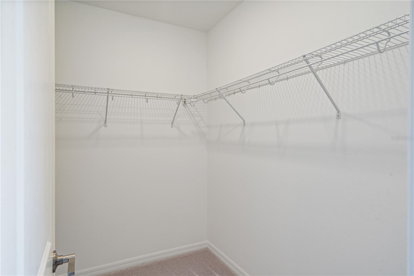
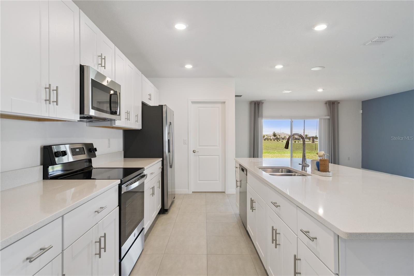
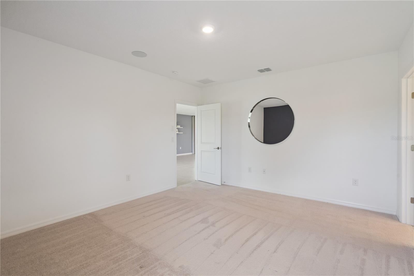
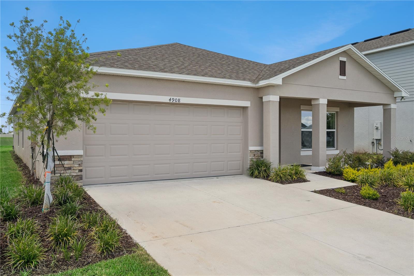
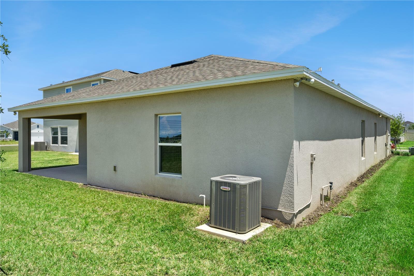
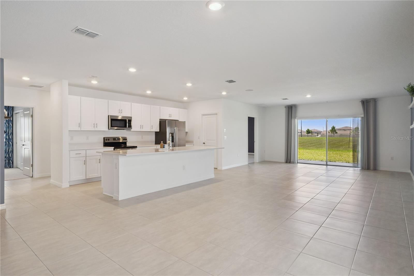
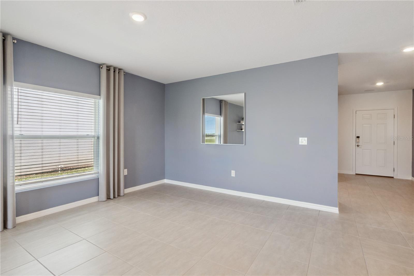
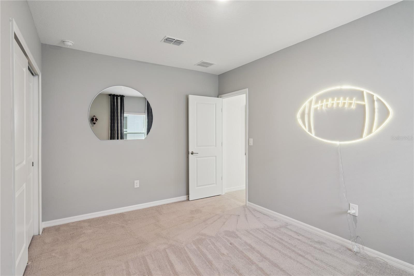
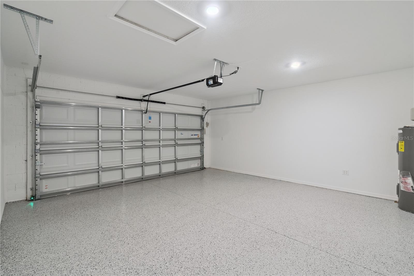
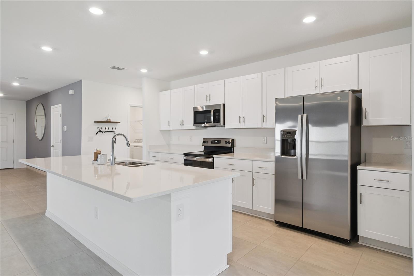
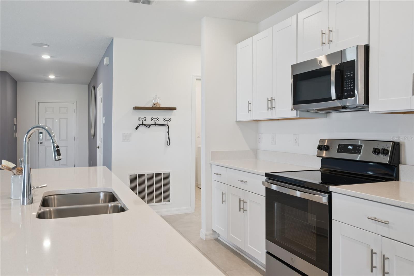
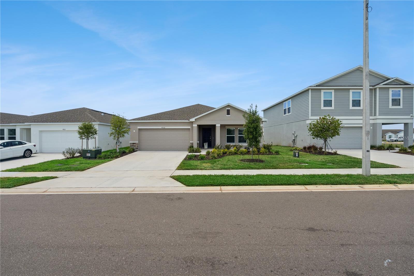
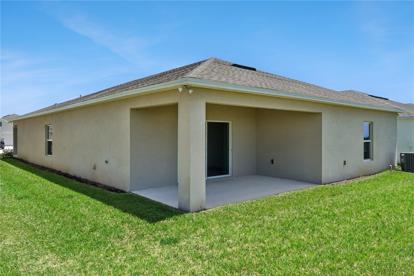
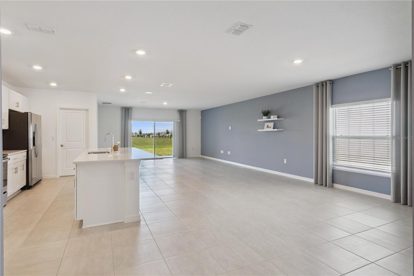
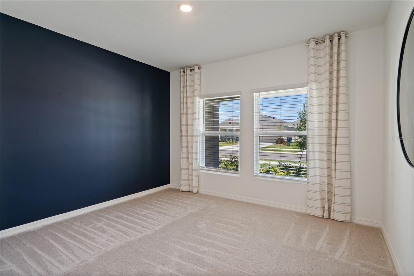
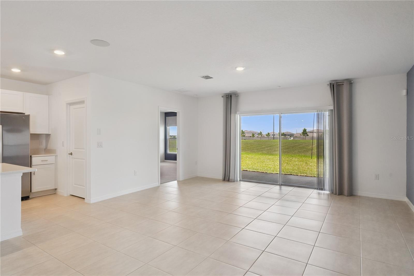
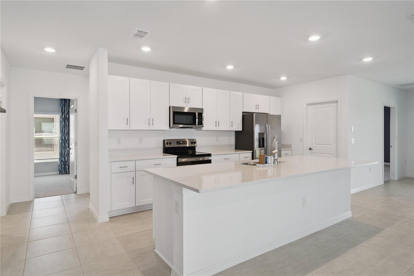
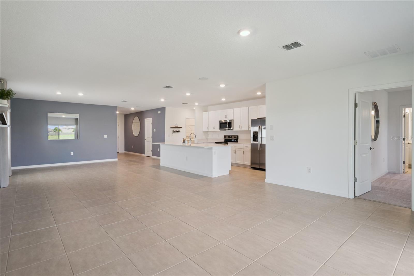
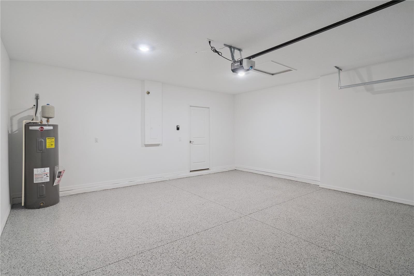
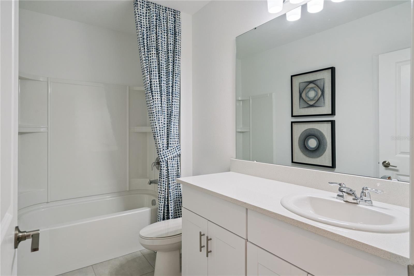
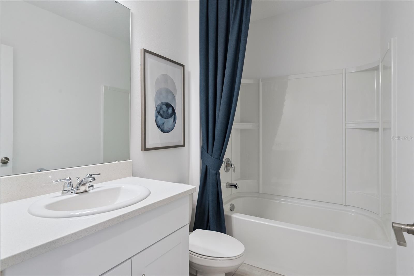
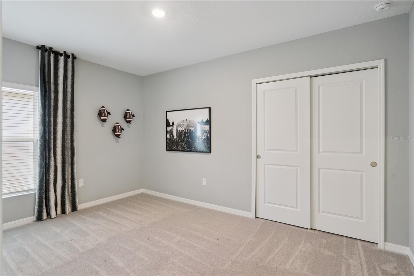
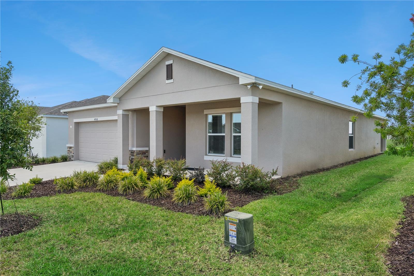
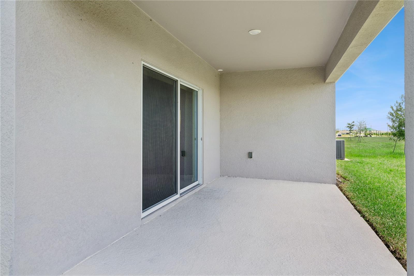
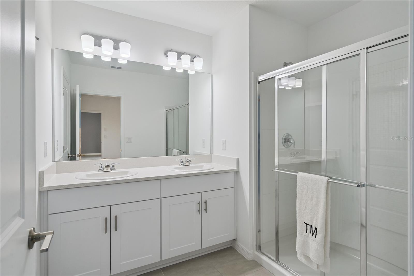
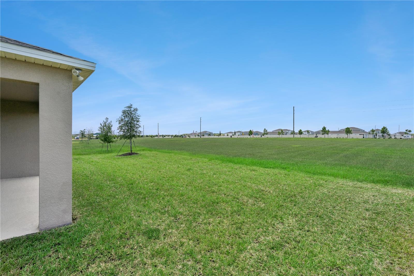
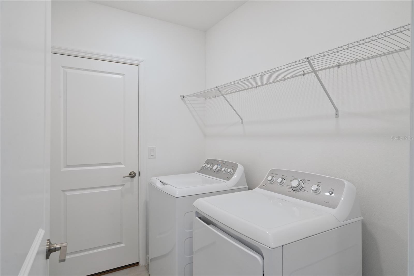
Own the original model home that introduced buyers to Scenic Terrace! This stunning Magnolia floor plan by Taylor Morrison offers 2,106 square feet of beautifully designed living space featuring 4 bedrooms, 2 full bathrooms, and a 2-car garage. Showcasing premium model-home upgrades and designer finishes throughout, this home perfectly blends modern style, comfort, and functionality. The open-concept design seamlessly connects the living, dining, and kitchen areas, creating an inviting space that's ideal for entertaining guests or enjoying everyday life. Whether you're a first-time homebuyer, growing family, or looking to downsize without sacrificing space, this thoughtfully designed floor plan offers the flexibility to fit your lifestyle, including space for guests or a home office. Residents of Scenic Terrace enjoy resort-style community amenities, including a sparkling pool, dog park, tot lot, and beautifully maintained green spaces. Experience the best of Lake Hamilton living with exciting attractions just minutes from your doorstep. Enjoy Port 27, the area's premier lakefront destination featuring waterfront dining, a craft brewery, live music, ice cream, jet ski rentals, and a -sand beach on Lake Hamilton. You're also conveniently located near LEGOLAND® Florida Resort, Peppa Pig Theme Park, Bok Tower Gardens, downtown Winter Haven's Chain of Lakes and waterfront restaurants, Chain O' Lakes Park, Lake Eva Community Park, and the shopping and dining options of Haines City. With easy access to US-27, both Orlando and Tampa are within commuting distance, placing Walt Disney World, Universal Orlando Resort, SeaWorld Orlando, and Busch Gardens Tampa Bay within easy reach. This is a rare opportunity to own the original model home that showcased everything Scenic Terrace. With exceptional upgrades, an unbeatable location, and move-in-ready appeal, this home is ready for its next owners. Schedule your private showing today and discover why this exceptional home is the perfect place to call home!
Financial Considerations
Price:
$379,990
HOA Fee:
2100
Tax Amount:
$9224.58
Price per SqFt:
$150.08
Tax Legal Description:
SCENIC TERRACE SOUTH PHASE 1 PB 199 PGS 5-15 BLK 27 LOT 9
Exterior Features
Lot Size:
5998
Lot Features:
N/A
Waterfront:
No
Parking Spaces:
N/A
Parking:
N/A
Roof:
Shingle
Pool:
No
Pool Features:
N/A
Interior Features
Bedrooms:
4
Bathrooms:
2
Heating:
Electric
Cooling:
Central Air
Appliances:
Convection Oven, Dishwasher
Furnished:
Yes
Floor:
Carpet, Tile
Levels:
One
Additional Features
Property Sub Type:
Single Family Residence
Style:
N/A
Year Built:
2023
Construction Type:
Stucco
Garage Spaces:
Yes
Covered Spaces:
N/A
Direction Faces:
North
Pets Allowed:
No
Special Condition:
None
Additional Features:
Playground
Additional Features 2:
N/A
Map
- Address4908 BLUEBELL CT
Contact a Professional

Featured Properties
Related Properties
- Featured
- Active
Single Family Residence
1944 HARVEST LANDING CIR
$ 365,000
- Featured
- Active
Single Family Residence
4793 KINGS CASTLE CIR
$ 819,000
- Featured
- Active
Single Family Residence
4519 EDEN ROCK RD
$ 470,000
$ 245,000
- Featured
- Active
Single Family Residence
1818 DOLPHIN BLVD S
$ 1,695,000
- Featured
- Active
Single Family Residence
20028 SATIN LEAF AVE
$ 394,900
- Featured
- Active
Single Family Residence
604 ROYAL CREST DR
$ 530,000
- Featured
- Active
Single Family Residence
10535 AZTEC RD
$ 699,900
$ 698,713
- Featured
- Active
Single Family Residence
3554 PICKERELL PL
$ 410,000
- Featured
- Active
Single Family Residence
1029 WINDSONG CIR
$ 359,900
- Featured
- Active
Single Family Residence
6539 CHERRY GROVE CIR