
Active
3704 DUSTY MILLER PL
$350,000
Features:
Property Details
Remarks
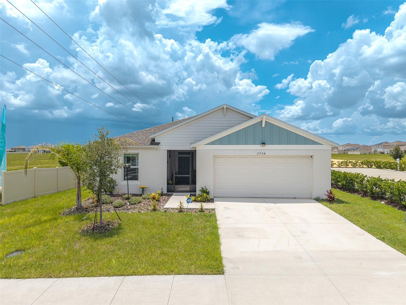
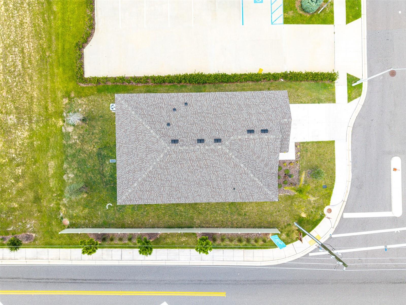
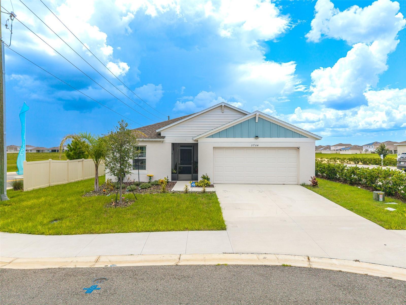
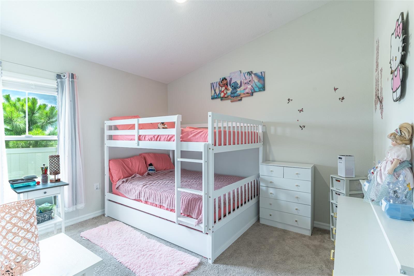
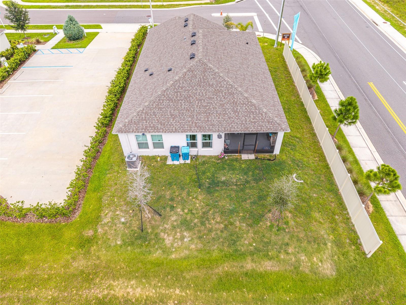
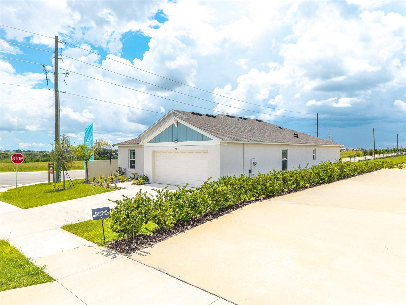
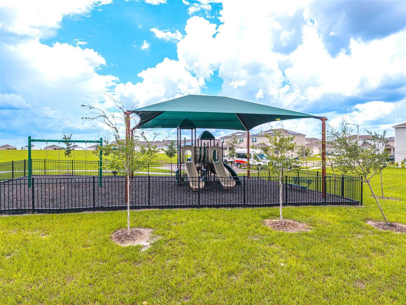
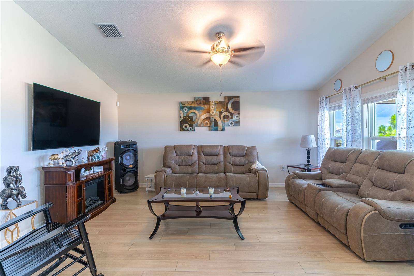
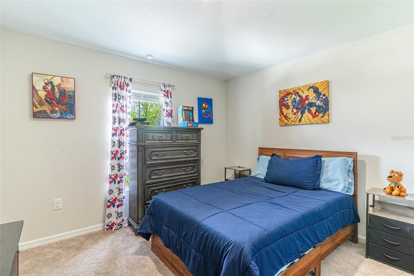
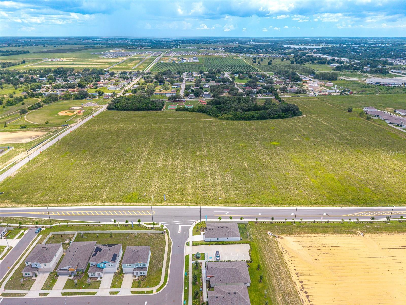
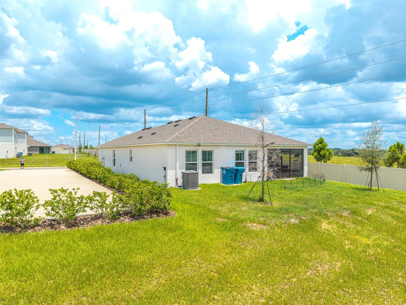
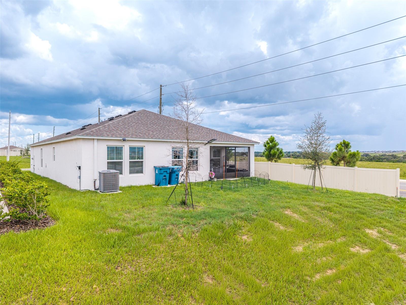
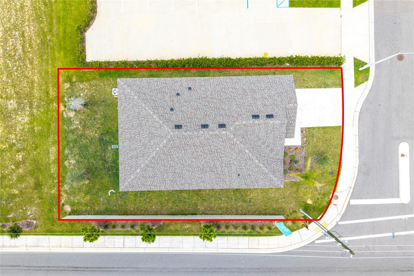
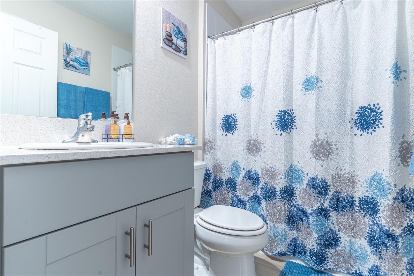
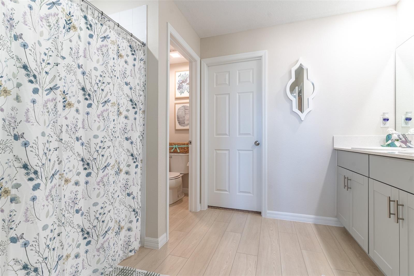
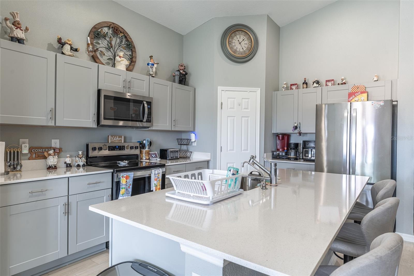
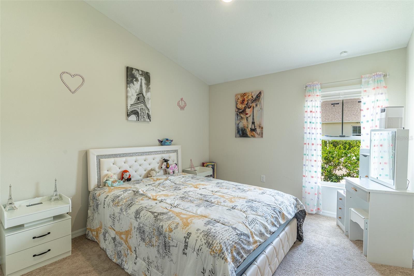
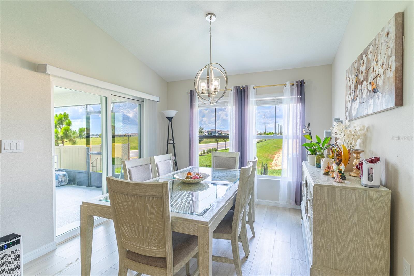
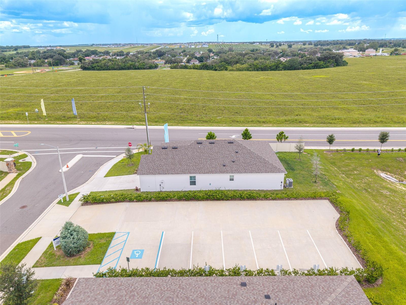
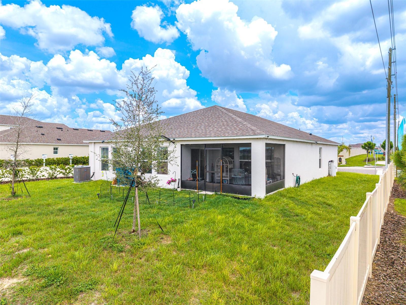
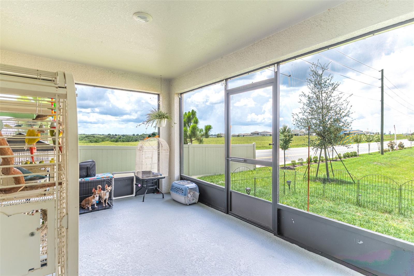
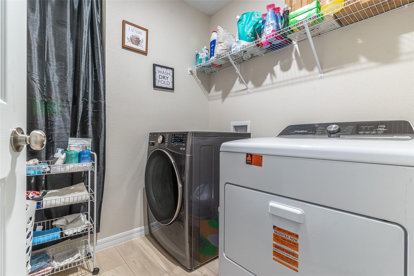
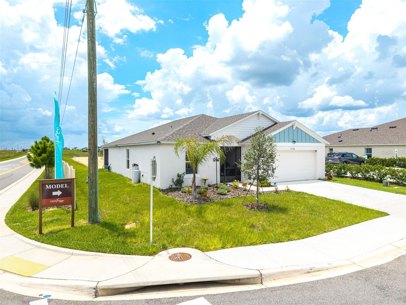
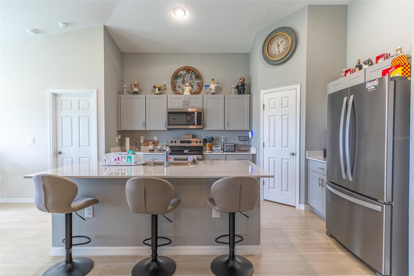
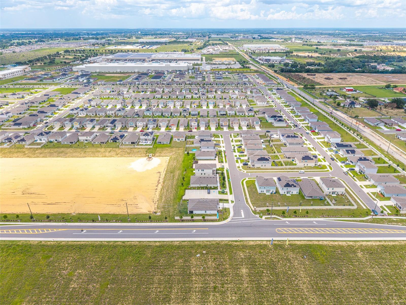
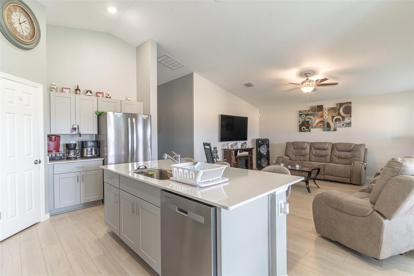
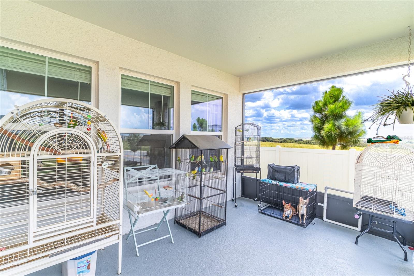
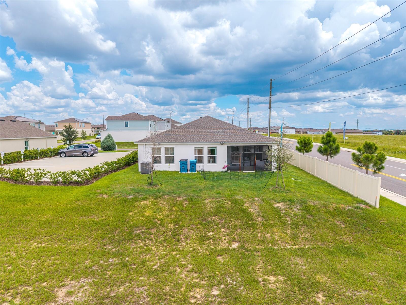
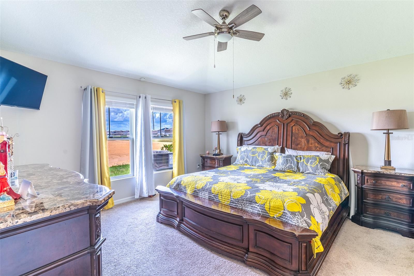
Welcome to this beautifully designed 4-bedroom, 2-bath home offering modern comfort and effortless Florida living. Featuring an open-concept floor plan with soaring vaulted ceilings, luxury vinyl flooring throughout the main living areas, and plush carpeting in all bedrooms, this move-in-ready home is designed for both everyday living and entertaining. The stylish kitchen is the heart of the home, showcasing quartz countertops, new stainless-steel appliances, a large center island with seating, a spacious pantry, and an open view of the living and dining areas. Sliding glass doors lead to a covered, screened-in lanai, creating the perfect space to enjoy your morning coffee or unwind in the evening. The spacious primary suite easily accommodates a full bedroom set and features a private ensuite with dual vanities, a walk-in shower, and an oversized walk-in closet. Three additional bedrooms are thoughtfully located near the second full bath and laundry room, which includes a washer and dryer for added convenience. Additional highlights include a smart voice-controlled thermostat, attractive landscaping, and a spacious 2-car garage. Residents enjoy HOA amenities including a community pool and clubhouse, while the HOA helps maintain the neighborhood's attractive appearance and protects long-term property values. Ideally located between Orlando and Tampa with convenient access to US-27 and I-4, this home is just minutes from shopping, dining, grocery stores, schools, medical facilities, and outdoor recreation. Nearby attractions include Lake Eva Community Park, Lake Hamilton, Southern Dunes Golf & Country Club, and LEGOLAND® Florida Resort, offering endless opportunities for recreation and entertainment. This exceptional home combines modern finishes, thoughtful design, and a prime Central Florida location, making it an opportunity you won't want to miss.
Financial Considerations
Price:
$350,000
HOA Fee:
176
Tax Amount:
$3445
Price per SqFt:
$173.27
Tax Legal Description:
SCENIC TERRACE SOUTH PHASE 1 PB 199 PGS 5-15 BLK 23 LOT 1
Exterior Features
Lot Size:
6190
Lot Features:
Landscaped, Level
Waterfront:
No
Parking Spaces:
N/A
Parking:
Garage Door Opener
Roof:
Shingle
Pool:
No
Pool Features:
N/A
Interior Features
Bedrooms:
4
Bathrooms:
2
Heating:
Central
Cooling:
Central Air
Appliances:
Dishwasher, Microwave, Range, Refrigerator
Furnished:
Yes
Floor:
Carpet, Luxury Vinyl
Levels:
One
Additional Features
Property Sub Type:
Single Family Residence
Style:
N/A
Year Built:
2025
Construction Type:
Block, Stucco
Garage Spaces:
Yes
Covered Spaces:
N/A
Direction Faces:
East
Pets Allowed:
Yes
Special Condition:
None
Additional Features:
Sidewalk, Sliding Doors
Additional Features 2:
All info is deemed reliable but should be verified with the HOA and or the county by the buyer and their agent.
Map
- Address3704 DUSTY MILLER PL
Contact a Professional

Featured Properties
Related Properties
- Featured
- Active
Single Family Residence
1944 HARVEST LANDING CIR
$ 365,000
- Featured
- Active
Single Family Residence
4793 KINGS CASTLE CIR
$ 819,000
- Featured
- Active
Single Family Residence
4519 EDEN ROCK RD
$ 470,000
$ 245,000
- Featured
- Active
Single Family Residence
1818 DOLPHIN BLVD S
$ 1,695,000
- Featured
- Active
Single Family Residence
20028 SATIN LEAF AVE
$ 394,900
- Featured
- Active
Single Family Residence
604 ROYAL CREST DR
$ 530,000
- Featured
- Active
Single Family Residence
10535 AZTEC RD
$ 699,900
$ 698,713
- Featured
- Active
Single Family Residence
3554 PICKERELL PL
$ 410,000
- Featured
- Active
Single Family Residence
1029 WINDSONG CIR
$ 359,900
- Featured
- Active
Single Family Residence
6539 CHERRY GROVE CIR