



Active
2519 CARDAMOM CT
$294,888
Features:
Property Details
Remarks
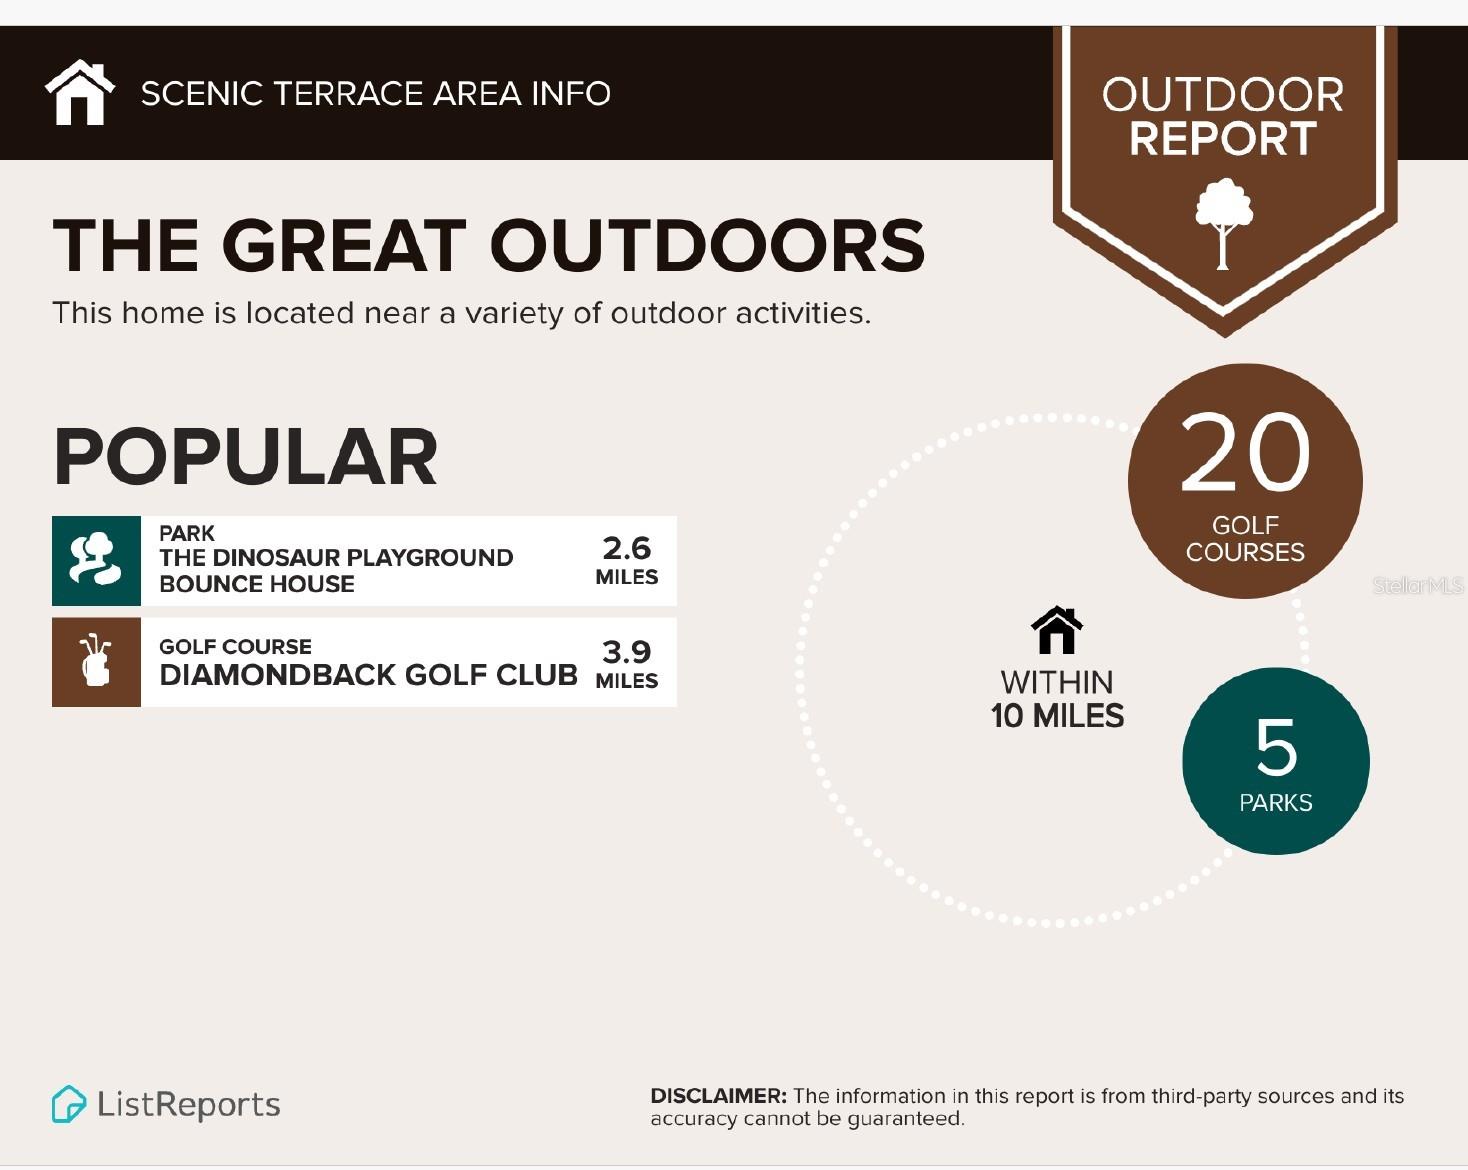
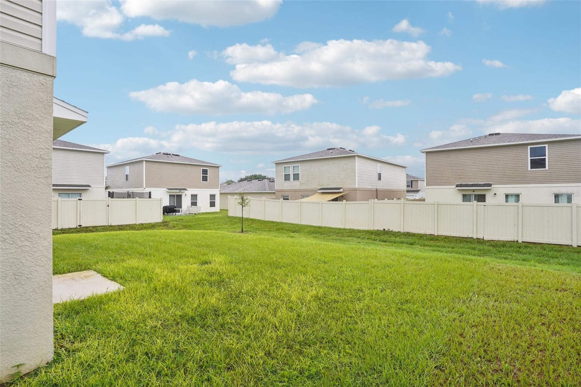
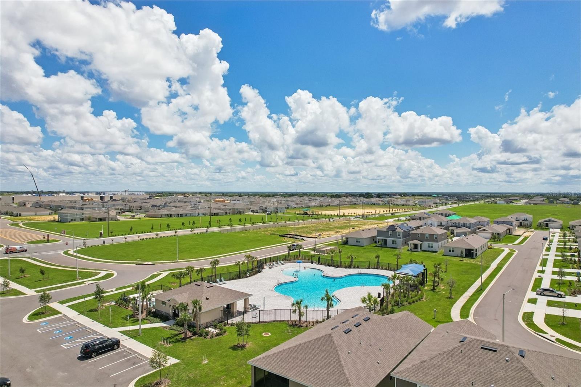
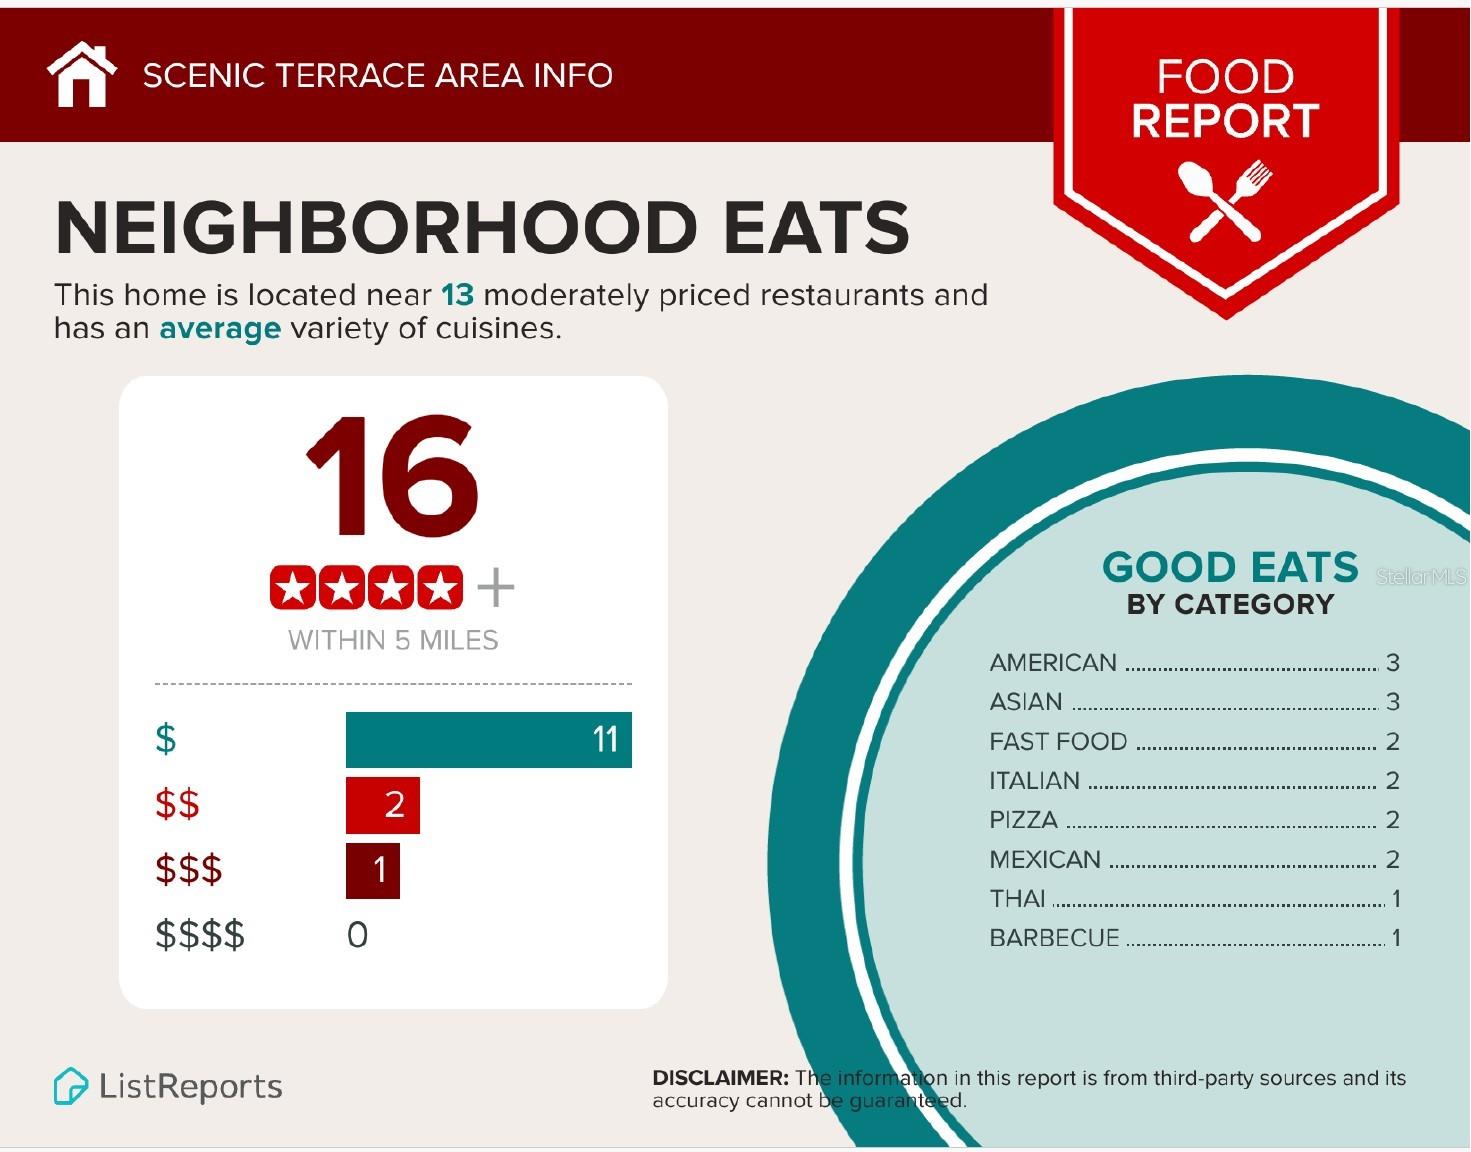
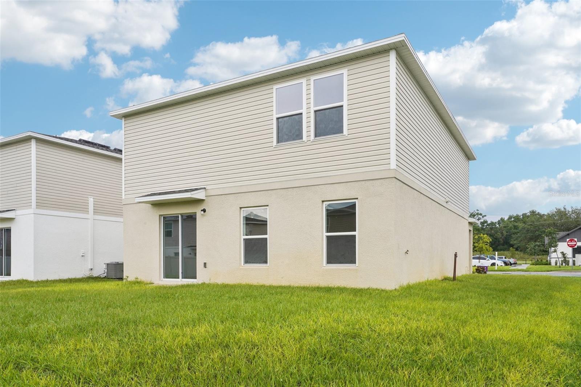
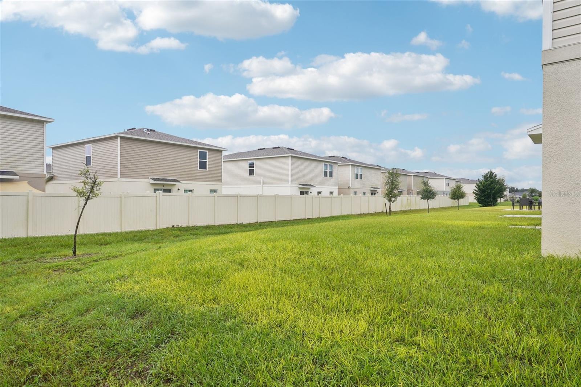

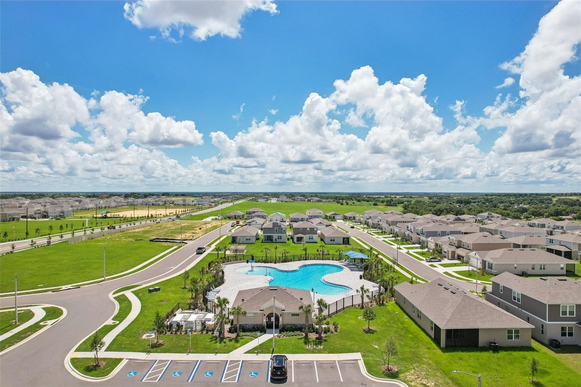
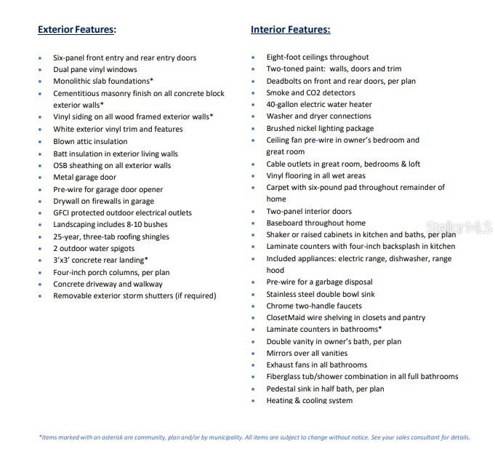
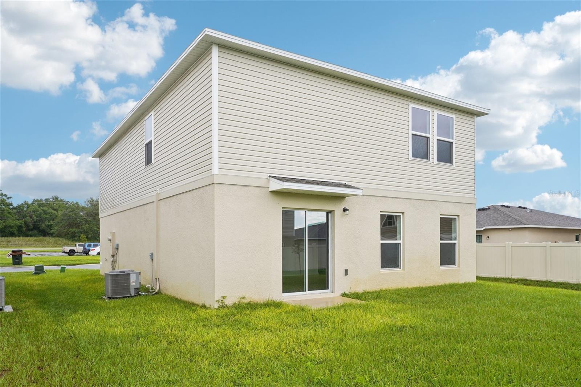
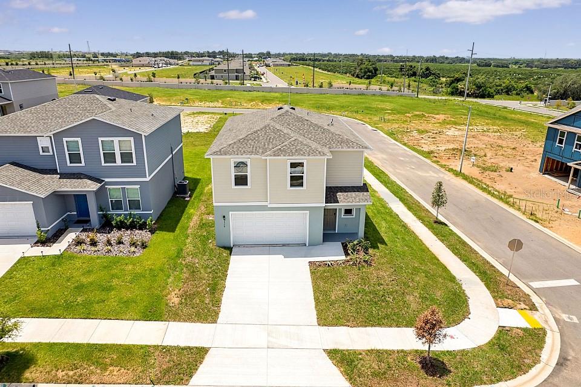
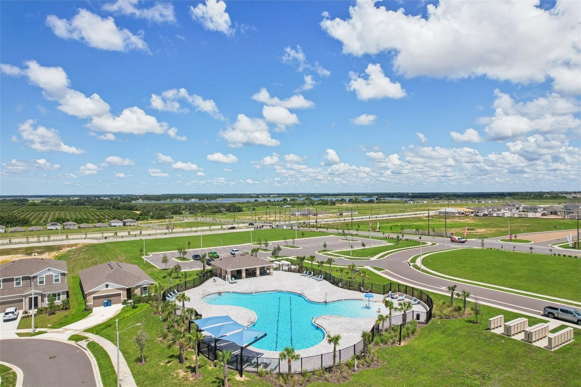
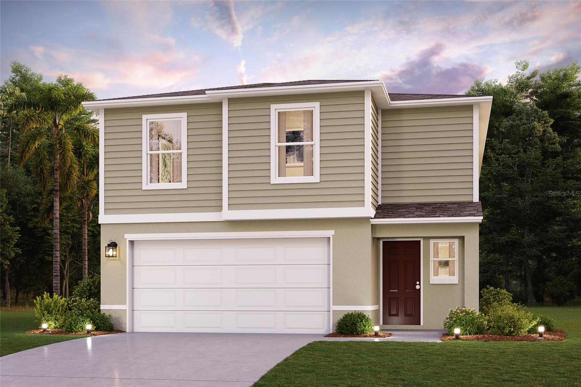
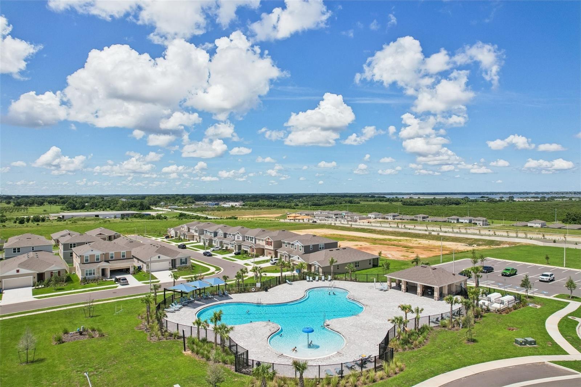
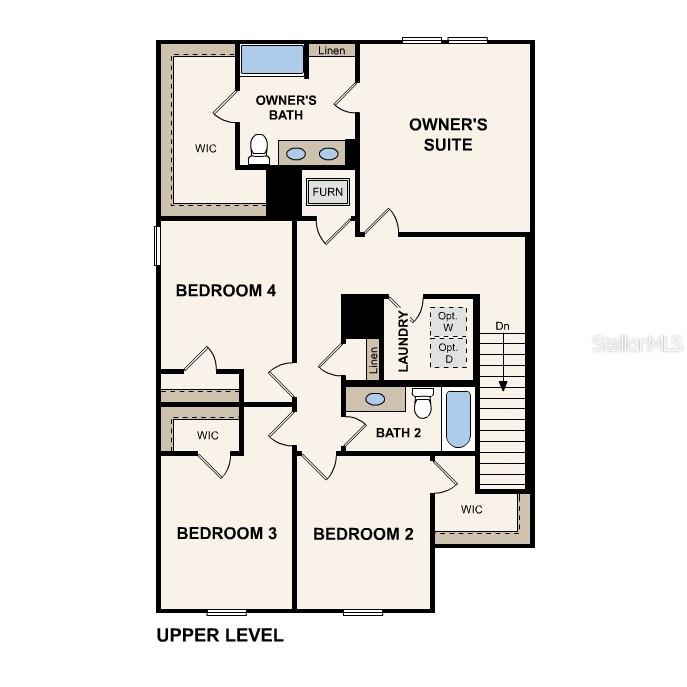
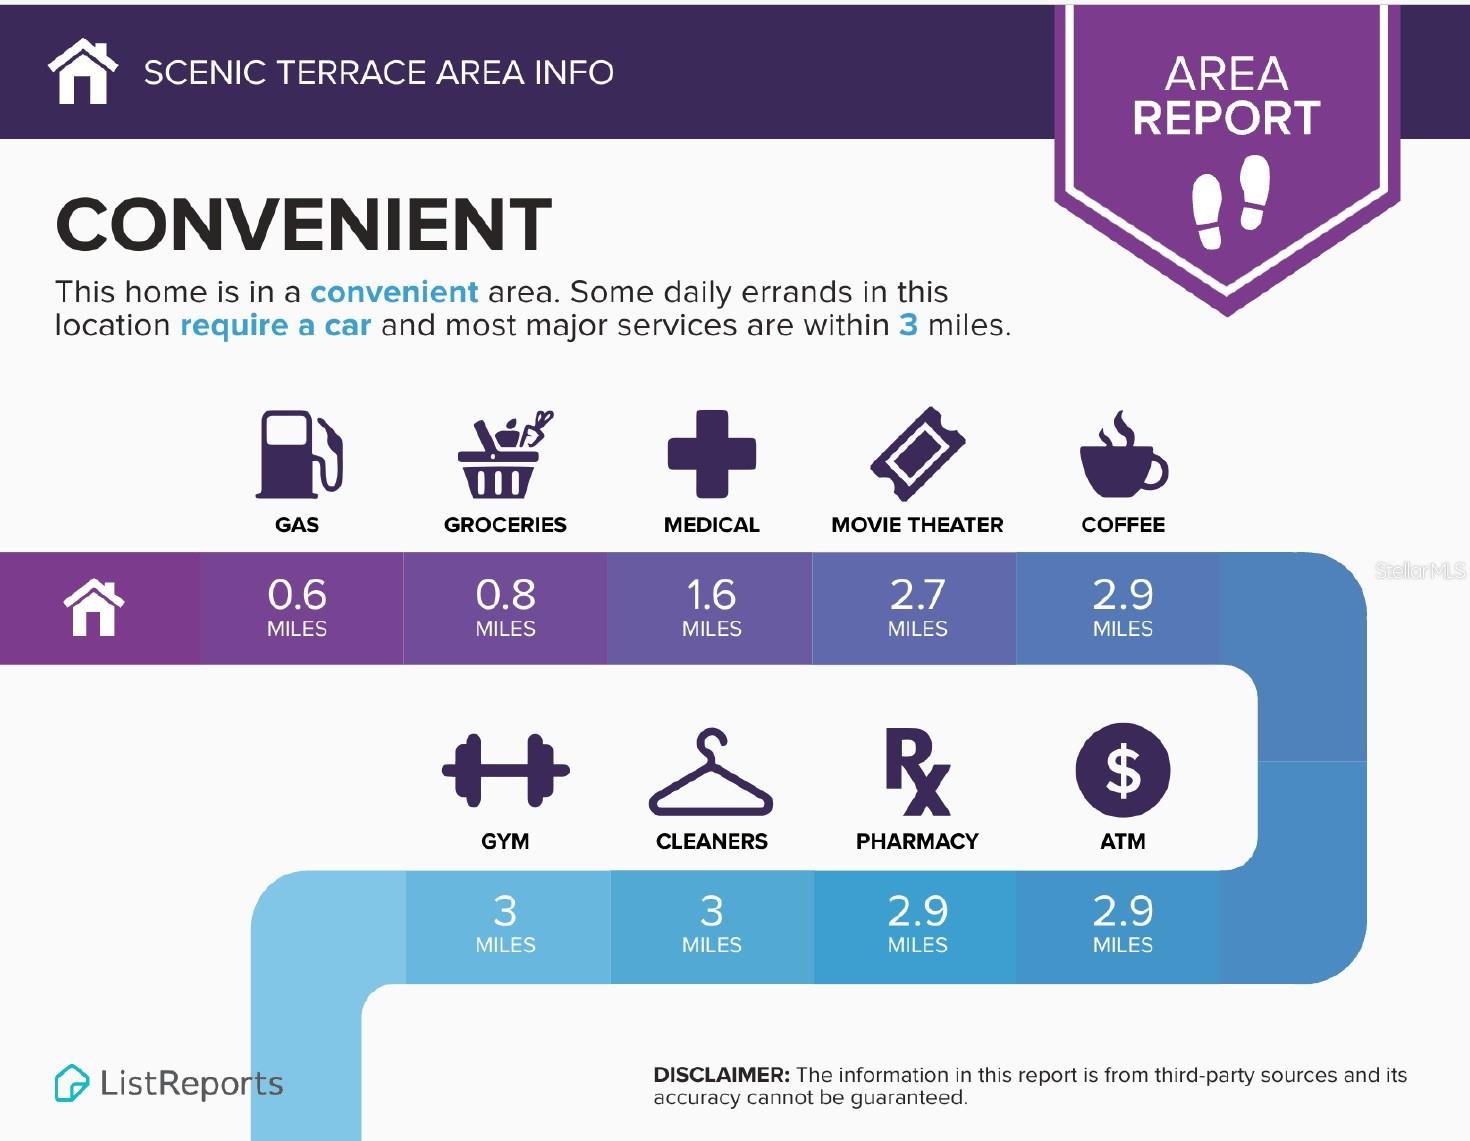
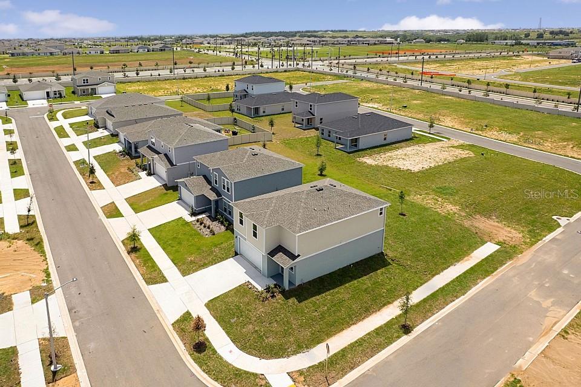
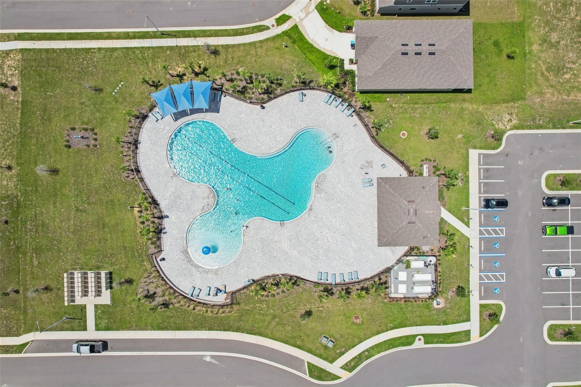
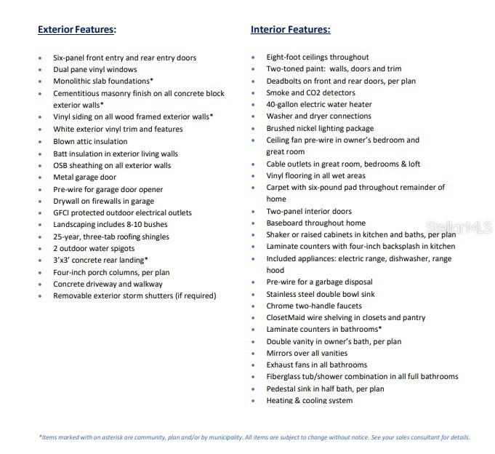
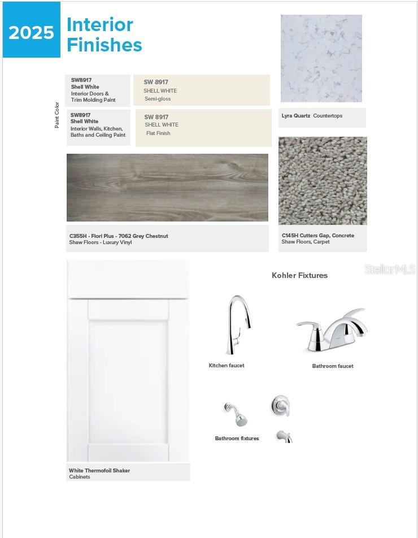
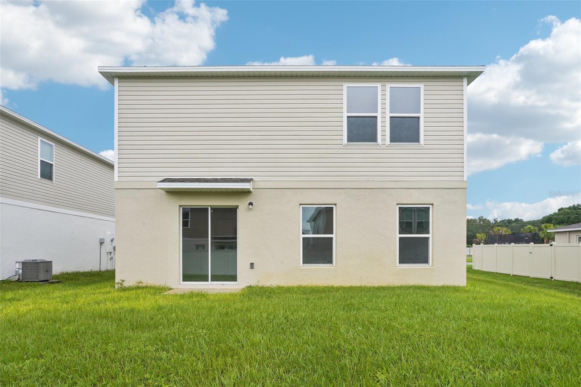
Explore the vibrant the spacious and inviting Mayfield Plan. This two-story home features an open great room that flows into a charming dining area, perfect for gatherings. The kitchen dazzles with stylish cabinets, striking Quartz countertops, and stainless steel appliances, including a range with a microwave and dishwasher. Upstairs, enjoy a primary suite with a private bath, ample walk-in closet, additional bedrooms, and a functional laundry room. A two-car garage and energy-efficient Low-E insulated dual-pane vinyl windows complete this home. With a one-year limited warranty included, the Mayfield Plan offers comfort and convenience. Conveniently situated near major Tampa and Orlando —approximately 35 miles from the shoreline—The homes at Scenic Terrace offer easy access to the popular restaurants, shopping, and entertainment in Central Florida. Community Amenities: Community Pool, Dog Park, and Playground. Pricing shown reflects available seller incentives when financing is obtained through the seller’s preferred lender. Terms and conditions apply.
Financial Considerations
Price:
$294,888
HOA Fee:
176.7
Tax Amount:
$4237.64
Price per SqFt:
$143.85
Tax Legal Description:
SCENIC TERRACE NORTH PB 207 PGS 31-41 BLK 2 LOT 12
Exterior Features
Lot Size:
6098
Lot Features:
N/A
Waterfront:
No
Parking Spaces:
N/A
Parking:
N/A
Roof:
Shingle
Pool:
No
Pool Features:
N/A
Interior Features
Bedrooms:
4
Bathrooms:
3
Heating:
Central, Electric, Heat Pump
Cooling:
Central Air
Appliances:
Dishwasher, Electric Water Heater, Microwave, Range
Furnished:
Yes
Floor:
Carpet, Vinyl
Levels:
Two
Additional Features
Property Sub Type:
Single Family Residence
Style:
N/A
Year Built:
2026
Construction Type:
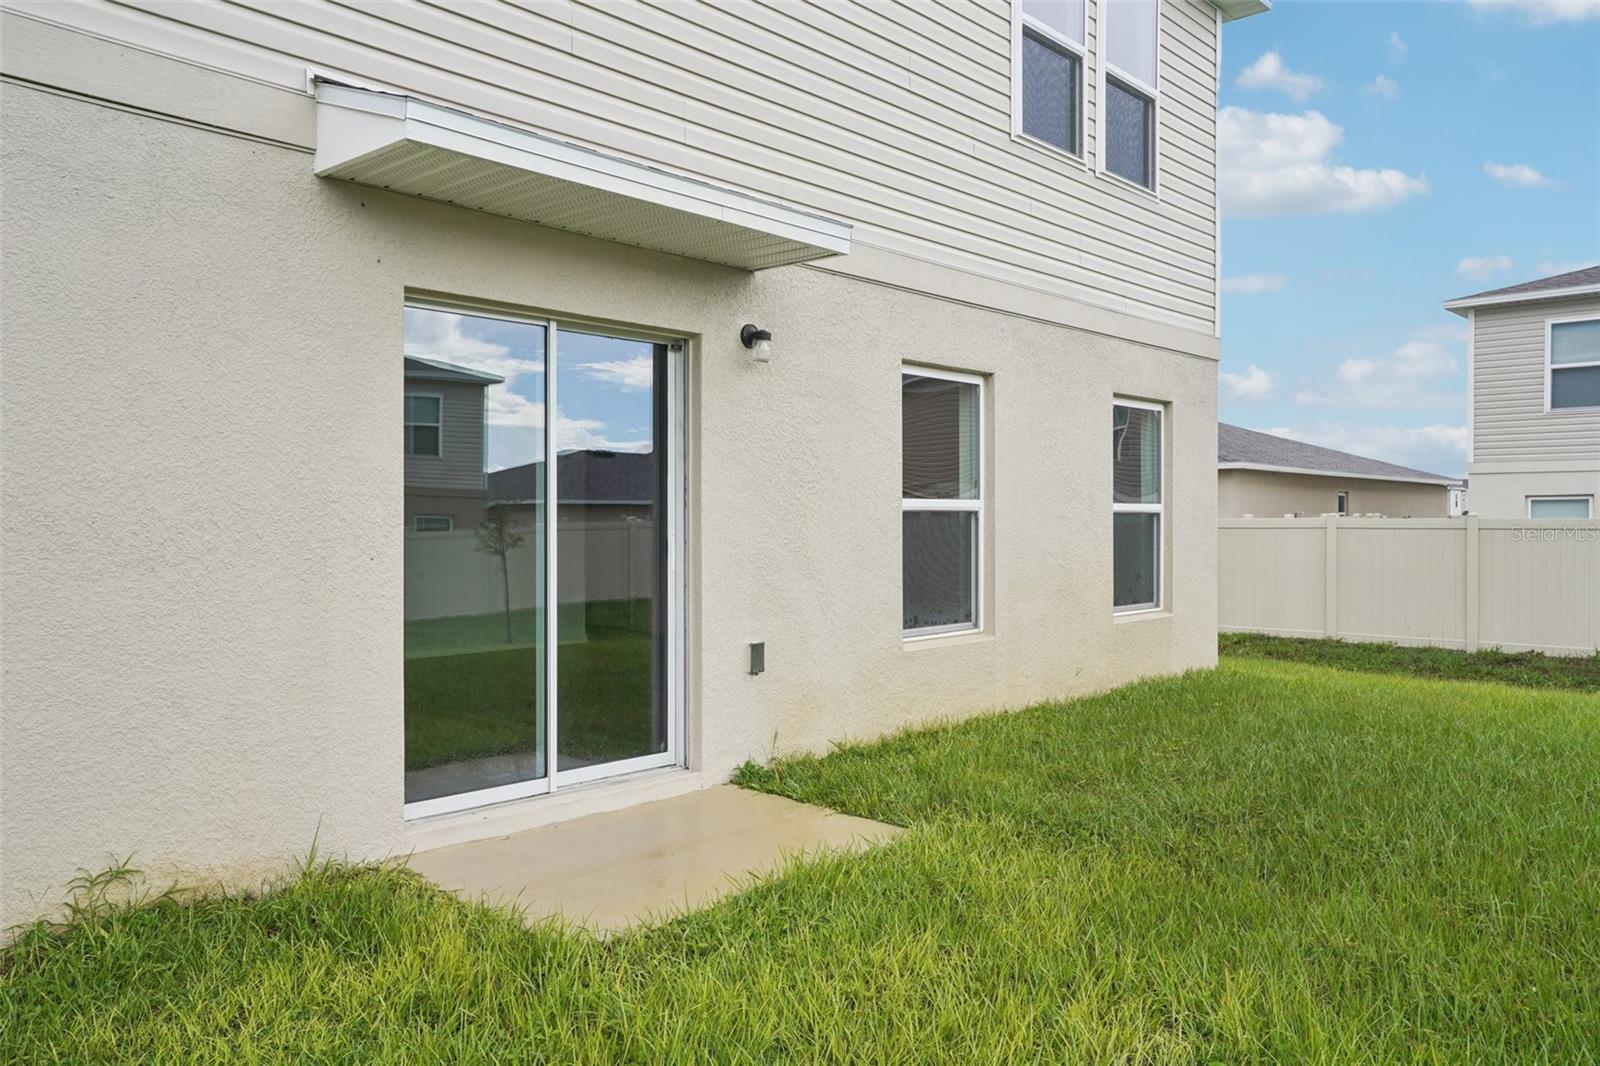
Block, Stucco
Garage Spaces:
Yes
Covered Spaces:
N/A
Direction Faces:
Southeast
Pets Allowed:
Yes
Special Condition:
None
Additional Features:
Lighting, Other
Additional Features 2:
N/A
Map
- Address2519 CARDAMOM CT
Contact a Professional

Featured Properties
Related Properties
- Featured
- Active
Single Family Residence
6470 BACK FORTY LOOP
$ 369,000
$ 319,000
- Featured
- Active
Single Family Residence
27725 CENTURY OAKS CT
$ 680,000
- Featured
- Active
Single Family Residence
7058 FLINT CREEK DR
$ 410,000
$ 425,000
- Featured
- Active
Single Family Residence
11583 SW 72ND CIR
$ 330,000
$ 349,900
- Featured
- Active
Single Family Residence
234 AMESBURY CIR
$ 349,000
$ 389,500
- Featured
- Active
Single Family Residence
614 RED MULBERRY DR
$ 328,900
- Featured
- Active
Single Family Residence
1116 SHARED PASSION ST
$ 270,000
- Featured
- Active
Single Family Residence
10950 SW 71ST CIR