
Active
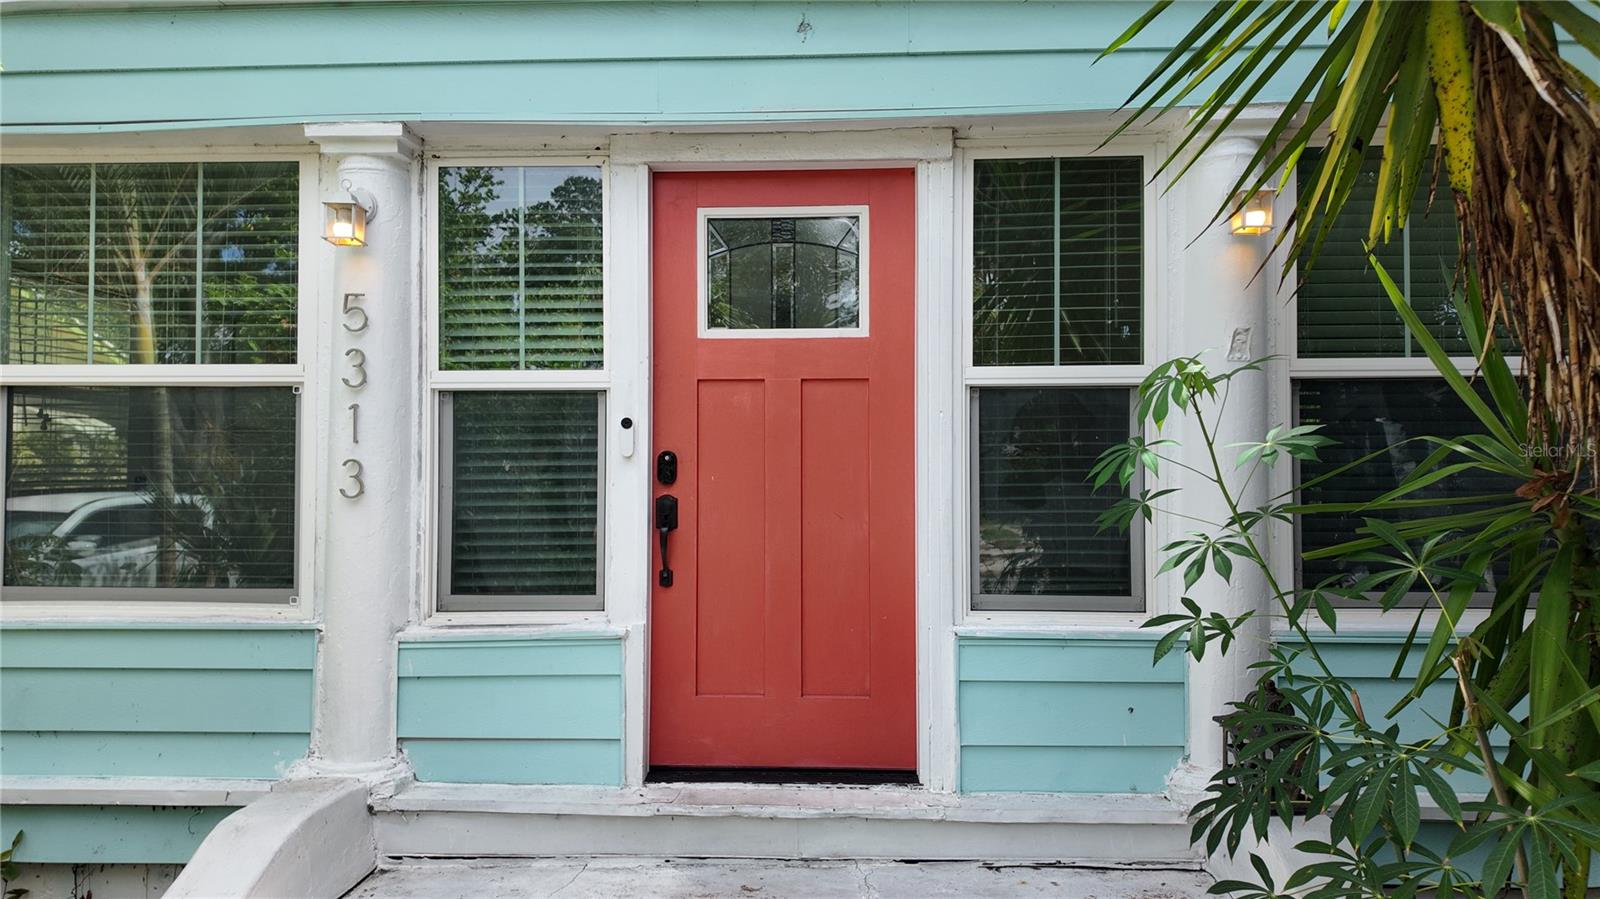
5313 18TH AVE S
$399,000
Features:
Property Details
Remarks
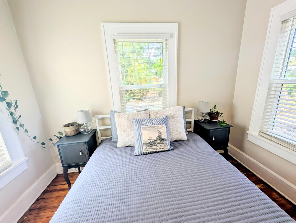
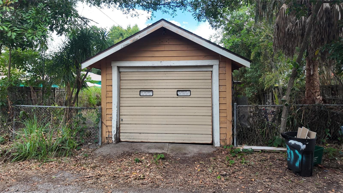
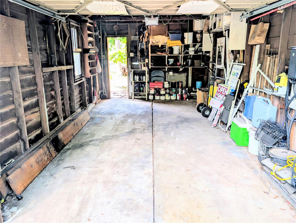
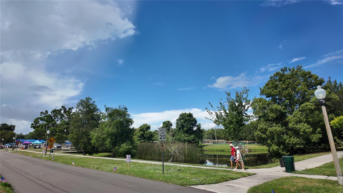
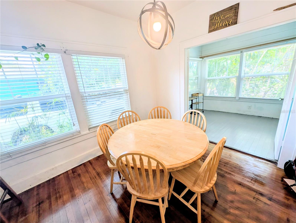
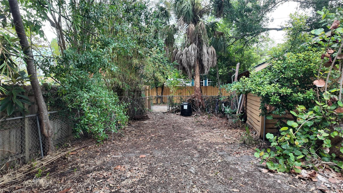
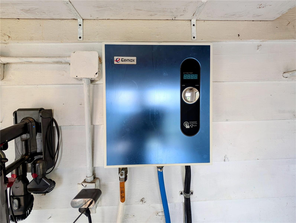
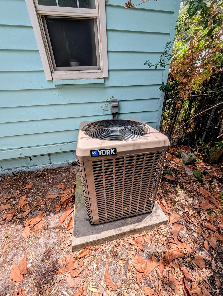
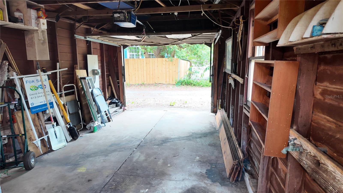
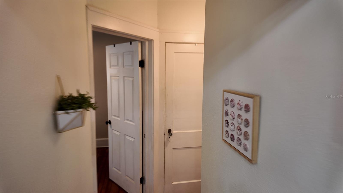
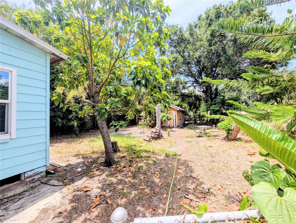
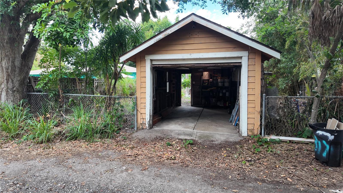
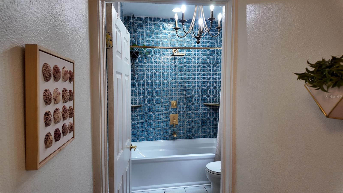
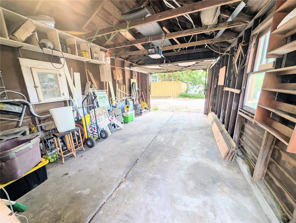
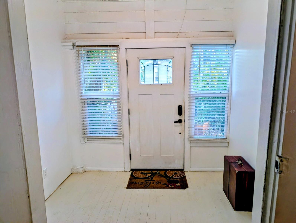
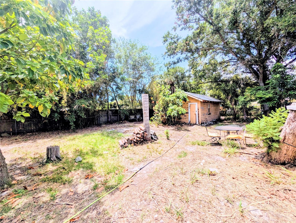
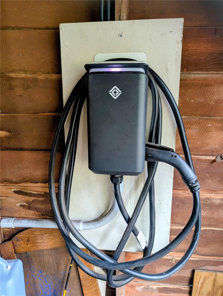
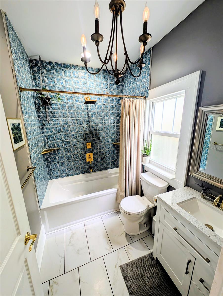
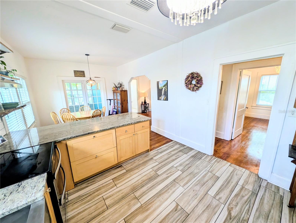
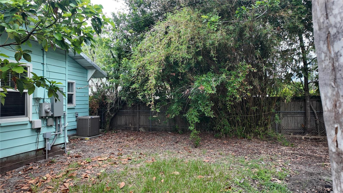
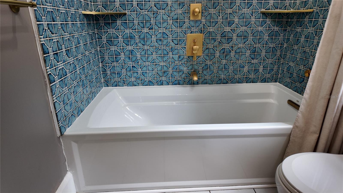
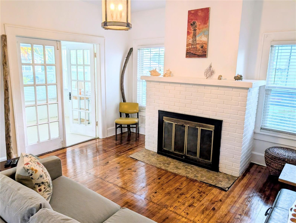
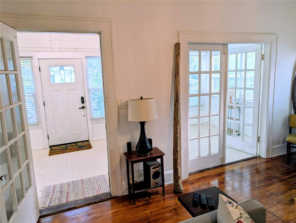
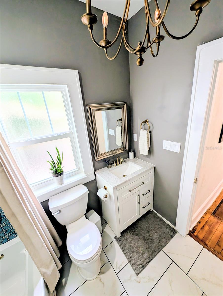
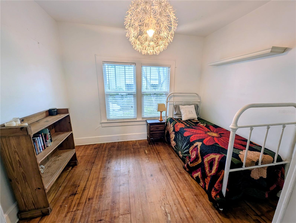
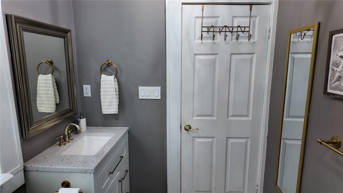
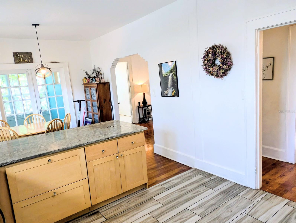
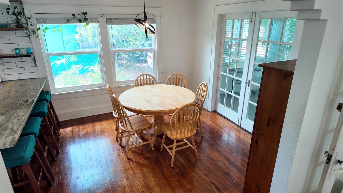
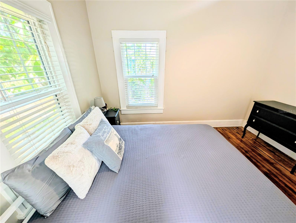
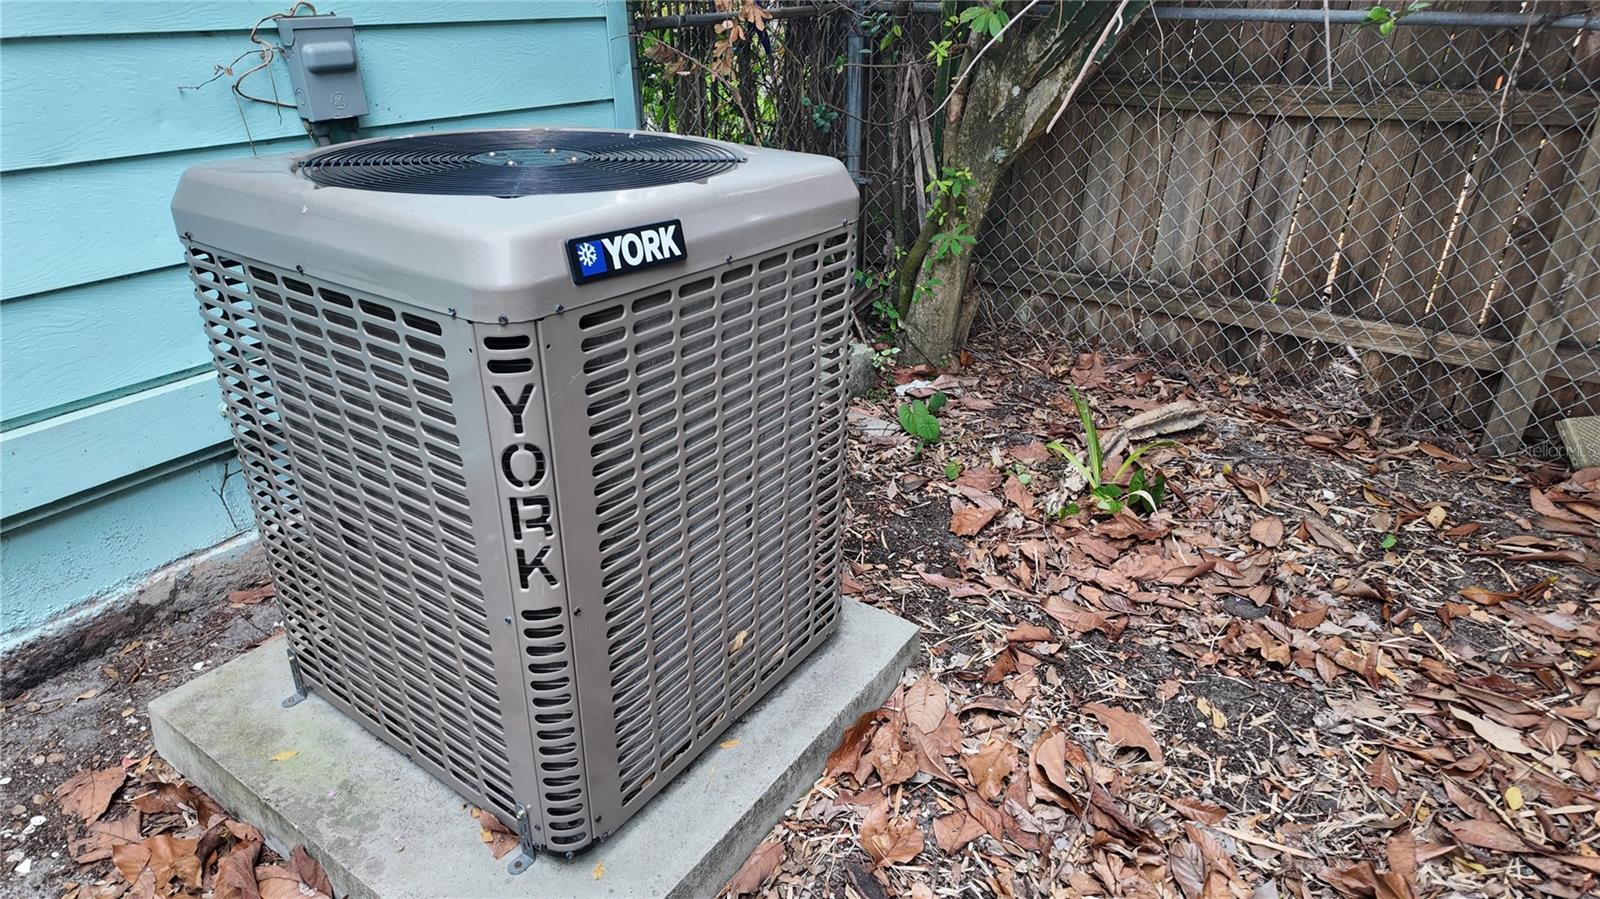
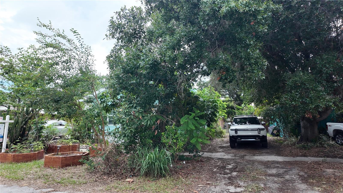
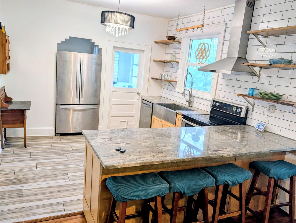
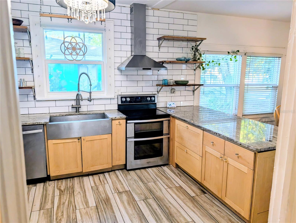
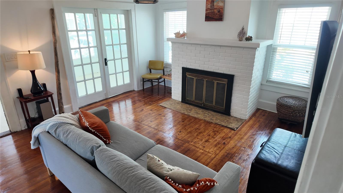
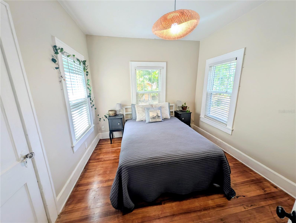
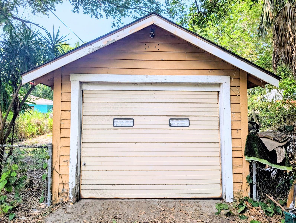
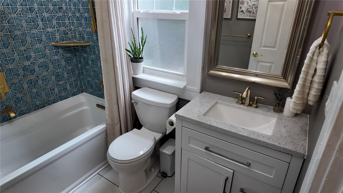
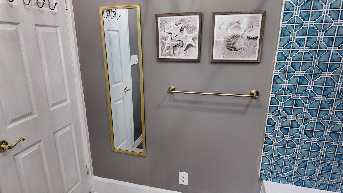
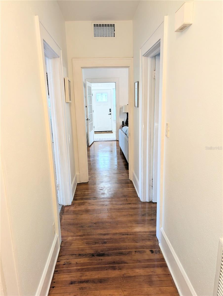
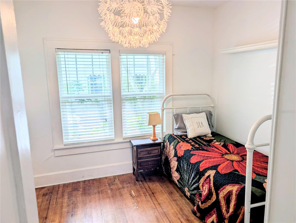
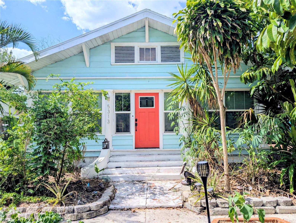
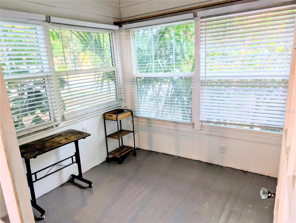
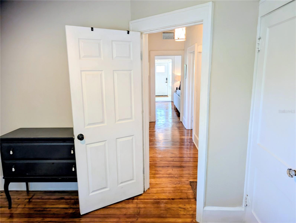
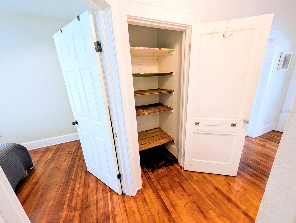
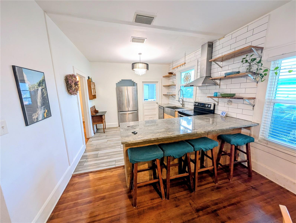
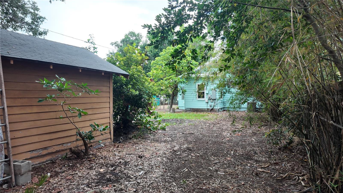
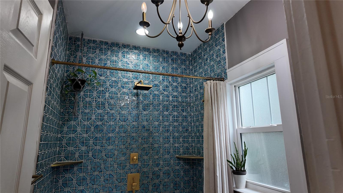
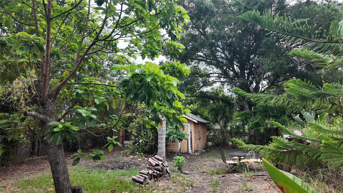
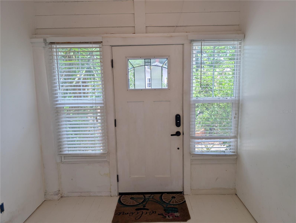
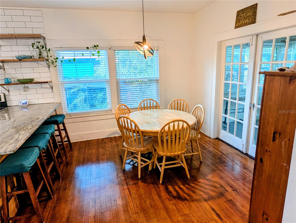
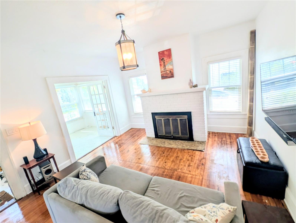
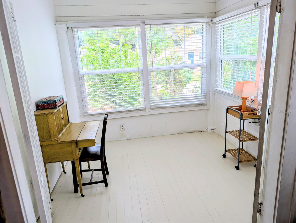
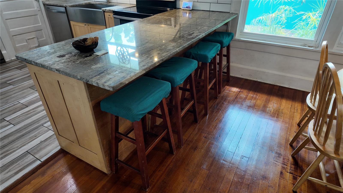
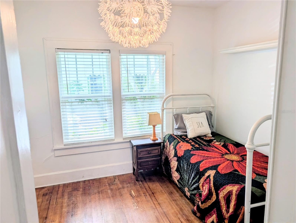
Historic Gulfport Craftsman with Soaring 9-Foot Ceilings, Edible Paradise, Outside The Flood Zone & ADU Ready (R-2 Zoning) Step into the charm of Old Florida with this beautifully maintained historic Craftsman-style home in Gulfport's highly desirable Garden District. Featuring stunning 9-foot ceilings, original hardwood floors, abundant natural light, and timeless architectural character throughout, this home offers a rare blend of historic charm, modern upgrades, and future potential. The heart of the home is a show-stopping designer bathroom that has been completely renovated with floor-to-ceiling mosaic tile, creating a luxurious spa-like retreat. Recent improvements include a new roof, new HVAC system, new 200-amp electrical service, new hurricane-impact windows, and an instant hot water heater, providing both comfort and peace of mind. Outside, the detached garage includes a dedicated 50-amp EV charging circuit and sits on an R-2 zoned property, offering the potential to build a second unit, guest house, or mother-in-law suite above the garage (buyer to verify all development possibilities with the City of Gulfport). Located just four homes from a large park that connects to an extensive network of green spaces, this property offers a truly unique walkable lifestyle. Stroll through parks, gardens, and food-forest areas on your way to Downtown Gulfport, the waterfront, the beach, restaurants, shops, festivals, and the Gulf. Outdoor enthusiasts will appreciate the nearby dog park, playgrounds, elementary school, and bike-friendly streets. The lush tropical landscape is a private edible paradise featuring more than 30 fruit trees and flowering plants, including avocado, orange, star fruit, soursop, and other tropical varieties. A mature producing avocado tree serves as the centerpiece of this remarkable backyard retreat. An existing water well is also located on the property, although its current condition and operability are unknown. Property highlights include: • Historic Craftsman architecture • Soaring 9-foot ceilings • Original hardwood floors • Designer bathroom with floor-to-ceiling mosaic tile • New HVAC system • Instant hot water heater • New roof • New 200-amp electrical service • New hurricane-impact windows • Detached garage with 50-amp EV charging circuit • R-2 zoning with potential for second unit or mother-in-law suite • Garden District location • Walkable to Downtown Gulfport, waterfront, and beach • Adjacent to connected parks and green spaces • Nearby dog park, playgrounds, and elementary school • Existing water well on property • 30+ fruit trees and tropical flowering plants • Mature producing avocado tree In addition to the primary living spaces, the home features two bright, sun-filled flex rooms currently used as bedrooms. These versatile spaces are ideal for guest rooms, home offices, creative studios, nurseries, or additional sleeping areas. Large windows provide beautiful garden views and abundant natural light, creating inviting spaces that enhance the home's unique character. Buyers should note that these rooms do not contain closets. A rare Gulfport gem offering the perfect blend of history, nature, walkability, coastal living, and future development potential. Owner is a licensed Florida Realtor selling their personal residence. Buyer agents are welcome.
Financial Considerations
Price:
$399,000
HOA Fee:
N/A
Tax Amount:
$2151.85
Price per SqFt:
$315.66
Tax Legal Description:
PASADENA GARDENS GULFVIEW SEC BLK 15, LOT 11
Exterior Features
Lot Size:
6351
Lot Features:
N/A
Waterfront:
No
Parking Spaces:
N/A
Parking:
Alley Access, Assigned, Driveway, Electric Vehicle Charging Station(s), Garage Door Opener, Garage Faces Rear, Golf Cart Garage, Golf Cart Parking, Ground Level, Off Street, On Street
Roof:
Shingle
Pool:
No
Pool Features:
N/A
Interior Features
Bedrooms:
4
Bathrooms:
1
Heating:
Central, Electric
Cooling:
Central Air
Appliances:
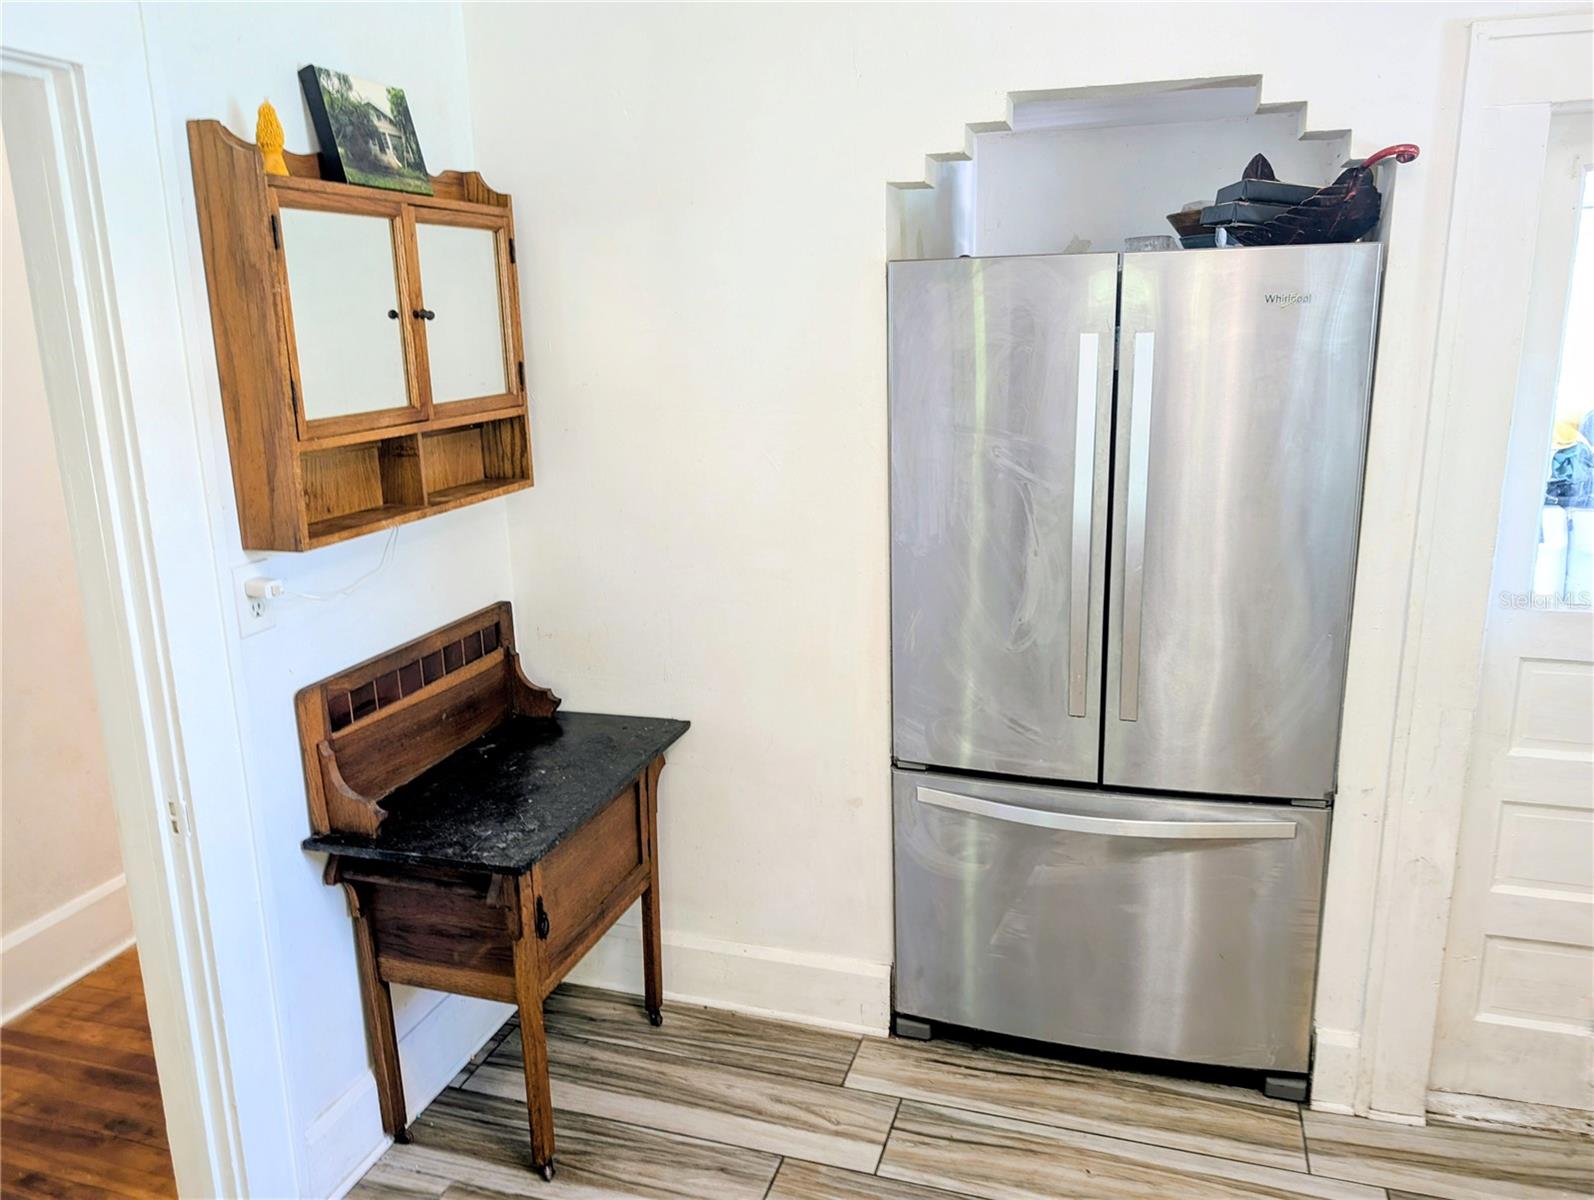
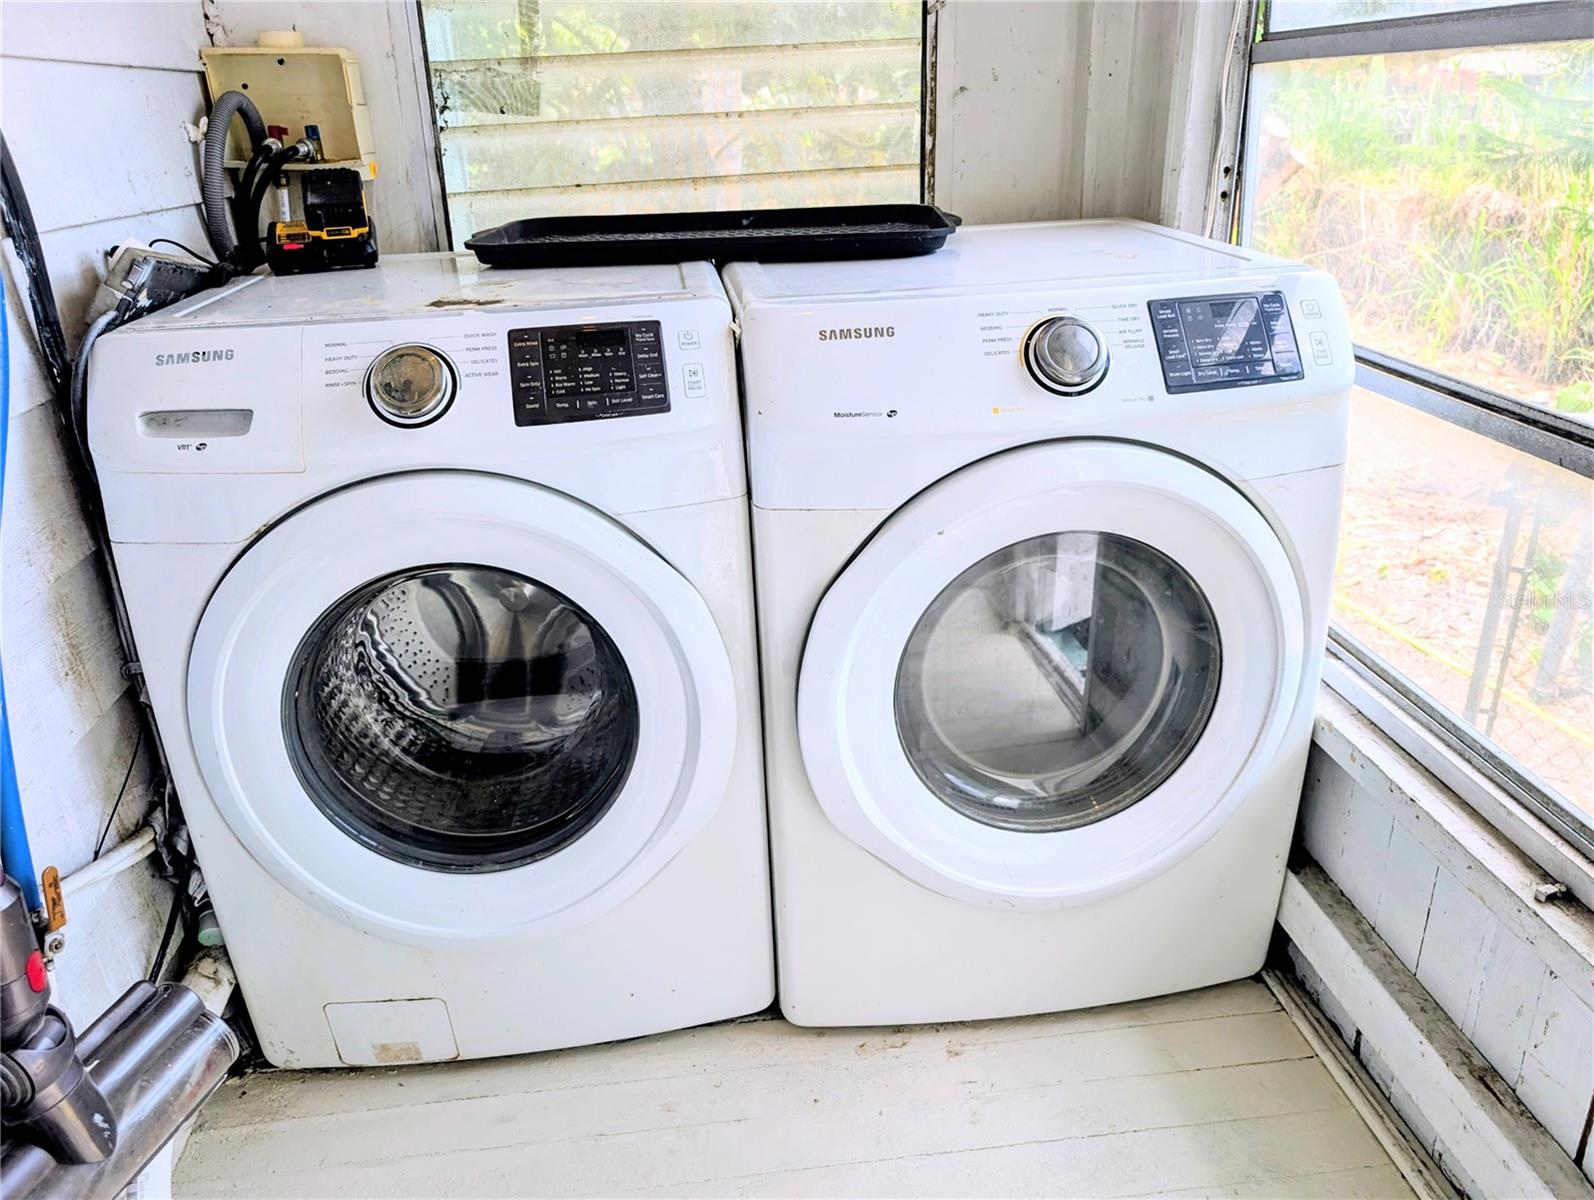
Convection Oven, Electric Water Heater, Exhaust Fan, Ice Maker, Range, Range Hood, Refrigerator, Tankless Water Heater
Furnished:
Yes
Floor:
Ceramic Tile
Levels:
One
Additional Features
Property Sub Type:
Single Family Residence
Style:
N/A
Year Built:
1925
Construction Type:
Cedar, Metal Siding, Frame
Garage Spaces:
Yes
Covered Spaces:
N/A
Direction Faces:
South
Pets Allowed:
No
Special Condition:
None
Additional Features:
French Doors, Garden, Private Yard
Additional Features 2:
Please verify with City.
Map
- Address5313 18TH AVE S
Contact a Professional

Featured Properties
Related Properties
- Featured
- Active
Single Family Residence
14510 QUAIL TRAIL CIR
$ 559,000
- Featured
- Active
Single Family Residence
1824 E ISLES RD
$ 525,000
- Featured
- Active
Single Family Residence
796 ABERDEEN RUN
$ 449,000
- Featured
- Active
Single Family Residence
17409 NW 240TH TER
$ 299,900
- Featured
- Active
Single Family Residence
15401 AQUA CIR
$ 575,000
$ 399,990
- Featured
- Active
Single Family Residence
13328 OVERSTREET RD
$ 639,900
$ 339,900
$ 549,900
- Featured
- Active
Single Family Residence
10120 GLEN MOOR LN
$ 350,000
$ 339,900
- Featured
- Active
Single Family Residence
9047 ROYAL RIVER CIR