
Active
353 FREE RANGE DR
$474,900
Features:
Property Details
Remarks
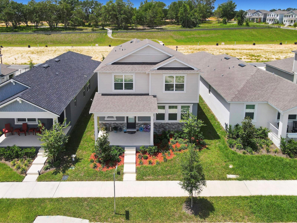
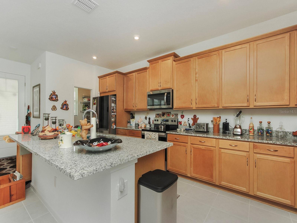
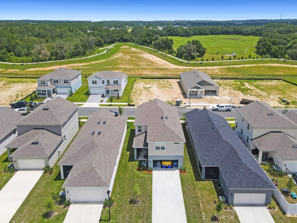
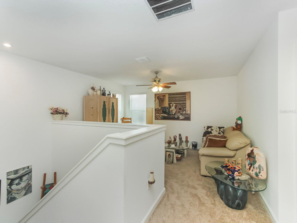
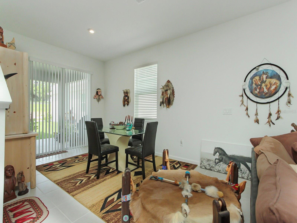
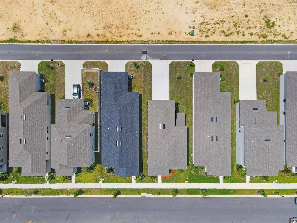
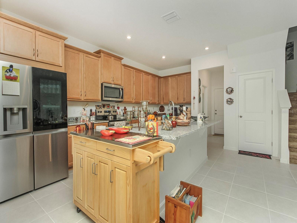
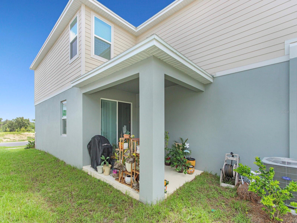
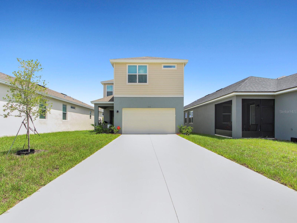
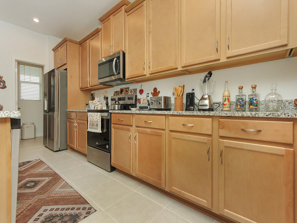
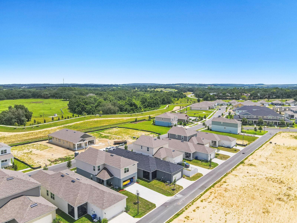
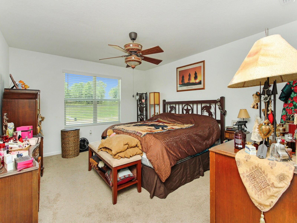
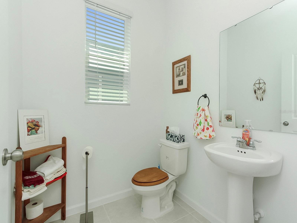
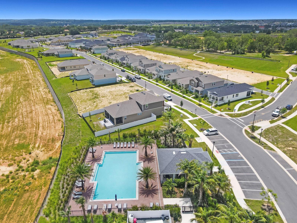
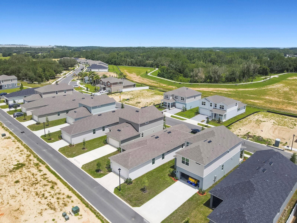
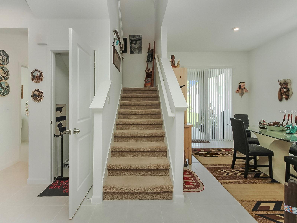
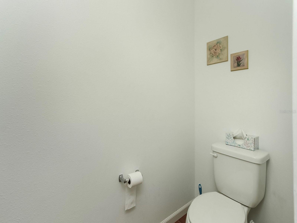
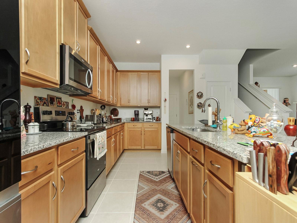
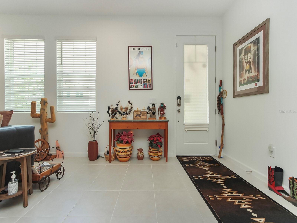
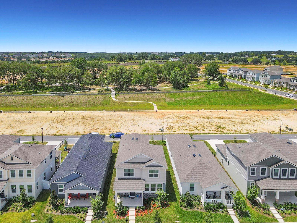
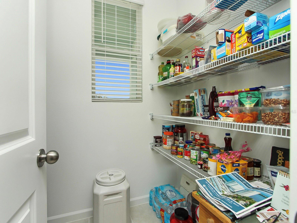
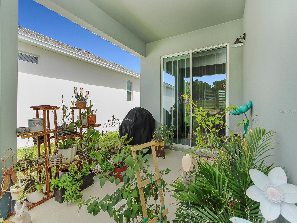
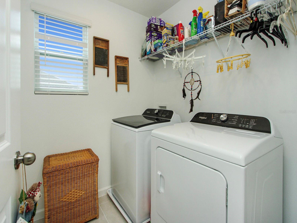
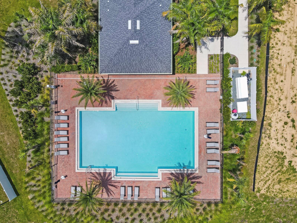
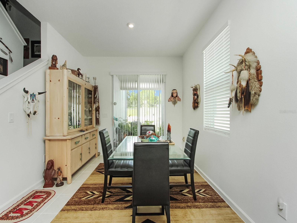
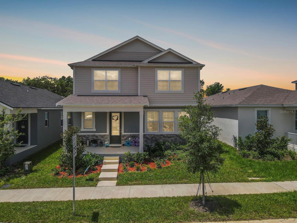
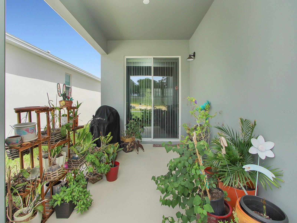
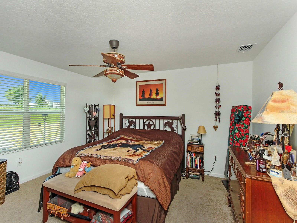
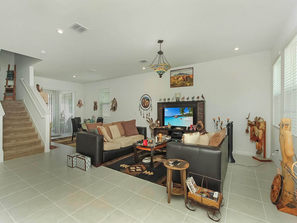
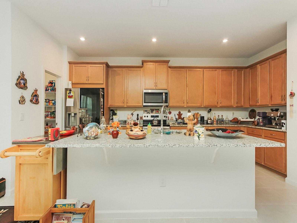
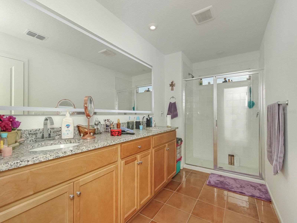
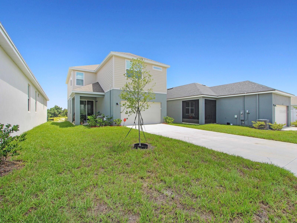
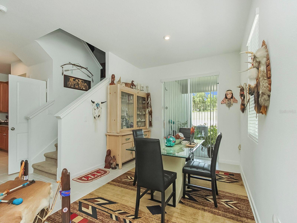
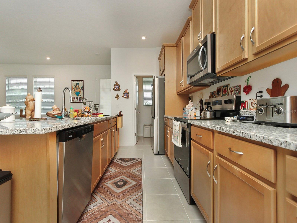
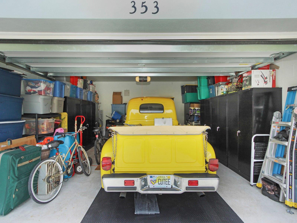
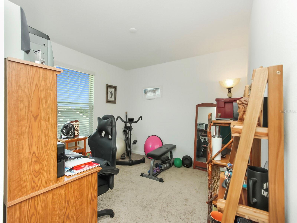
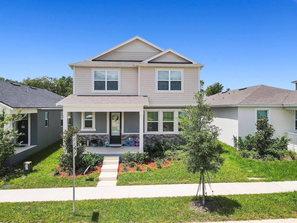
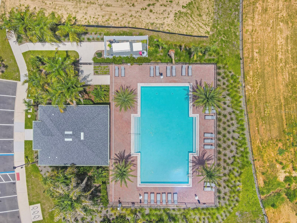
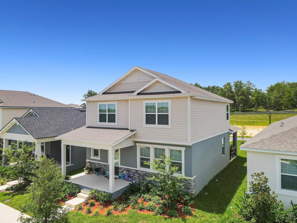
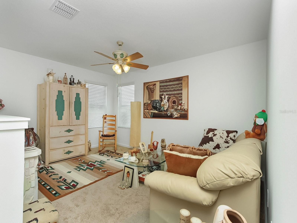
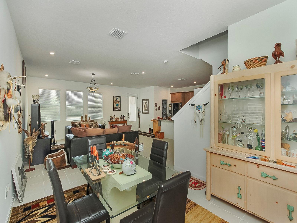
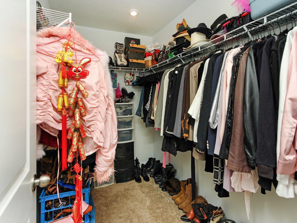
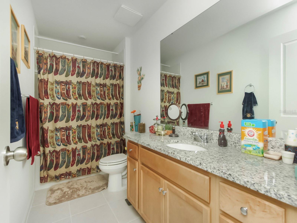
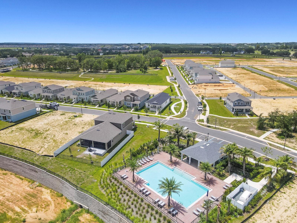
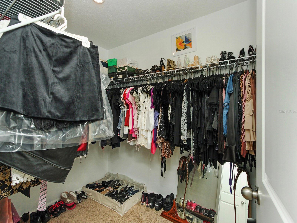
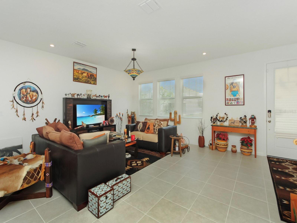
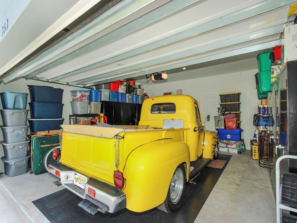
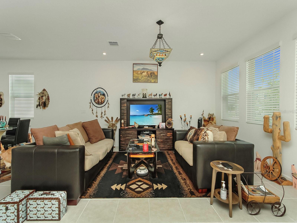
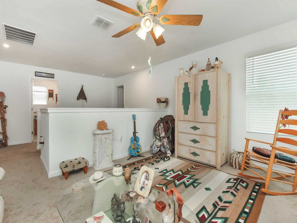
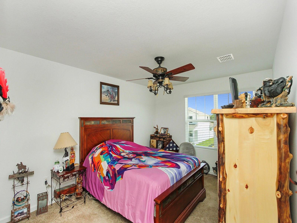
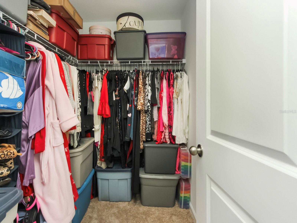
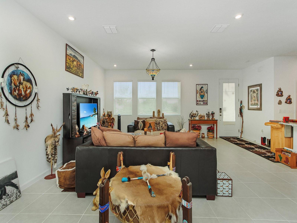
Welcome to this beautifully designed Talquin floor plan by Mattamy Homes, located in the sought-after Rainwood community in Groveland. Offering over 2,300 square feet of thoughtfully designed living space, this modern two-story home features 3 spacious bedrooms, 2.5 bathrooms, a versatile loft, and a 2-car garage with 4 parking spaces on the driveway, combining style, comfort, and functionality. Step inside to an open-concept layout that's perfect for both everyday living and entertaining. The heart of the home is the kitchen, complete with granite countertops, 42-inch cabinetry, a large center island, abundant storage, and a seamless flow into the spacious Great Room and dining area. Upstairs, you'll find a generous owner's suite with 2 walk-in closets and private bath, along with two additional bedrooms, a full bathroom, convenient upstairs laundry, and a flexible loft that can serve as a home office, media room, fitness area, or playroom. Built with today's homeowner in mind, this energy-efficient home offers modern construction, smart-home features, and lower maintenance than older resale properties. Rainwood is a beautifully planned Mattamy Homes community featuring scenic sidewalks, green spaces, Pool, playground, Fitness Equipment, and a central park with walking trails, designed to encourage an active, connected lifestyle. Ideally located just minutes from Downtown Clermont and Downtown Groveland, with convenient access to US-27 and the Florida Turnpike, you'll enjoy an easy commute to Orlando while being close to shopping, dining, medical facilities, lakes, parks, and outdoor recreation.
Financial Considerations
Price:
$474,900
HOA Fee:
178
Tax Amount:
$558.5
Price per SqFt:
$204.7
Tax Legal Description:
RAINWOOD PHASE 1 PB 86 PG 1-16 LOT 108 ORB 6628 PG 270
Exterior Features
Lot Size:
4000
Lot Features:
In County
Waterfront:
No
Parking Spaces:
N/A
Parking:
N/A
Roof:
Shingle
Pool:
No
Pool Features:
N/A
Interior Features
Bedrooms:
3
Bathrooms:
3
Heating:
Central
Cooling:
Central Air
Appliances:
Dishwasher, Disposal, Electric Water Heater, Microwave, Range, Washer
Furnished:
Yes
Floor:
Carpet, Ceramic Tile
Levels:
Two
Additional Features
Property Sub Type:
Single Family Residence
Style:
N/A
Year Built:
2025
Construction Type:
Block, Stucco
Garage Spaces:
Yes
Covered Spaces:
N/A
Direction Faces:
Northeast
Pets Allowed:
No
Special Condition:
None
Additional Features:
Sidewalk, Sliding Doors, Sprinkler Metered
Additional Features 2:
N/A
Map
- Address353 FREE RANGE DR
Contact a Professional

Featured Properties
Related Properties
- Featured
- Active
Single Family Residence
429 HEATHER HILL BLVD
$ 325,000
- Featured
- Active
Single Family Residence
3931 BUTTONBUSH CIR
$ 347,000
$ 469,000
$ 310,000
$ 429,999
$ 369,900
- Featured
- Active
Single Family Residence
300 BELLINGRATH TER
$ 525,000
$ 289,900
$ 314,000
- Featured
- Active
Single Family Residence
4647 JOHN MOORE RD
$ 329,000
- Featured
- Active
Single Family Residence
40955 COUNTY ROAD 54
$ 499,900