








Active
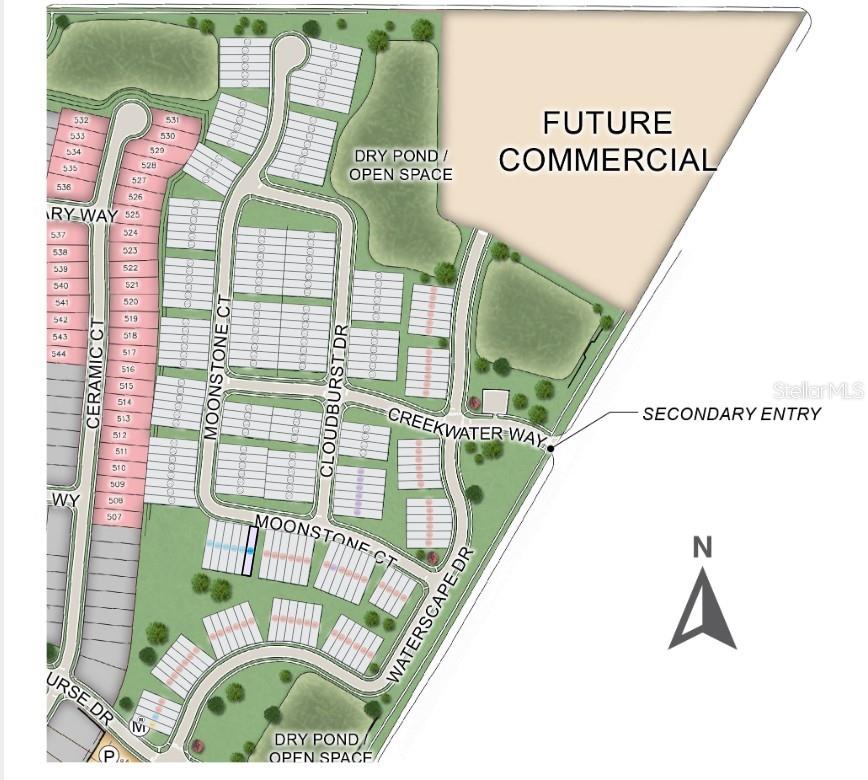
535 MOONSTONE CT
$260,694
Features:
Property Details
Remarks
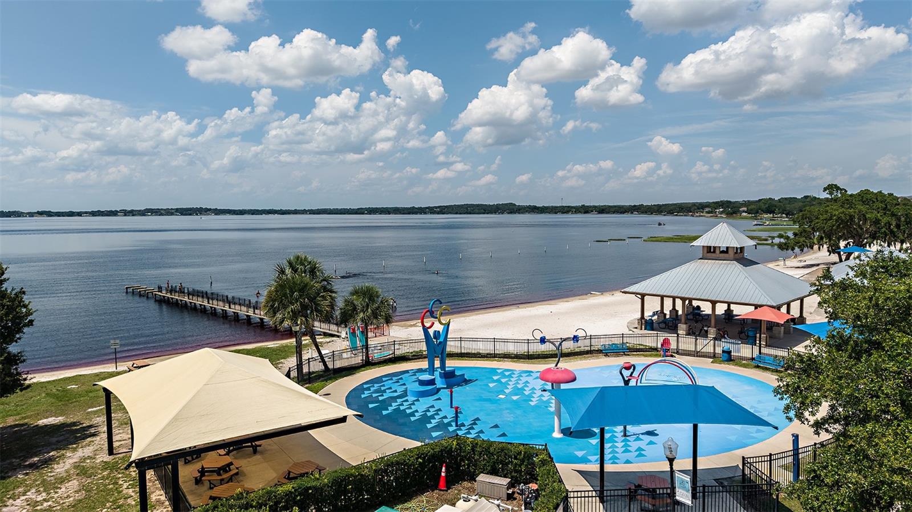
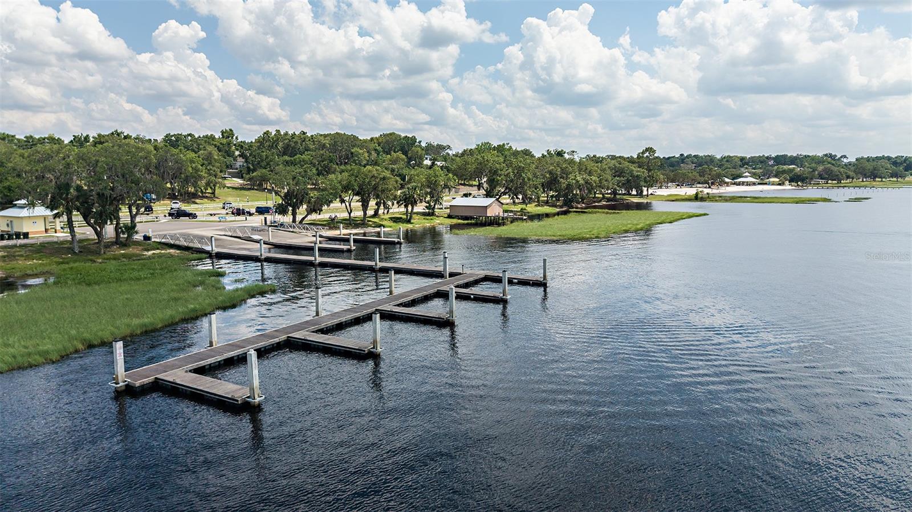
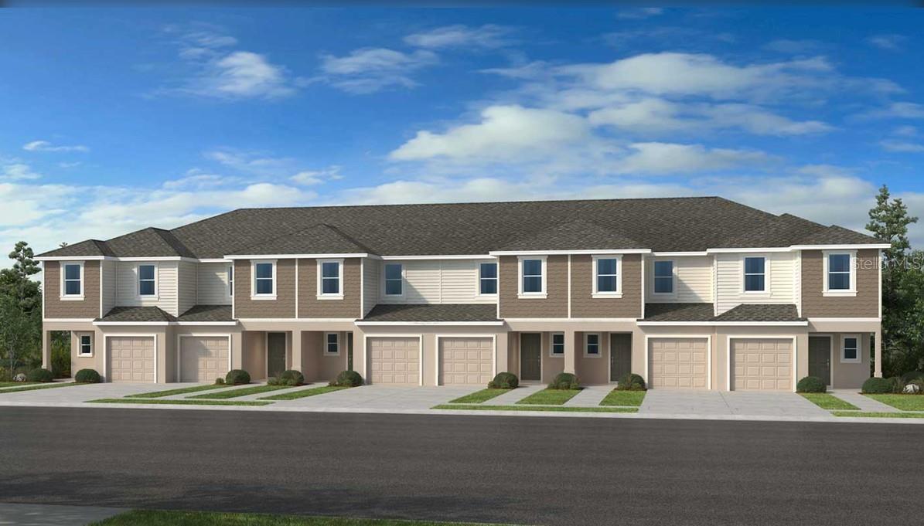
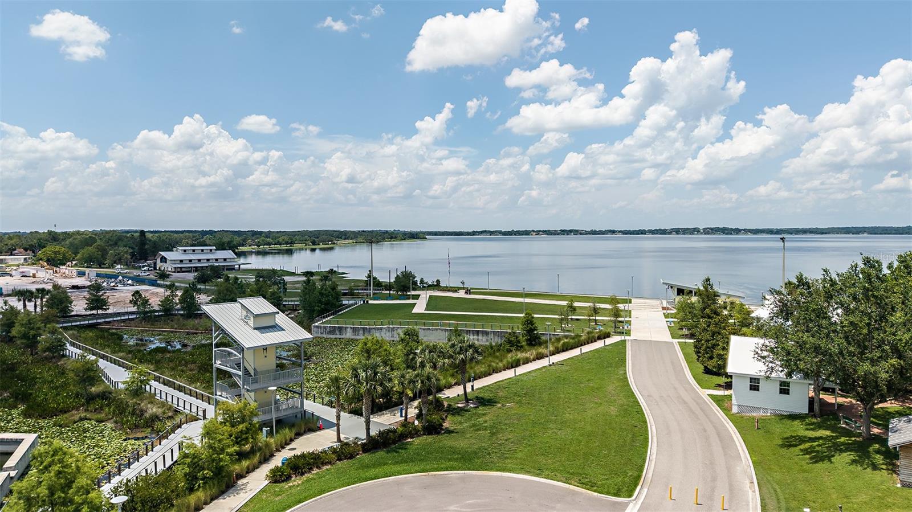
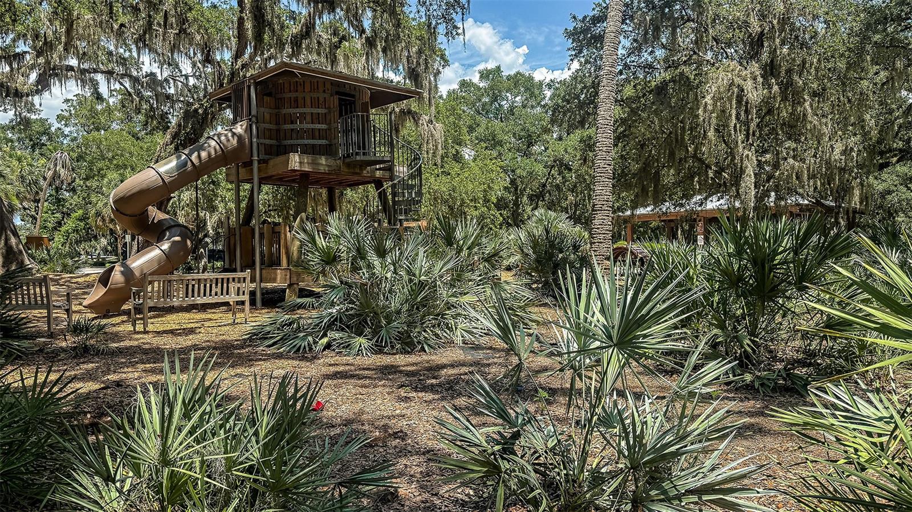
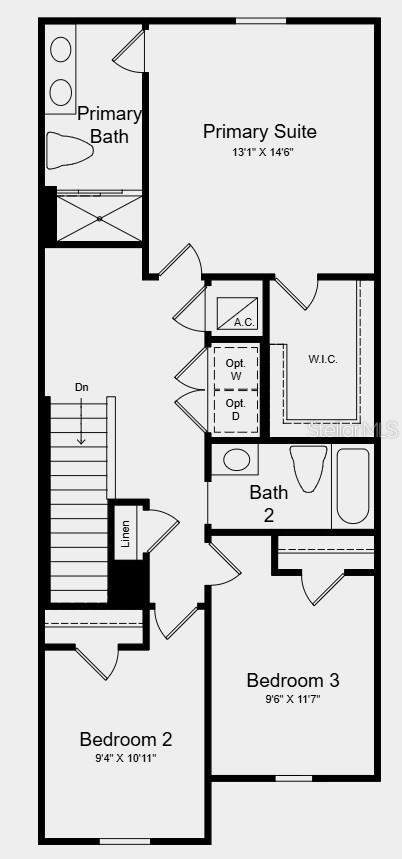
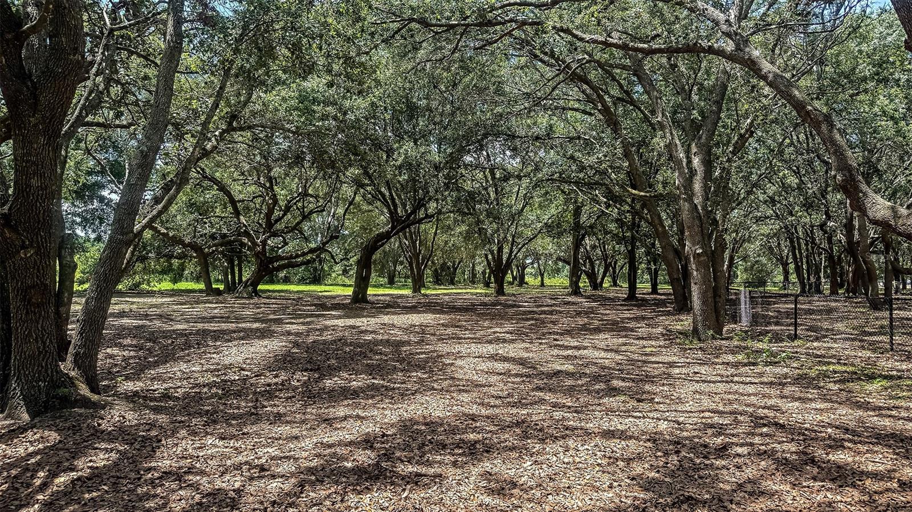
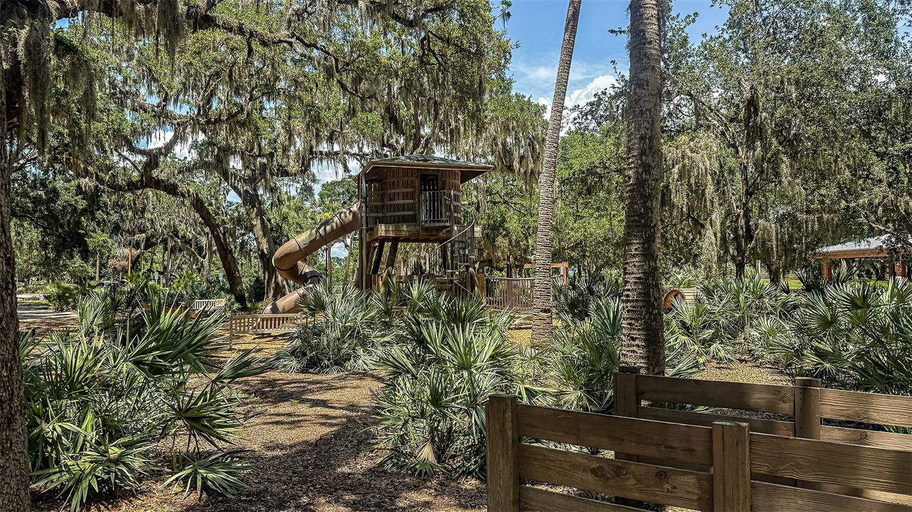
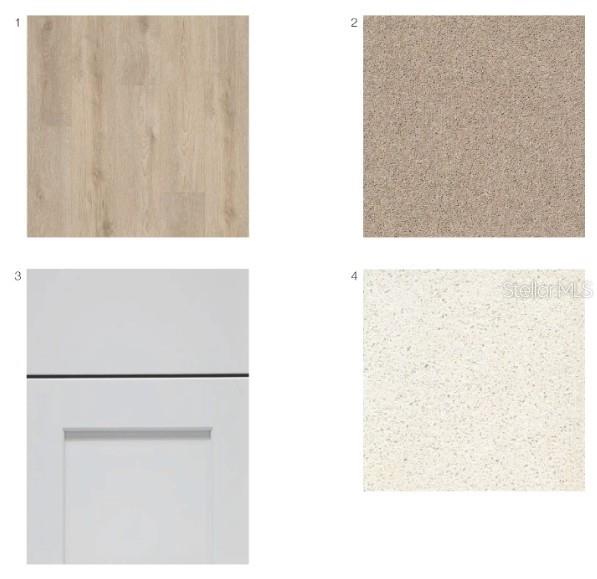
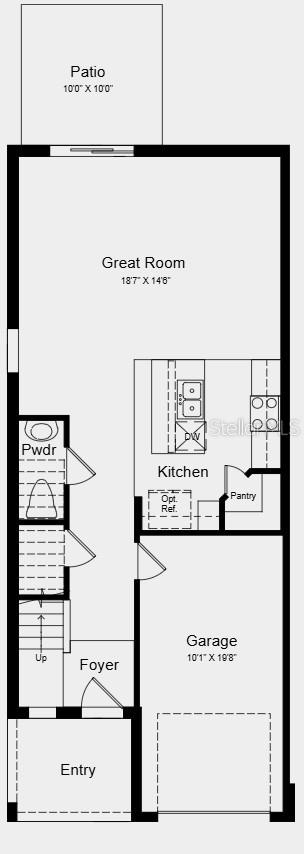
Under Construction. What's Special: End Unit | Appliances Included | Flat Lot | 2nd Floor Laundry Room. New Construction – September Completion! Built by America's Most Trusted Home Builder. Welcome to the Pelican at 535 Moonstone Court in Waterstone Townhomes! This floor plan offers a bright and welcoming layout designed for comfortable everyday living. The main level features an open-concept kitchen with a center island, pantry, and seamless flow into the spacious great room, creating the perfect setting for gathering with family and friends. Sliding doors open to a private patio, extending the living space outdoors. Upstairs, the generous primary suite offers a peaceful retreat complete with a walk-in closet and an en-suite bath. Two additional bedrooms, a full secondary bath, and convenient upstairs laundry provide flexibility and ease. A one-car garage and main-level powder room add thoughtful functionality to this charming and well-designed home. Waterstone Townhomes is now selling in Groveland, just minutes from Clermont, Florida. Explore two floor plans sized and designed perfectly for the way you live, relax and entertain with open-concept living areas, modern kitchens, and spacious primary suites. Planned amenities include a pool with cabana, dog park, Nature Play Space and numerous National Wildlife Federation Monarch Butterfly Gardens. Additional Highlights Include: Laundry package, GE refrigerator, upgraded LVP flooring, and whole house blinds. MLS#O6426915
Financial Considerations
Price:
$260,694
HOA Fee:
264
Tax Amount:
$0
Price per SqFt:
$167.33
Tax Legal Description:
WATERSTONE Lot 312
Exterior Features
Lot Size:
2400
Lot Features:
Corner Lot
Waterfront:
No
Parking Spaces:
N/A
Parking:
Driveway, Garage Door Opener
Roof:
Shingle
Pool:
No
Pool Features:
N/A
Interior Features
Bedrooms:
3
Bathrooms:
3
Heating:
Electric
Cooling:
Central Air
Appliances:
Cooktop, Dishwasher, Disposal, Dryer, Electric Water Heater, Exhaust Fan, Microwave, Range, Refrigerator, Washer
Furnished:
Yes
Floor:
Carpet, Luxury Vinyl
Levels:
Two
Additional Features
Property Sub Type:
Townhouse
Style:
N/A
Year Built:
2026
Construction Type:
Block, Stucco
Garage Spaces:
Yes
Covered Spaces:
N/A
Direction Faces:
Northeast
Pets Allowed:
No
Special Condition:
None
Additional Features:
Sliding Doors
Additional Features 2:
Please see Community Sales Manager for additional information.
Map
- Address535 MOONSTONE CT
Contact a Professional

Featured Properties
Related Properties
- Featured
- Active
Townhouse
3010 CHANTILLY DR
$ 310,000
- Featured
- Active
Townhouse
6373 ARGENT WOOD DRIVE
$ 488,190
- Featured
- Active
Townhouse
5848 BISCOTTI ST
$ 315,000
- Featured
- Active
Townhouse
1159 DROP LN
$ 365,000
- Featured
- Active
Townhouse
5308 ALOHA SEED DR
$ 265,000
- Featured
- Active
Townhouse
9120 CAMDEN GARDENS ST
$ 375,000
- Featured
- Active
Townhouse
16129 PALM FROND AVE
$ 655,000
- Featured
- Active
Townhouse
608 CORNERSTONE DR
$ 249,000
- Featured
- Active
Townhouse
336 E KALEY ST
$ 474,995
- Featured
- Active
Townhouse
1562 CAREY PALM CIR
$ 405,000
- Featured
- Active
Townhouse
1121 ORANGE TRAILSIDE WAY
$ 382,904
- Featured
- Active
Townhouse
1125 ORANGE TRAILSIDE WAY