
Active
543 JUNIPER SPRINGS DR
$330,000
Features:
Property Details
Remarks
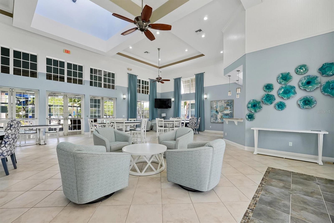
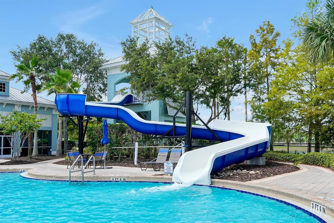
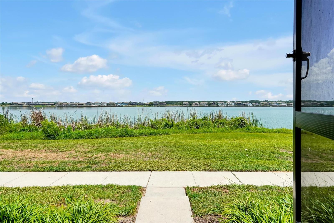
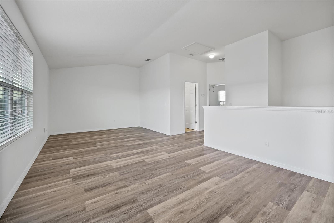
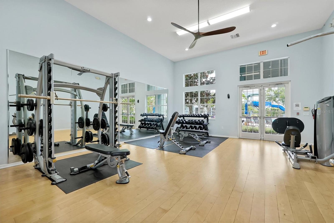
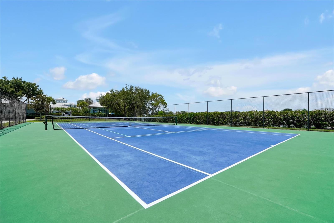
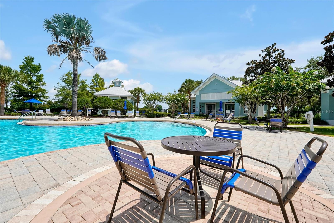
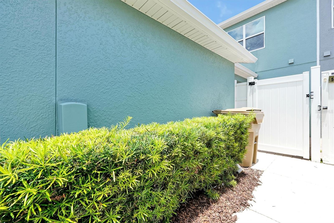
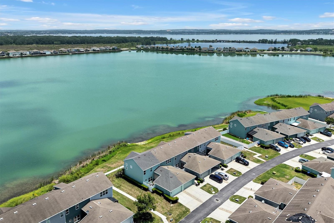
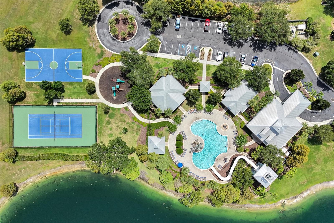
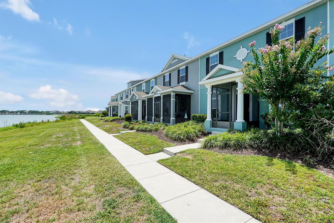
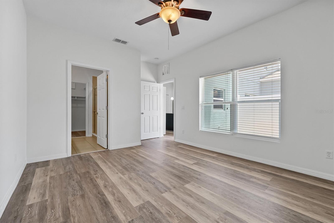
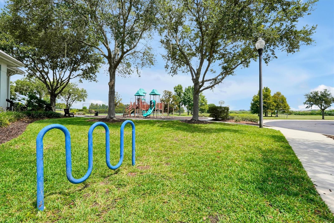
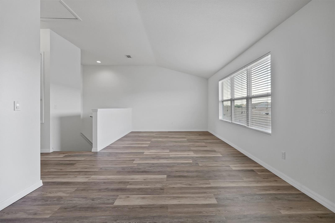
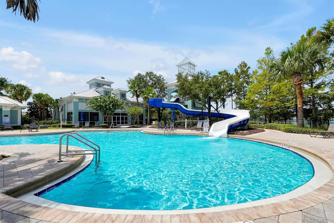
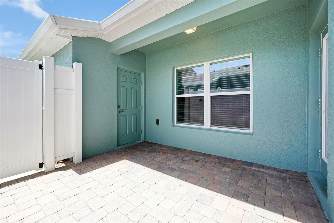
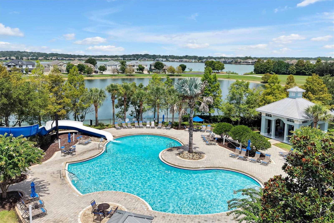
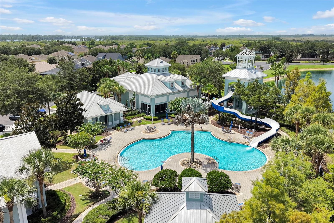
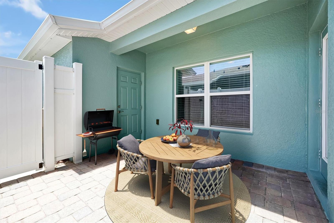
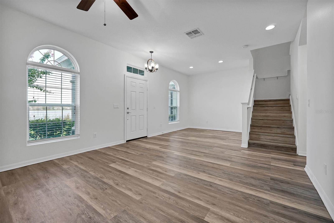
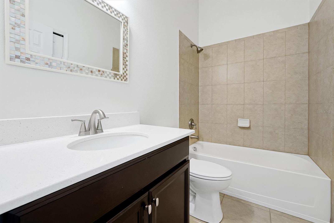
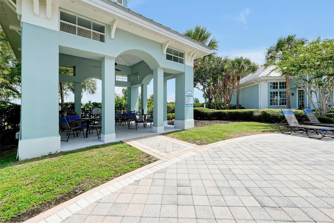
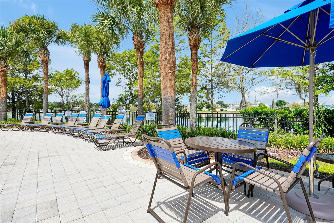
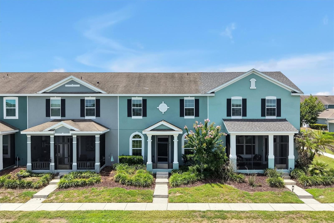
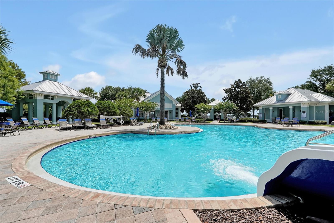
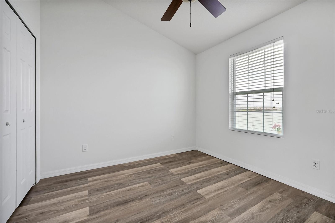
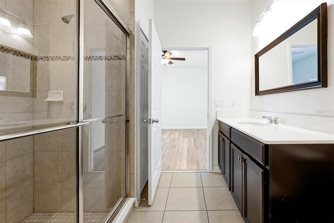
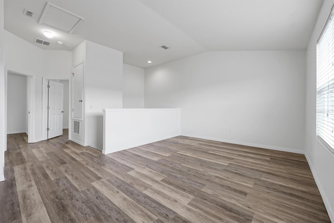
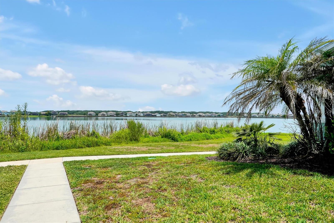
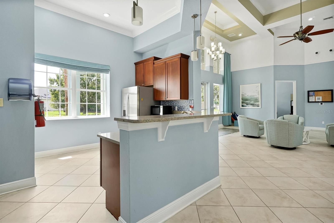
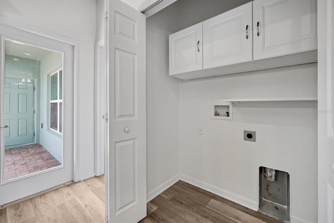
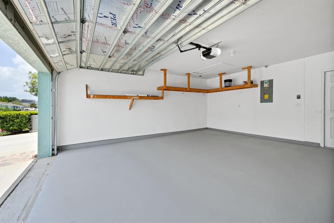
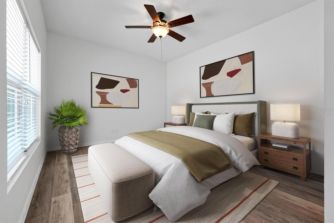
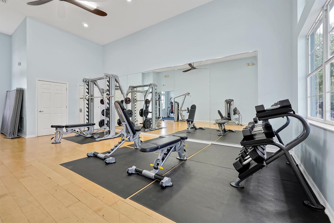
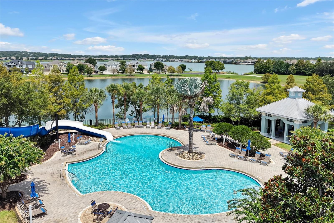
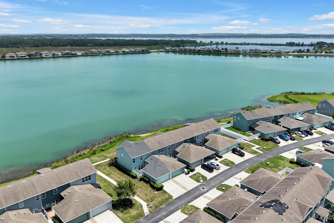
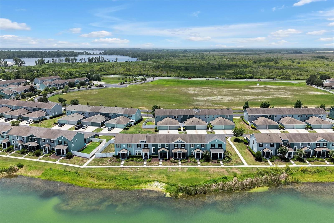
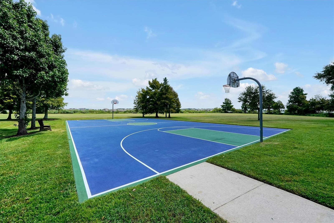
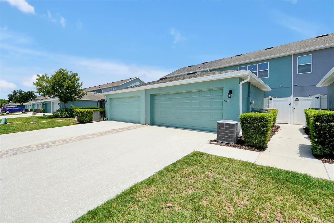
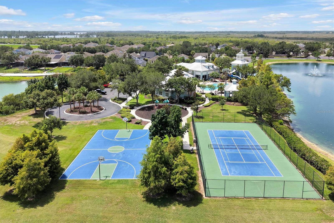
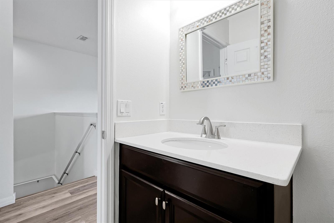
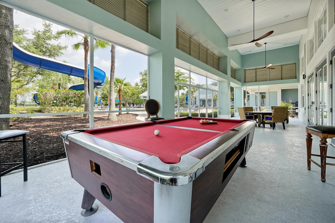
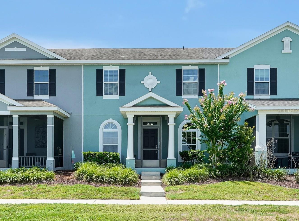
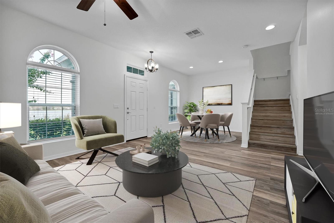
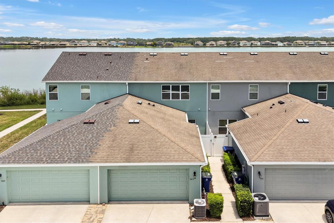
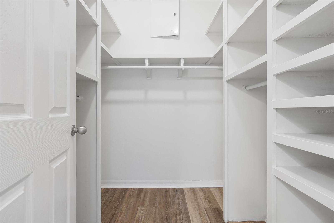
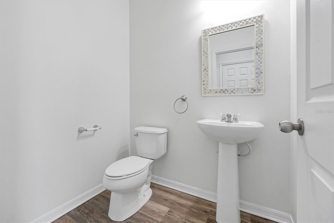
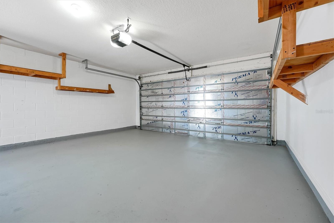
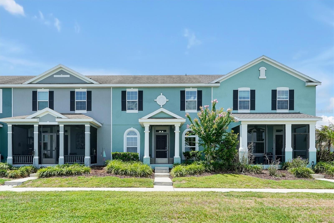
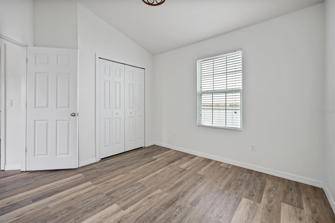
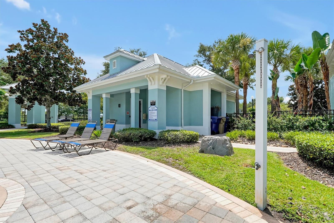
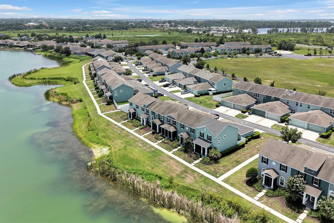
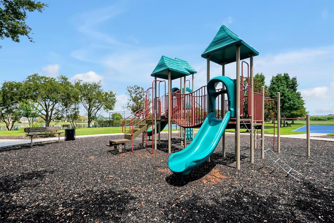
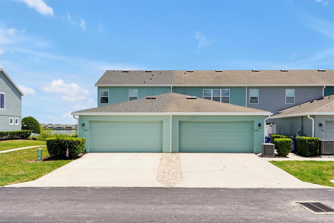
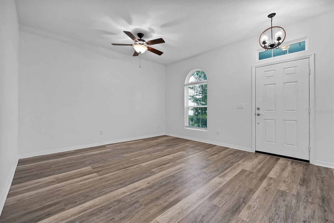
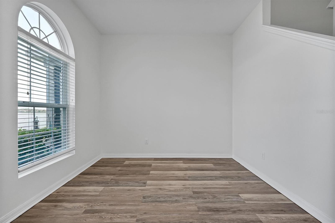
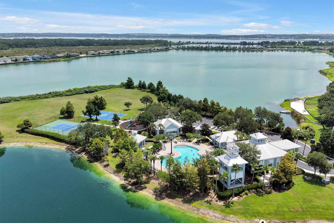
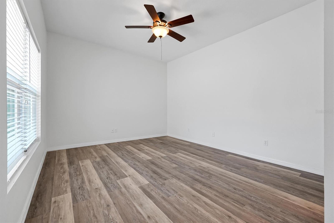
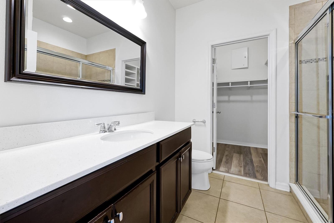
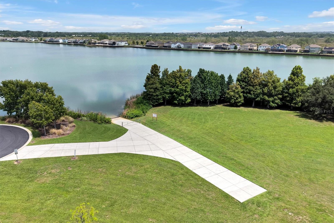
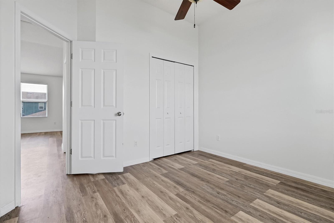
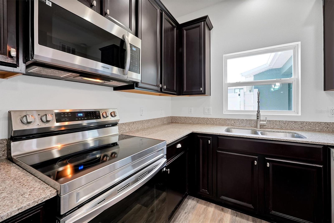
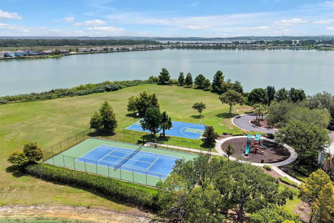
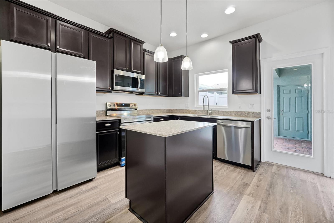
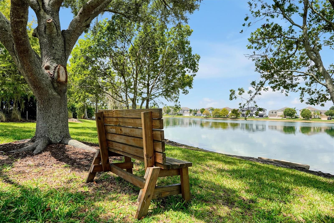
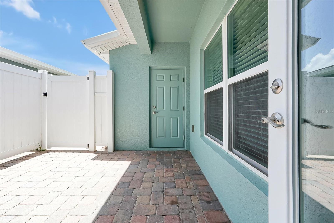
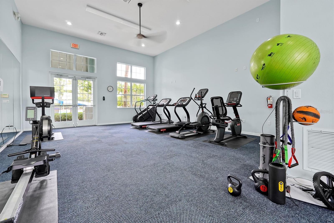
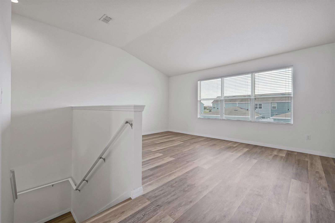
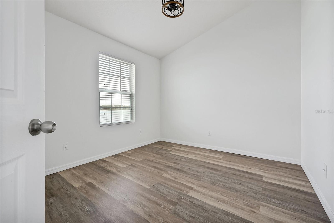
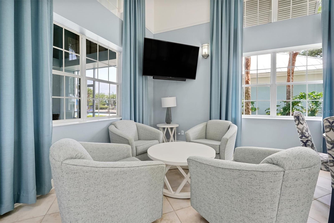
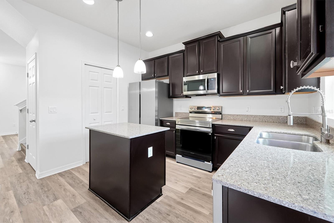
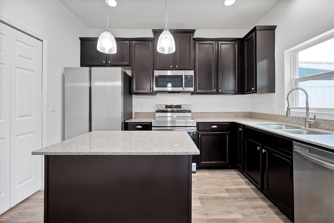
Virtually Staged. Beautifully updated lakefront townhome in the resort-style gated community of Waterside Pointe! This move-in ready 3-bedroom, 2.5-bath home has been refreshed with new interior paint, beautiful new flooring, and a brand-new stainless steel kitchen appliance package—giving you the feel of a much newer home without the work. The functional floor plan features a first-floor primary suite with a walk-in closet and ensuite bath, a spacious kitchen with 42" cabinets, center island, and pantry, plus an inviting living and dining area overlooking the lake. Upstairs offers two additional bedrooms, a full bath, and an oversized loft that easily serves as a family room, game room, home office, or potential fourth bedroom. Enjoy peaceful lakefront views from your front porch, plus a private brick-paver courtyard leading to the freshly painted two-car garage. Waterside Pointe offers outstanding resort-style amenities including a pool with waterslide, clubhouse, fitness center, tennis, basketball, playgrounds, walking trails, and a community boat ramp with direct access to the Clermont Chain of Lakes. HOA includes exterior maintenance, lawn care, and community amenities, allowing you to enjoy low-maintenance Florida living just minutes from shopping, dining, and entertainment in downtown Clermont.
Financial Considerations
Price:
$330,000
HOA Fee:
1070
Tax Amount:
$5325
Price per SqFt:
$197.84
Tax Legal Description:
WATERSIDE POINTE PHASE I PB 63 PG 13-21 LOT 183 ORB 5444 PG 42
Exterior Features
Lot Size:
4088
Lot Features:
N/A
Waterfront:
Yes
Parking Spaces:
N/A
Parking:
N/A
Roof:
Shingle
Pool:
No
Pool Features:
N/A
Interior Features
Bedrooms:
3
Bathrooms:
3
Heating:
Electric
Cooling:
Central Air
Appliances:
Dishwasher, Disposal, Electric Water Heater, Microwave, Range, Refrigerator
Furnished:
Yes
Floor:
Luxury Vinyl, Tile
Levels:
Two
Additional Features
Property Sub Type:
Townhouse
Style:
N/A
Year Built:
2013
Construction Type:
Block, Stucco, Frame
Garage Spaces:
Yes
Covered Spaces:
N/A
Direction Faces:
North
Pets Allowed:
No
Special Condition:
None
Additional Features:
Sidewalk
Additional Features 2:
Buyer and buyer's agent to verify all leasing restrictions with the HOA.
Map
- Address543 JUNIPER SPRINGS DR
Contact a Professional

Featured Properties
Related Properties
- Featured
- Active
Townhouse
1646 STICKNEY POINT RD #101
$ 373,750
- Featured
- Active
Townhouse
1162 CHELSEA DR
$ 270,000
- Featured
- Active
Townhouse
1452 SE 24TH AVE
$ 394,999
- Featured
- Active
Townhouse
4714 TERRASONESTA DR
$ 365,000
$ 225,446
$ 224,618
$ 224,618
- Featured
- Active
Townhouse
2062 SUNSET POINT RD #64
$ 210,000
- Featured
- Active
Townhouse
3605 SPECKLED WAY
$ 305,000
- Featured
- Active
Townhouse
436 W SWOOPE AVE
$ 719,900
- Featured
- Active
Townhouse
786 MCINTYRE AVE
$ 625,000
- Featured
- Active
Townhouse
648 SPRING LAKE CIR