
Active
436 W SWOOPE AVE
$719,900
Features:
Property Details
Remarks
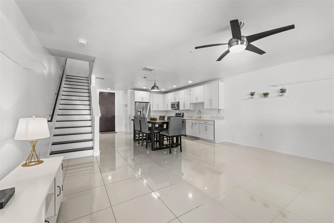
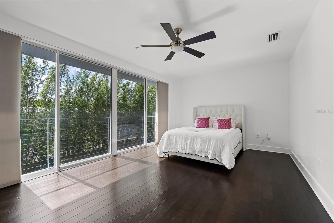
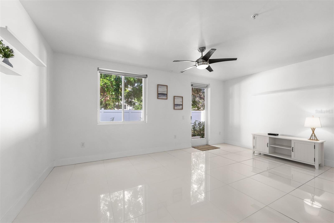
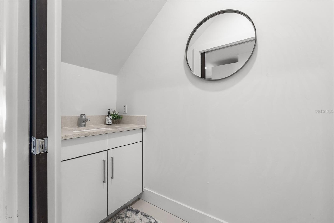
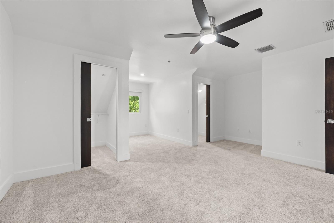
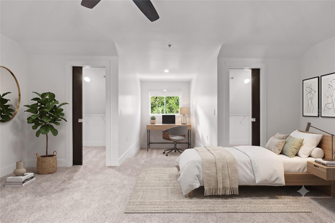
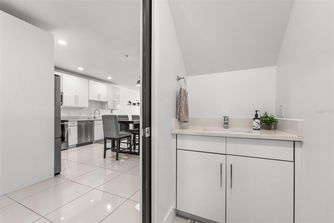
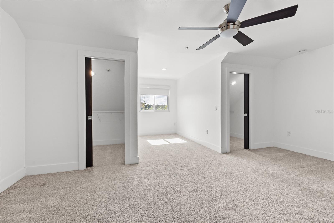
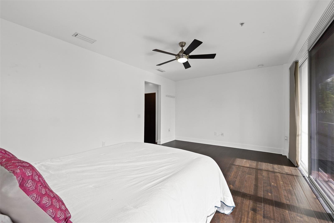
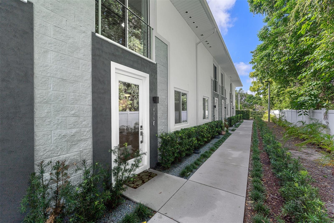
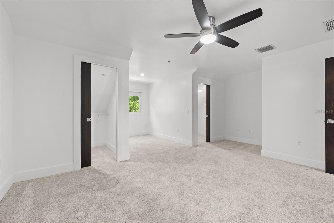
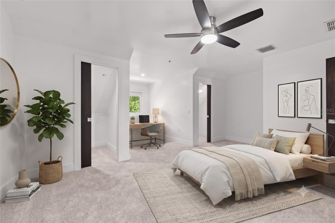
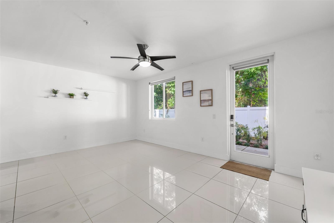
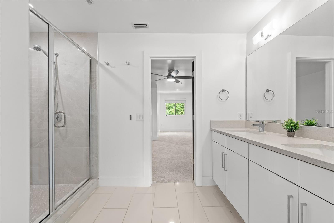
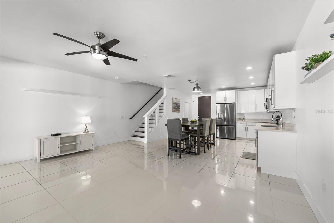
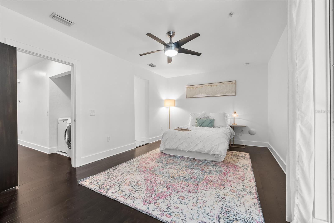
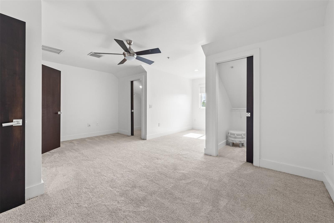
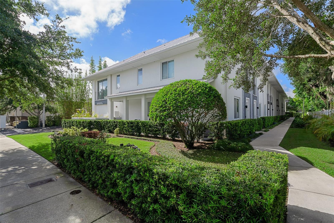
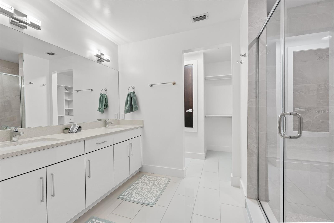
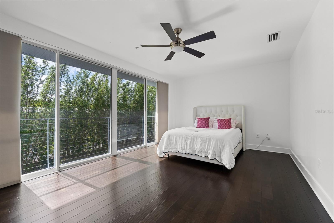
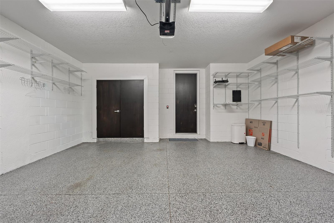
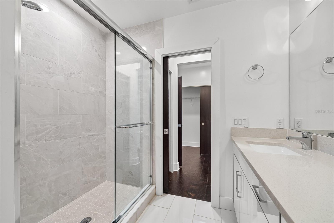
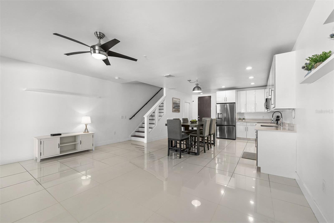
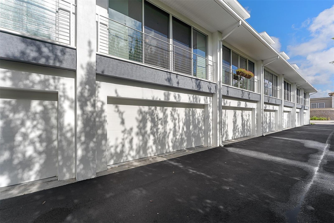
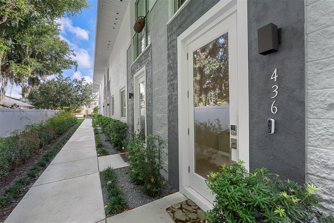
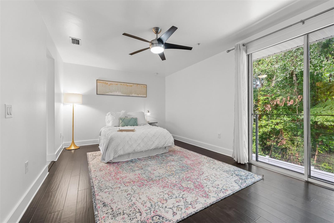
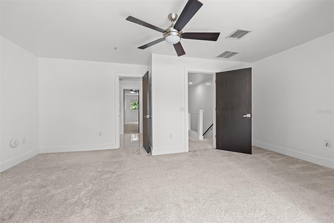
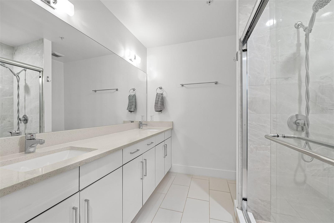
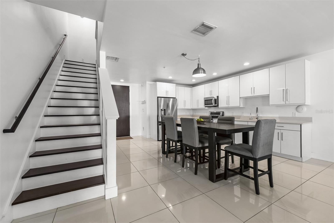
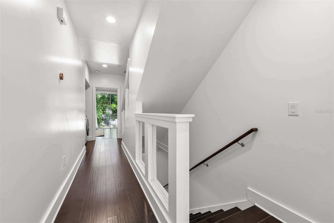
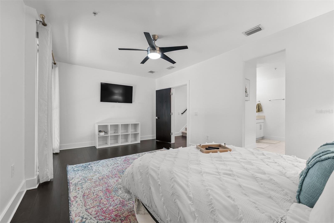
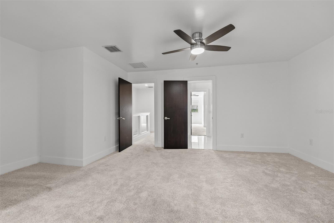
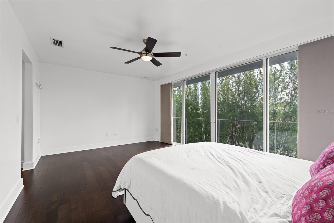
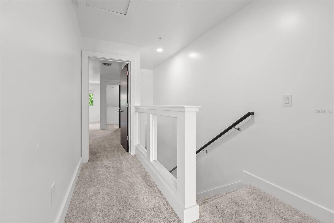
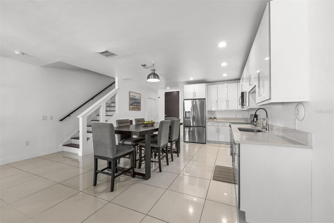
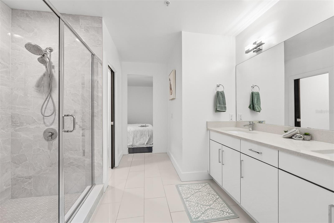
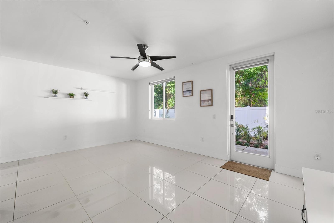
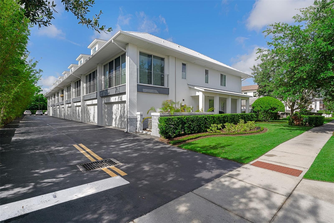
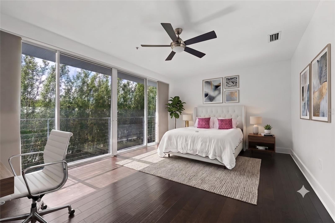
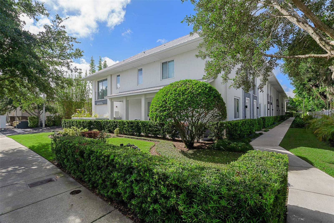
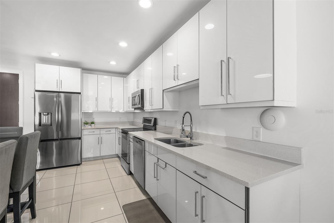
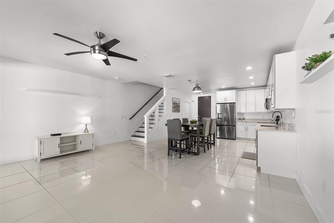
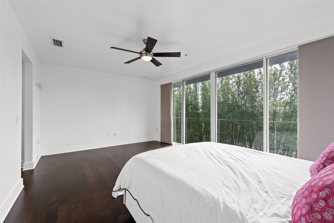
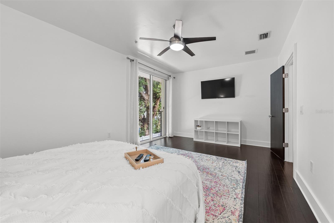
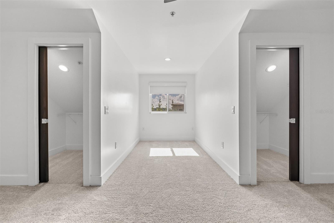
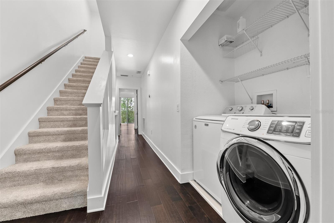
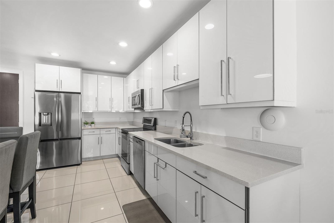
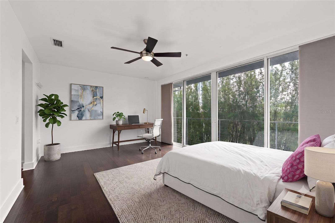
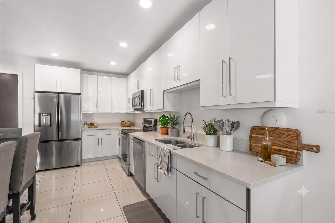
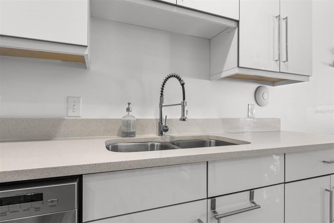
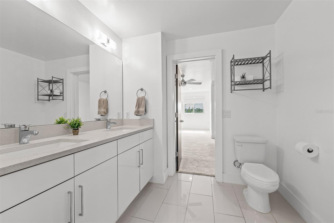
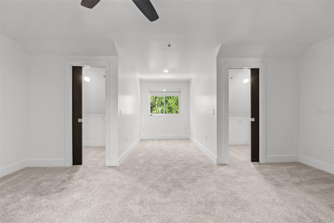
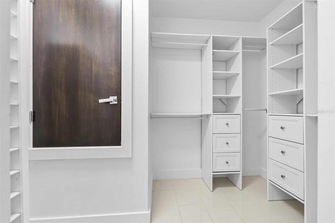
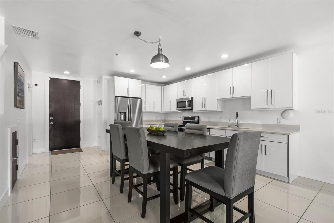
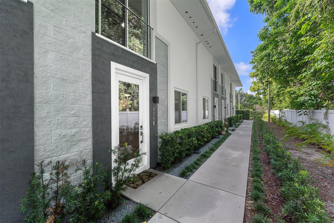
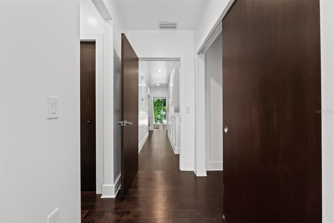
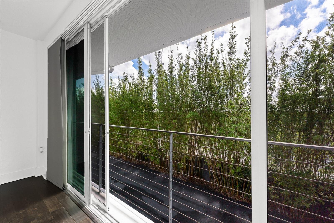
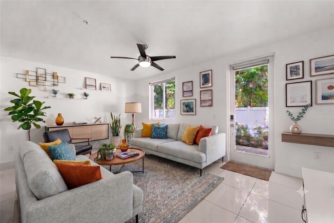
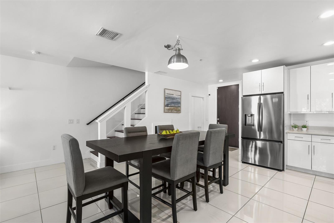
Virtually Staged. Nestled in the prestigious enclave of 400 West, an exclusive community of just nine residences, this contemporary townhome is a masterpiece of quality construction and stylish design, all within steps of vibrant Park Avenue. Upon entering—whether through the private garage or the beautifully landscaped front path—you are greeted by a bright and airy open-concept main floor that seamlessly combines comfort, functionality, and modern elegance. The main floor showcases a harmonious blend of clean-lined finishes, including large-format porcelain tiles, level 4 drywall, tall contemporary baseboards, and designer lighting, enhancing both style and practicality. At the heart of the space lies a sophisticated kitchen, featuring sleek flat-panel high-gloss white cabinetry, chic chrome pulls, quartz countertops, and a suite of top-tier stainless-steel appliances. The rear-entry garage, which offers alleyway access, includes a storage closet and built-in shelving for added convenience. Ascending to the second level, you'll find two generously sized primary suites, each adorned with Newer LVP flooring and expansive floor-to-ceiling windows or glass doors that flood the rooms with natural light. The spa-inspired en-suite bathrooms are elegantly appointed with large-format porcelain tiles, frameless glass shower enclosures, wall-to-wall mirrors, matte white vanities, solid surface countertops, under mount sinks, and chrome fixtures. The primary bath features an extended double-sink vanity, a private water closet, and a built-in shower bench with a storage niche, alongside a spacious walk-in closet. Completing this level is a well-appointed laundry room equipped with a Samsung washer and dryer set, alongside overhead storage for practicality. The third level offers two additional bedrooms each with walk-in closets, connected by a shared Jack-and-Jill bath—making this floor ideal for guest accommodations, a home office, gym, or inspiration space. Don’t miss the opportunity to experience this rare gem in a prime location where luxury meets convenience!
Financial Considerations
Price:
$719,900
HOA Fee:
N/A
Tax Amount:
$9640.11
Price per SqFt:
$276.67
Tax Legal Description:
SWOOPE PARK 81/149 LOT 6 & SWOOPE PARK 81/149 LOT 12
Exterior Features
Lot Size:
1079
Lot Features:
N/A
Waterfront:
No
Parking Spaces:
N/A
Parking:
Alley Access, Guest, On Street
Roof:
Metal
Pool:
No
Pool Features:
N/A
Interior Features
Bedrooms:
4
Bathrooms:
4
Heating:
Electric
Cooling:
Central Air
Appliances:
Dishwasher, Disposal, Dryer, Microwave, Range, Refrigerator, Washer
Furnished:
Yes
Floor:
Carpet, Hardwood, Tile
Levels:
Three Or More
Additional Features
Property Sub Type:
Townhouse
Style:
N/A
Year Built:
2014
Construction Type:
Block, Stucco
Garage Spaces:
Yes
Covered Spaces:
N/A
Direction Faces:
West
Pets Allowed:
No
Special Condition:
None
Additional Features:
Sidewalk
Additional Features 2:
HOA restrictions apply- No short term rentals
Map
- Address436 W SWOOPE AVE
Contact a Professional

Featured Properties
Related Properties
- Featured
- Active
Townhouse
786 MCINTYRE AVE
$ 625,000
- Featured
- Active
Townhouse
648 SPRING LAKE CIR
$ 279,900
- Featured
- Active
Townhouse
7818 BALLY MONEY RD
$ 270,000
- Featured
- Active
Townhouse
8213 ROSEVILLE BLVD
$ 269,000
- Featured
- Active
Townhouse
456 NEWTON PL
$ 350,000
- Featured
- Active
Townhouse
26069 WOVEN WICKER BND
$ 464,500
- Featured
- Active
Townhouse
5286 78TH ST CIR E
$ 335,000
- Featured
- Active
Townhouse
1226 3RD STREET CIR E
$ 495,900
- Featured
- Active
Townhouse
7956 FORMOSA VALLEY PL
$ 439,000
- Featured
- Active
Townhouse
2194 FLEMING MIST PL
$ 450,000
- Featured
- Active
Townhouse
9084 BORACAY CT
$ 629,000